Request a Showing

    Description

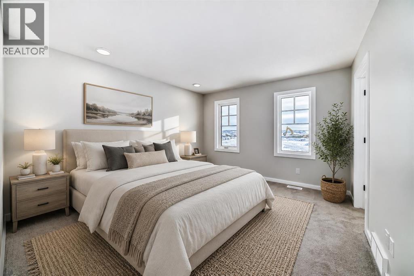
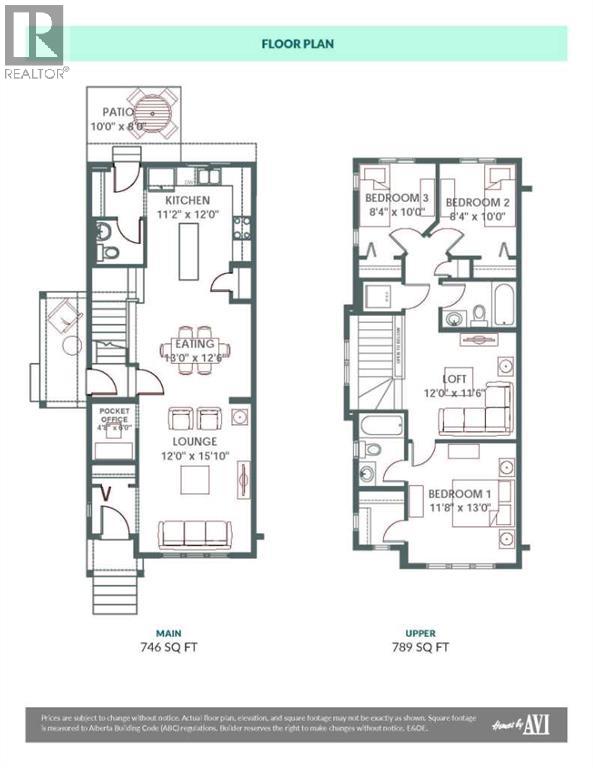
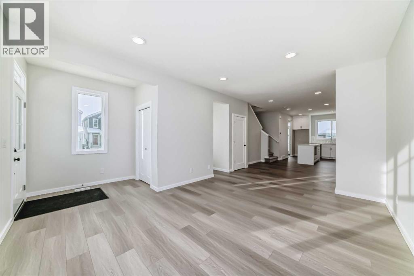
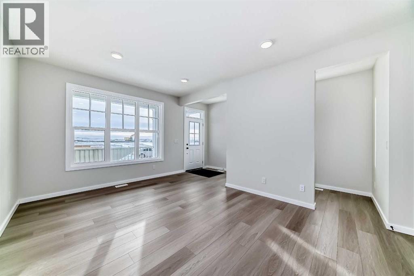
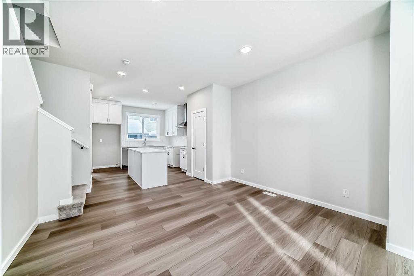
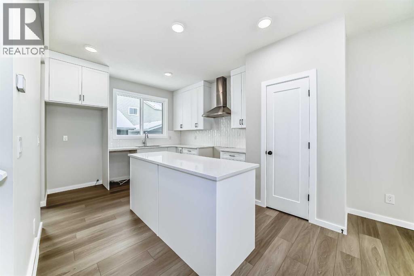
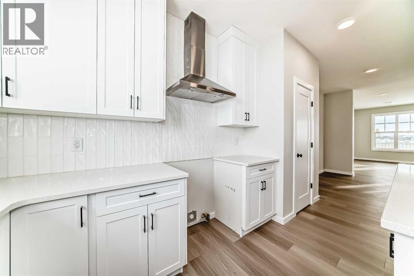
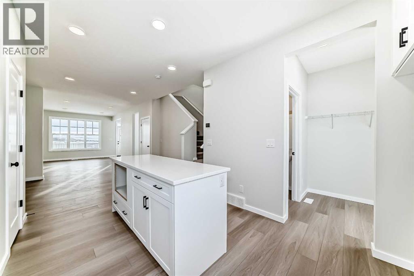
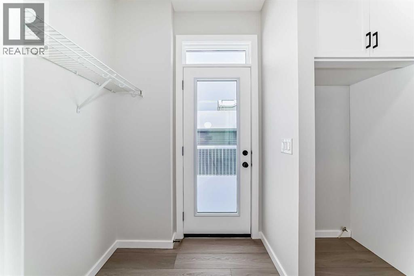
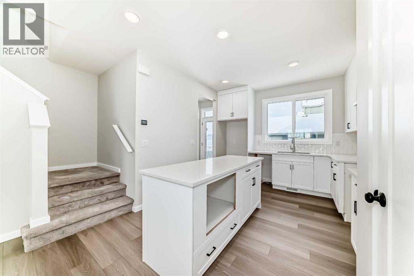
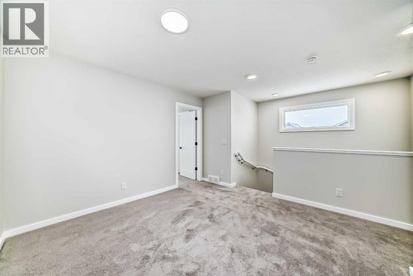
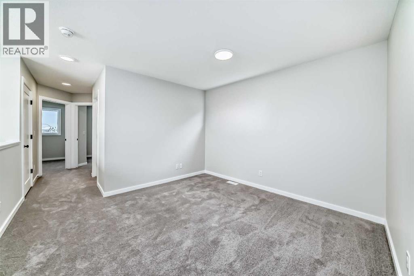
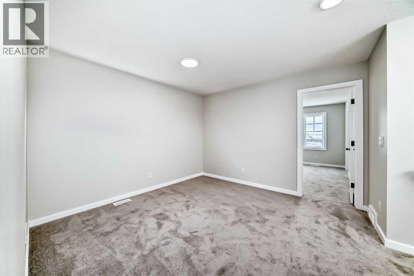
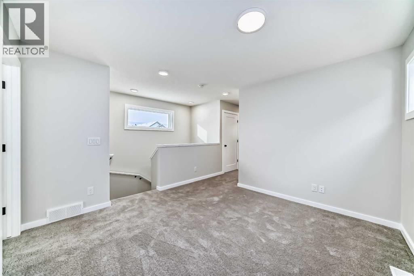
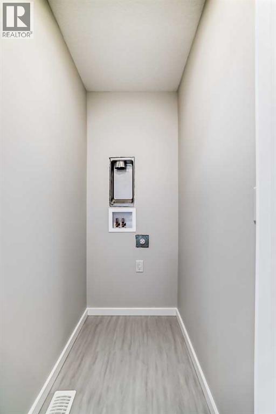
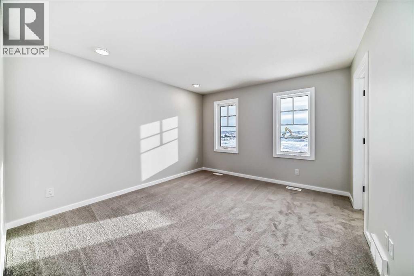
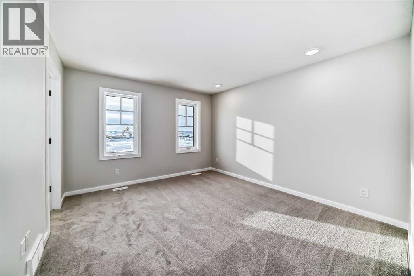
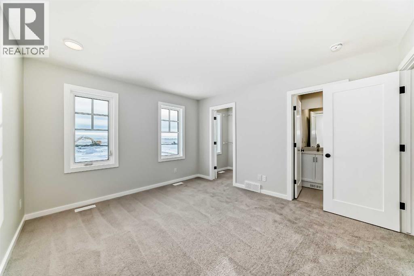
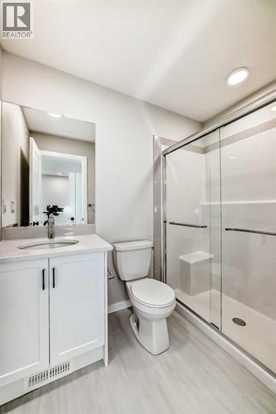
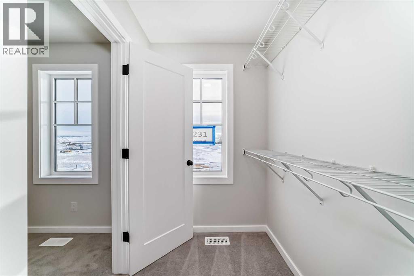
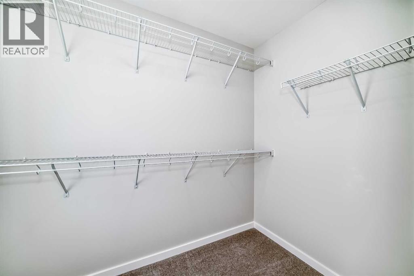
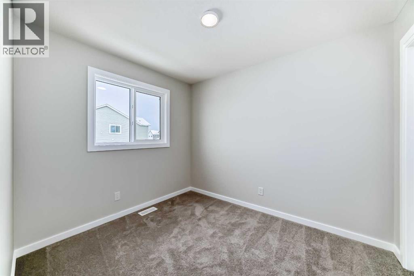
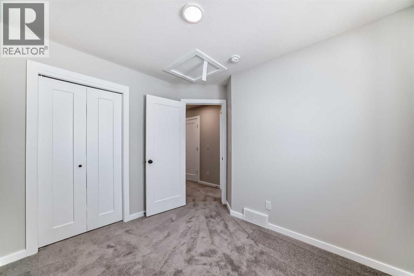
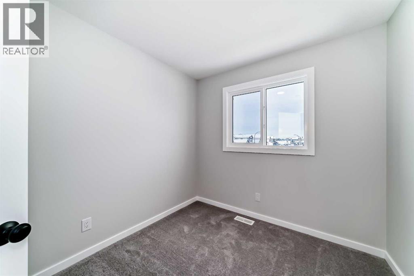
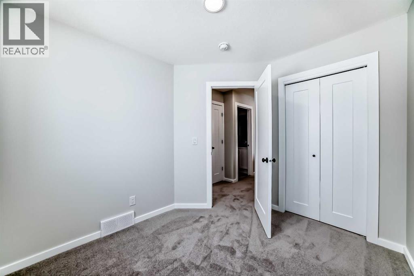
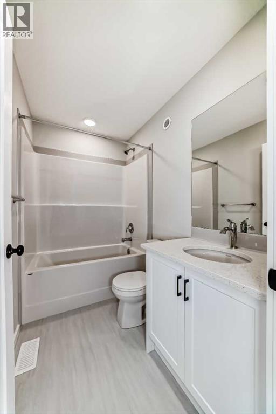
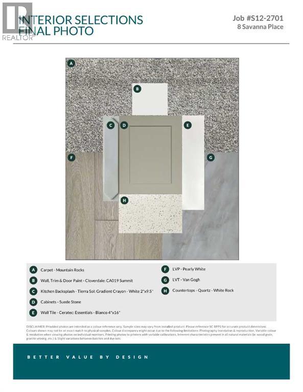
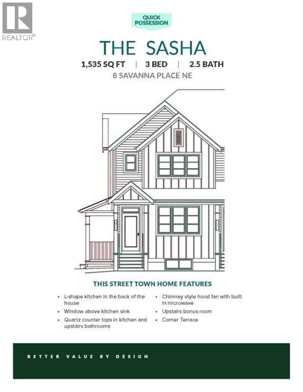
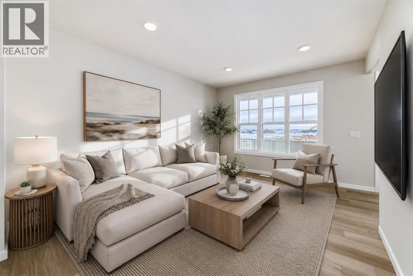
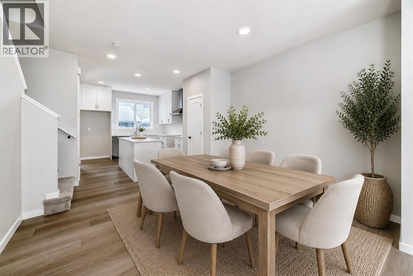
    END UNIT. SIDE ENTRANCE. PARK STEPS AWAY. AND READY WHEN YOU ARE. This move-in ready 1535 sq ft Sasha townhome brings together a smart layout, standout kitchen, and the extra appeal that comes with being positioned on the corner. The side entrance adds flexibility and convenience, while the nearby park puts green space and room to play practically outside your door.Inside, the kitchen earns its place at the centre of the home. The large L-shaped layout offers plenty of prep and storage space, a CHIMNEY HOOD FAN with 42" upper cabinetry, quartz countertops, a silgranit sink as well as a window overlooking the yard that brings natural light into one of the hardest-working spaces in the house. ALL KITCHEN APPLIANCES ARE INCLUDED, so there is no last-minute shopping list before move-in.Quartz continues into the bathrooms for a polished, coordinated finish, while the overall layout keeps everyday living practical and comfortable. WASHER AND DRYER ARE ALSO INCLUDED, making this a genuinely turnkey opportunity.Upstairs includes a loft for that bonus room feel when you need it, and a great master suite with your own walk in closet. Two additional secondary bedrooms, 2 bathrooms and upstairs laundry finish off this floor. The basement is ready when you are with the bathroom roughed in for you to create a space for family, guests or any other option you can dream up. A 90 sq ft patio starts the yard off right - THE FRONT YARD IS COMPLETED and a gravel parking pad is in place for your new yard for the family gatherings before the weather cools. Whether it is the END-UNIT LOCATION, SIDE ENTRANCE, generous kitchen, or the fact that the park is just minutes away, this Sasha has the kind of features buyers notice — and with QUICK POSSESSION available, there is no need to wait months to make it yours. Move-in ready and calling you home. (id:58070)
    Property Features

    • MLS® Number A2337532
    • Price $519,900
    • Bedrooms: 3
    • Bathrooms: 3
    • Square Footage: 1535 sqft
    • Property Type: Row / Townhouse
    • Community Name: Saddle Ridge
    • Amenities Near By Park, Playground, Schools, Shopping
    • Features Back Lane
    • Parking Space Total 2
    • Plan 2410106

    Buildings

    Bathroom Total 3 Bedrooms Above Ground 3
    Bedrooms Total 3 Appliances Refrigerator, Range - Electric, Dishwasher, Microwave, Hood Fan
    Basement Development Unfinished Basement Features Separate Entrance
    Basement Type Full (unfinished) Constructed Date 2026
    Construction Material Wood Frame Construction Style Attachment Attached
    Cooling Type None Exterior Finish Vinyl Siding
    Fire Protection Smoke Detectors Flooring Type Carpeted, Vinyl Plank
    Foundation Type Poured Concrete Half Bath Total 1
    Heating Fuel Natural Gas Heating Type Forced Air, Other
    Stories Total 2 Size Interior 1535 Sqft
    Total Finished Area 1535 Sqft Type Row / Townhouse

    Parking

    Parking Pad
    See Remarks

    Land

    Acreage No Fence Type Not Fenced
    Land Amenities Park, Playground, Schools, Shopping Size Depth 28 M
    Size Frontage 7.2 M Size Irregular 317.47
    Size Total 317.47 M2|0-4,050 Sqft Size Total Text 317.47 M2|0-4,050 Sqft
    Zoning Description Dc

    Rooms

    Level Type Dimensions
    Main Level Other Measurements not available
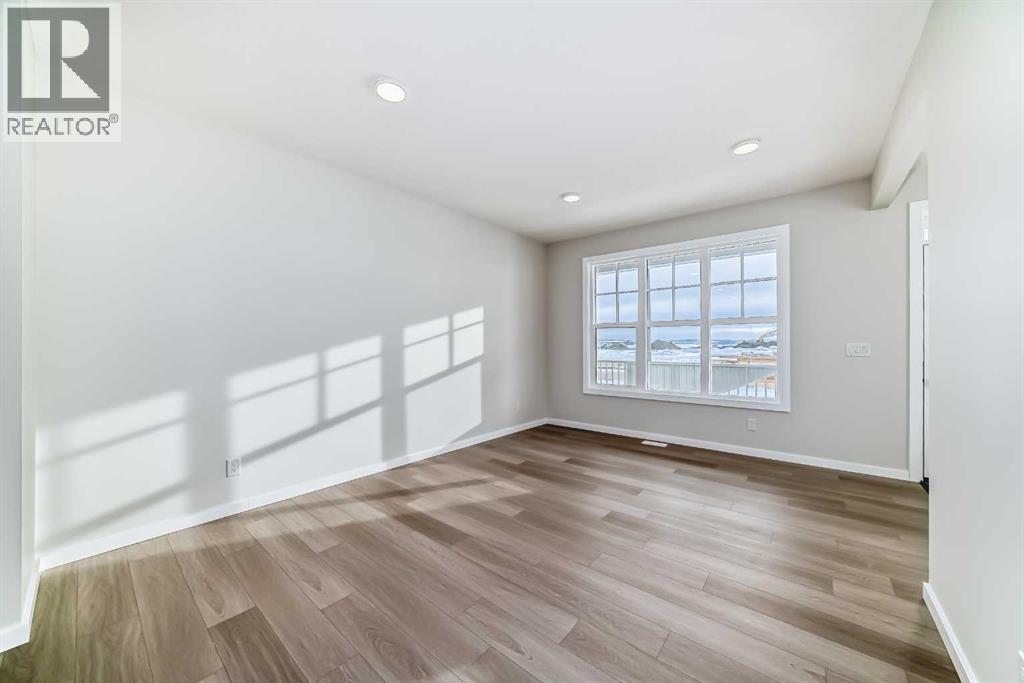
    Main Level Living Room 15.83 Ft x 12.00 Ft
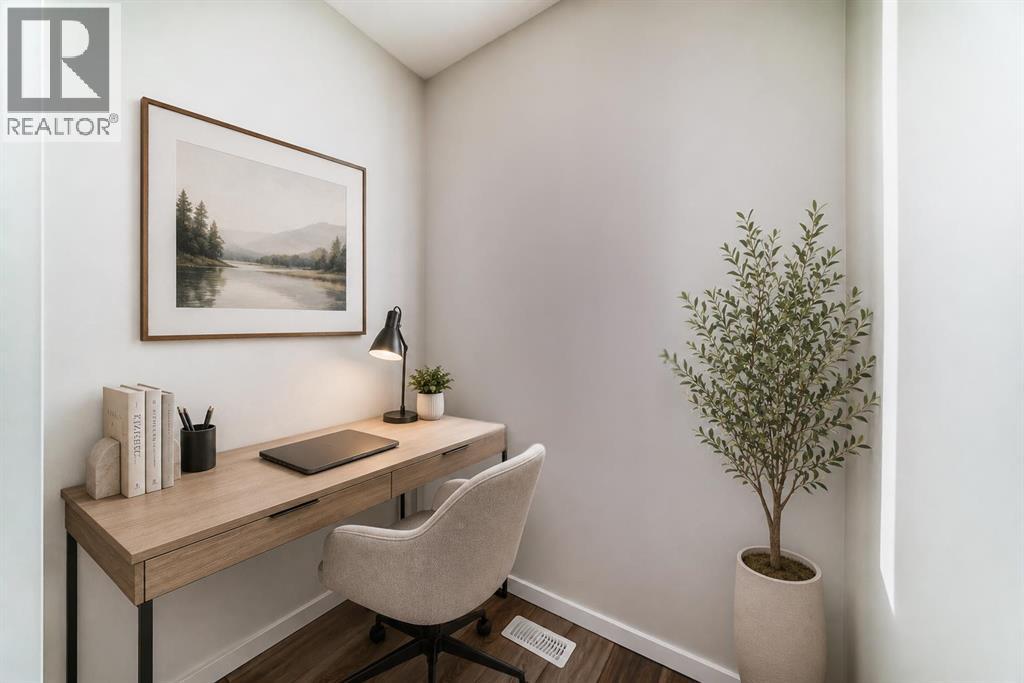
    Main Level Office 6.00 Ft x 4.67 Ft
    Main Level Dining Room 12.50 Ft x 13.00 Ft
    Main Level Kitchen 12.00 Ft x 11.17 Ft
    Main Level Pantry Measurements not available
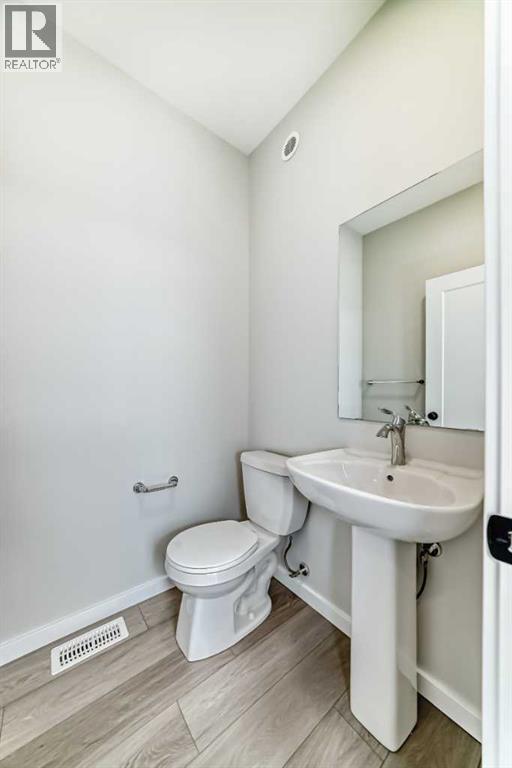
    Main Level 2pc Bathroom Measurements not available
    Main Level Other Measurements not available
    Upper Level Bonus Room 11.50 Ft x 12.00 Ft
    Upper Level Primary Bedroom 13.00 Ft x 11.67 Ft
    Upper Level Other Measurements not available
    Upper Level 3pc Bathroom Measurements not available
    Upper Level 4pc Bathroom Measurements not available
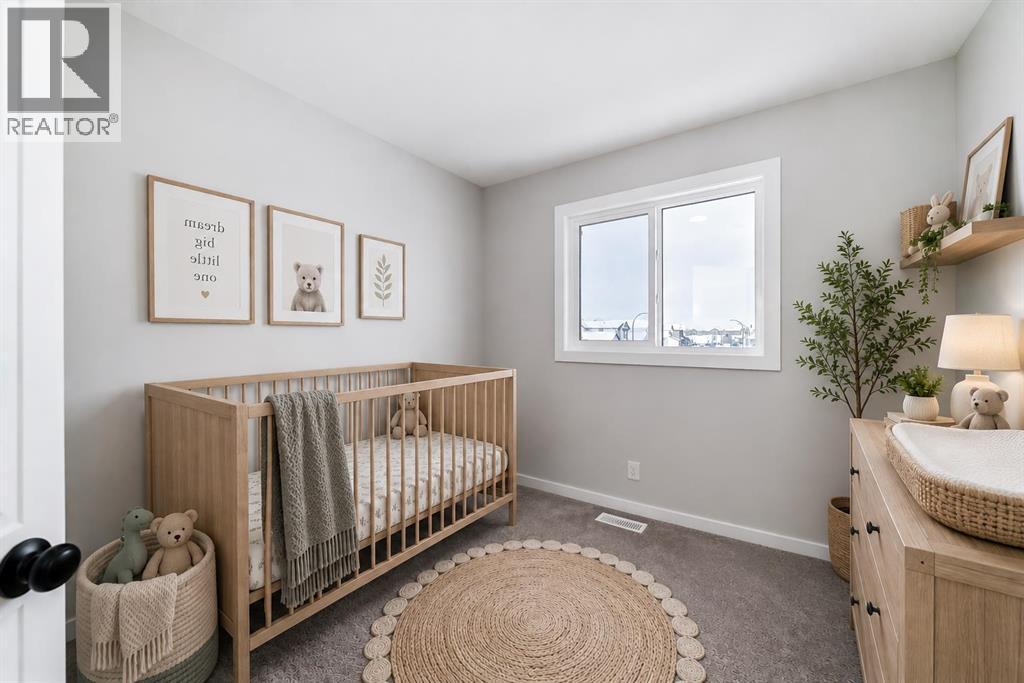
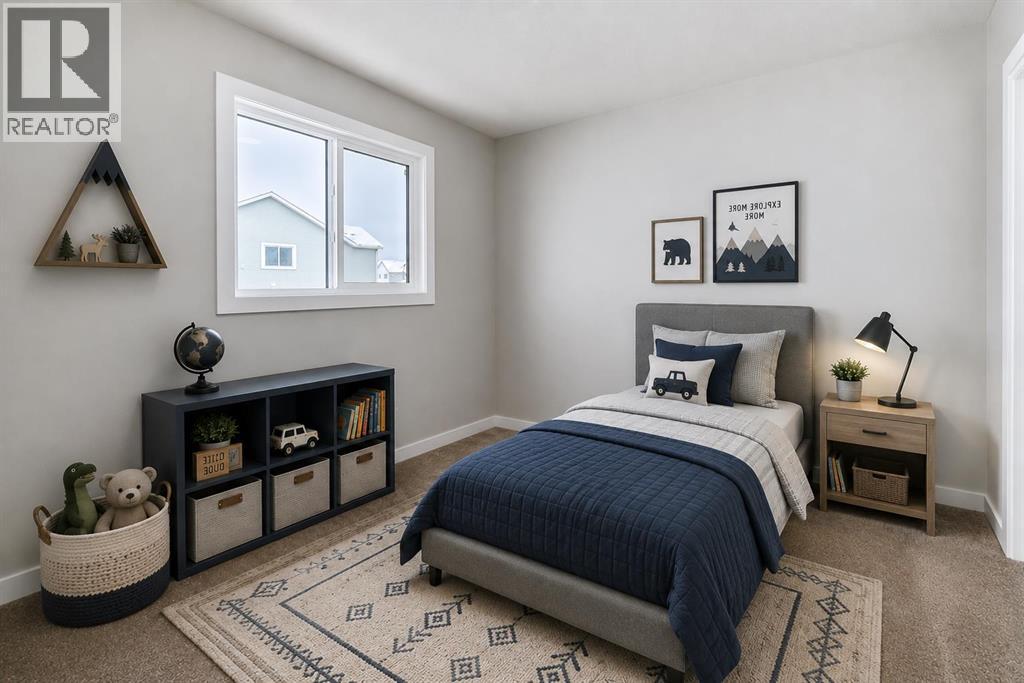
    Upper Level Bedroom 10.00 Ft x 8.33 Ft
    Upper Level Bedroom 10.00 Ft x 8.33 Ft
    Upper Level Laundry Room Measurements not available
    Address
    Scroll to Top