Request a Showing

    Description

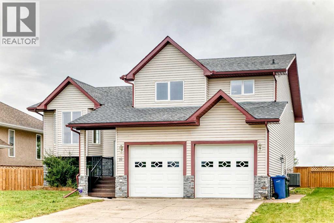
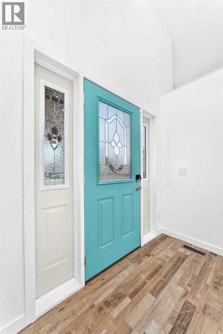
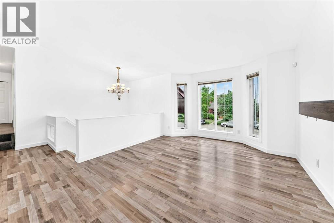
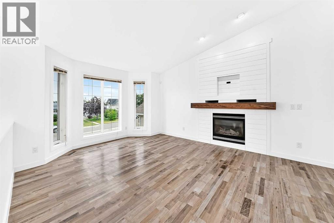
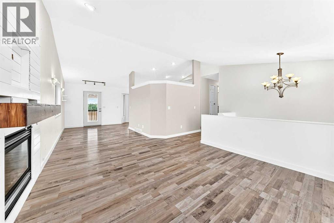
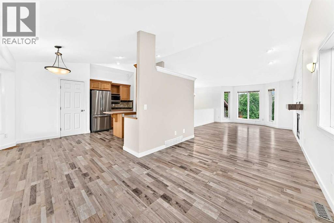
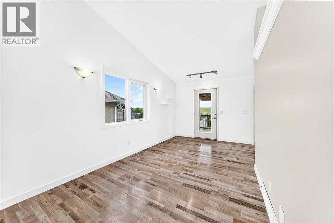
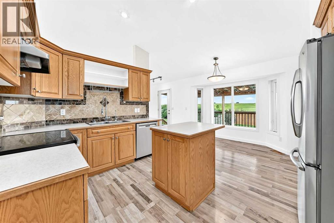
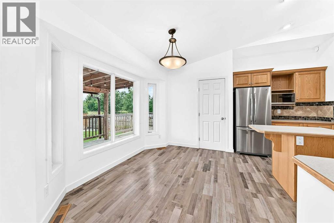
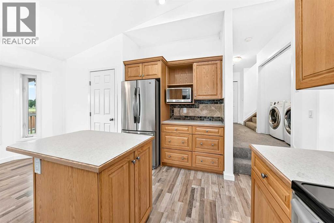
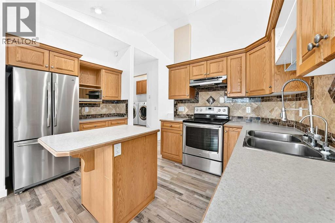
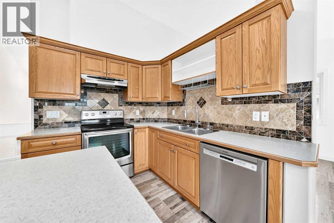
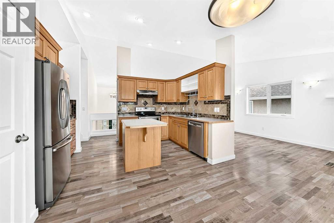
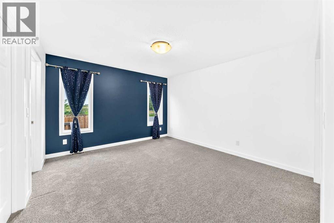
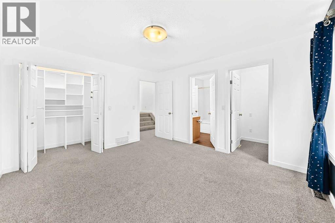
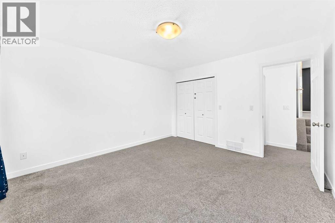
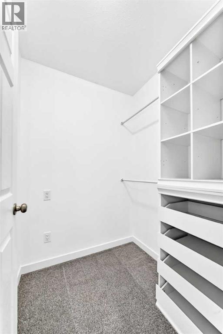
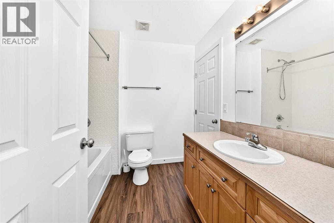
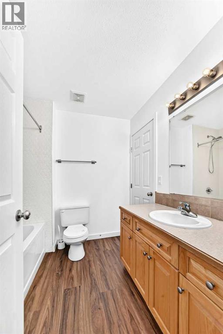
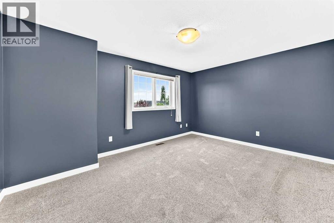
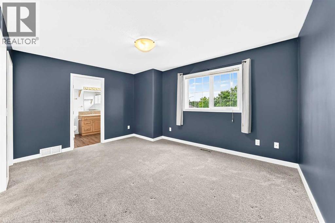
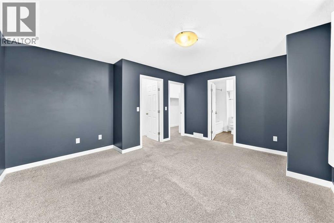
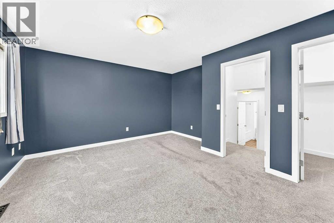
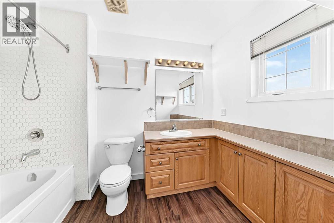
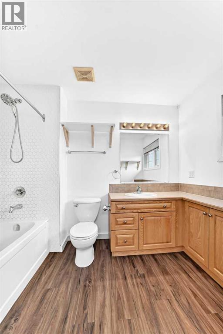
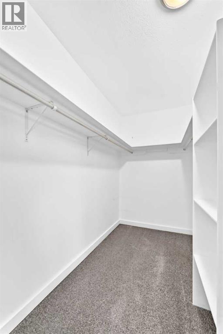
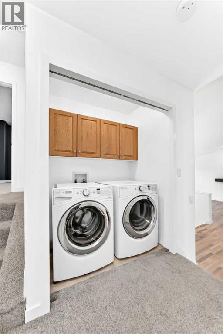
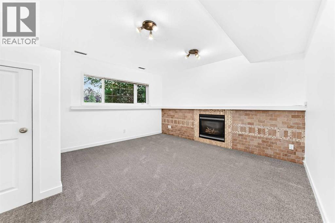
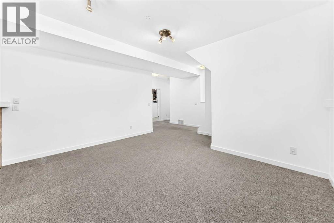
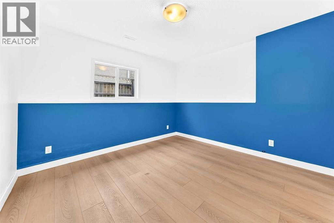
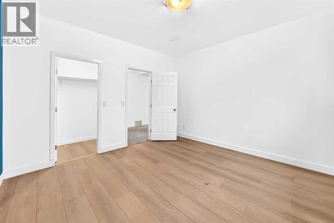
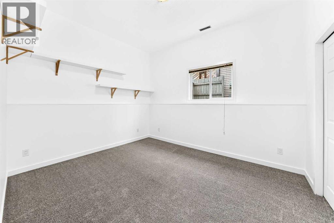
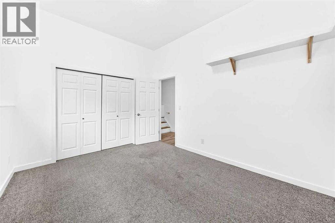
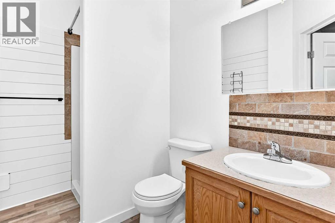
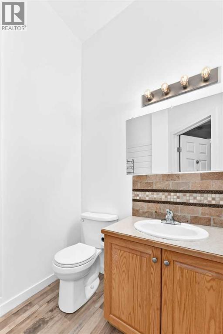
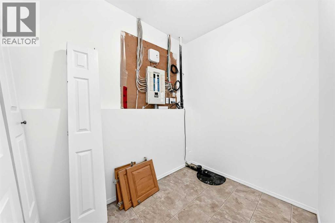
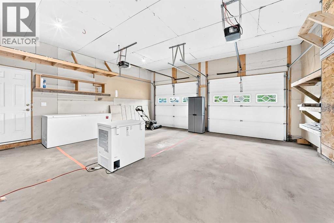
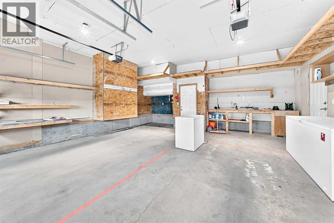
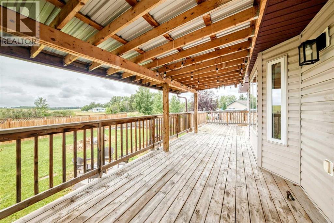
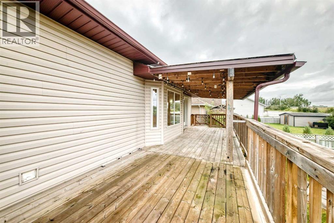
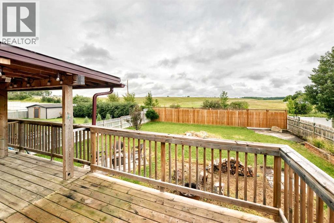
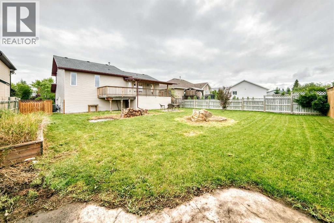
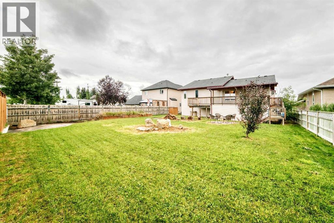
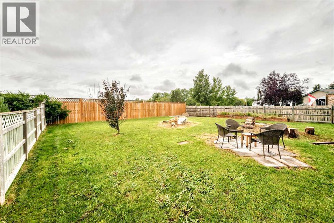
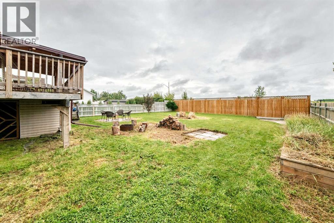
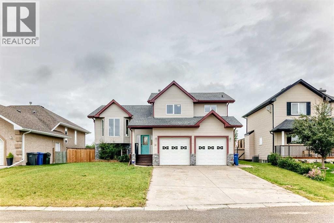
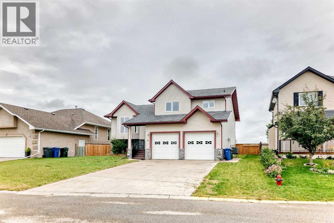
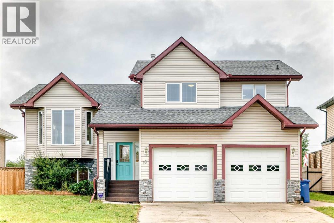
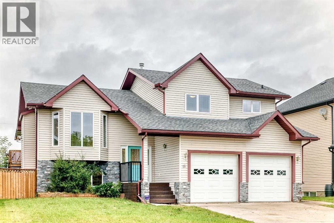
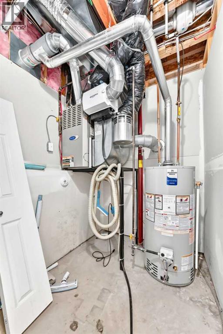
    Welcome to this well appointed home nestled in the quiet cul-de sac of Julia Place. This 4 bedroom modified bi-level is awaiting its new owners. The well sized entrance is ideal for all the hellos and goodbyes with a spacious closet to keep things in good order. As you head up the stairs you are sure to appreciate the grand feel of this floor plan with the cathedral ceiling, inviting fireplace and numerous windows to let the natural light stream in. Tastefully updated and decorated in warm tones with a layout that flows seamlessly from the living room to the dining area perfect for the entire family and makes entertaining a breeze. The kitchen with updated backsplash is well laid out and provides an area for casual dining, an island and an impressive pantry that will not leave you short on space!! A couple steps up and down the hall you find the laundry pair, a 4 pce bathroom and a large bedroom with walk-in closet, and the convenience of a cheater door to the 4 pce bathroom that adjoins it. Adjacent to this bedroom and a some steps up is the Primary Bedroom with a 4pce ensuite and a very generous walk-in closet. The lower level greets you with a spacious family room hosting another cozy gas fireplace, 2 more generous sized bedrooms, a 3 pce bathroom, storage room, utility room and access to the double detached garage. Outside does not disappoint with the large west facing deck off of the kitchen/dining area that is partially covered and has the gas line for the BBQ. The back yard is fenced, private and the ideal space for the kids and/or fur babies. There has been a number of updates over the years with the most recent being a new hot water tank and to add to the comfort of this home A/C was installed in 2024. Great home in a sought after neighbourhood with parks, playgrounds, schools and many other amenities nearby in the amazing community of Didsbury. You will be proud to call 18 Julia Place home. (id:58070)
    Property Features

    • MLS® Number A2337673
    • Price $549,000
    • Bedrooms: 4
    • Bathrooms: 3
    • Square Footage: 1473 sqft
    • Property Type: House
    • Amenities Near By Golf Course, Park, Playground, Schools
    • Community Features Golf Course Development
    • Features Cul-de-sac, No Neighbours Behind, Closet Organizers, Gas Bbq Hookup
    • Parking Space Total 5
    • Plan 9812295
    • Structure Deck

    Buildings

    Bathroom Total 3 Bedrooms Above Ground 2
    Bedrooms Below Ground 2 Bedrooms Total 4
    Appliances Refrigerator, Dishwasher, Stove, Dryer, Microwave, Hood Fan, Window Coverings, Garage Door Opener Architectural Style Bi-level
    Basement Development Finished Basement Type Full (finished)
    Constructed Date 2003 Construction Material Wood Frame
    Construction Style Attachment Detached Cooling Type Central Air Conditioning
    Exterior Finish Stone, Vinyl Siding Fireplace Present Yes
    Fireplace Total 2 Flooring Type Carpeted, Laminate, Vinyl Plank
    Foundation Type Poured Concrete Heating Fuel Natural Gas
    Heating Type Forced Air Size Interior 1473 Sqft
    Total Finished Area 1472.8 Sqft Type House

    Parking

    Attached Garage 2

    Land

    Acreage No Fence Type Fence
    Land Amenities Golf Course, Park, Playground, Schools Size Frontage 18.59 M
    Size Irregular 8877.00 Size Total 8877 Sqft|7,251 - 10,889 Sqft
    Size Total Text 8877 Sqft|7,251 - 10,889 Sqft Zoning Description R4

    Rooms

    Level Type Dimensions
    Basement Family Room 14.75 Ft x 11.92 Ft
    Basement Bedroom 12.67 Ft x 11.92 Ft
    Basement Other 5.92 Ft x 3.92 Ft
    Basement Bedroom 12.67 Ft x 10.25 Ft
    Basement 3pc Bathroom 8.75 Ft x 5.42 Ft
    Basement Furnace 7.50 Ft x 5.58 Ft
    Basement Storage 8.50 Ft x 5.92 Ft
    Main Level Kitchen 16.83 Ft x 12.75 Ft
    Main Level Dining Room 15.67 Ft x 9.17 Ft
    Main Level Pantry 5.92 Ft x 5.00 Ft
    Main Level Living Room 15.33 Ft x 12.33 Ft
    Main Level Bedroom 13.00 Ft x 11.92 Ft
    Main Level Other 6.17 Ft x 3.50 Ft
    Main Level 4pc Bathroom 7.83 Ft x 7.50 Ft
    Main Level Other 7.08 Ft x 5.08 Ft
    Upper Level Primary Bedroom 14.92 Ft x 11.42 Ft
    Upper Level Other 10.67 Ft x 5.42 Ft
    Upper Level 4pc Bathroom 9.92 Ft x 7.00 Ft
    Address
    Scroll to Top