 Calgary


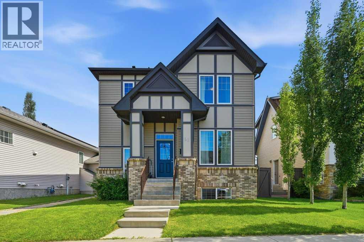
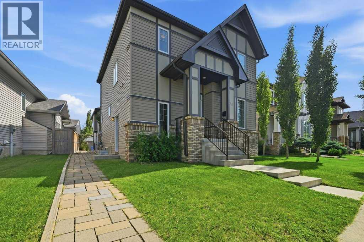
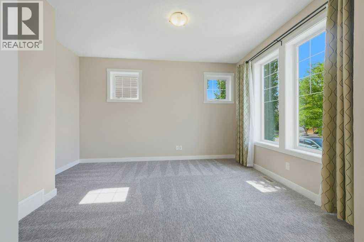
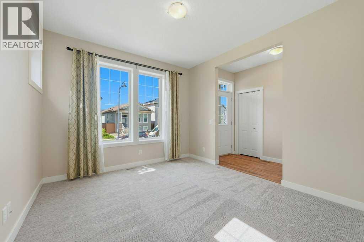
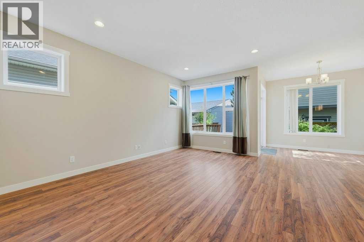
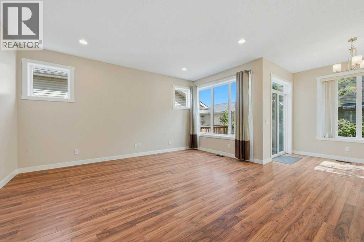
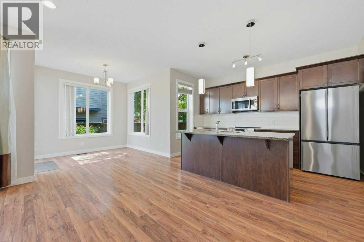
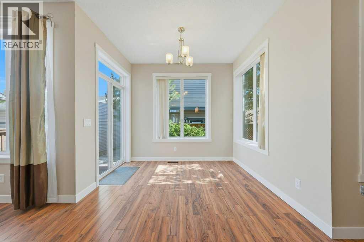
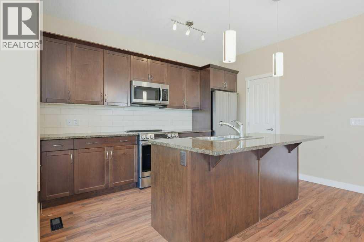
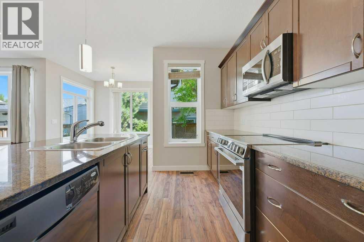
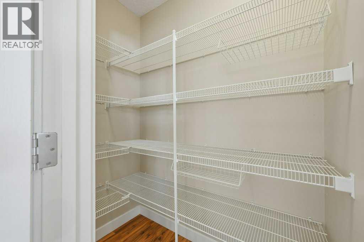
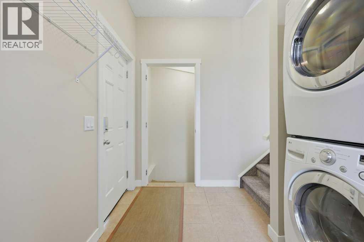
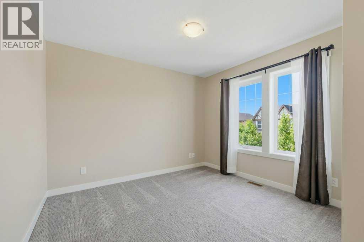
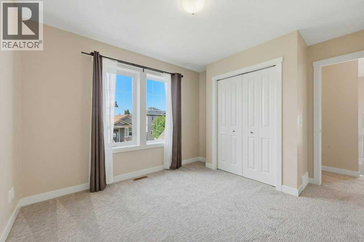
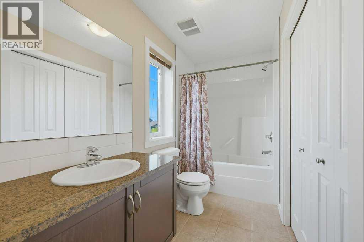
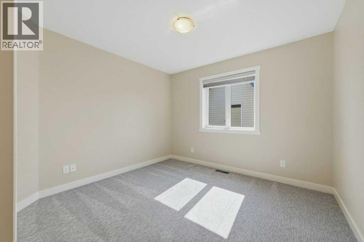
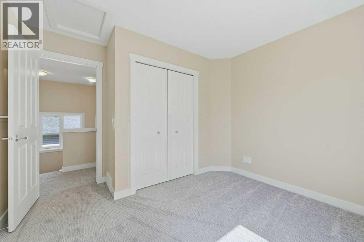
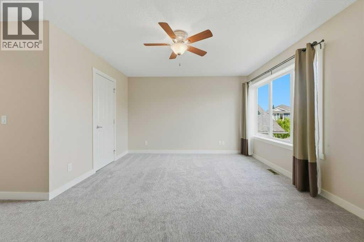
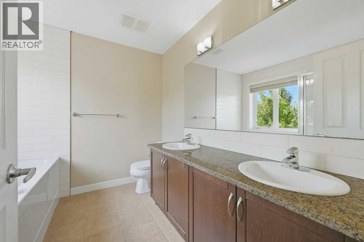
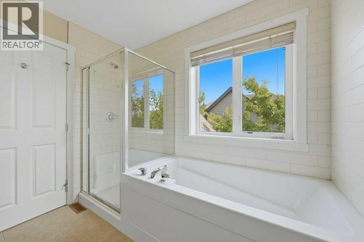
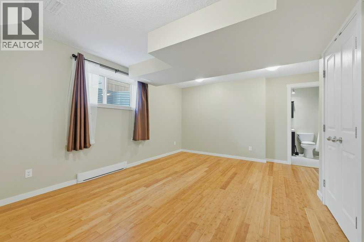
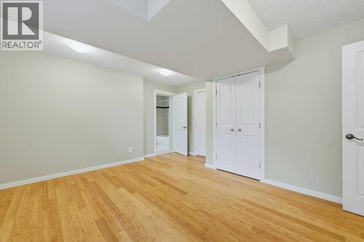
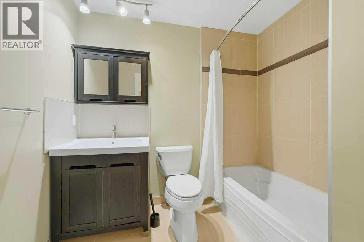
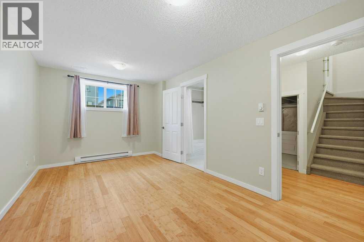
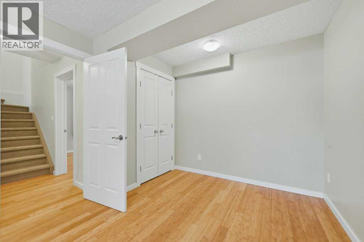
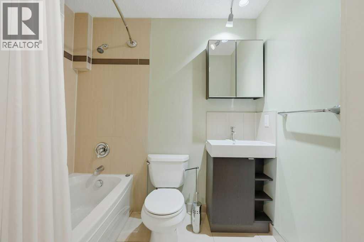
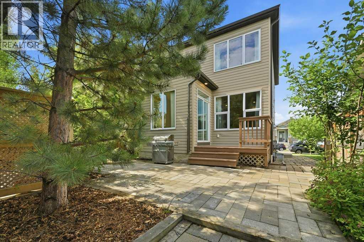
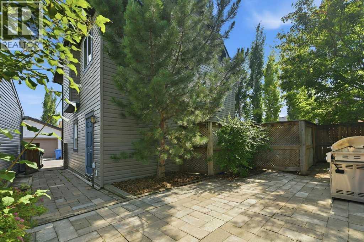
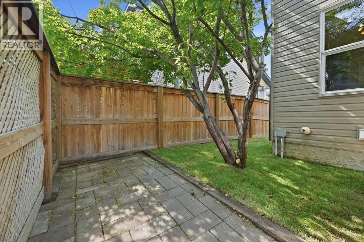
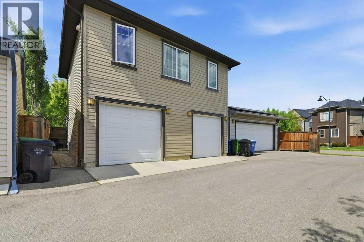
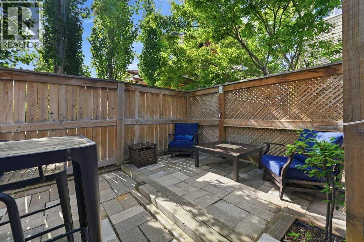
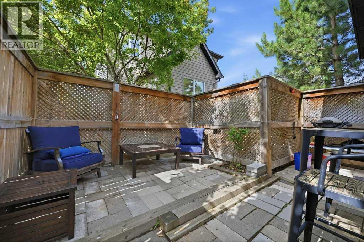
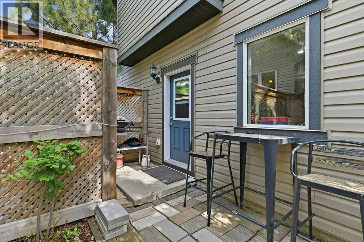
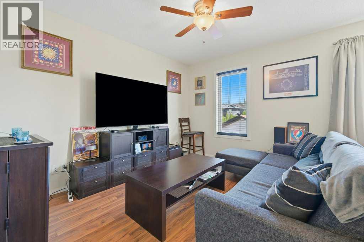
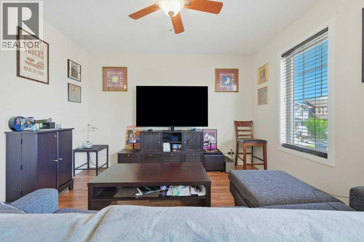
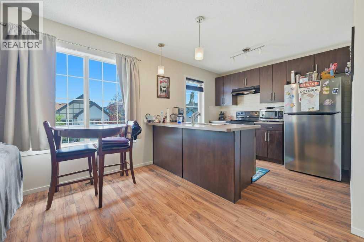
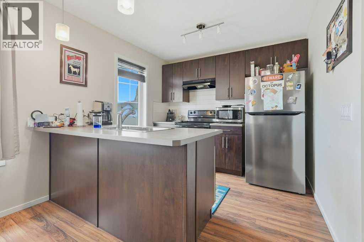
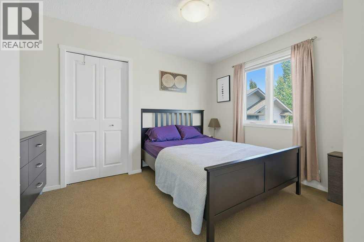
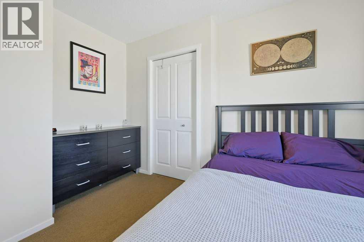
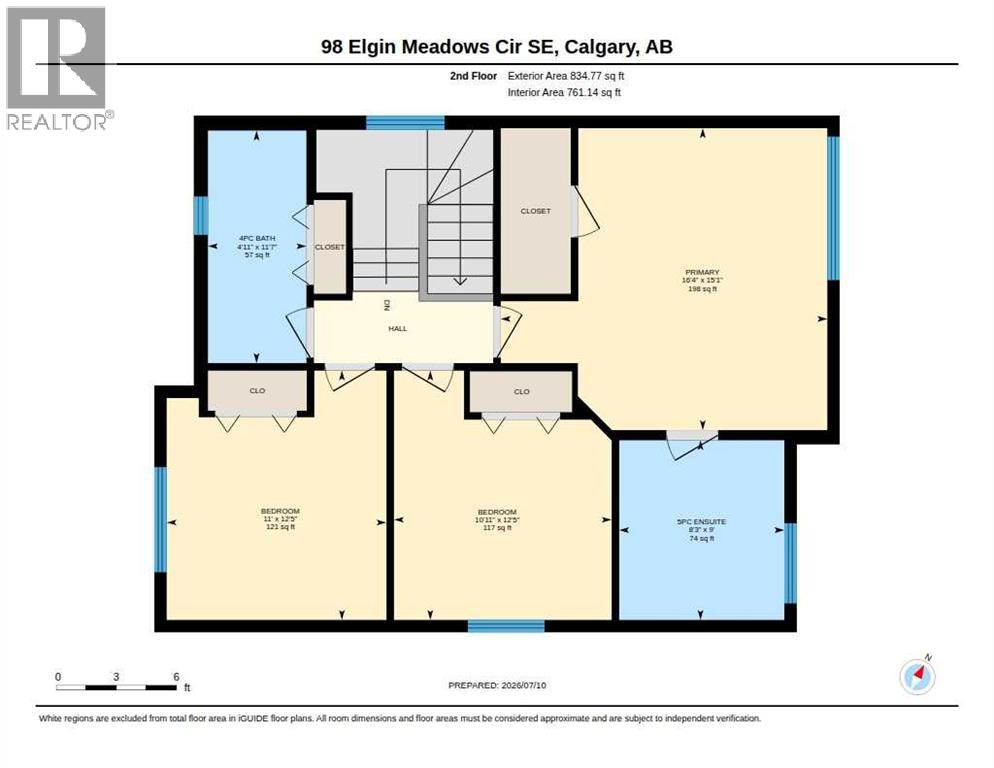
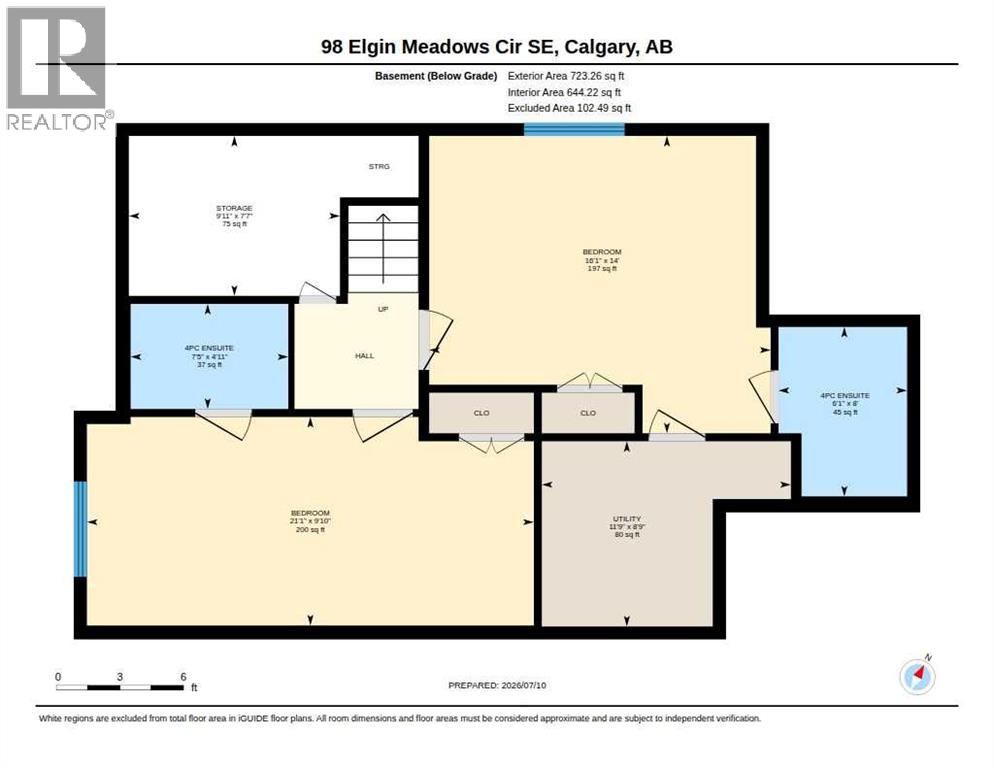
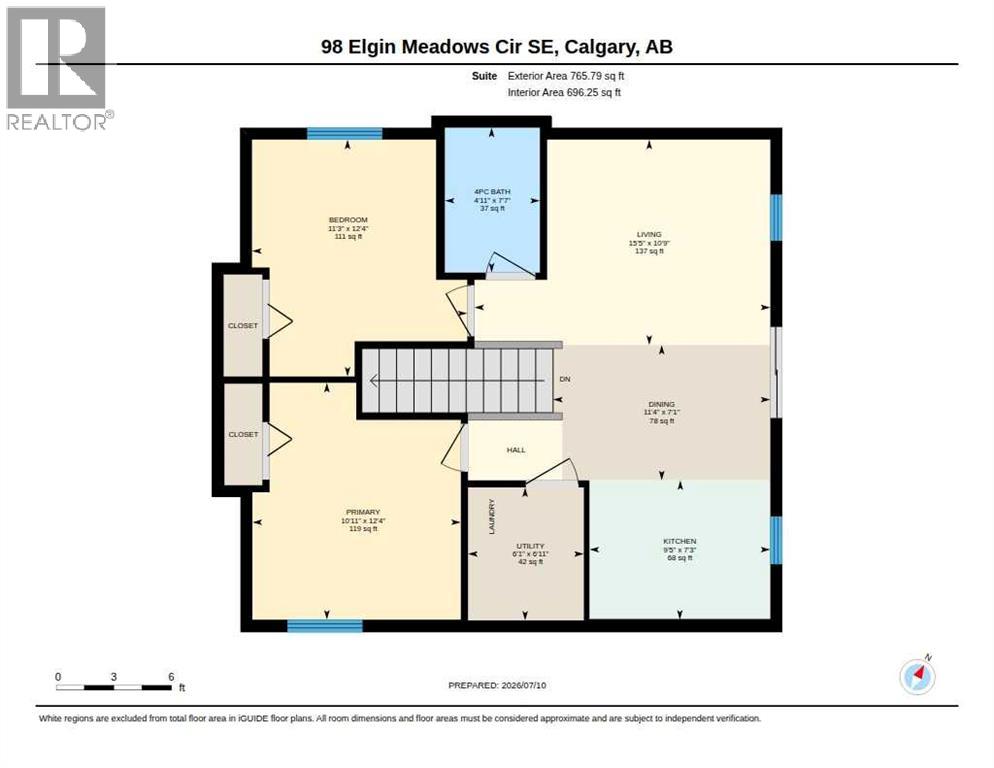
A RARE TWO-HOME OPPORTUNITY: 7 BEDROOMS TOTAL, LEGAL CARRIAGE SUITE INCLUDED – IN MCKENZIE TOWNE. A fully renovated 5-bedroom home paired with a legal 2-bedroom carriage suite on one quiet street in Elgin Village. Ideal for investors, multi-generational families, or anyone wanting a large home with built-in rental income. MOVE-IN READY with fresh paint, two-year-old carpet, and an open main floor featuring a large front flex room, main-floor laundry and front, side and back entrances. The kitchen has granite counters, a large pantry, and 3 new stainless steel appliances (fridge, range, microwave/hood fan), giving onto a bright great room and dining area. UPSTAIRS: an oversized primary bedroom with a 5-piece ensuite (dual vanities, separate shower), plus two more bedrooms and a 4-piece bath. The FULLY FINISHED BASEMENT adds 2 spacious bedrooms, each with its own full ensuite, plus rough-in plumbing ready for a kitchen sink. This home is an ENERGY-EFFICIENCY BUILT IN BY AVALON: - 2x6 exterior walls with an added 1" exterior Styrofoam wrap - R27 above-grade wall insulation, R40 roof insulation - 95%-efficient, two-stage, variable-speed furnace with programmable thermostat - 50-gallon Power Direct Vent hot water heater. LEGAL CARRIAGE SUITE: A separate, south-facing 2-bedroom suite above the oversized 2-car garage, with its own private gate, patio, and entrance (separate from the main house's gate). Open living/dining layout, big windows, a 4-piece bath, in-suite laundry, and a galley kitchen with 5 appliances. Currently home to a long-term tenant on a month-to-month lease who'd love to stay — income from day one. LOCATION: Small-town charm inside the city: a quiet street in Elgin Village, close to parks, with all the amenities McKenzie Towne is known for. Properties combining this much space, this level of energy efficiency, and a legal secondary suite rarely come up in this area — and rarely in Calgary at all. (id:58070)
| Bathroom Total | 6 | Bedrooms Above Ground | 5 |
| Bedrooms Below Ground | 2 | Bedrooms Total | 7 |
| Appliances | Refrigerator, Dishwasher, Stove, Microwave Range Hood Combo, Window Coverings, Washer & Dryer | Basement Development | Finished |
| Basement Type | Full (finished) | Constructed Date | 2010 |
| Construction Material | Wood Frame | Construction Style Attachment | Detached |
| Cooling Type | None | Exterior Finish | Vinyl Siding |
| Flooring Type | Carpeted, Ceramic Tile, Laminate, Linoleum | Foundation Type | Poured Concrete |
| Half Bath Total | 1 | Heating Fuel | Natural Gas |
| Heating Type | Forced Air | Stories Total | 2 |
| Size Interior | 2292 Sqft | Total Finished Area | 2292.49 Sqft |
| Type | House |
| Detached Garage | 2 |
| Acreage | No | Fence Type | Cross Fenced |
| Size Depth | 34.18 M | Size Frontage | 10.29 M |
| Size Irregular | 405.00 | Size Total | 405 M2|4,051 - 7,250 Sqft |
| Size Total Text | 405 M2|4,051 - 7,250 Sqft | Zoning Description | Dc (pre 1p2007) |
| Level | Type | Dimensions |
|---|---|---|
| Second Level | Primary Bedroom | 16.33 Ft x 15.08 Ft |
| Second Level | 5pc Bathroom | 9.00 Ft x 8.25 Ft |
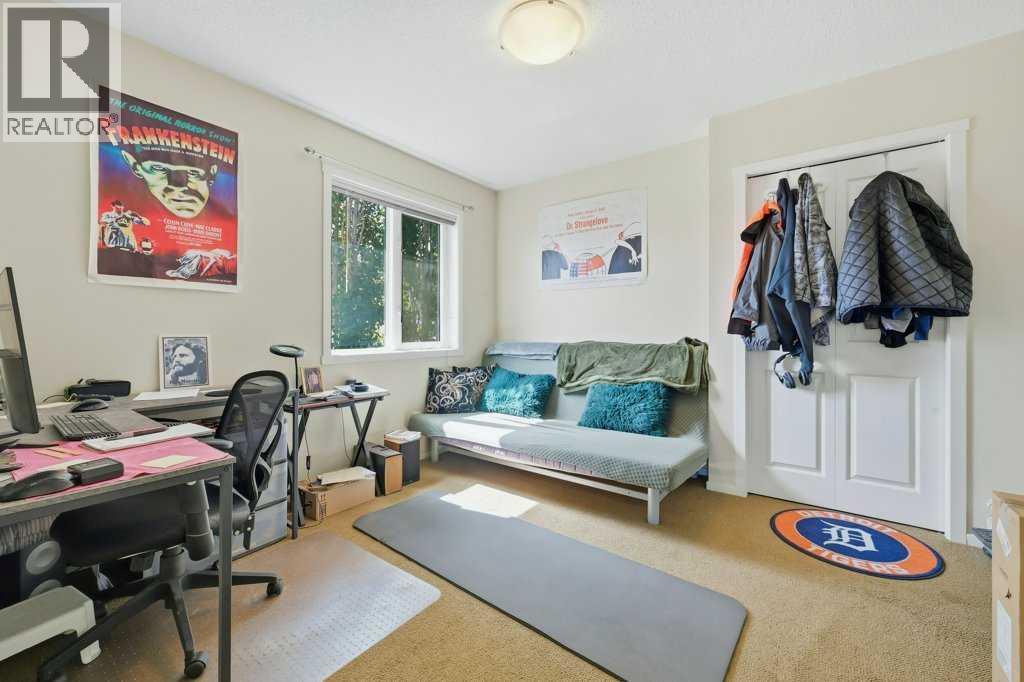
| Second Level | Bedroom | 12.42 Ft x 10.92 Ft |
| Second Level | Bedroom | 12.42 Ft x 11.00 Ft |
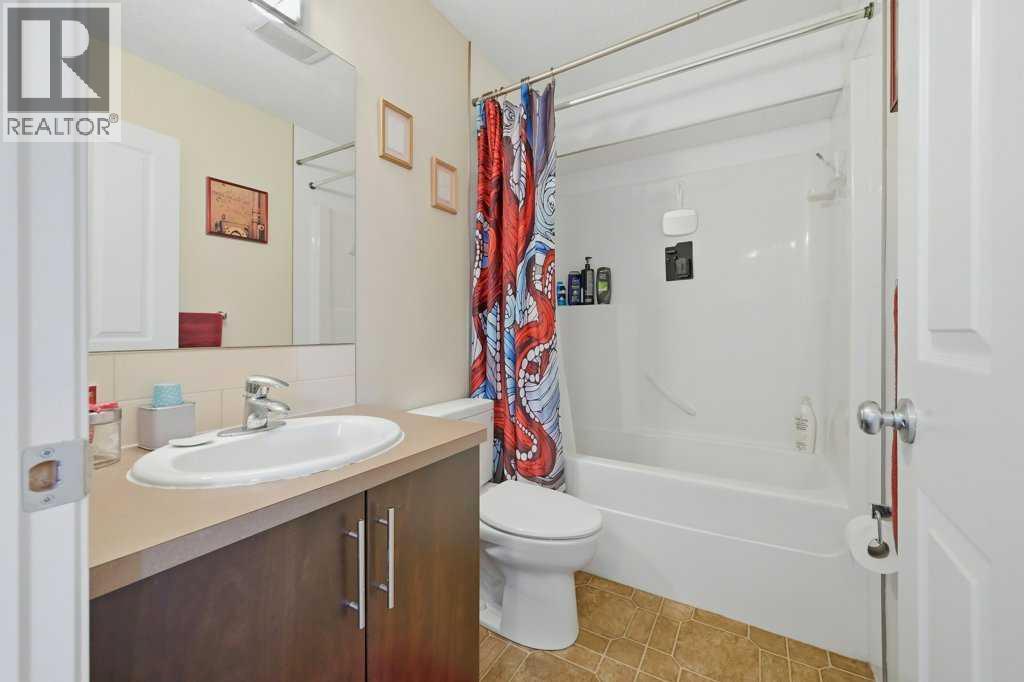
| Second Level | 4pc Bathroom | 11.58 Ft x 4.92 Ft |
| Second Level | Kitchen | 9.42 Ft x 7.25 Ft |
| Second Level | Dining Room | 11.33 Ft x 7.08 Ft |
| Second Level | Living Room | 15.42 Ft x 10.75 Ft |
| Second Level | Bedroom | 12.33 Ft x 11.25 Ft |
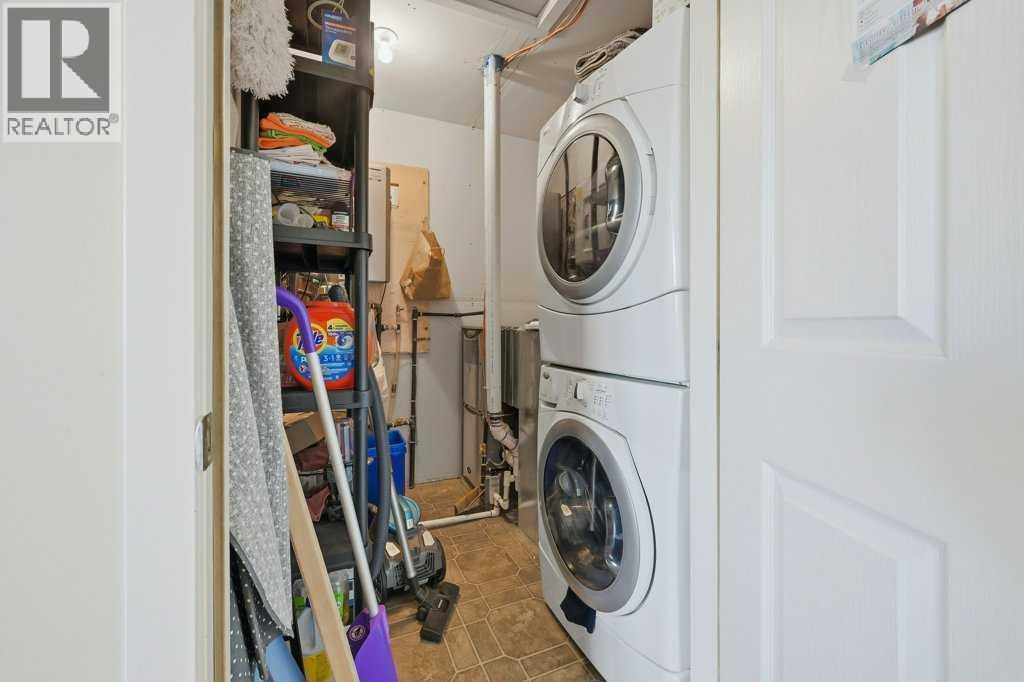
| Second Level | Laundry Room | 6.92 Ft x 6.08 Ft |
| Second Level | Bedroom | 12.33 Ft x 10.92 Ft |
| Basement | Bedroom | 16.08 Ft x 14.00 Ft |
| Basement | Bedroom | 21.08 Ft x 9.83 Ft |
| Basement | 4pc Bathroom | 8.00 Ft x 6.08 Ft |
| Basement | Furnace | 11.75 Ft x 8.75 Ft |
| Basement | Storage | 9.92 Ft x 7.58 Ft |
| Basement | 4pc Bathroom | 7.42 Ft x 4.92 Ft |
| Basement | 4pc Bathroom | 8.00 Ft x 6.08 Ft |
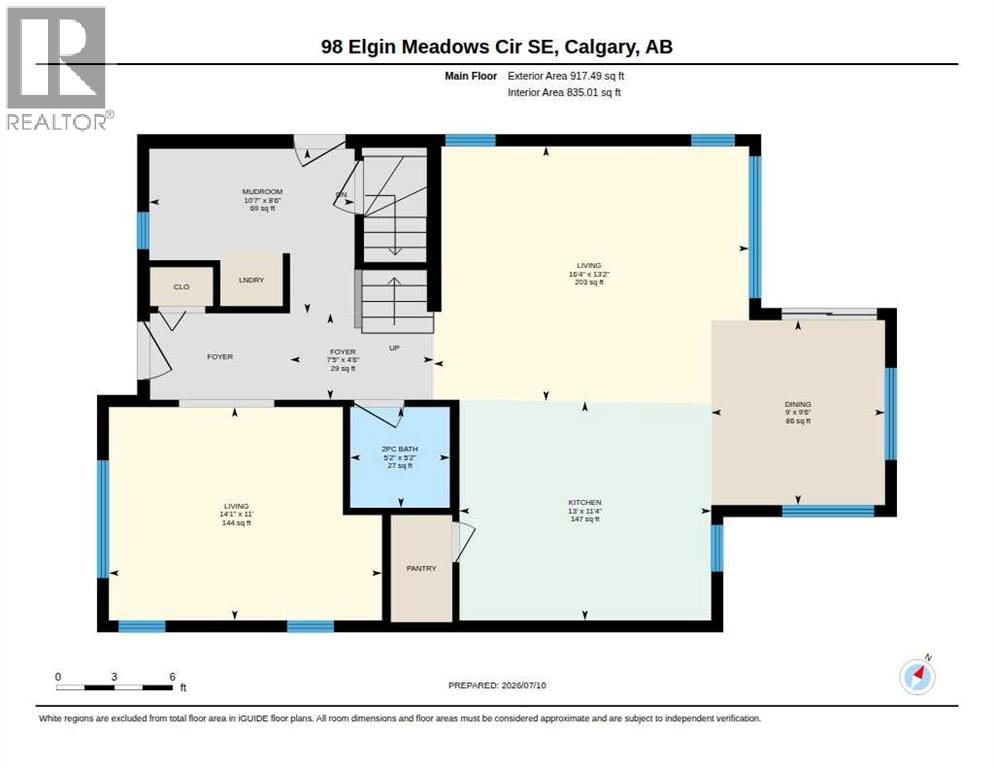
| Main Level | Other | 7.42 Ft x 4.50 Ft |
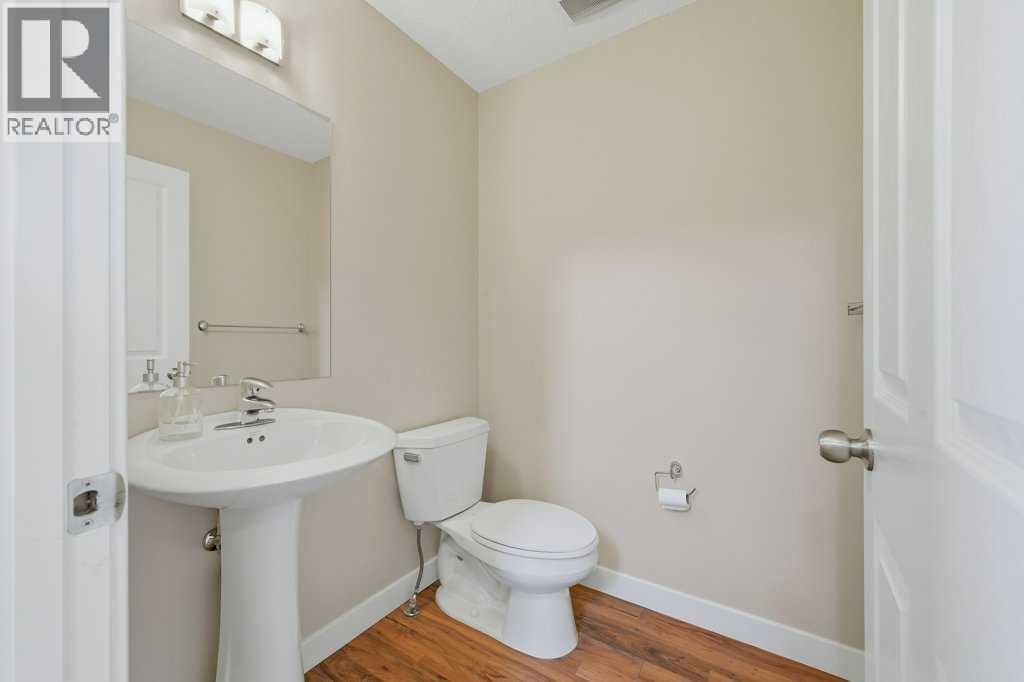
| Main Level | 2pc Bathroom | 5.17 Ft x 5.17 Ft |
| Main Level | Kitchen | 13.00 Ft x 11.33 Ft |
| Main Level | Dining Room | 9.50 Ft x 9.00 Ft |
| Main Level | Living Room | 16.33 Ft x 13.17 Ft |
| Main Level | Family Room | 14.08 Ft x 11.00 Ft |
| Main Level | Other | 10.58 Ft x 8.50 Ft |



