Request a Showing

    Description

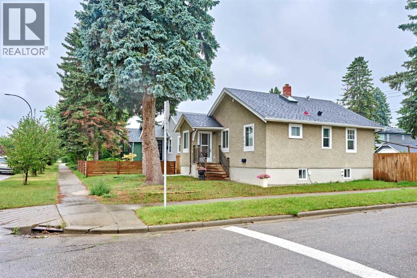
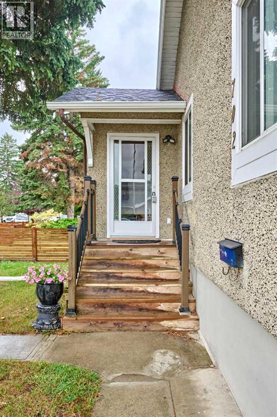
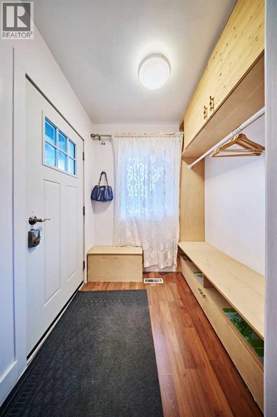
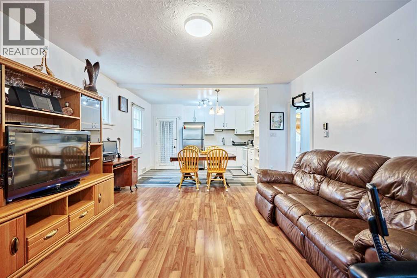

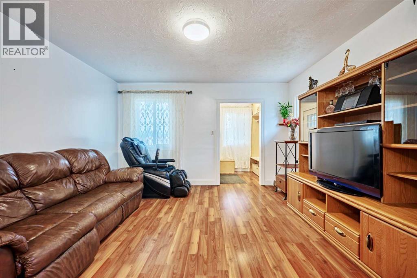
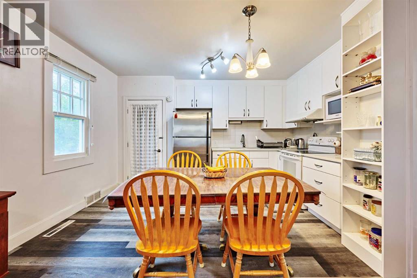
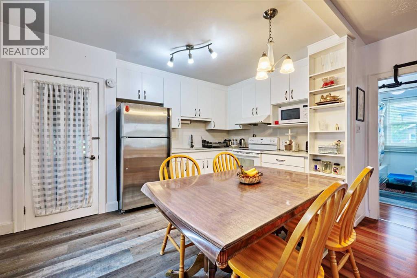
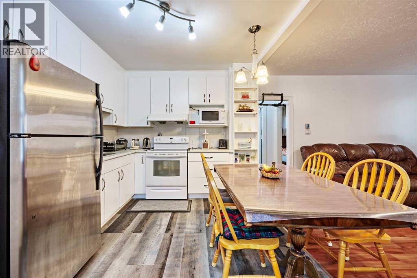
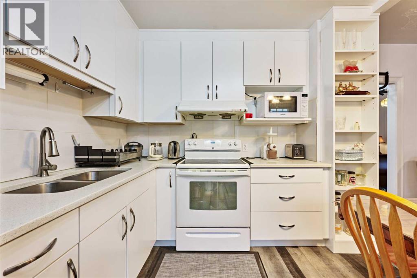
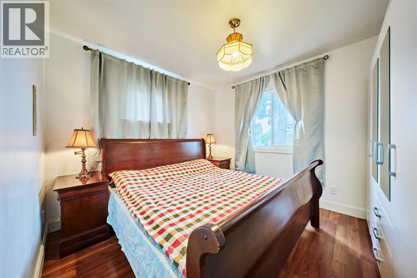
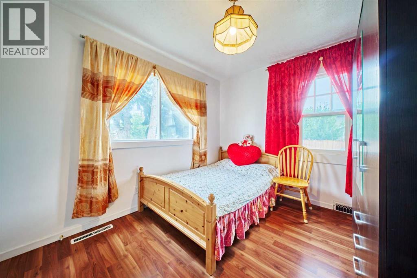
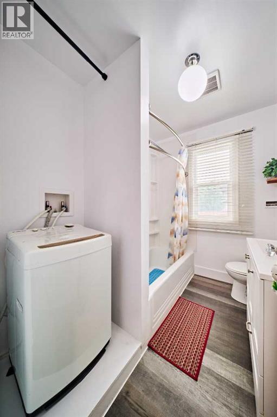
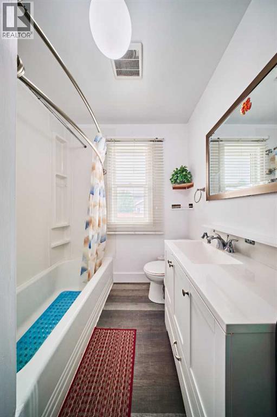
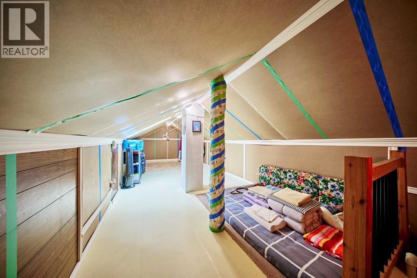
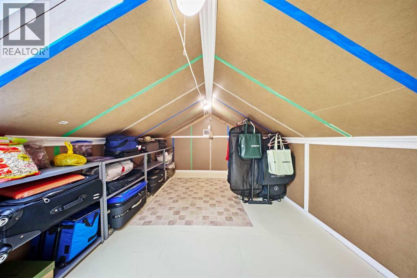
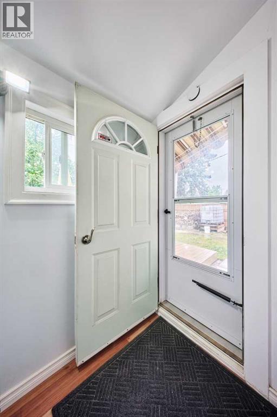
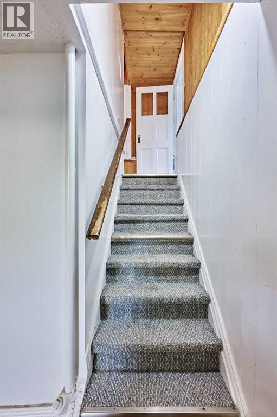
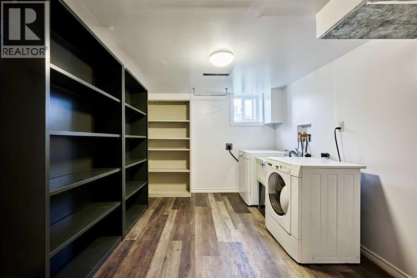
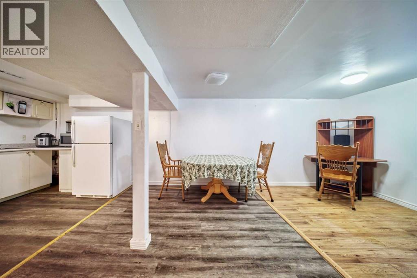
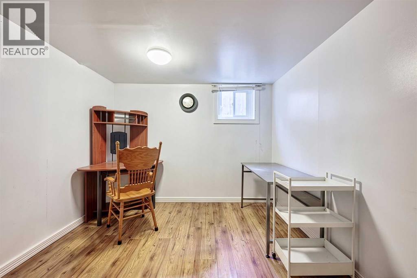
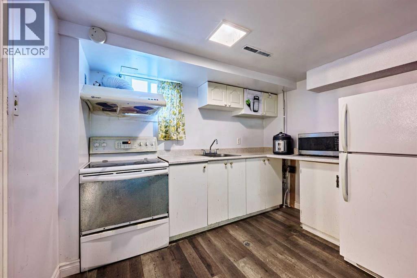
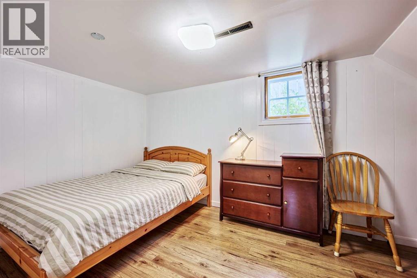
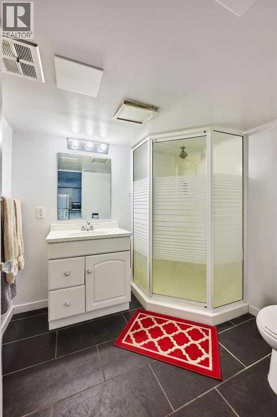
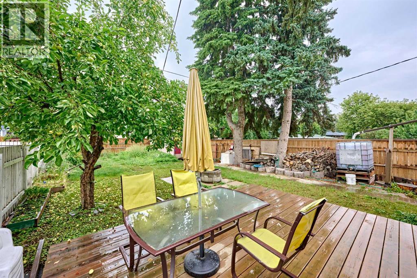
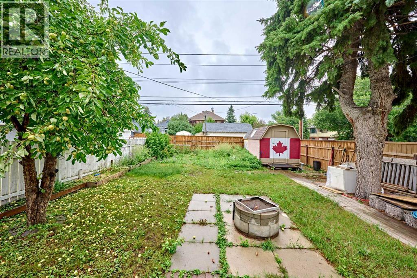
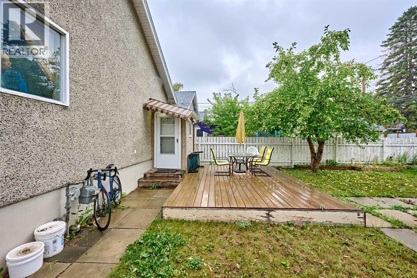
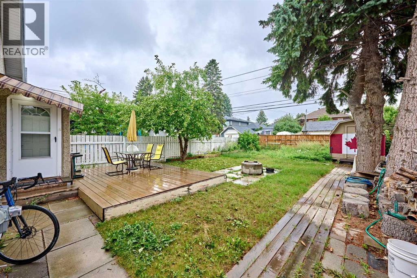
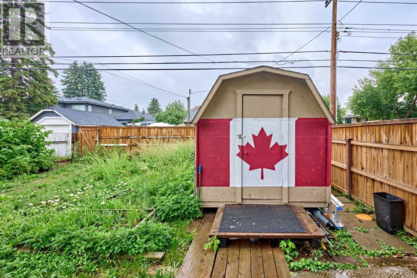
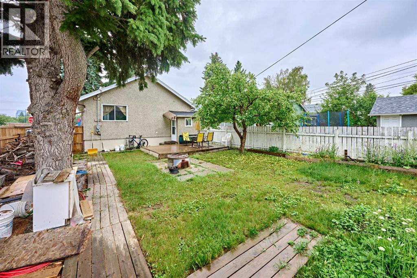
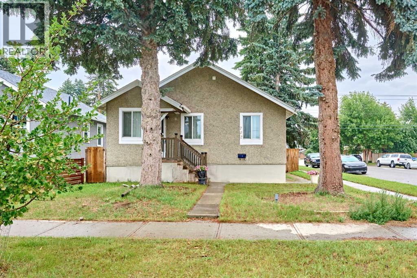
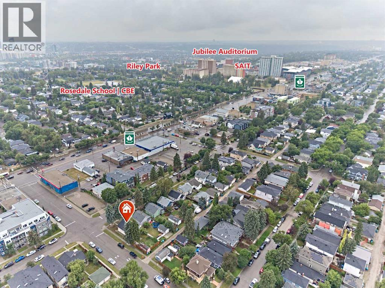
    LOCATION! LOCATION! LOCATION! CORNER LOT! Welcome to this well-maintained and affordable bungalow situated on a desirable corner lot along a quiet street in the sought-after Mount Pleasant community. Located in one of Calgary’s popular inner-city neighbourhoods, this property is surrounded by continued redevelopment and offers excellent long-term potential for homeowners and investors alike. The main floor features two bedrooms, including a generously sized primary bedroom, and one full bathroom, An attic is used for storage. Laminate flooring runs throughout the main level, creating a comfortable and functional living space. A separate entrance leads to the fully developed basement, featuring an additional bedroom, a 3-piece bathroom, kitchen, dining area, and living space—offering excellent flexibility for extended family, guests, or additional living needs. Outside, enjoy the advantages of a spacious corner lot with a quiet and private backyard backing onto green space. Mature fruit trees add character and beautiful seasonal views, while the large deck provides an ideal setting for summer BBQs, entertaining, or simply relaxing outdoors. The generous yard offers plenty of space for outdoor enjoyment and storage.Conveniently located close to SAIT, schools, shopping, restaurants, parks, and public transit, with major bus routes and CTrain access nearby. Enjoy quick access to downtown Calgary, the University of Calgary, and Confederation Park. Whether you are a first-time buyer, investor, or looking for an inner-city property with future potential, this Mount Pleasant bungalow offers a rare combination of corner-lot positioning, location, convenience, and long-term potential. A wonderful place to call home. Book your private showing today! (id:58070)
    Property Features

    • MLS® Number A2337596
    • Price $599,900
    • Bedrooms: 3
    • Bathrooms: 2
    • Square Footage: 774 sqft
    • Property Type: House
    • Community Name: Mount Pleasant
    • Amenities Near By Park, Playground, Schools, Shopping
    • Features Back Lane, No Animal Home, No Smoking Home
    • Parking Space Total 2
    • Plan 2934o
    • Structure Deck

    Buildings

    Bathroom Total 2 Bedrooms Above Ground 2
    Bedrooms Below Ground 1 Bedrooms Total 3
    Appliances Washer, Refrigerator, Stove, Window Coverings, Washer & Dryer Architectural Style Bungalow
    Basement Development Finished Basement Features Separate Entrance
    Basement Type Full (finished) Constructed Date 1941
    Construction Material Wood Frame Construction Style Attachment Detached
    Cooling Type None Exterior Finish Stucco
    Flooring Type Laminate Foundation Type Poured Concrete
    Heating Fuel Natural Gas Heating Type Forced Air
    Stories Total 1 Size Interior 774 Sqft
    Total Finished Area 773.5 Sqft Type House

    Parking

    Other
    Parking Pad

    Land

    Acreage No Fence Type Fence
    Land Amenities Park, Playground, Schools, Shopping Size Frontage 11.42 M
    Size Irregular 4499.00 Size Total 4499 Sqft|4,051 - 7,250 Sqft
    Size Total Text 4499 Sqft|4,051 - 7,250 Sqft Zoning Description R-cg

    Rooms

    Level Type Dimensions
    Second Level Other 10.33 Ft x 27.33 Ft
    Basement 3pc Bathroom 7.42 Ft x 6.42 Ft
    Basement Kitchen 7.75 Ft x 9.92 Ft
    Basement Dining Room 8.17 Ft x 9.83 Ft
    Basement Family Room 8.75 Ft x 9.25 Ft
    Basement Bedroom 8.25 Ft x 13.33 Ft
    Basement Laundry Room 11.17 Ft x 8.83 Ft
    Main Level Bedroom 11.25 Ft x 9.58 Ft
    Main Level 4pc Bathroom 7.92 Ft x 6.50 Ft
    Main Level Primary Bedroom 11.33 Ft x 10.25 Ft
    Main Level Other 6.25 Ft x 5.67 Ft
    Main Level Living Room 13.67 Ft x 14.17 Ft
    Main Level Eat In Kitchen 13.67 Ft x 9.67 Ft
    Address
    Scroll to Top