 Calgary


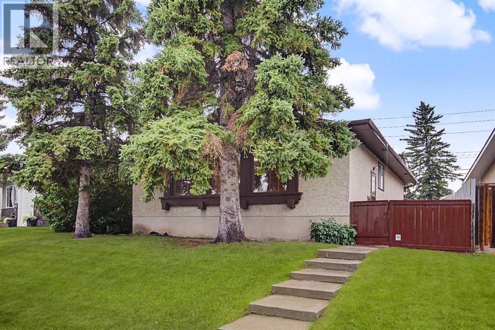
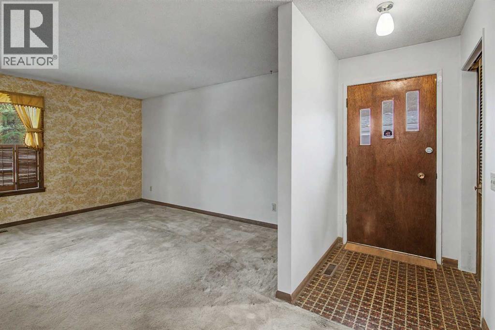
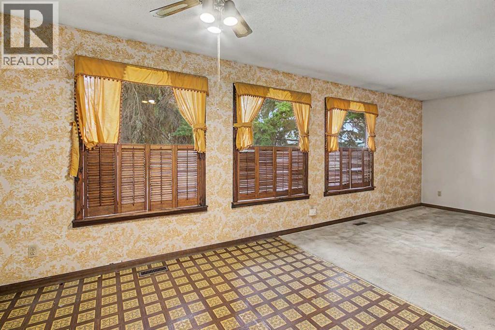
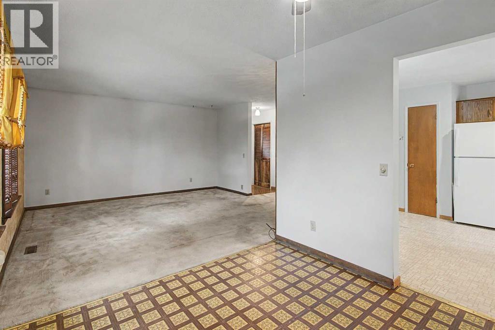
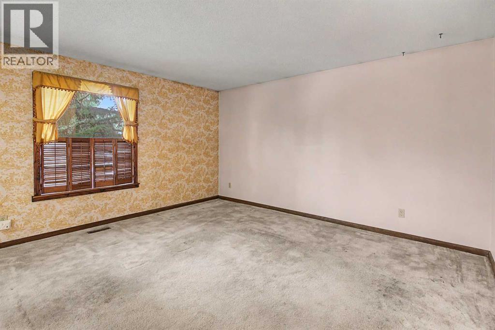
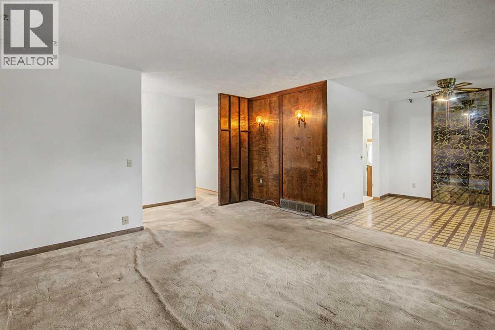
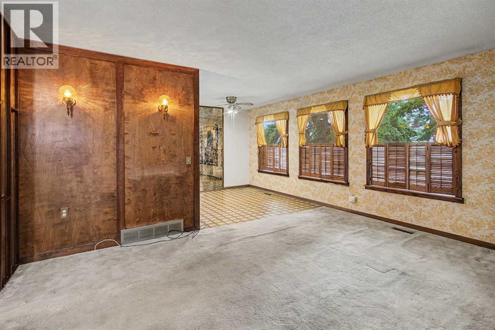
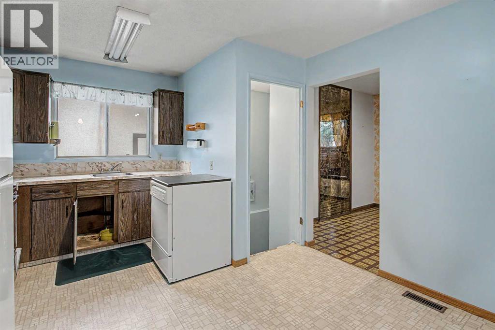
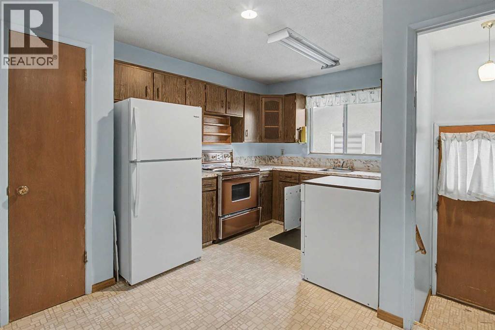
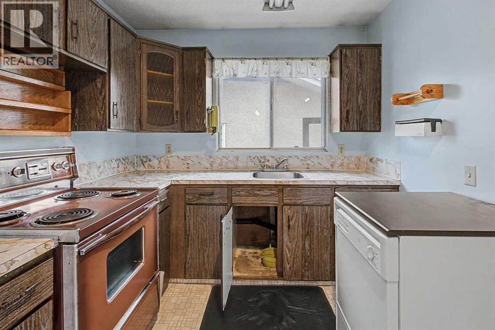
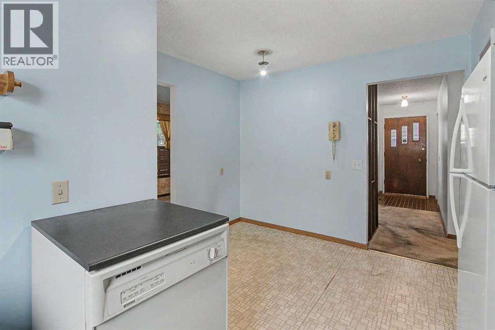
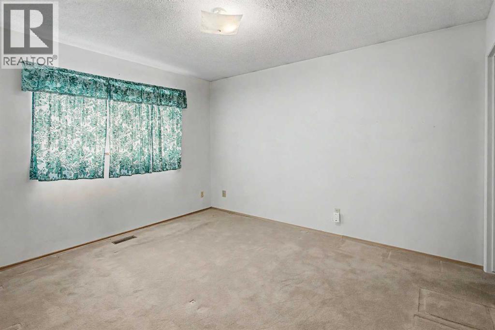
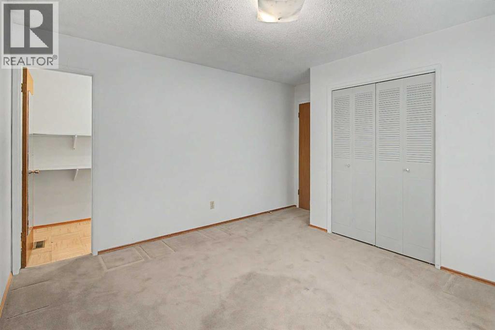
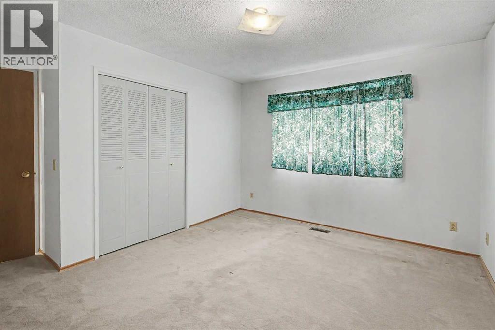
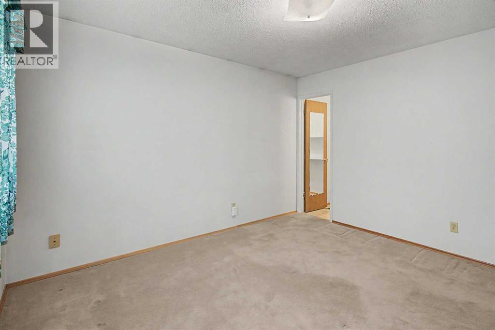
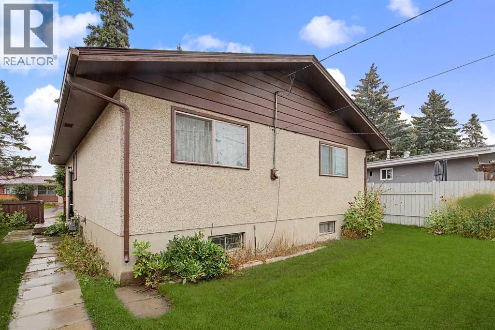
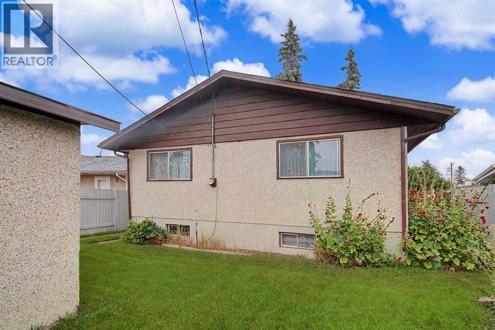
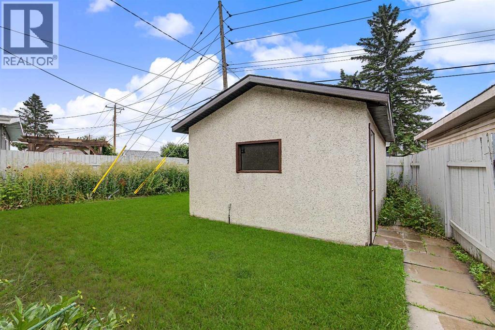
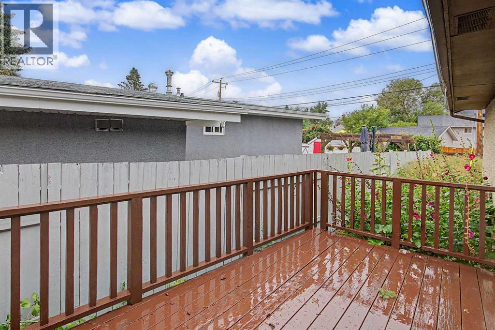
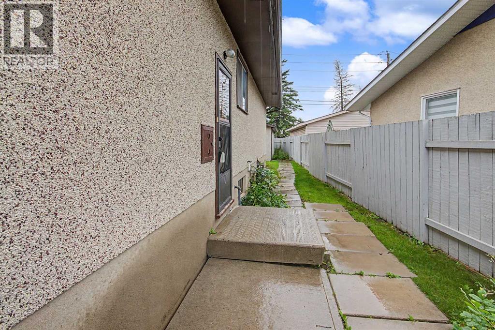
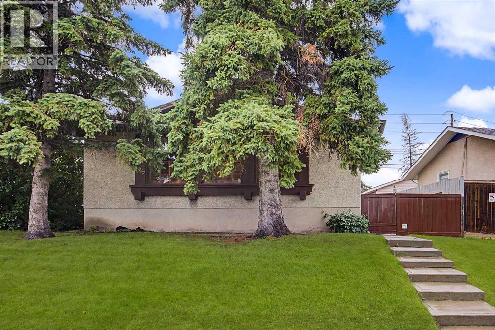
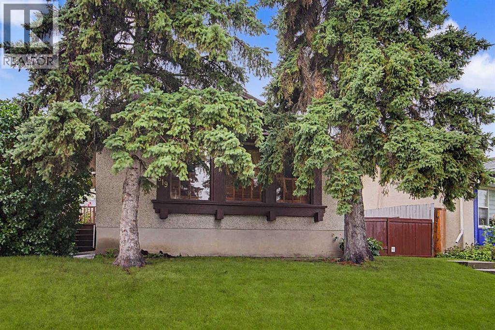
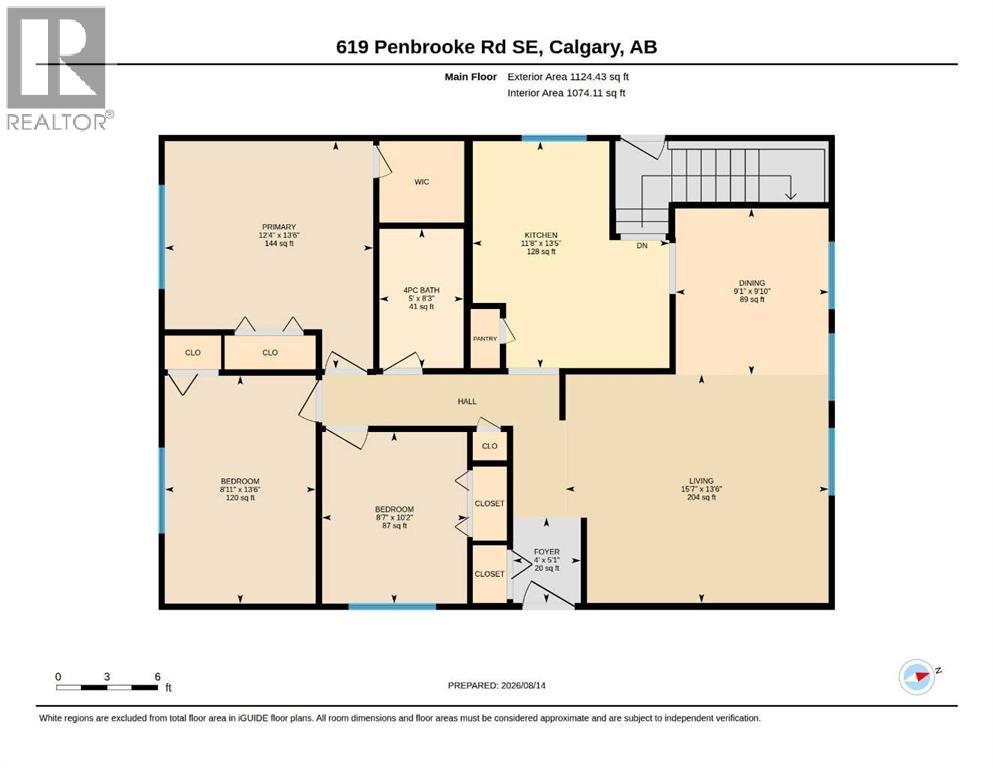
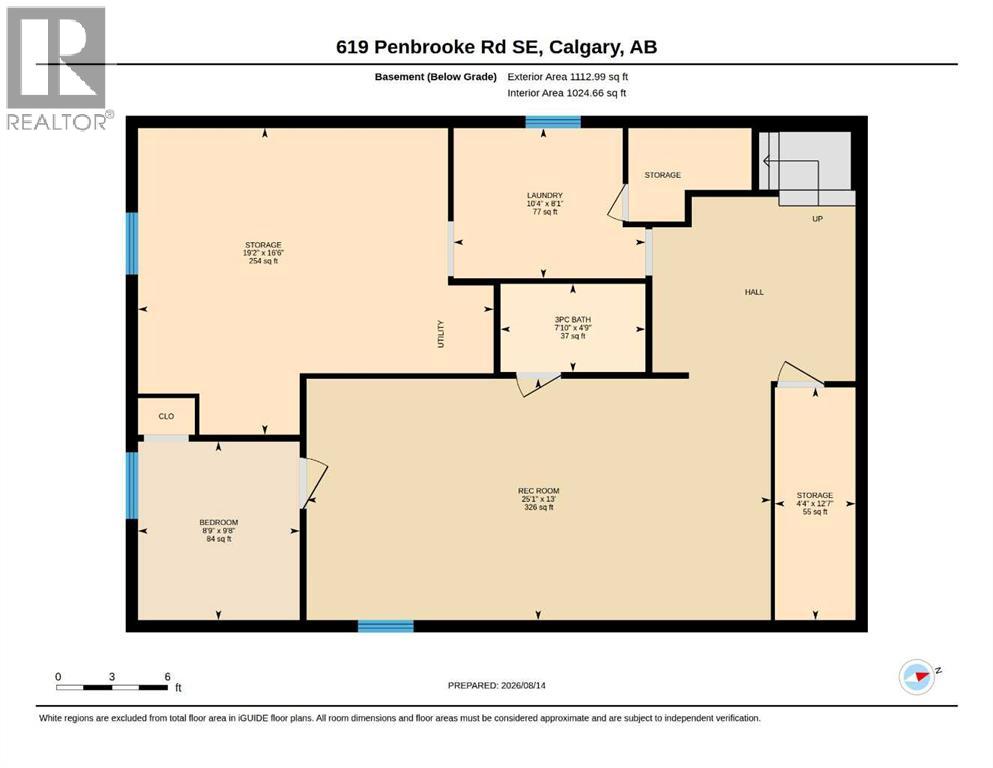
Welcome to 619 Penbrooke Road SE, a fantastic opportunity in the established community of Penbrooke Meadows! This inviting home offers a functional layout with plenty of space for everyday living, making it an excellent option for families, first-time buyers, or investors looking for a renovation project.Step inside to a bright and welcoming main level featuring a comfortable living area, a functional kitchen with plenty of workspace and storage, and well-proportioned bedrooms. The lower level provides additional living space with plenty of flexibility for a family room, home office, recreation area, or guest space.Outside, enjoy a generous yard with room to relax, entertain, garden, or create the outdoor space you’ve been looking for. Located in a mature neighbourhood with convenient access to parks, schools, shopping, transit, and major roadways, this home puts everyday amenities within easy reach.Whether you’re looking for a place to call home or an opportunity to add value over time, 619 Penbrooke Road SE is one you’ll want to see. Book your private showing today! (id:58070)
| Bathroom Total | 2 | Bedrooms Above Ground | 3 |
| Bedrooms Below Ground | 1 | Bedrooms Total | 4 |
| Appliances | Washer, Refrigerator, Dishwasher, Stove, Dryer | Architectural Style | Bungalow |
| Basement Development | Unfinished | Basement Type | Full (unfinished) |
| Constructed Date | 1972 | Construction Style Attachment | Detached |
| Cooling Type | None | Exterior Finish | Asphalt |
| Flooring Type | Carpeted, Linoleum | Foundation Type | Poured Concrete |
| Heating Type | Forced Air | Stories Total | 1 |
| Size Interior | 1124 Sqft | Total Finished Area | 1124.43 Sqft |
| Type | House |
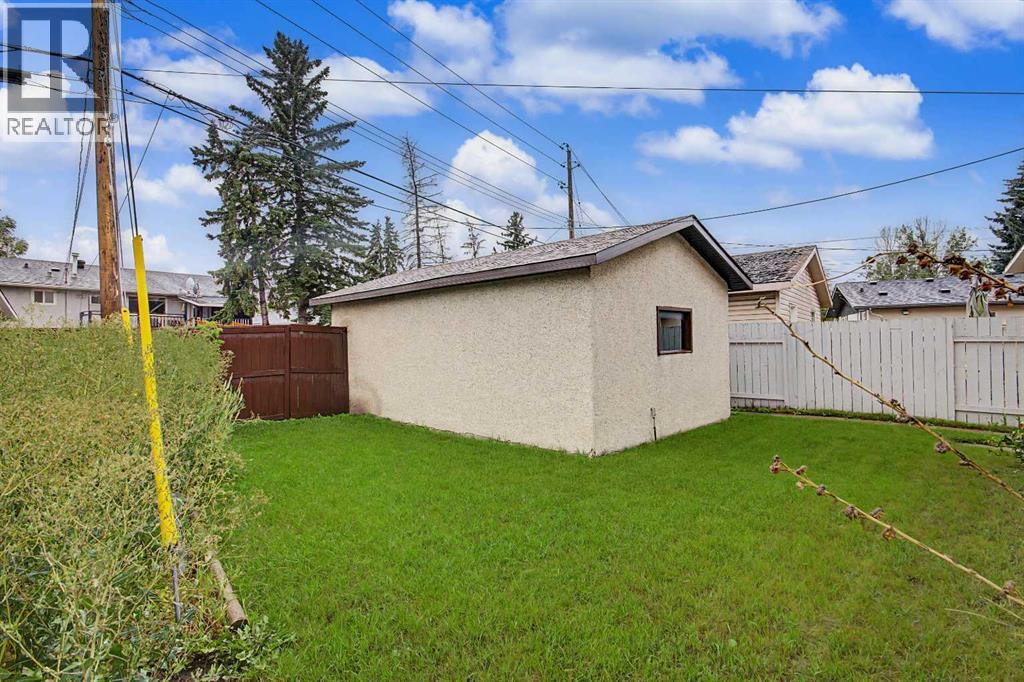
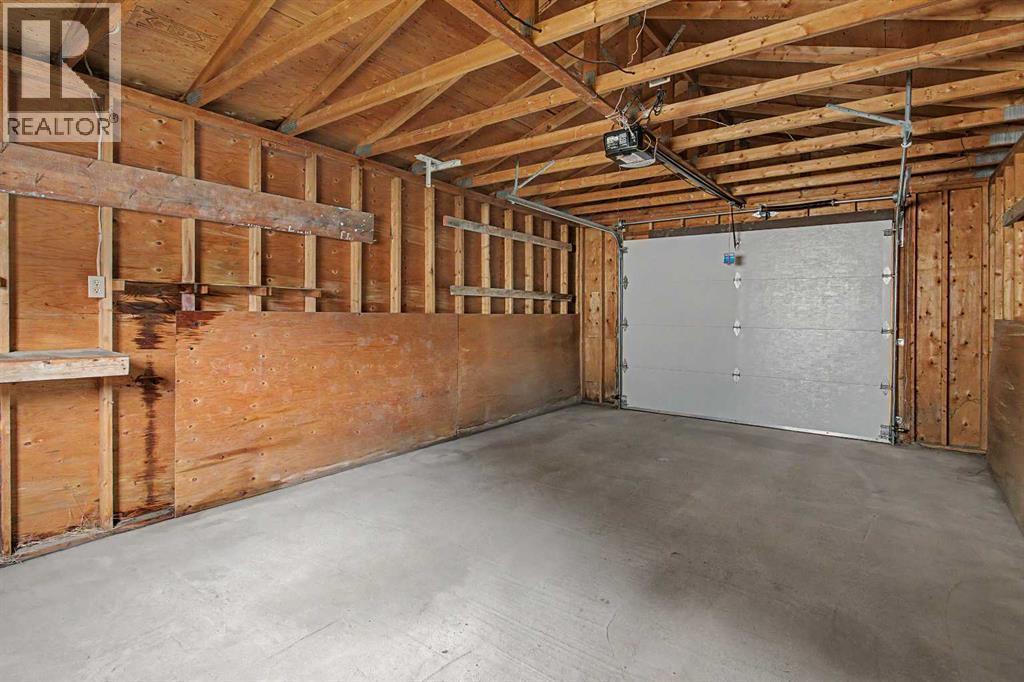
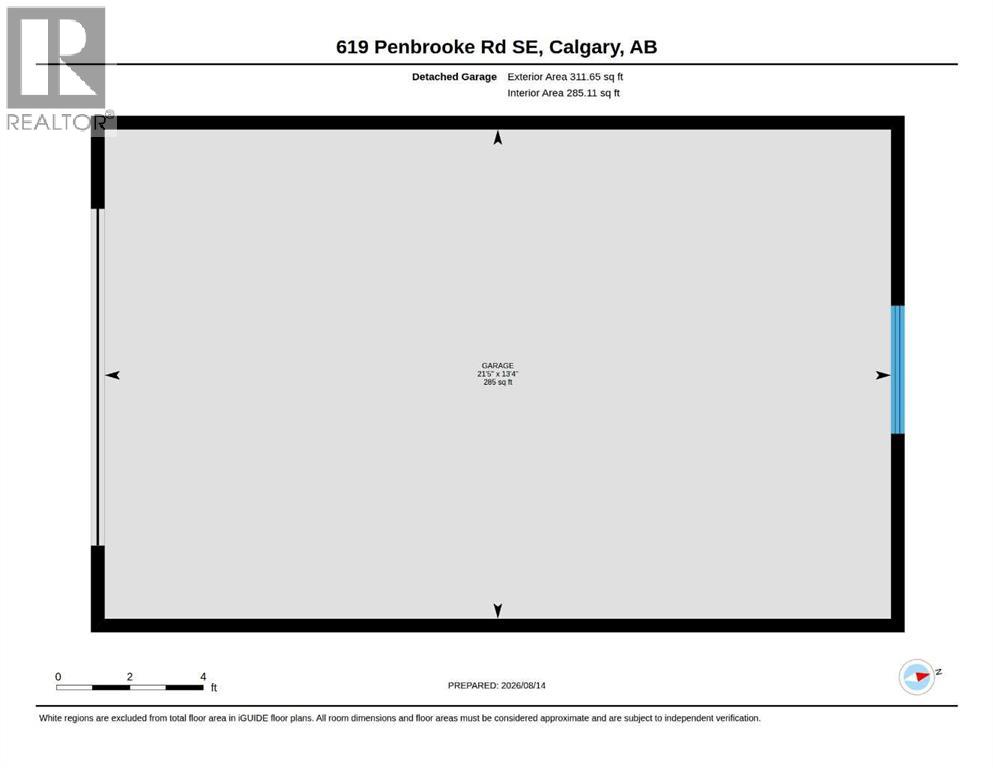
| Detached Garage | 1 |
| Acreage | No | Fence Type | Fence |
| Land Amenities | Park, Playground, Schools, Shopping | Size Depth | 31.85 M |
| Size Frontage | 9.02 M | Size Irregular | 418.00 |
| Size Total | 418 M2|4,051 - 7,250 Sqft | Size Total Text | 418 M2|4,051 - 7,250 Sqft |
| Zoning Description | R-cg |
| Level | Type | Dimensions |
|---|---|---|
| Basement | 3pc Bathroom | 4.75 Ft x 7.83 Ft |
| Basement | Bedroom | 9.67 Ft x 8.75 Ft |
| Basement | Laundry Room | 8.08 Ft x 10.33 Ft |
| Basement | Recreational, Games Room | 13.00 Ft x 25.08 Ft |
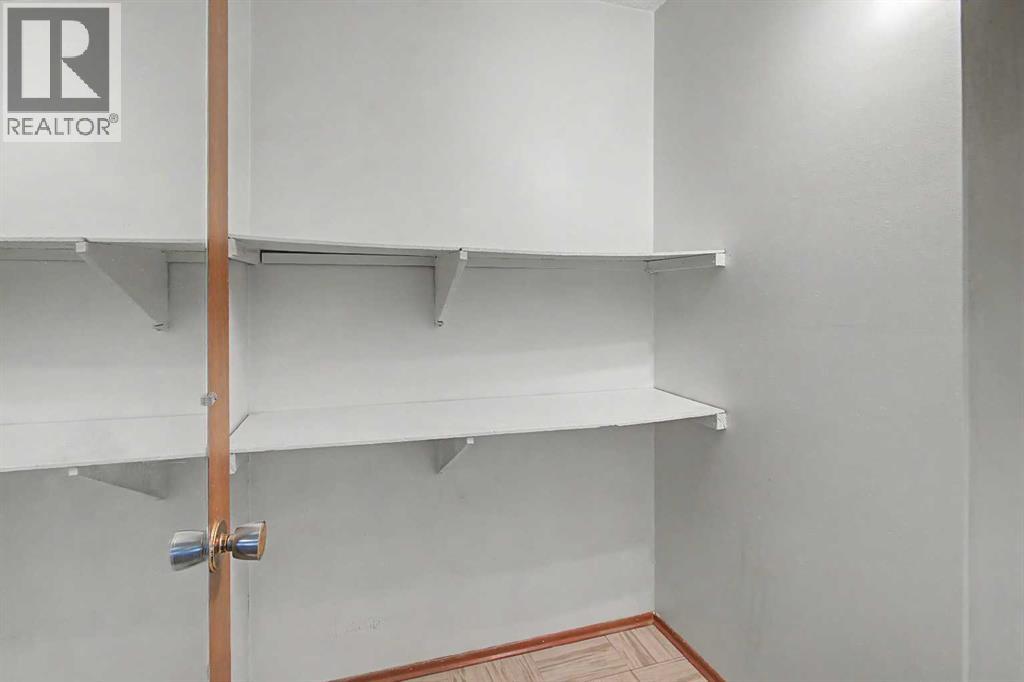
| Basement | Storage | 16.50 Ft x 19.17 Ft |
| Basement | Storage | 12.58 Ft x 4.33 Ft |
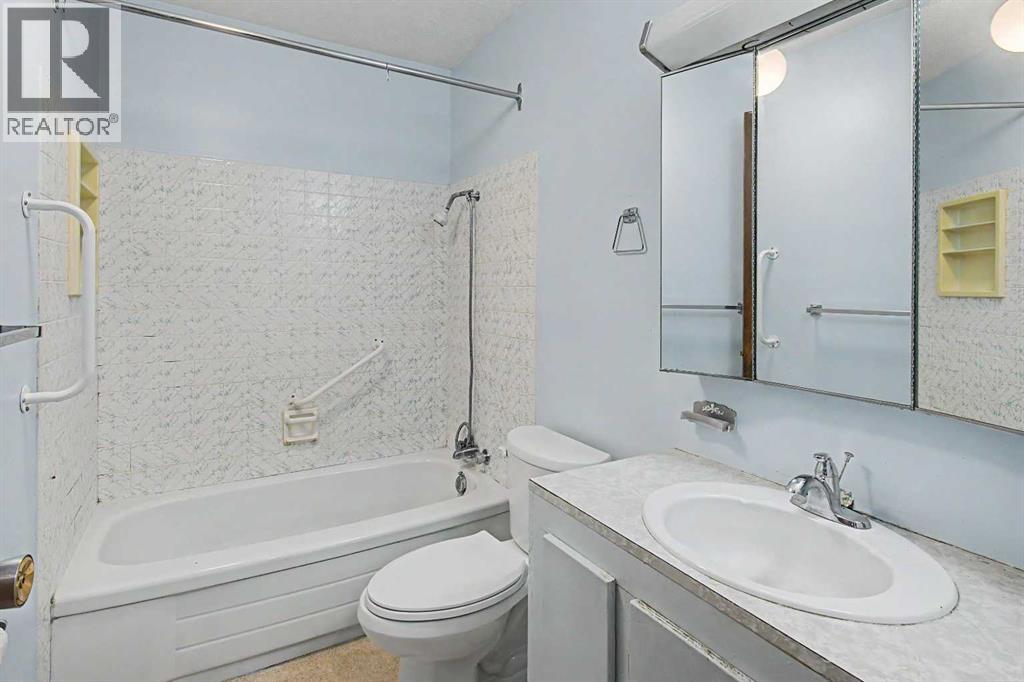
| Main Level | 4pc Bathroom | 8.25 Ft x 5.00 Ft |
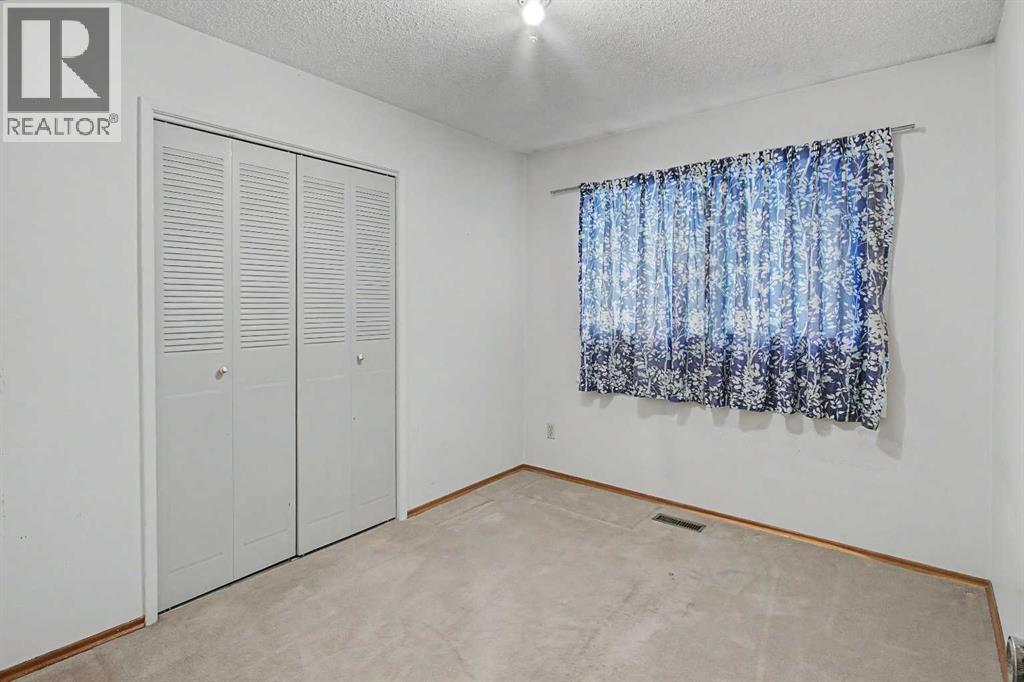
| Main Level | Bedroom | 10.17 Ft x 8.58 Ft |
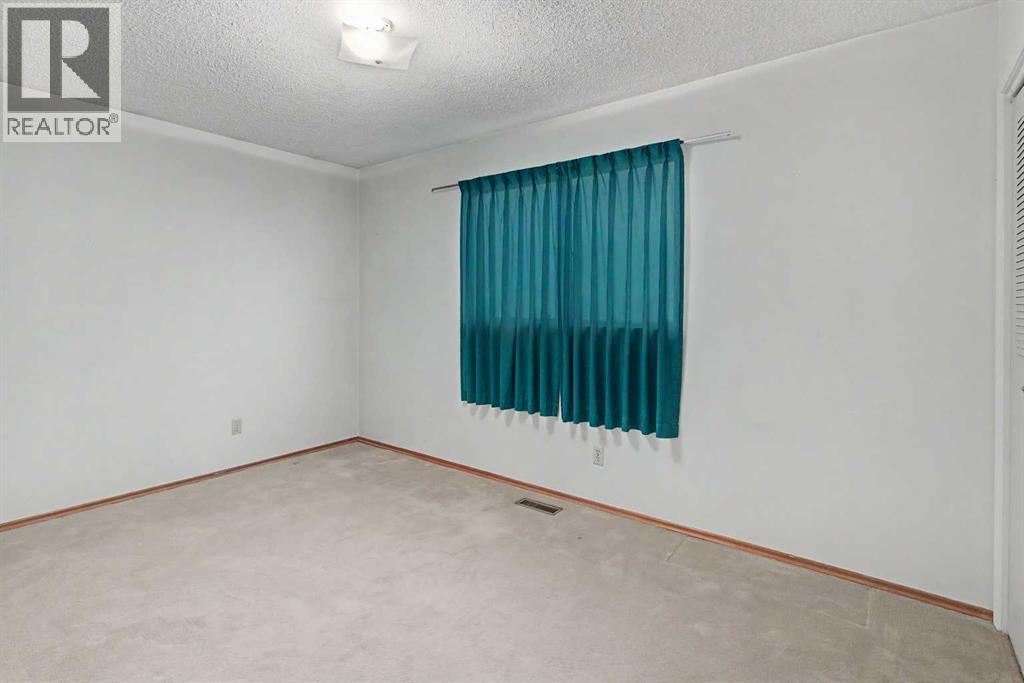
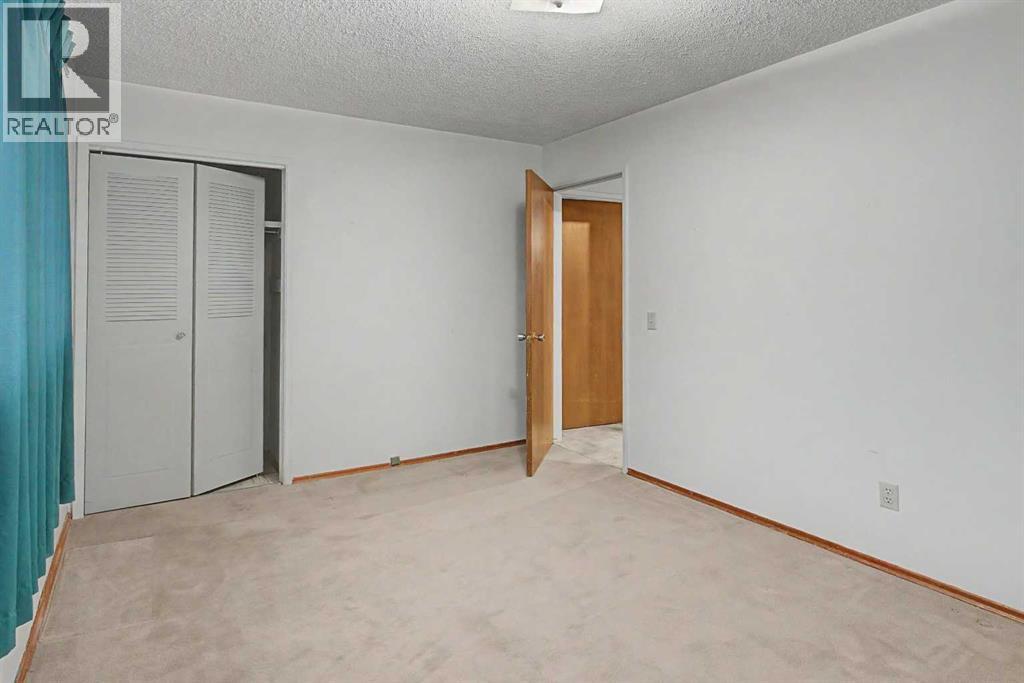
| Main Level | Bedroom | 13.50 Ft x 8.92 Ft |
| Main Level | Dining Room | 9.83 Ft x 9.08 Ft |
| Main Level | Kitchen | 13.42 Ft x 11.67 Ft |
| Main Level | Living Room | 13.50 Ft x 15.58 Ft |
| Main Level | Primary Bedroom | 13.50 Ft x 12.33 Ft |



