 Calgary


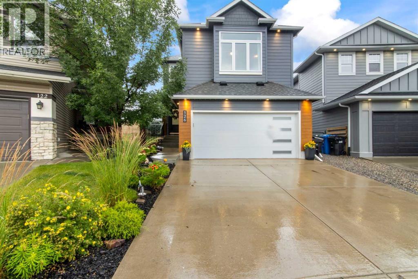
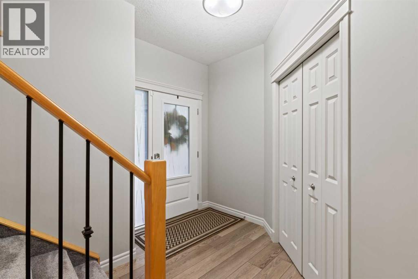
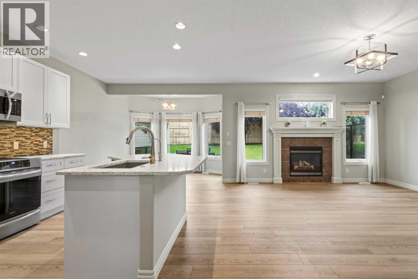
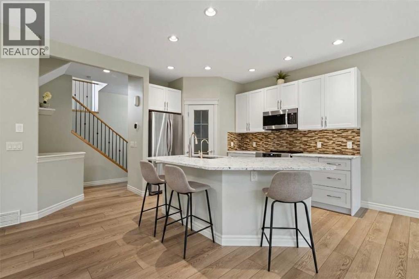
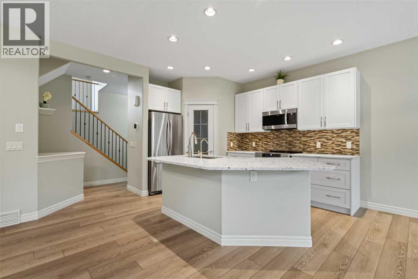
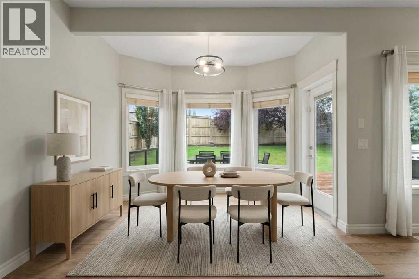
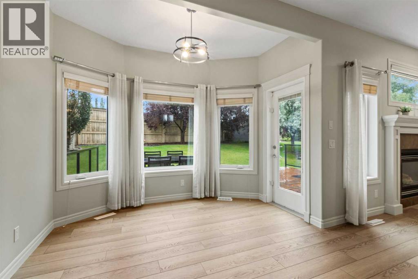
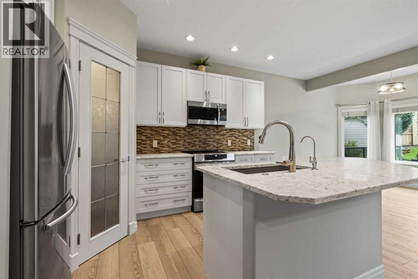
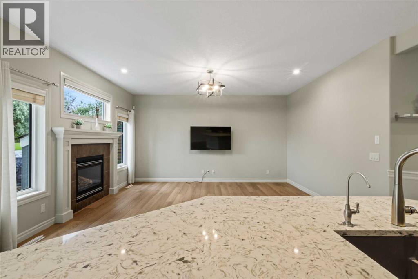
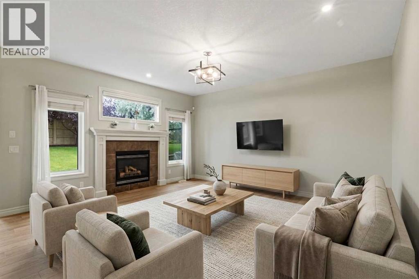
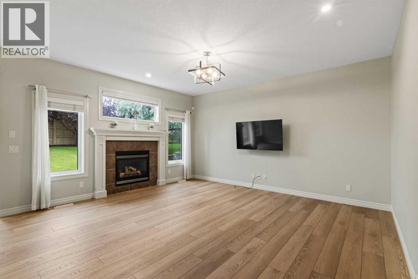
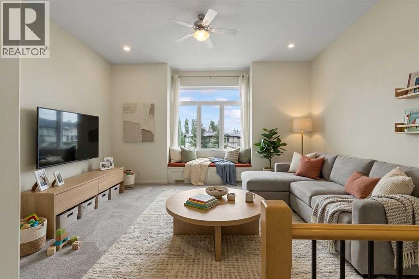
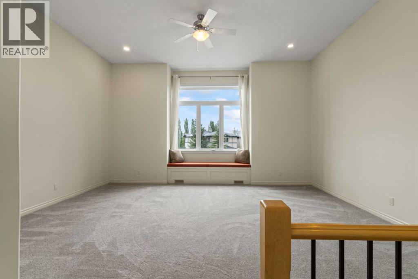
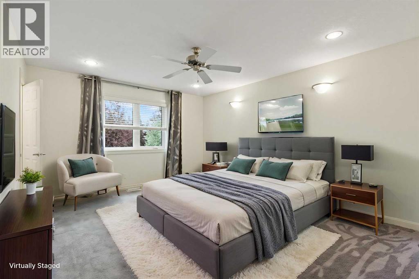
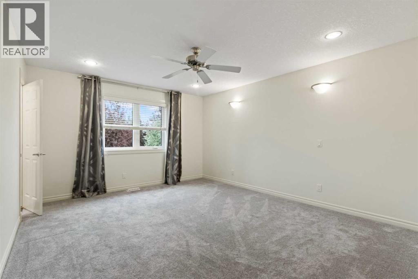
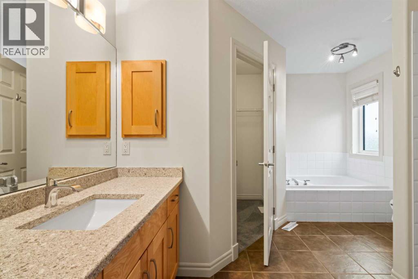
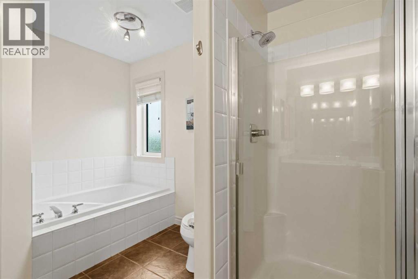
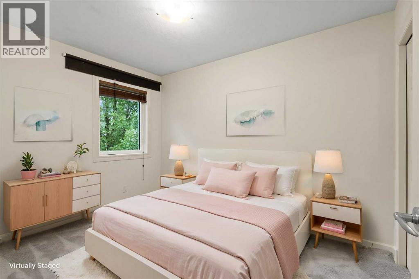
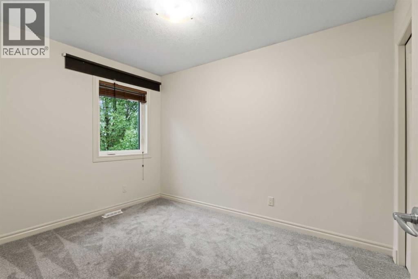
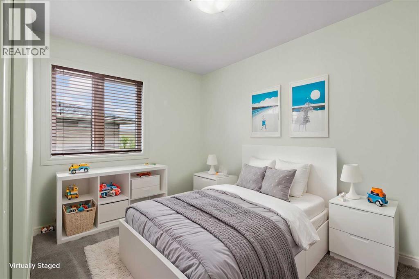
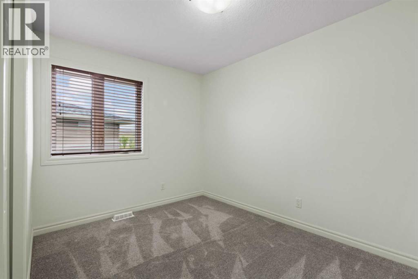
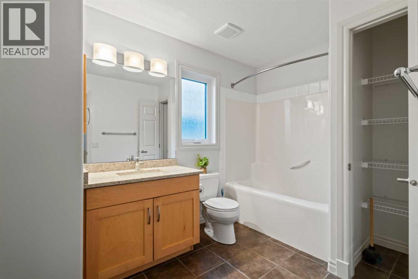
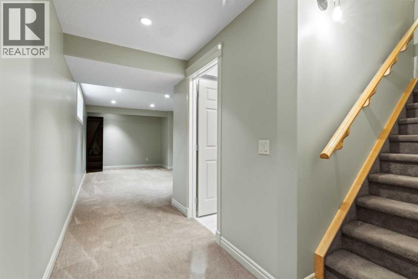
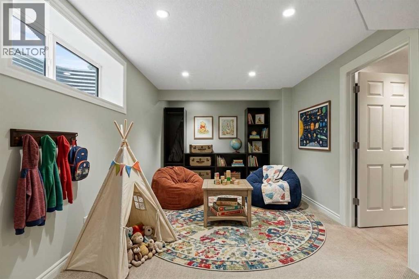
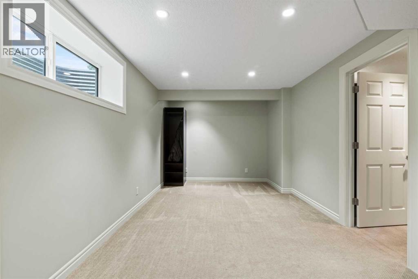
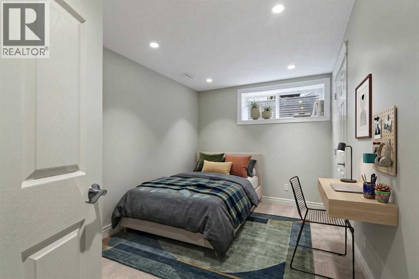
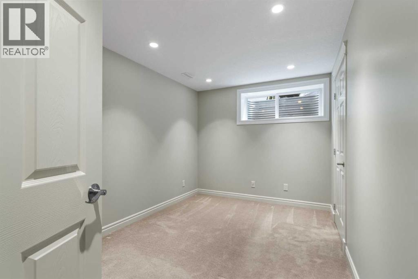
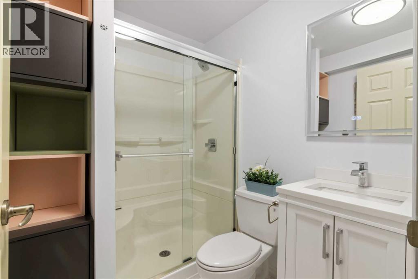
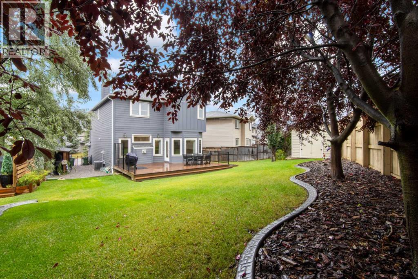
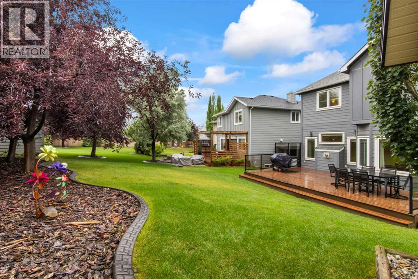
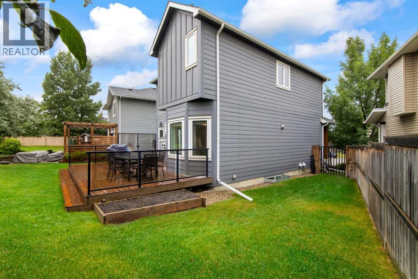
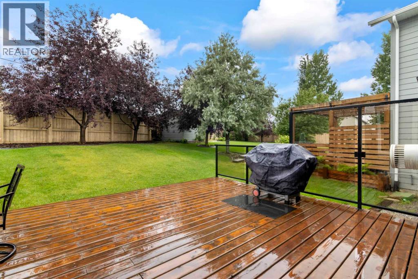
Welcome to your move-in ready sanctuary in the desirable community of Chaparral! This beautifully maintained home features 4 bedrooms, 3.5 bathrooms, and a fully finished basement, offering the ideal blend of modern updates and effortless lifestyle convenience. Enjoy peace of mind with extensive exterior and mechanical improvements completed over the last 5 years, including new high-efficiency triple-pane windows, new hardy board siding , updated roofing, and fresh, durable flooring throughout. The main level welcomes you with soaring 9-foot ceilings and an open, light-filled flow perfect for both daily living and entertaining. Upstairs, brand-new plush carpet spans three comfortably sized bedrooms and a versatile bonus room—an ideal space for a cozy family lounge, playroom, or media center. The fully finished basement further expands your living space with a large rec/living area, a private fourth bedroom, and a full bathroom, making it perfect for guests, teens, or a quiet work-from-home setup. Offering 1940 sq. ft. of functional above-grade living space, this home seamlessly pairs extensive upgrades with an incredible community lifestyle. Enjoy year-round Lake Chaparral privileges along with unbeatable convenience to local top schools, transit, and quick access to major routes including Macleod Trail and Stoney Trail. (Virtually Staged) (id:58070)
| Bathroom Total | 4 | Bedrooms Above Ground | 3 |
| Bedrooms Below Ground | 1 | Bedrooms Total | 4 |
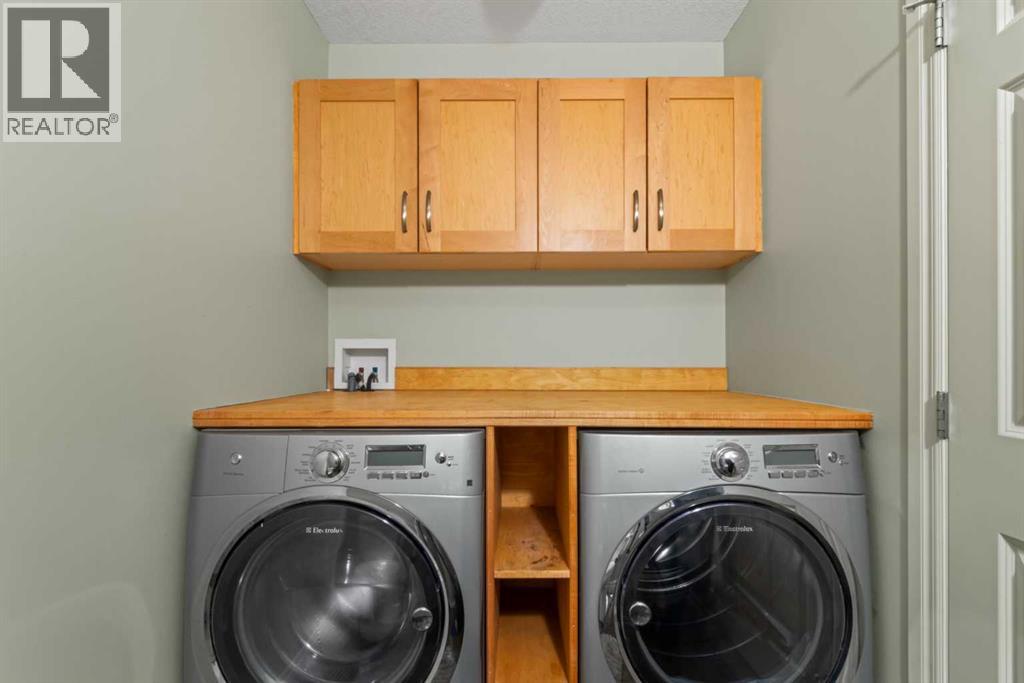
| Appliances | Washer, Refrigerator, Water Softener, Dishwasher, Dryer, Garburator, Microwave Range Hood Combo, Garage Door Opener, Cooktop - Induction | Basement Development | Finished |
| Basement Type | Full (finished) | Constructed Date | 2004 |
| Construction Material | Wood Frame | Construction Style Attachment | Detached |
| Cooling Type | Central Air Conditioning | Fireplace Present | Yes |
| Fireplace Total | 1 | Flooring Type | Carpeted, Ceramic Tile, Laminate |
| Foundation Type | Poured Concrete | Half Bath Total | 1 |
| Heating Type | Forced Air | Stories Total | 2 |
| Size Interior | 1940 Sqft | Total Finished Area | 1940.42 Sqft |
| Type | House |
| Attached Garage | 2 |
| Acreage | No | Fence Type | Partially Fenced |
| Land Amenities | Park, Playground, Recreation Nearby, Schools, Shopping, Water Nearby | Size Depth | 33.75 M |
| Size Frontage | 6.8 M | Size Irregular | 505.00 |
| Size Total | 505 M2|4,051 - 7,250 Sqft | Size Total Text | 505 M2|4,051 - 7,250 Sqft |
| Zoning Description | R-g |
| Level | Type | Dimensions |
|---|---|---|
| Second Level | Bonus Room | 18.83 Ft x 18.17 Ft |
| Second Level | Primary Bedroom | 12.58 Ft x 15.08 Ft |
| Second Level | Bedroom | 11.75 Ft x 9.67 Ft |
| Second Level | Bedroom | 8.33 Ft x 11.33 Ft |
| Second Level | 4pc Bathroom | 7.00 Ft x 10.25 Ft |
| Second Level | 4pc Bathroom | 11.75 Ft x 10.92 Ft |
| Basement | Recreational, Games Room | 9.75 Ft x 17.83 Ft |
| Basement | 3pc Bathroom | 7.00 Ft x 5.42 Ft |
| Basement | Bedroom | 13.33 Ft x 8.58 Ft |
| Basement | Furnace | 18.58 Ft x 6.58 Ft |
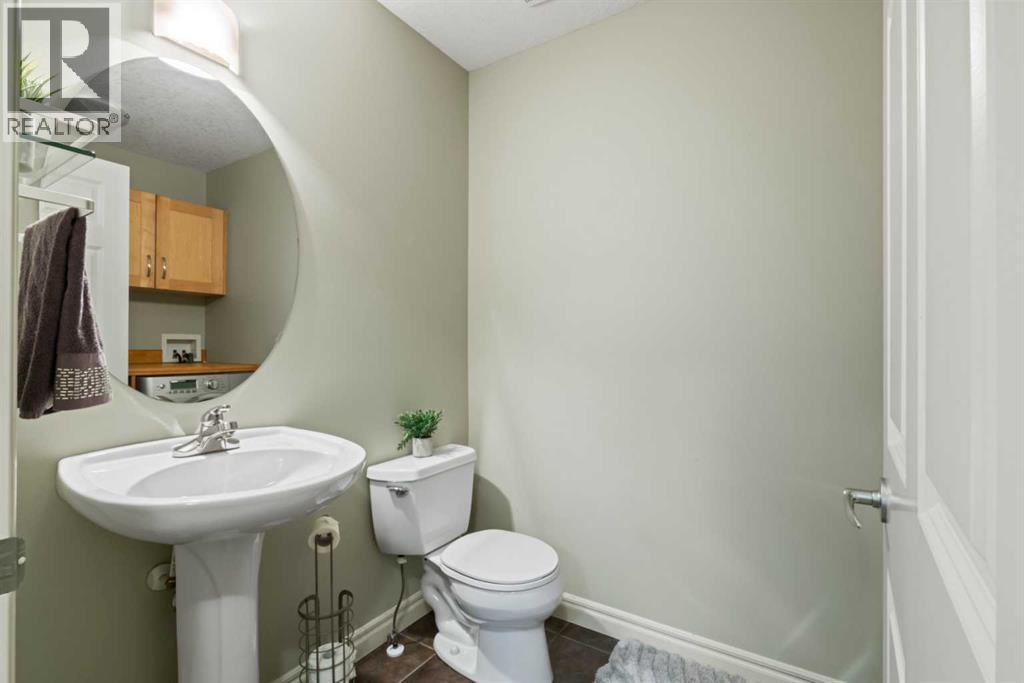
| Main Level | 2pc Bathroom | 5.33 Ft x 8.25 Ft |
| Main Level | Kitchen | 8.83 Ft x 14.42 Ft |
| Main Level | Dining Room | 10.33 Ft x 10.58 Ft |
| Main Level | Living Room | 16.50 Ft x 16.17 Ft |



