 Calgary


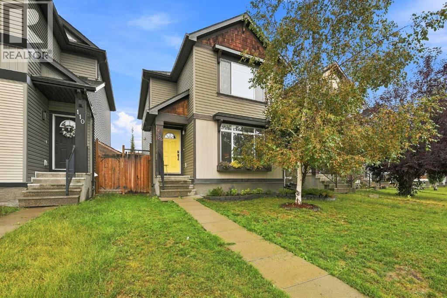
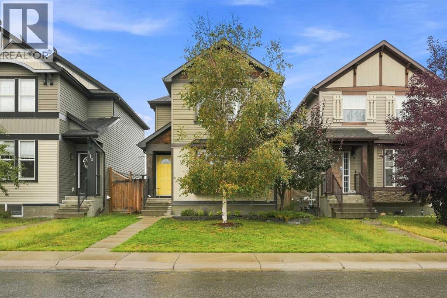
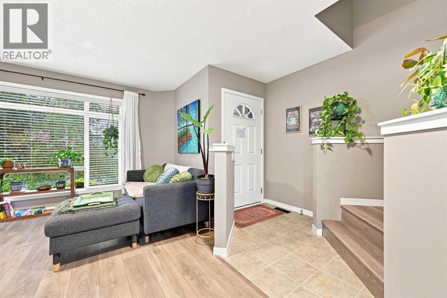
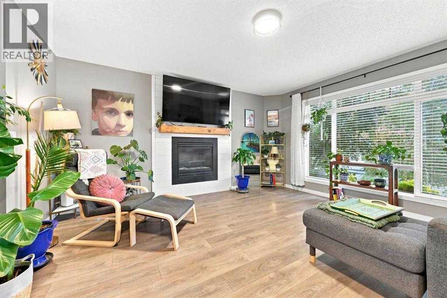
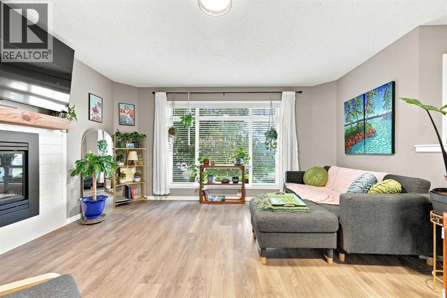
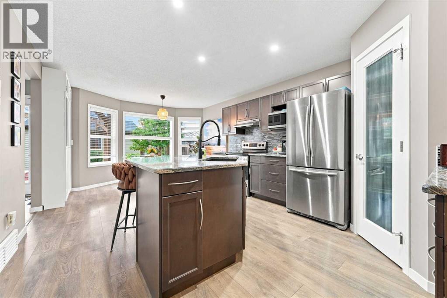
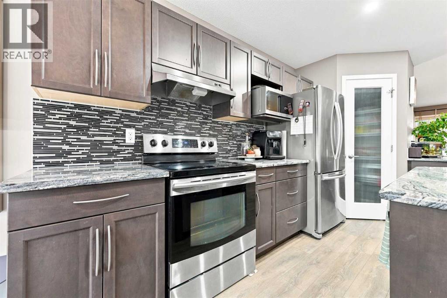
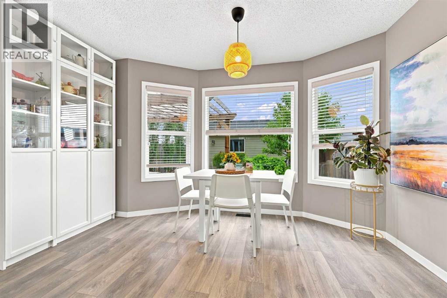
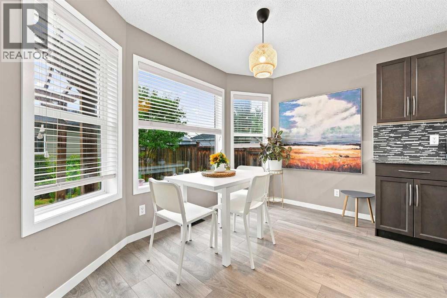
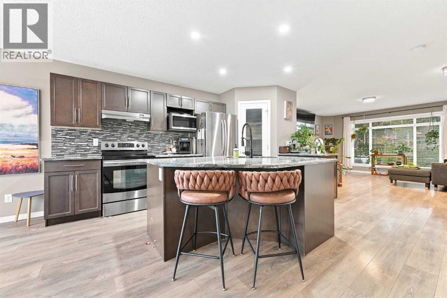
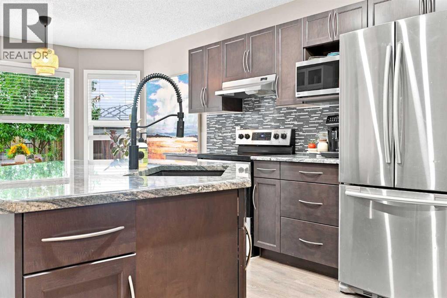
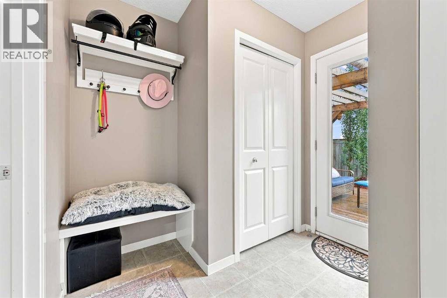
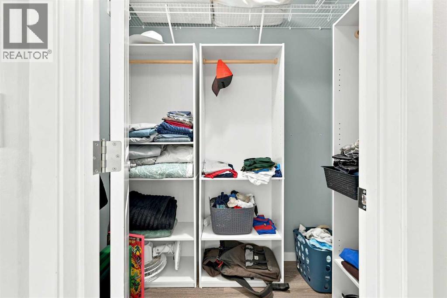
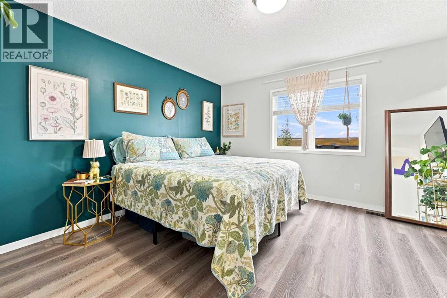
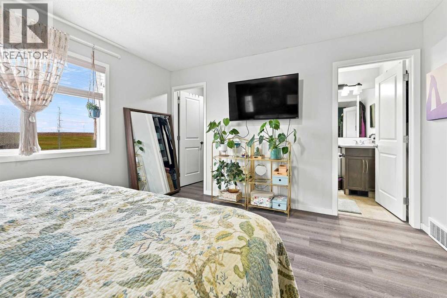
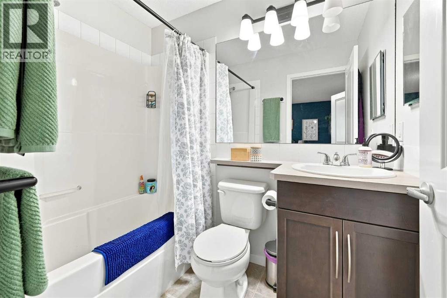
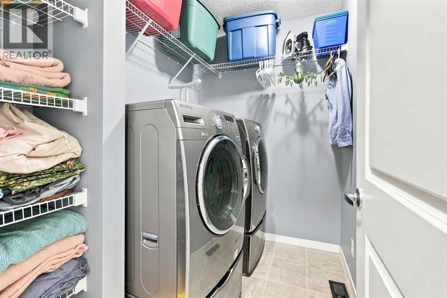
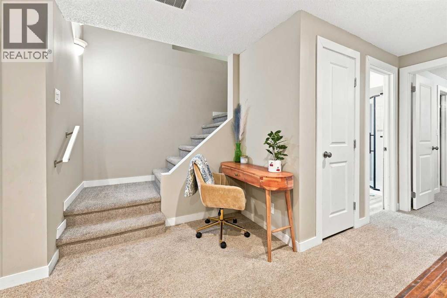
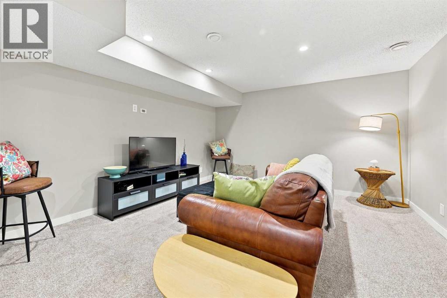
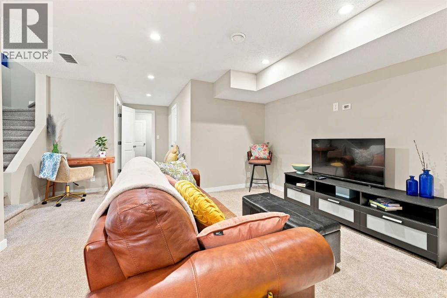
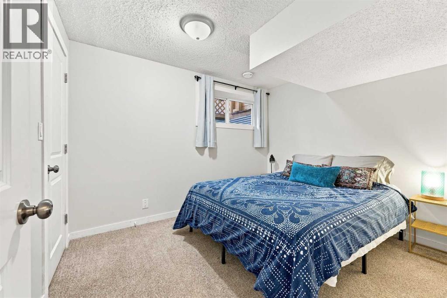
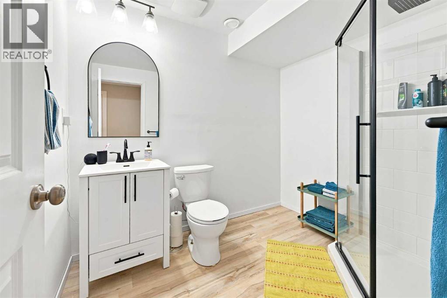
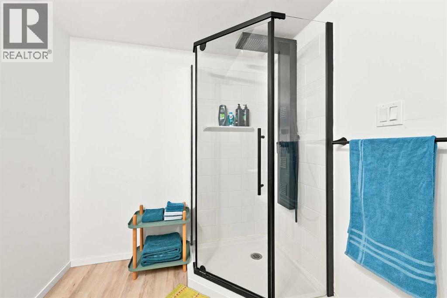
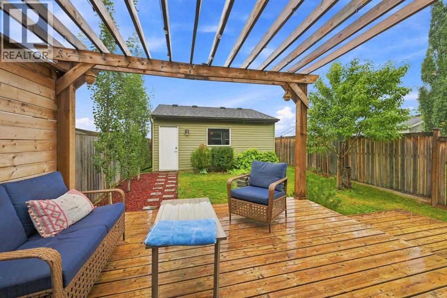
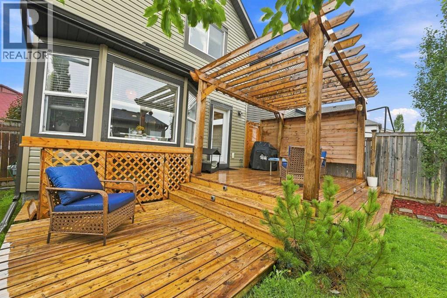
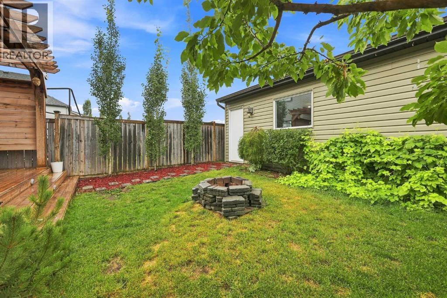
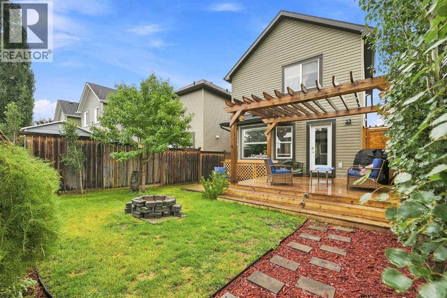
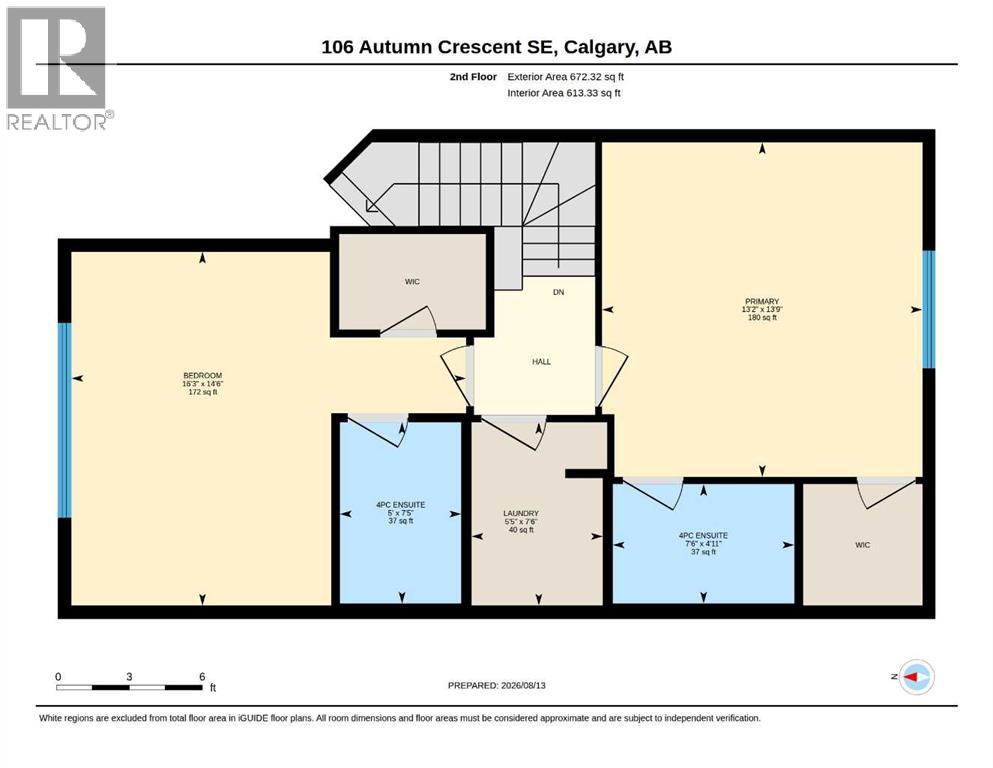
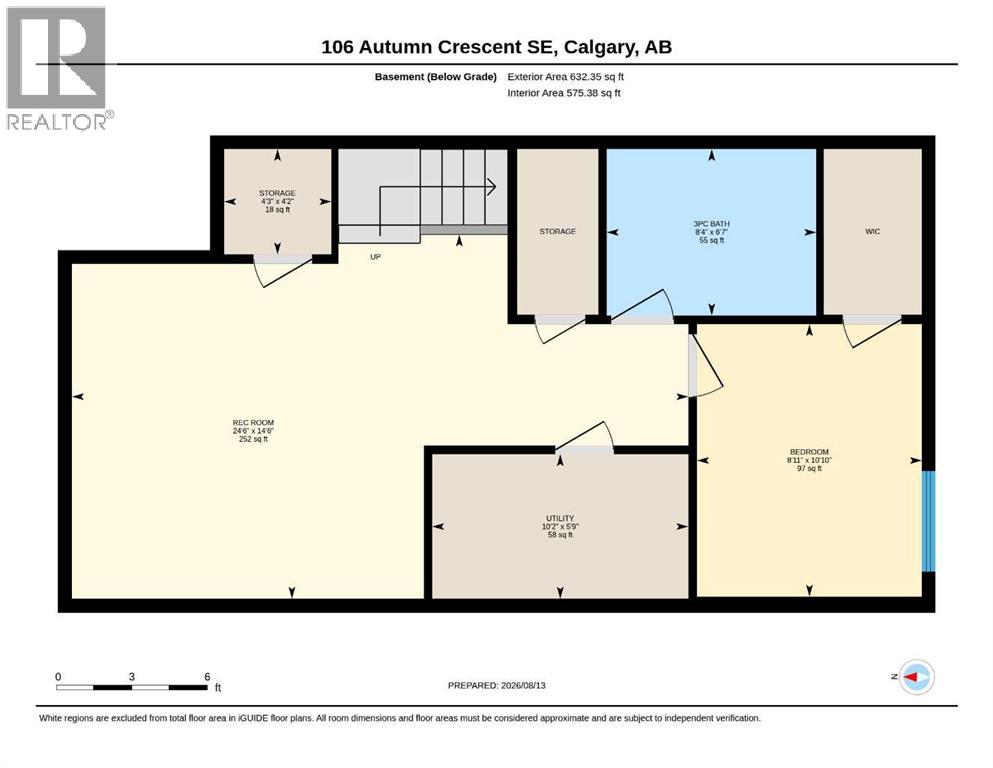
Welcome to this pristine, well kept family home with lake access and backing directly onto a greenspace with Mountain Views! The open concept main floor boasts a bright living room with a fireplace, a sunlit dining area, and a chef’s kitchen featuring granite counters, a large island, and stainless steel appliances. Upstairs, enjoy upper floor laundry and two dual primary suites, each complete with a 4-piece ensuite and walk-in closet. The fully finished basement offers a built in office area, a spacious family room, a third bedroom, and a 3-piece bath. Step outside to a private, tree lined south backyard with a tiered deck, gazebo, fire pit and a detached garage—all just minutes from schools, shopping, and the Alberta Health Campus. (id:58070)
| Bathroom Total | 4 | Bedrooms Above Ground | 2 |
| Bedrooms Below Ground | 1 | Bedrooms Total | 3 |
| Appliances | Washer, Range - Electric, Dishwasher, Dryer, Microwave Range Hood Combo, Window Coverings, Garage Door Opener | Basement Development | Finished |
| Basement Type | Full (finished) | Constructed Date | 2012 |
| Construction Material | Wood Frame | Construction Style Attachment | Detached |
| Cooling Type | Central Air Conditioning | Exterior Finish | Vinyl Siding, Wood Siding |
| Fireplace Present | Yes | Fireplace Total | 1 |
| Flooring Type | Carpeted, Laminate | Foundation Type | Poured Concrete |
| Half Bath Total | 1 | Heating Fuel | Natural Gas |
| Heating Type | Forced Air | Stories Total | 2 |
| Size Interior | 1389 Sqft | Total Finished Area | 1389 Sqft |
| Type | House |
| Detached Garage | 2 |
| Acreage | No | Fence Type | Fence |
| Land Amenities | Playground, Recreation Nearby, Schools, Shopping, Water Nearby | Size Frontage | 8.22 M |
| Size Irregular | 293.00 | Size Total | 293 M2|0-4,050 Sqft |
| Size Total Text | 293 M2|0-4,050 Sqft | Zoning Description | R-g |
| Level | Type | Dimensions |
|---|---|---|
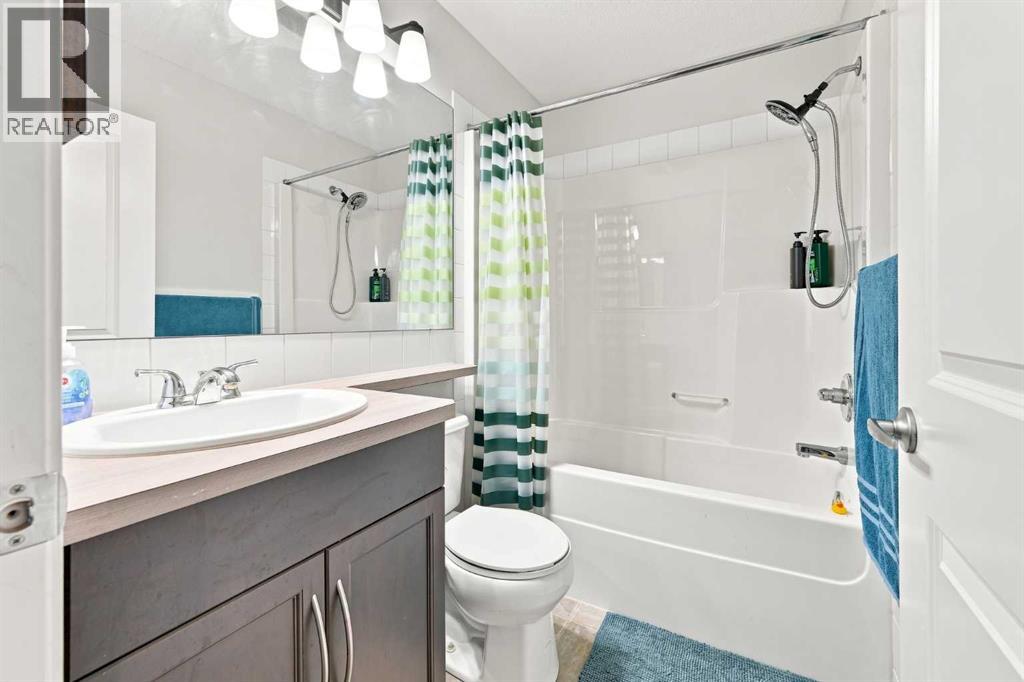
| Second Level | 4pc Bathroom | 7.42 Ft x 5.00 Ft |
| Second Level | 4pc Bathroom | 4.92 Ft x 7.50 Ft |
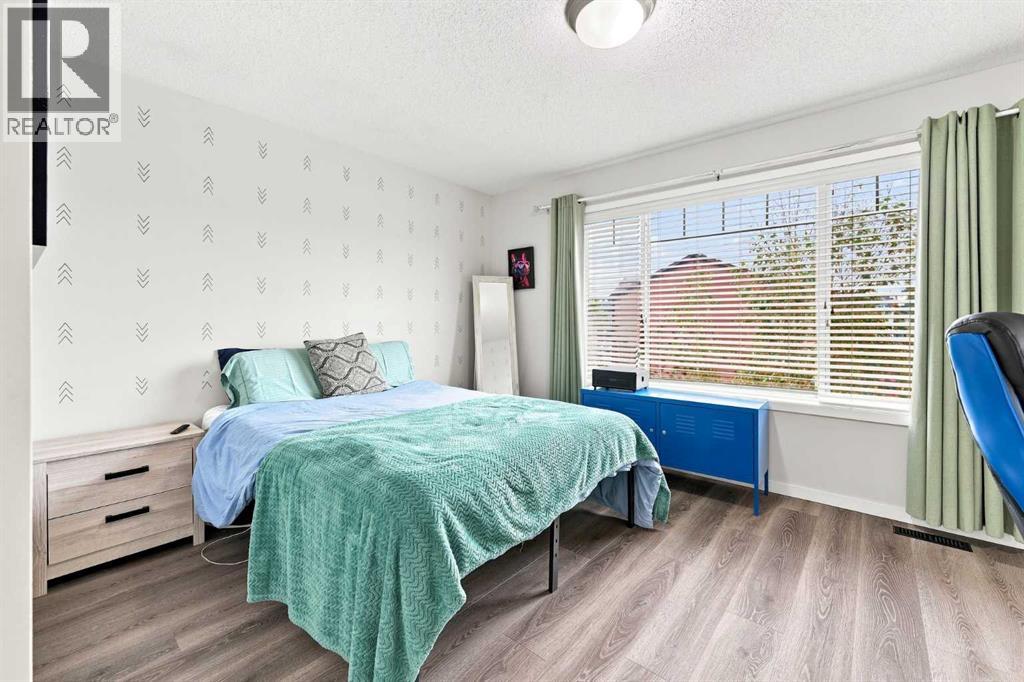
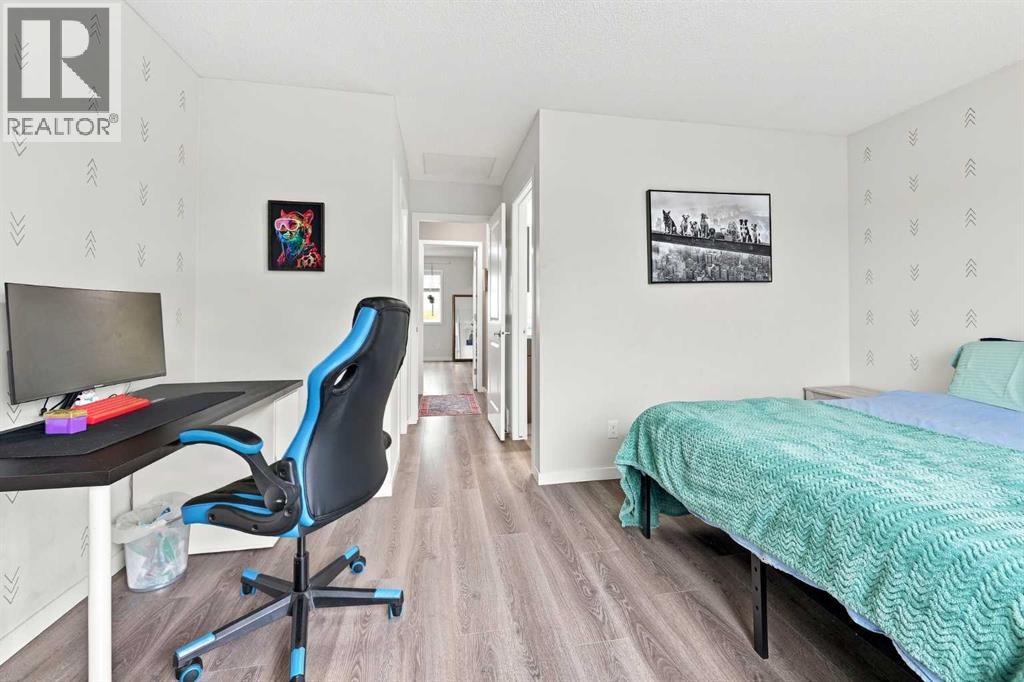
| Second Level | Primary Bedroom | 14.50 Ft x 16.25 Ft |
| Second Level | Primary Bedroom | 13.75 Ft x 13.17 Ft |
| Second Level | Laundry Room | 7.50 Ft x 5.42 Ft |
| Basement | 3pc Bathroom | 6.58 Ft x 8.33 Ft |
| Basement | Bedroom | 10.83 Ft x 8.92 Ft |
| Basement | Recreational, Games Room | 14.50 Ft x 24.50 Ft |
| Basement | Storage | 4.17 Ft x 4.25 Ft |
| Basement | Furnace | 5.75 Ft x 10.17 Ft |
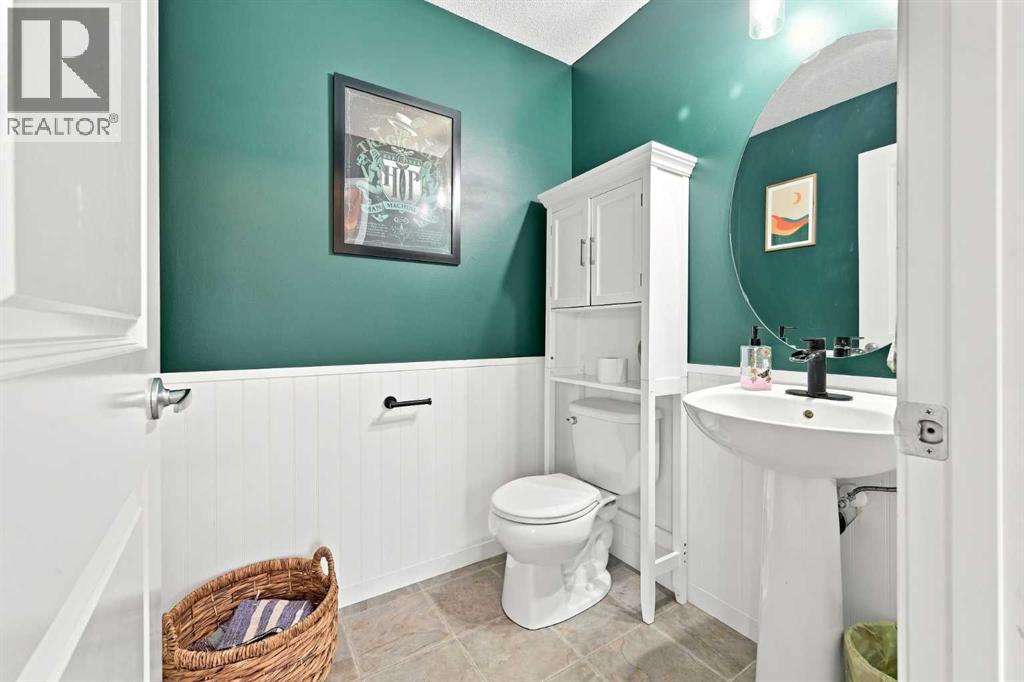
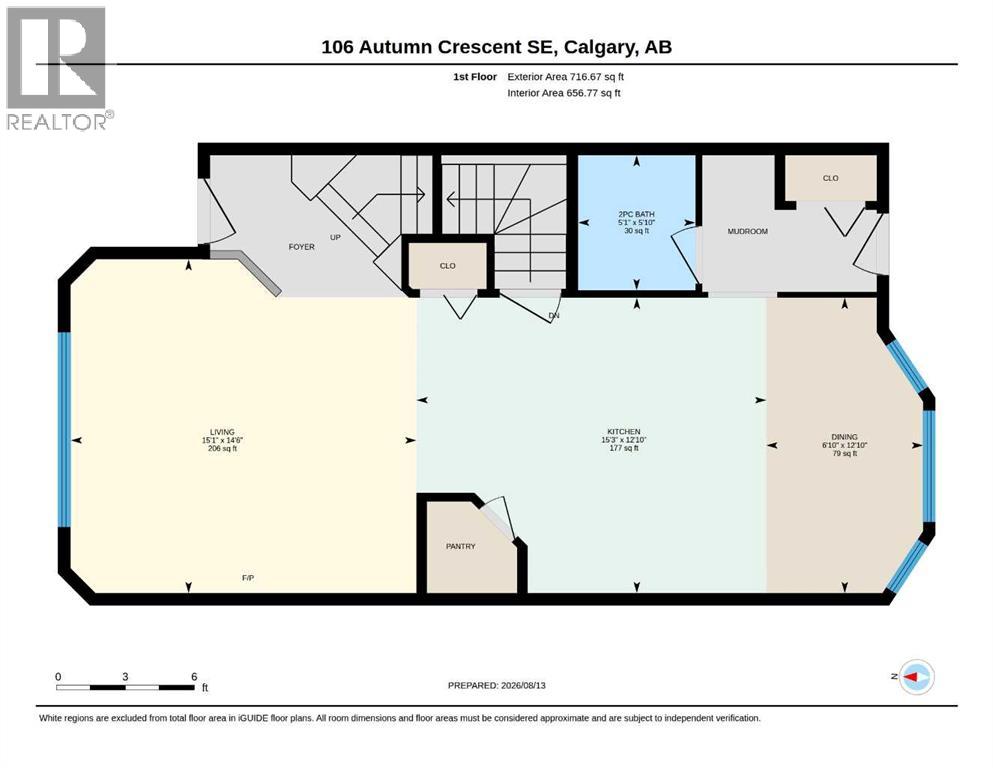
| Main Level | 2pc Bathroom | 5.83 Ft x 5.08 Ft |
| Main Level | Dining Room | 12.83 Ft x 6.83 Ft |
| Main Level | Kitchen | 12.83 Ft x 15.25 Ft |
| Main Level | Living Room | 14.50 Ft x 15.08 Ft |



