 Calgary


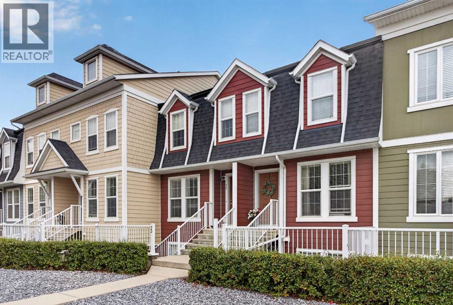
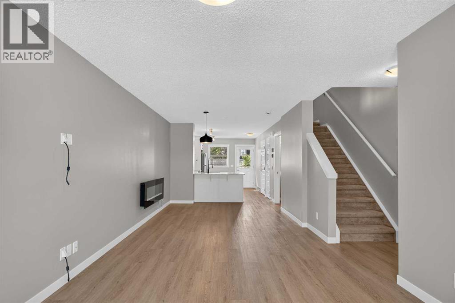
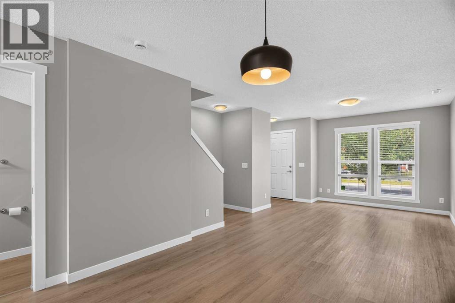
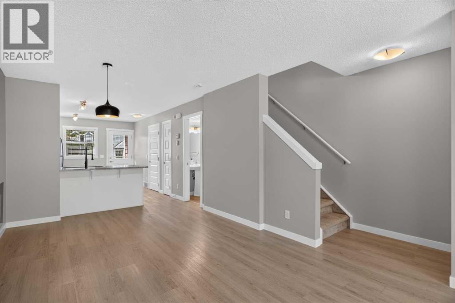
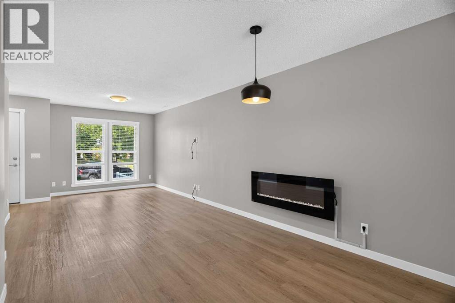
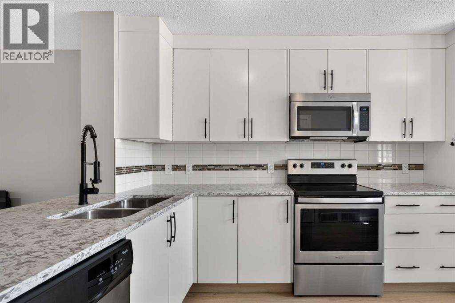
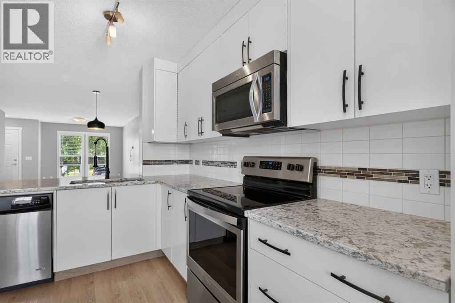
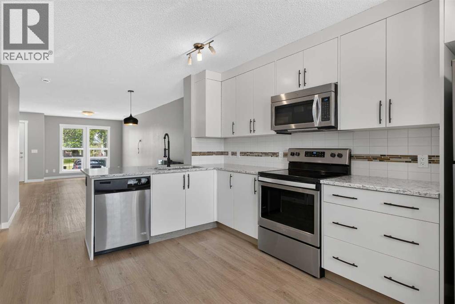
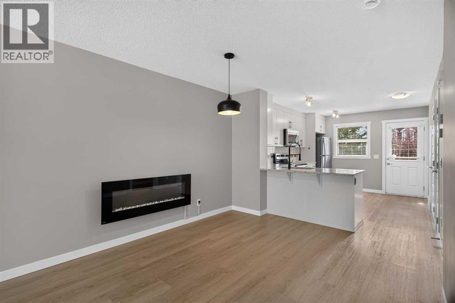
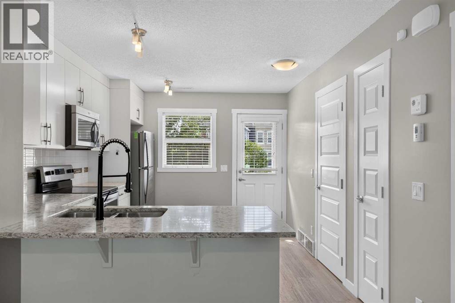
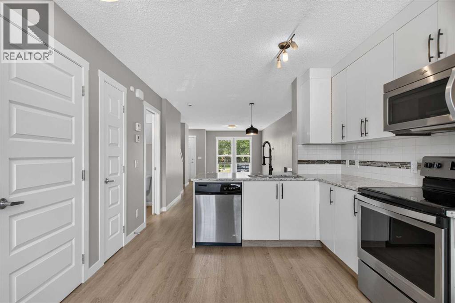
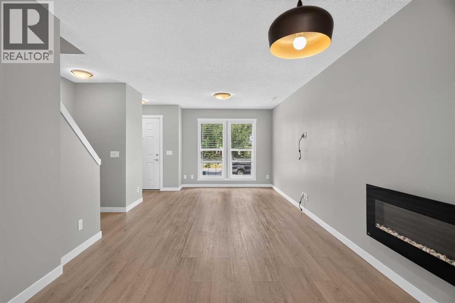
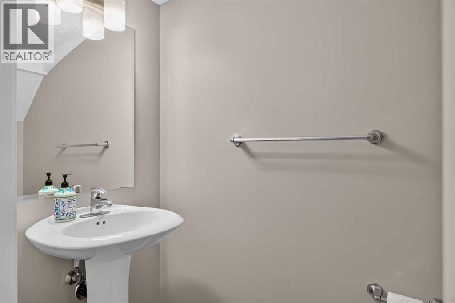
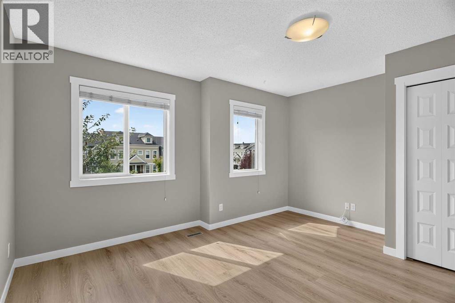
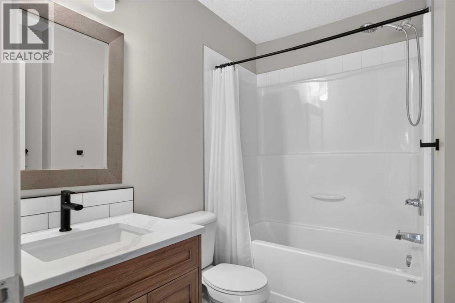
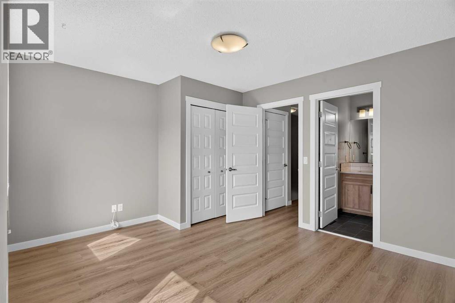
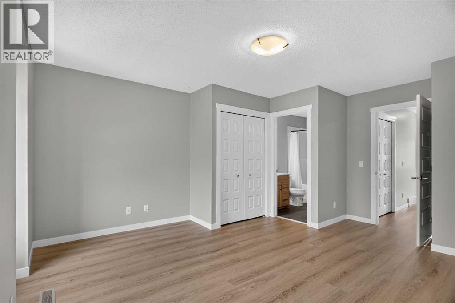
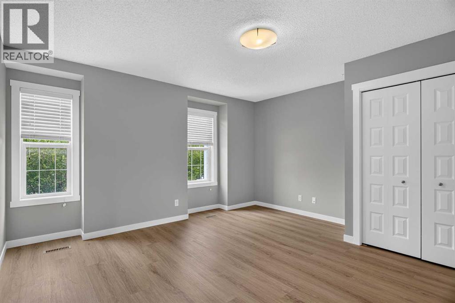
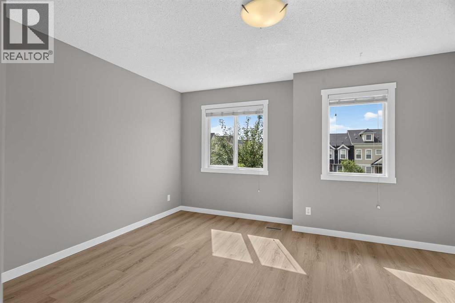
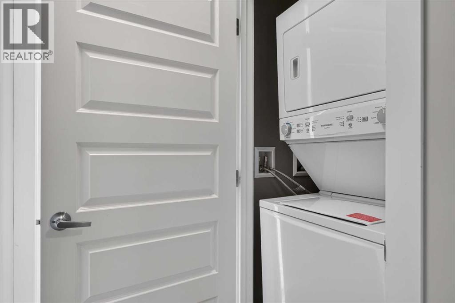
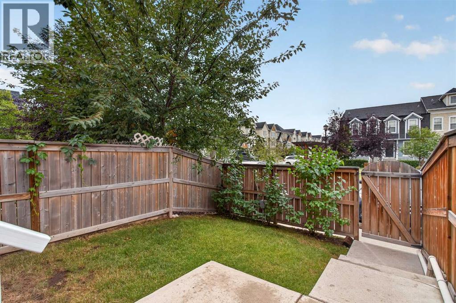
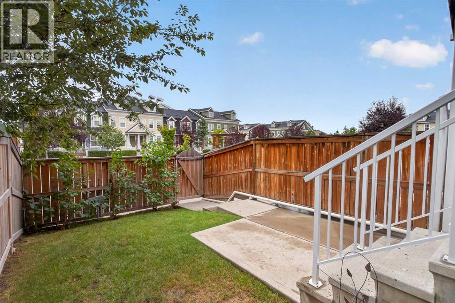
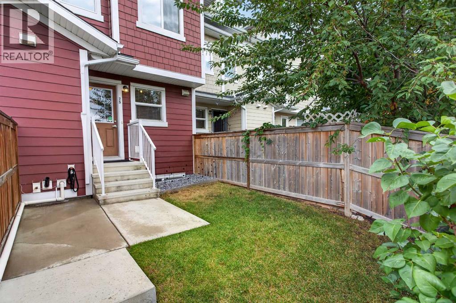
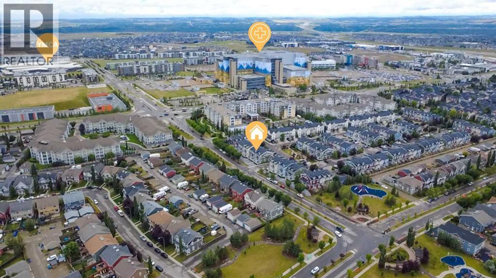
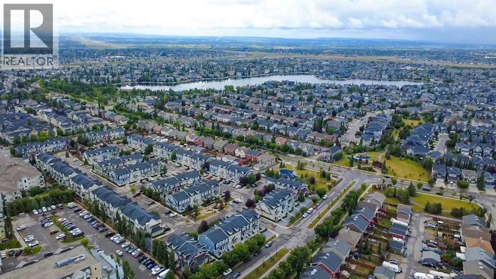
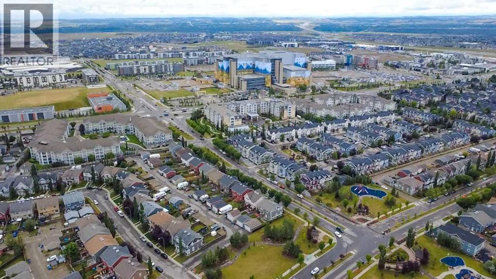
OPEN HOUSE SATURDAY, AUGUST 15 2-4 PM | Enjoy the best of Auburn Bay living in this stylish two-storey townhome offering full lake privileges, a private fenced yard and a smart floor plan designed for easy everyday living.The bright, open main level brings the living, dining and kitchen areas with beautiful quartz counter tops. The kitchen features granite countertops, stainless steel appliances and a convenient breakfast bar, while large windows bring plenty of natural light into the living space.Upstairs, you’ll find two generously sized bedrooms, each with its own ensuite bathroom, an excellent setup for roommates, guests, a home office or anyone wanting a little extra privacy. Upper-level laundry adds another layer of everyday convenience.Step outside to your own fenced and landscaped backyard with patio space for summer evenings, morning coffee or a four-legged family member.And then there’s the Auburn Bay lifestyle. Lake access means swimming and beach days in summer, skating and winter activities when the temperature drops, all while being close to shopping, restaurants, the YMCA, South Health Campus, parks and community amenities.With 2 bedrooms, 2.5 bathrooms, private outdoor space and lake privileges, this is a terrific opportunity to enjoy one of southeast Calgary’s most popular lake communities. (id:58070)

2:00 pm
4:00 pm
| Bathroom Total | 3 | Bedrooms Above Ground | 2 |
| Bedrooms Total | 2 | Appliances | Refrigerator, Dishwasher, Stove, Microwave Range Hood Combo, Washer & Dryer |
| Basement Type | None | Constructed Date | 2013 |
| Construction Material | Wood Frame | Construction Style Attachment | Attached |
| Cooling Type | None | Exterior Finish | Vinyl Siding |
| Flooring Type | Ceramic Tile, Laminate, Linoleum | Foundation Type | Poured Concrete |
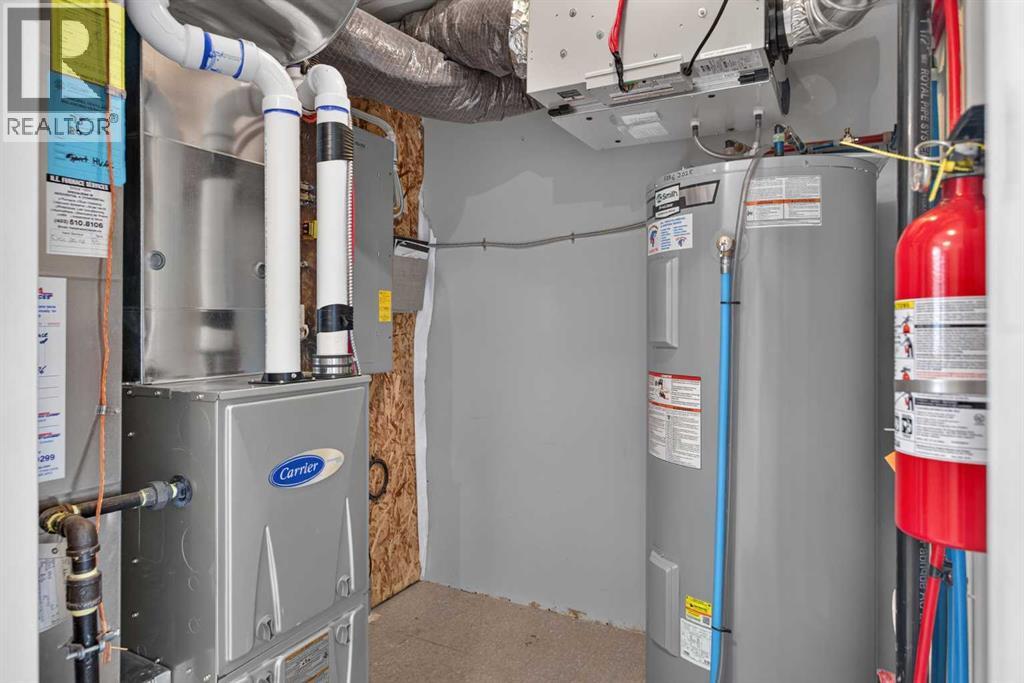
| Half Bath Total | 1 | Heating Type | Forced Air |
| Stories Total | 2 | Size Interior | 1237 Sqft |
| Total Finished Area | 1237.05 Sqft | Type | Row / Townhouse |
| Acreage | No | Fence Type | Fence |
| Land Amenities | Park, Playground, Schools, Shopping, Water Nearby | Size Total Text | Unknown |
| Zoning Description | M-1 |
| Level | Type | Dimensions |
|---|---|---|
| Second Level | Primary Bedroom | 17.00 Ft x 14.17 Ft |
| Second Level | 4pc Bathroom | 8.08 Ft x 5.67 Ft |
| Second Level | Bedroom | 12.42 Ft x 14.17 Ft |
| Second Level | 3pc Bathroom | 6.08 Ft x 7.00 Ft |
| Main Level | Living Room | 15.67 Ft x 14.25 Ft |
| Main Level | Dining Room | 8.58 Ft x 10.58 Ft |
| Main Level | Kitchen | 13.67 Ft x 10.50 Ft |
| Main Level | Furnace | 6.08 Ft x 6.25 Ft |
| Main Level | 2pc Bathroom | 7.08 Ft x 3.33 Ft |



