Description
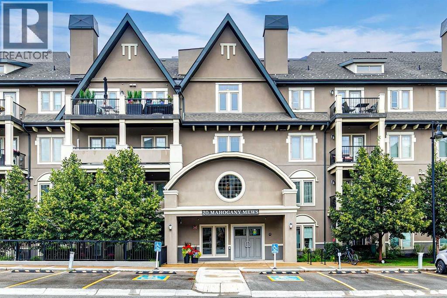
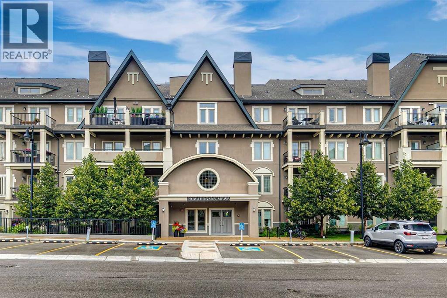
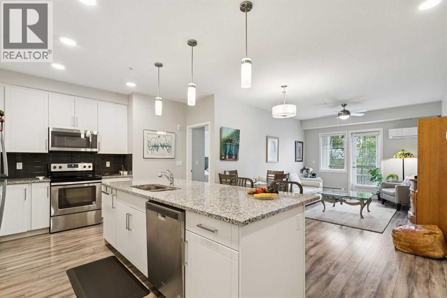
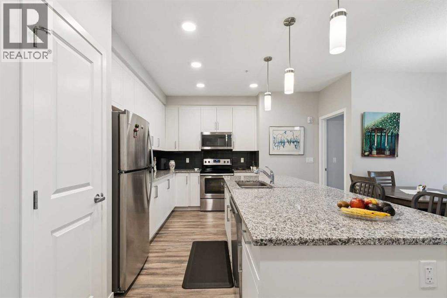
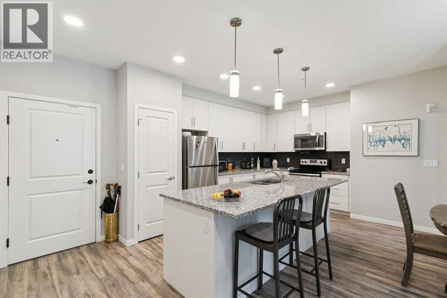
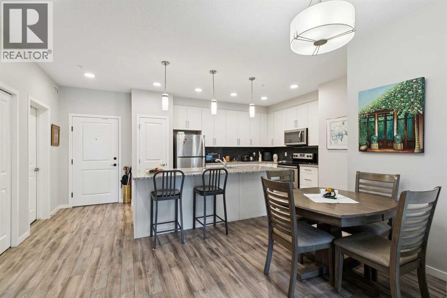
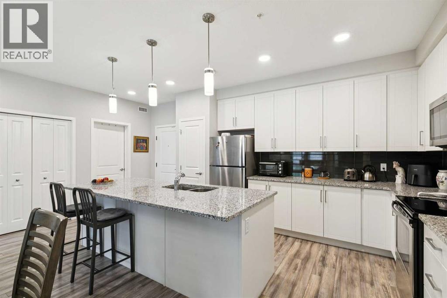
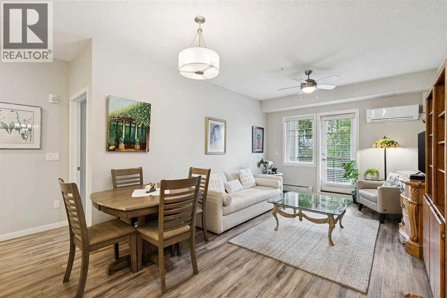
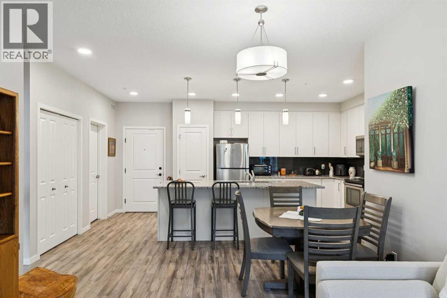
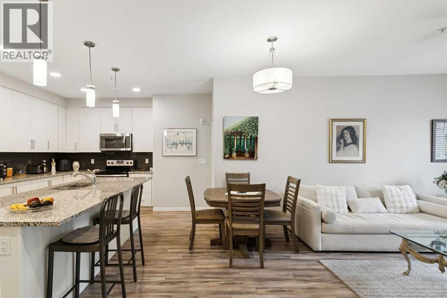
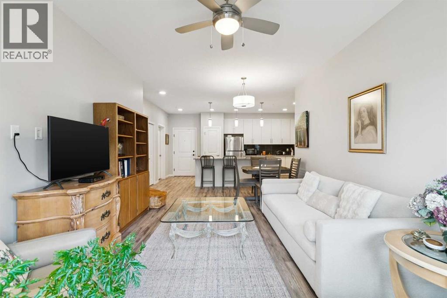
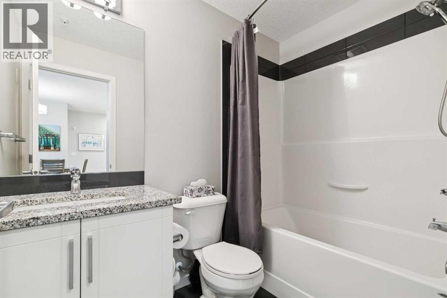

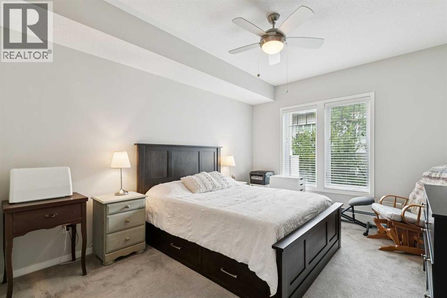
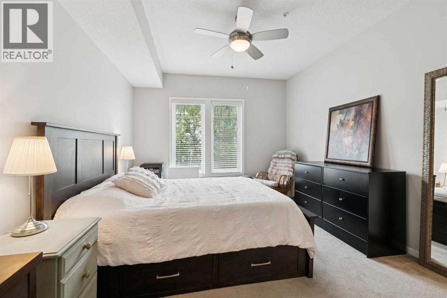
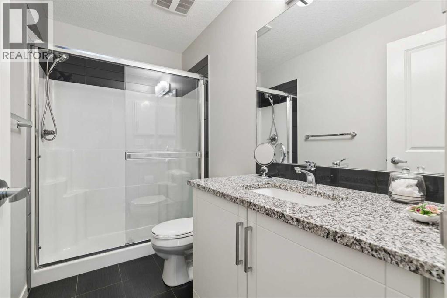
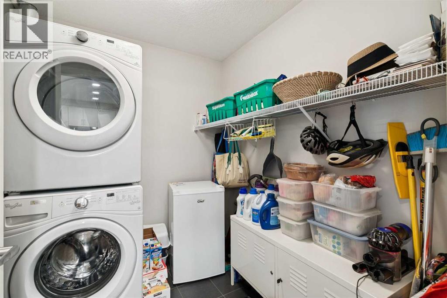
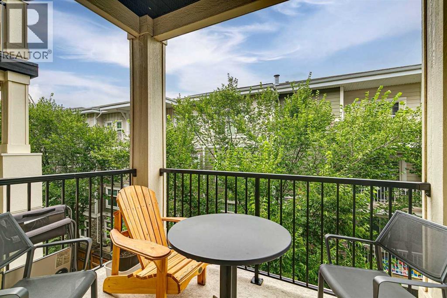
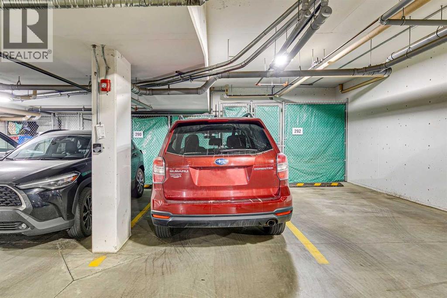
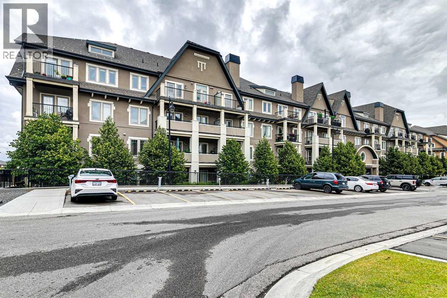
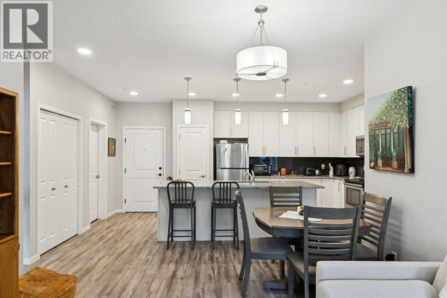
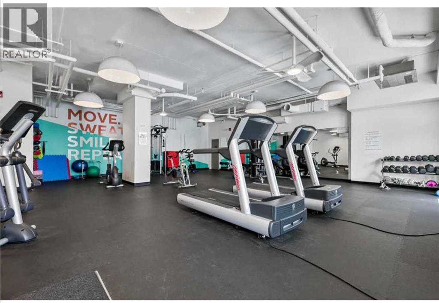
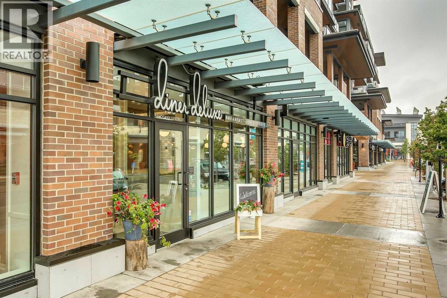
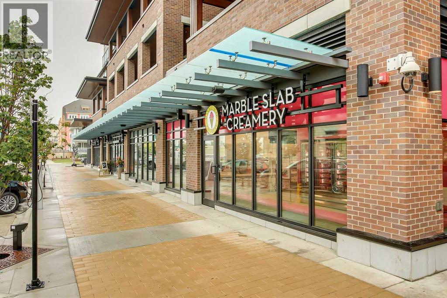
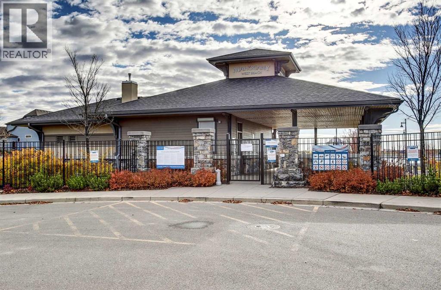
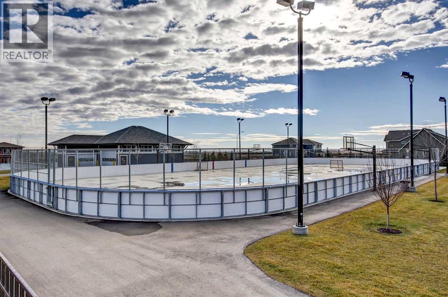
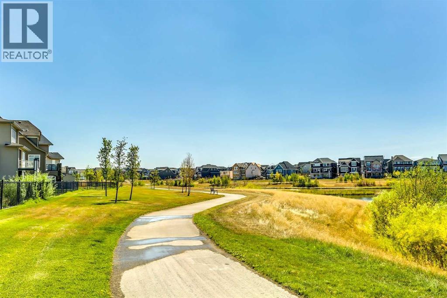
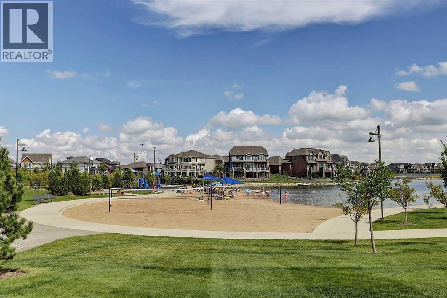
Welcome to Sandgate of Mahogany, where comfort, convenience, and lake-community living come together! This stylish 2 bedroom, 2 bathroom air-conditioned condo offers a bright and functional layout with soaring 9’ ceilings and a thoughtful design that provides great separation between the bedrooms. The open-concept living area is ideal for both everyday living and entertaining, with the kitchen, dining area, and living room flowing seamlessly together. The modern kitchen features crisp white cabinetry, granite countertops, upgraded stainless steel appliances, and a large central island with an undermount sink and breakfast bar. The spacious living room is filled with natural light from large picture windows and opens onto a covered 9’ x 6’ balcony overlooking the landscaped, tree-lined courtyard. With a convenient gas line for your BBQ, it’s a perfect spot to relax and enjoy the outdoors. The bedrooms are positioned on opposite sides of the main living space for added privacy. The primary bedroom features a walk-through closet and private 3-piece ensuite with a large shower, while the second bedroom is conveniently located near the additional full bathroom. Additional highlights include vinyl-plank laminate flooring, extra storage, titled underground parking, and access to Sandgate’s approximately 1,300 sq. ft. fitness centre with cardio and strength-training equipment. Best of all, you’ll enjoy everything the award-winning community of Mahogany has to offer. Walk to nearby shops, restaurants and coffee shops, spend summer days at the lake and beach club, explore the wetlands, or hop on your bike and enjoy the extensive pathway system. With easy access to Stoney Trail, this is a fantastic opportunity to enjoy an easy, active lifestyle in one of Calgary’s most popular lake communities. (id:58070)
 Calgary





