 Calgary


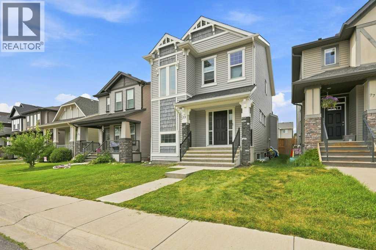
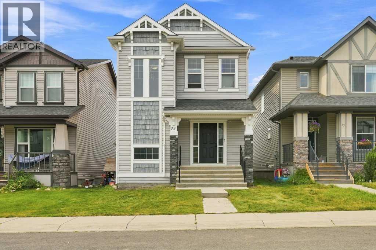
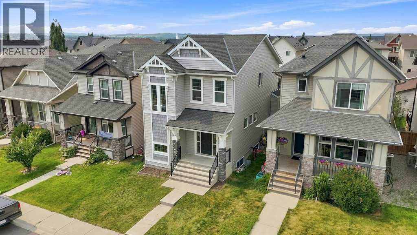
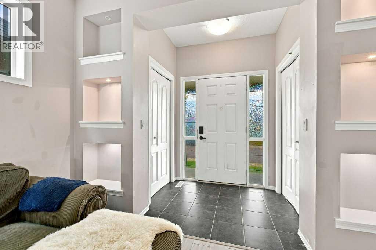
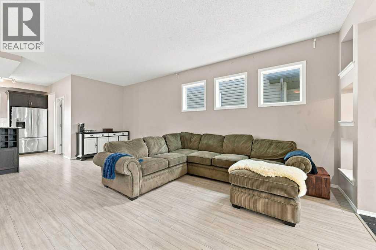
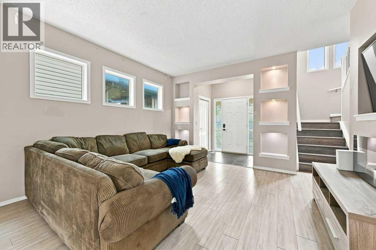
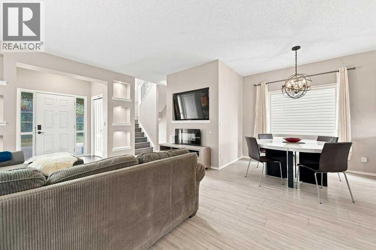
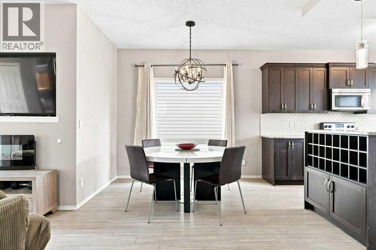
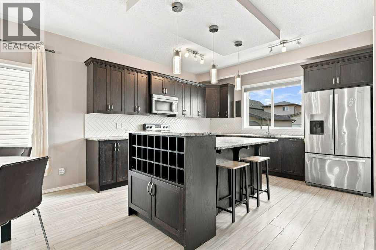
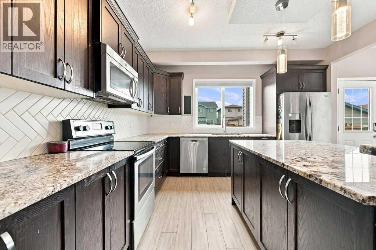
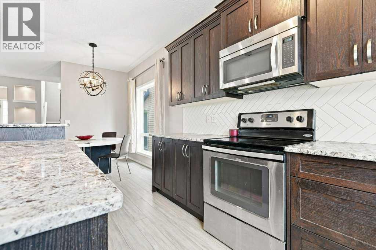
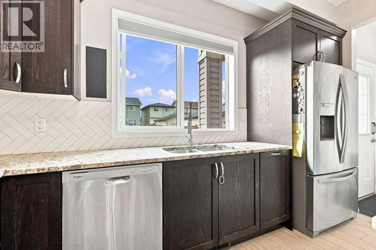
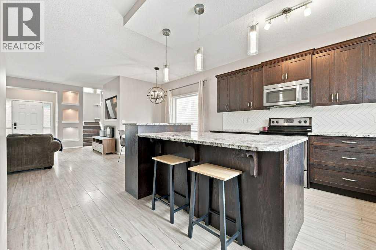
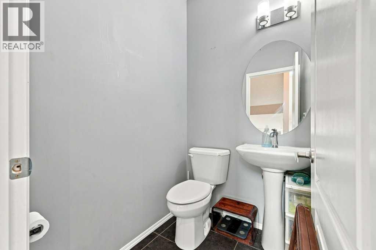
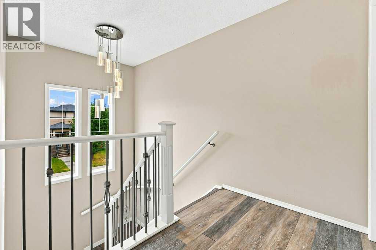
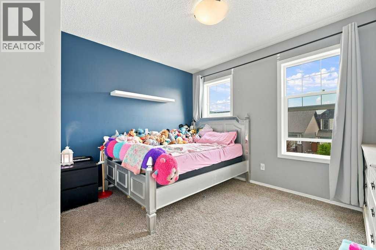
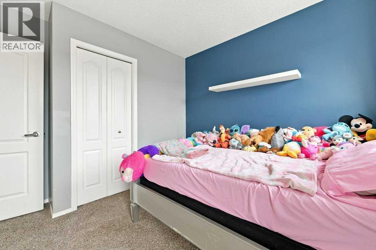
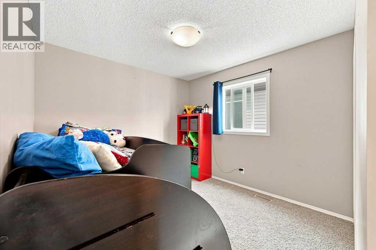
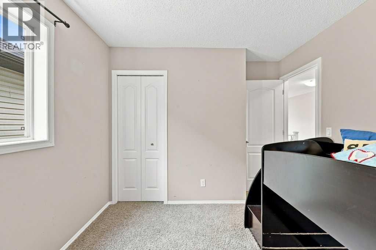
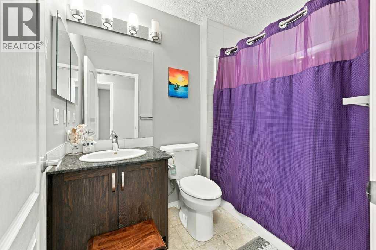
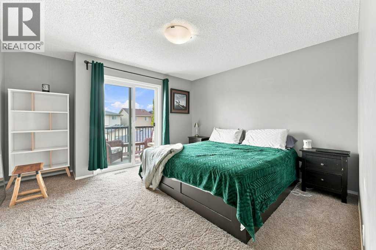
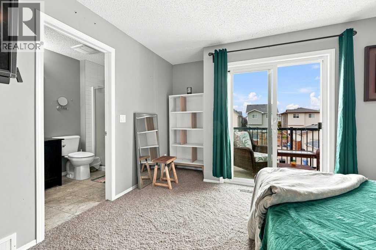
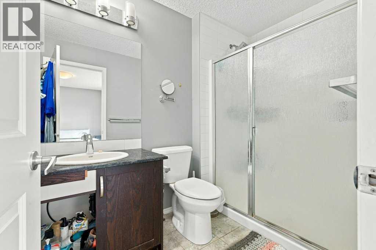
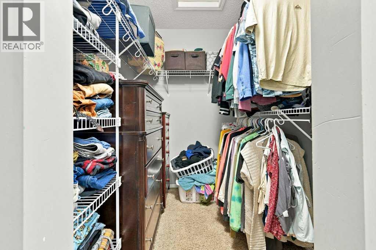
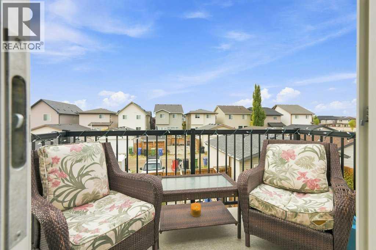
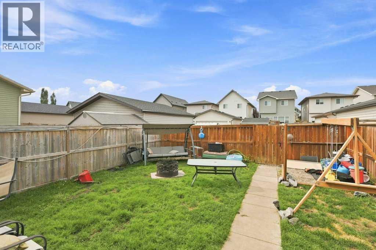
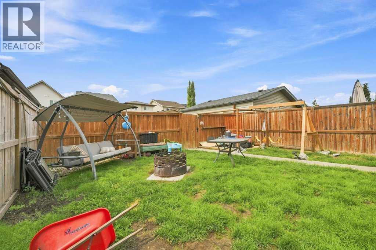
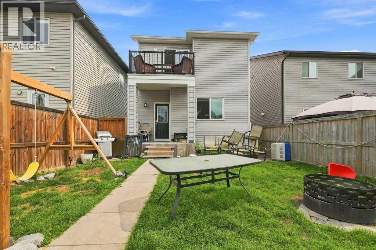
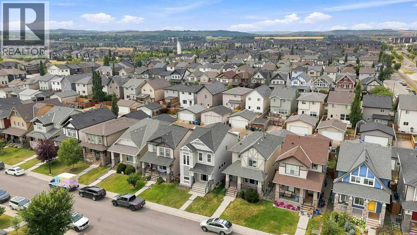
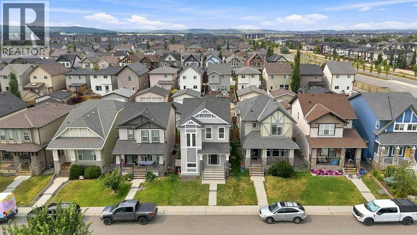
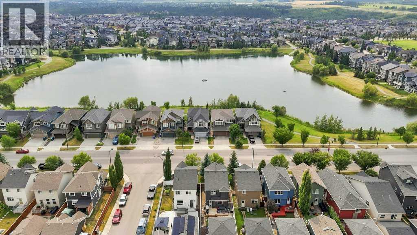
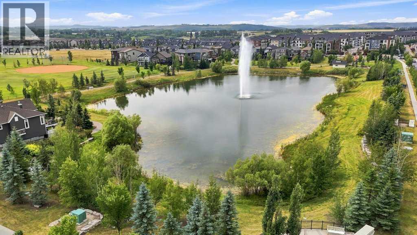
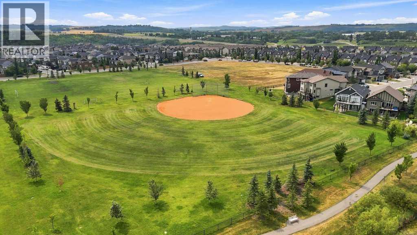
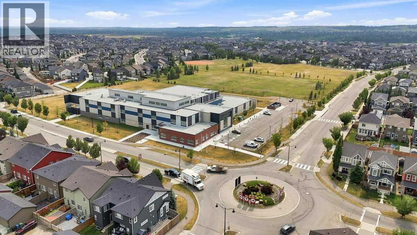
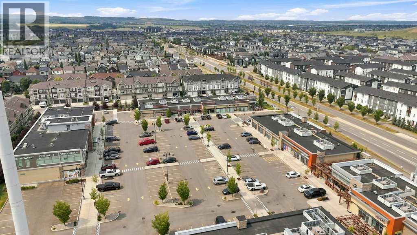
Great family home in the desirable community of LEGACY! Situated on a quiet street just steps to walking paths, community pond, parks + playgrounds and minutes to shopping, restaurants, schools + major routes including 22X. Boasting 1,580+ sqft of developed living space, 3 bedrooms, 2.5 baths + WEST FACING BACKYARD with parking pad ready for your future garage. Open concept main floor features 9 ft ceilings, built-in shelving & a bright living + dining area. Kitchen with GRANITE COUNTERTOPS, stainless steel appliances, NEW dishwasher (2024) + large WALK-IN PANTRY. 2 pc powder room + back entrance complete the main level. Upstairs offers a primary RETREAT with private West facing BALCONY, walk-in closet + 4 pc ensuite, 2 additional good sized bedrooms + 4 pc bath. Lower level is laid out nicely for future development with large egress windows for potential 4th bedroom. Legacy is one of SE Calgary's most family friendly communities. Just steps to km's of pathways, a beautiful community pond, schools, restaurants, South Health Campus + Macleod Trail. Exceptional Value! (id:58070)
| Bathroom Total | 3 | Bedrooms Above Ground | 3 |
| Bedrooms Total | 3 | Appliances | Refrigerator, Dishwasher, Stove, Microwave Range Hood Combo, Window Coverings, Washer & Dryer |
| Basement Development | Unfinished | Basement Type | Full (unfinished) |
| Constructed Date | 2014 | Construction Material | Wood Frame |
| Construction Style Attachment | Detached | Cooling Type | None |
| Exterior Finish | Vinyl Siding | Flooring Type | Ceramic Tile, Hardwood, Laminate |
| Foundation Type | Poured Concrete | Half Bath Total | 1 |
| Heating Fuel | Natural Gas | Heating Type | Forced Air |
| Stories Total | 2 | Size Interior | 1580 Sqft |
| Total Finished Area | 1580 Sqft | Type | House |
| Other | |
| Parking Pad |
| Acreage | No | Fence Type | Fence |
| Land Amenities | Park, Playground, Schools, Shopping | Size Depth | 33.99 M |
| Size Frontage | 8.56 M | Size Irregular | 290.00 |
| Size Total | 290 M2|0-4,050 Sqft | Size Total Text | 290 M2|0-4,050 Sqft |
| Zoning Description | Dc |
| Level | Type | Dimensions |
|---|---|---|
| Lower Level | Furnace | 6.67 Ft x 14.42 Ft |
| Main Level | Living Room | 14.17 Ft x 21.33 Ft |
| Main Level | Kitchen | 13.00 Ft x 12.58 Ft |
| Main Level | Dining Room | 8.25 Ft x 10.08 Ft |
| Main Level | 2pc Bathroom | 4.50 Ft x 5.33 Ft |
| Upper Level | Primary Bedroom | 13.17 Ft x 16.33 Ft |
| Upper Level | Bedroom | 9.75 Ft x 11.58 Ft |
| Upper Level | Bedroom | 11.25 Ft x 11.08 Ft |
| Upper Level | 4pc Bathroom | 5.50 Ft x 7.83 Ft |
| Upper Level | 3pc Bathroom | 5.50 Ft x 8.58 Ft |



