 Airdrie


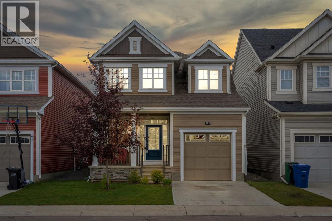
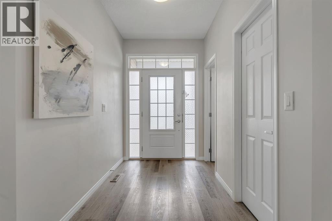
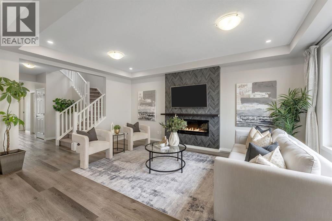
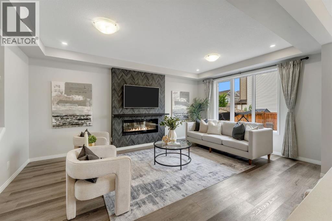
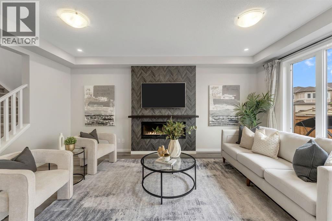
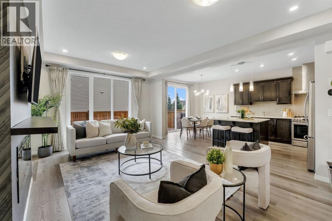
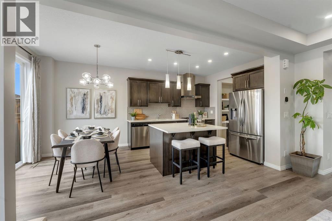
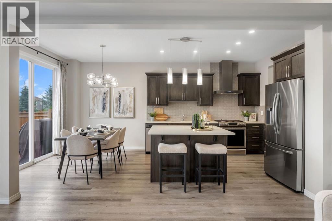
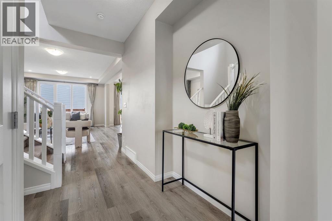
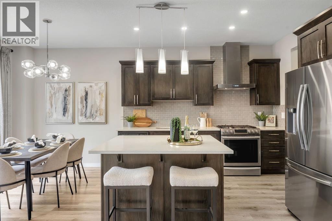
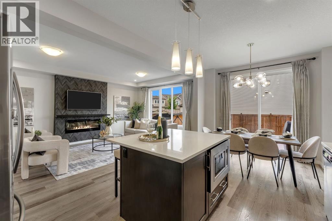
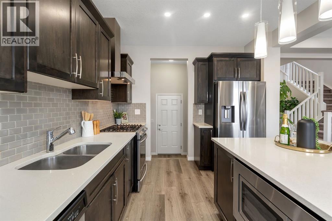
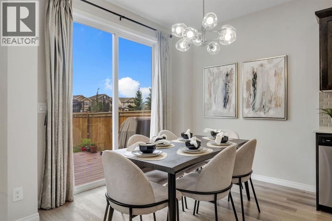
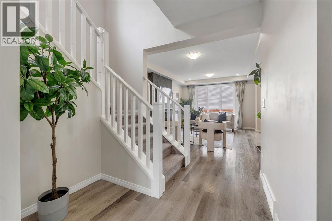
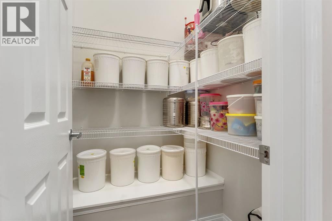
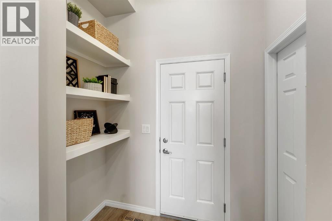
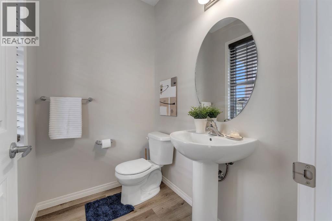
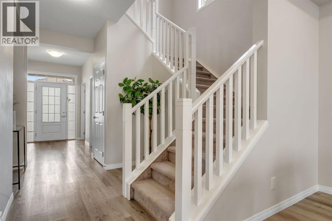
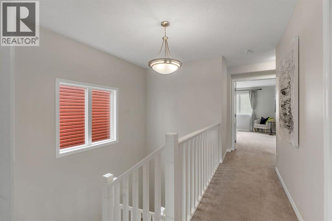
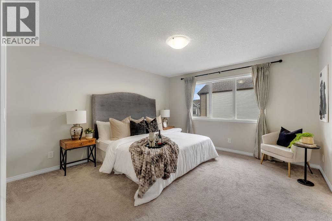
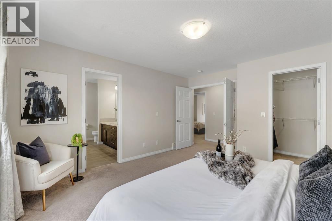
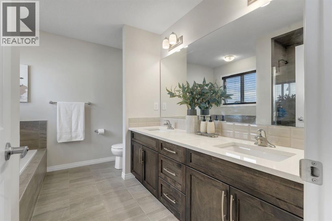
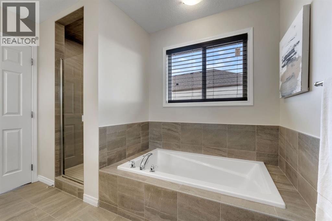
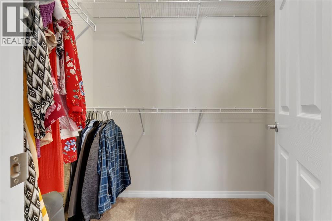
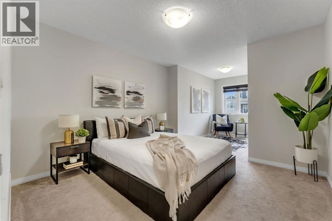
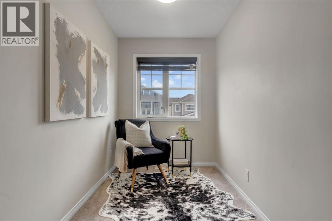
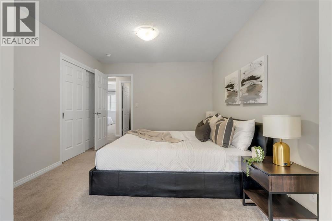
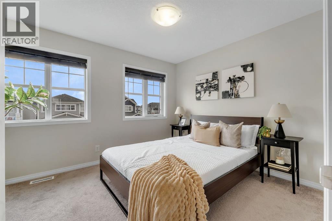
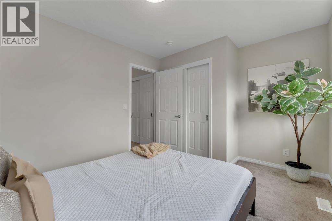
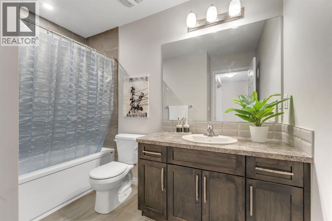
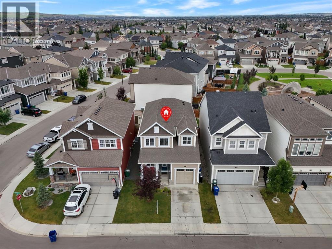
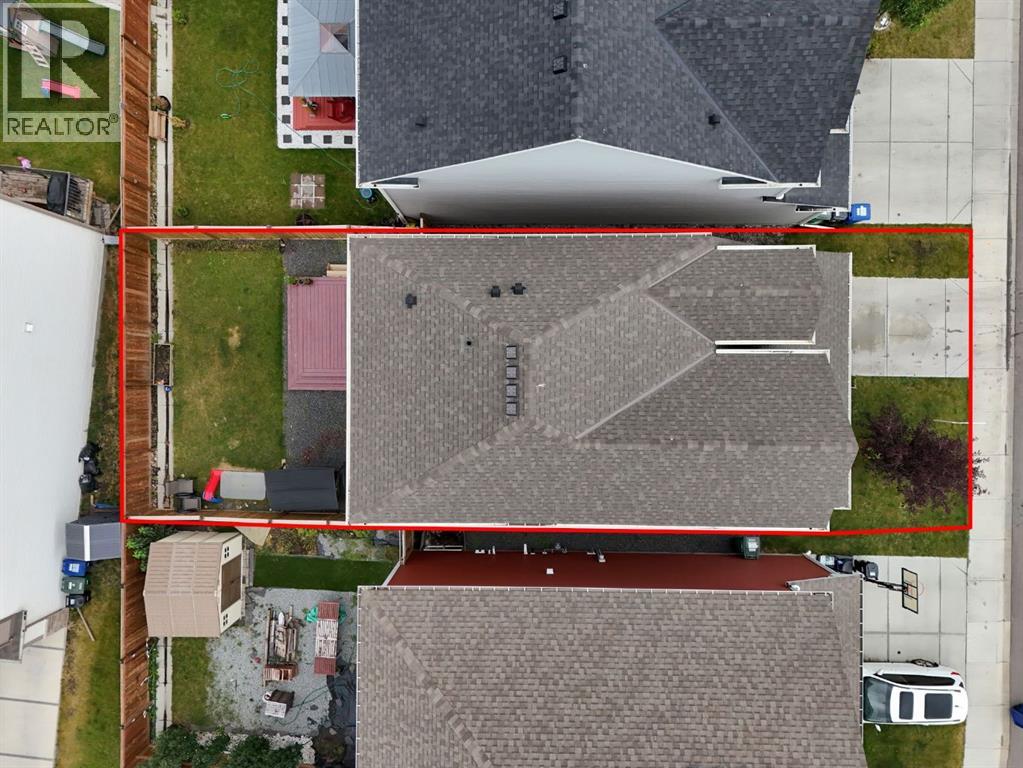
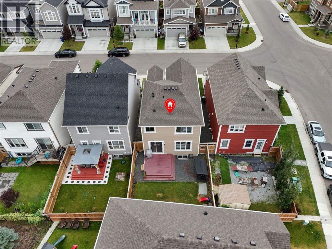
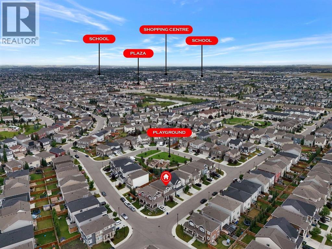
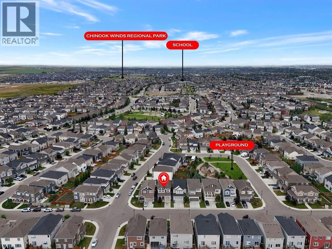
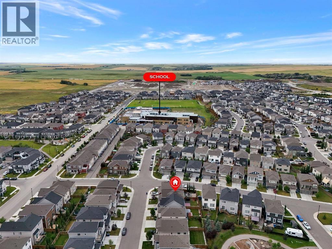
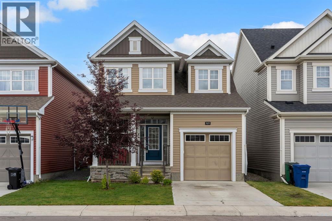
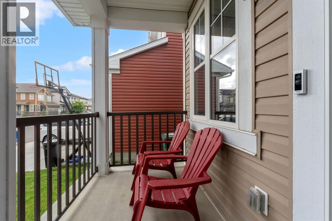
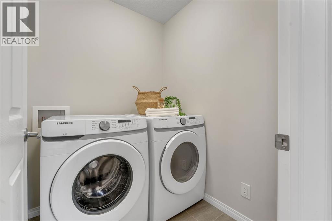
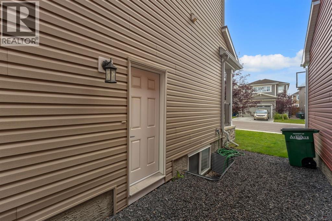
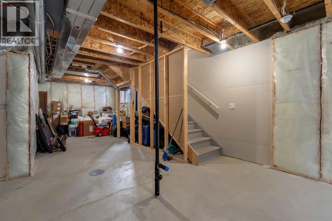
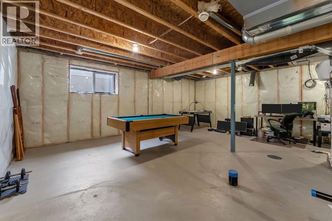
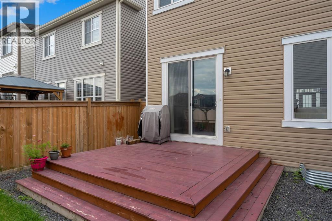
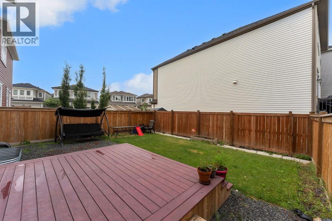
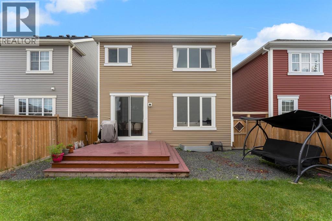
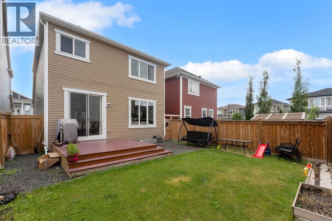
Welcome to 121 Osborne Common SW, a beautiful family home in the growing community of South Windsong in Airdrie. As you step inside, you are welcomed by a spacious foyer with a convenient 2 piece bathroom right on the main floor. The living room offers plenty of space for the whole family, featuring an electric fireplace and a beautiful feature wall that gives the room a warm and modern feel. Right beside it is a well equipped kitchen featuring quartz countertops, a gas stove, chimney hood fan, built in microwave and plenty of storage and pantry space. Step outside and you have a large fully fenced backyard with a deck, giving you plenty of room for summer evenings, entertaining or letting the kids enjoy the outdoors. Built in 2020, this home also comes equipped with air conditioning for those hot Alberta summers. As we head upstairs, the large window brings in an abundance of natural light and keeps the entire staircase bright and open.Upstairs you will find 3 spacious bedrooms, 2 full bathrooms and second floor laundry for added convenience. And there is still more potential downstairs. The unfinished basement has a separate entrance and is waiting for your personal touches and creativity. When it comes to location, South Windsong is a fantastic community for families. You are close to Windsong Heights School, parks, playgrounds and beautiful walking pathways. A new school is also being developed right in the South Windsong area. For your everyday needs,And the location brings it all together. With a brand new school currently under construction right here in South Windsong, plus parks, walking paths and easy access to major routes, this is a great place to call home. Call your Realtor today to book your Private showing. (id:58070)

1:00 pm
3:00 pm
1:00 pm
3:00 pm
| Bathroom Total | 3 | Bedrooms Above Ground | 3 |
| Bedrooms Total | 3 | Appliances | Refrigerator, Range - Gas, Dishwasher, Microwave, Washer & Dryer |
| Basement Development | Unfinished | Basement Features | Separate Entrance |
| Basement Type | Full (unfinished) | Constructed Date | 2020 |
| Construction Material | Wood Frame | Construction Style Attachment | Detached |
| Cooling Type | Central Air Conditioning | Exterior Finish | Vinyl Siding |
| Fireplace Present | Yes | Fireplace Total | 1 |
| Flooring Type | Carpeted, Vinyl Plank | Foundation Type | Poured Concrete |
| Half Bath Total | 1 | Heating Type | Central Heating |
| Stories Total | 2 | Size Interior | 1832 Sqft |
| Total Finished Area | 1832.19 Sqft | Type | House |
| Attached Garage | 1 |
| Acreage | No | Fence Type | Fence |
| Land Amenities | Playground, Schools, Shopping | Size Depth | 28.07 M |
| Size Frontage | 10.16 M | Size Irregular | 2863.00 |
| Size Total | 2863 Sqft|0-4,050 Sqft | Size Total Text | 2863 Sqft|0-4,050 Sqft |
| Zoning Description | R1-u |
| Level | Type | Dimensions |
|---|---|---|
| Second Level | 4pc Bathroom | 6.67 Ft x 9.50 Ft |
| Second Level | 5pc Bathroom | 10.58 Ft x 8.83 Ft |
| Second Level | Bedroom | 10.83 Ft x 20.08 Ft |
| Second Level | Bedroom | 12.67 Ft x 10.00 Ft |
| Second Level | Primary Bedroom | 13.08 Ft x 14.67 Ft |
| Main Level | 2pc Bathroom | 4.83 Ft x 6.17 Ft |
| Main Level | Foyer | 9.92 Ft x 6.00 Ft |
| Main Level | Dining Room | 7.83 Ft x 10.42 Ft |
| Main Level | Kitchen | 11.25 Ft x 10.42 Ft |
| Main Level | Living Room | 18.58 Ft x 13.00 Ft |



