 Calgary


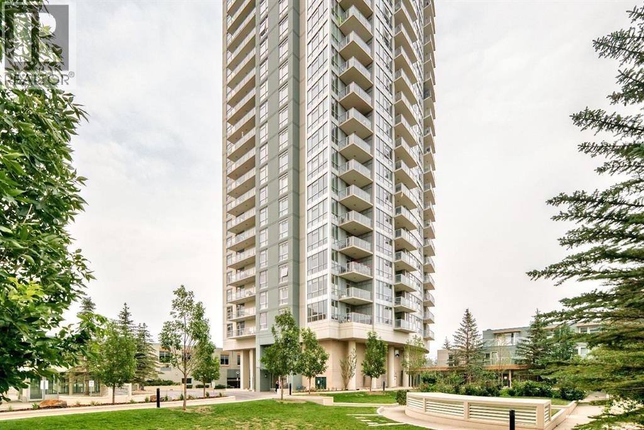
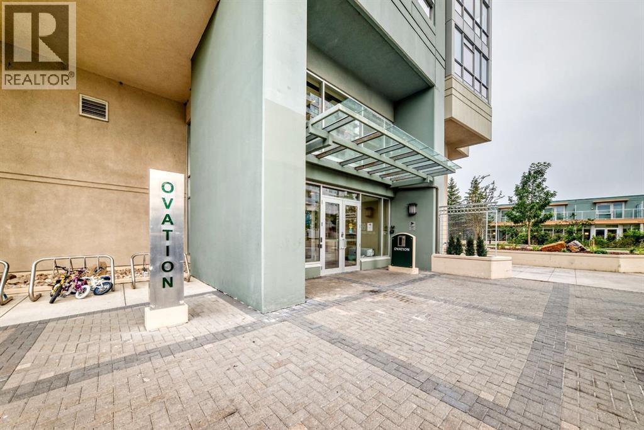
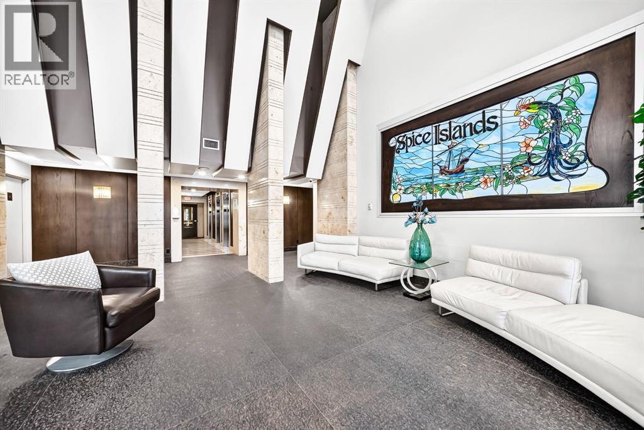
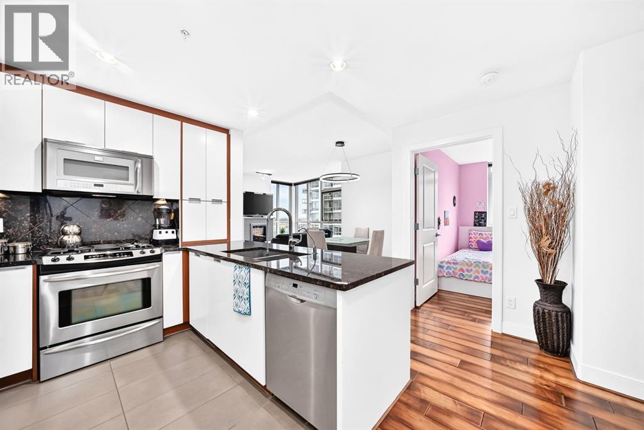
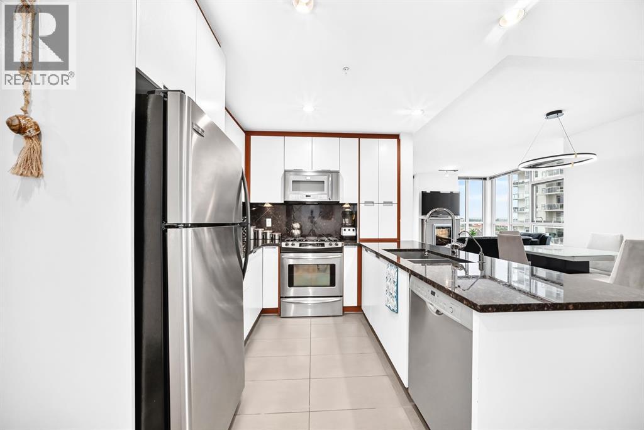
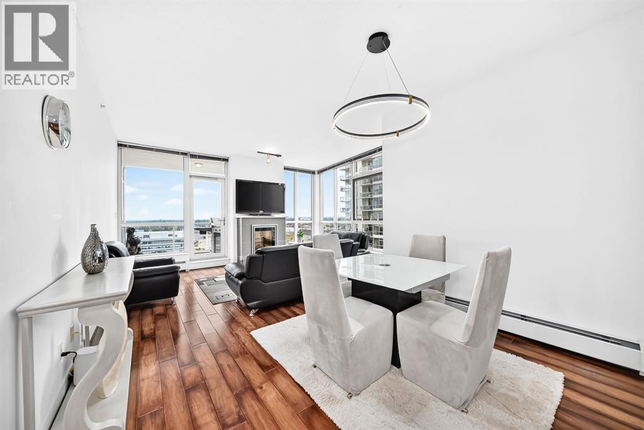
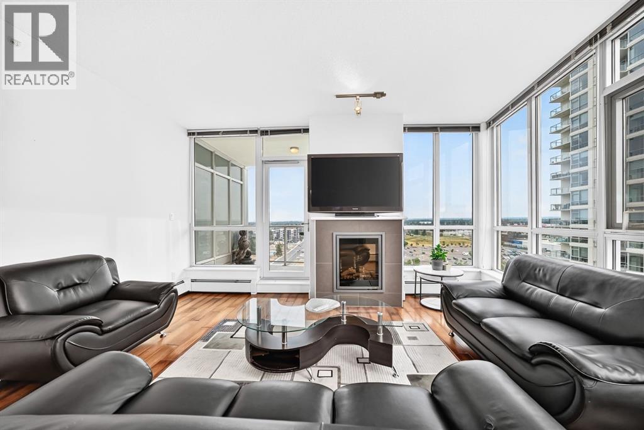
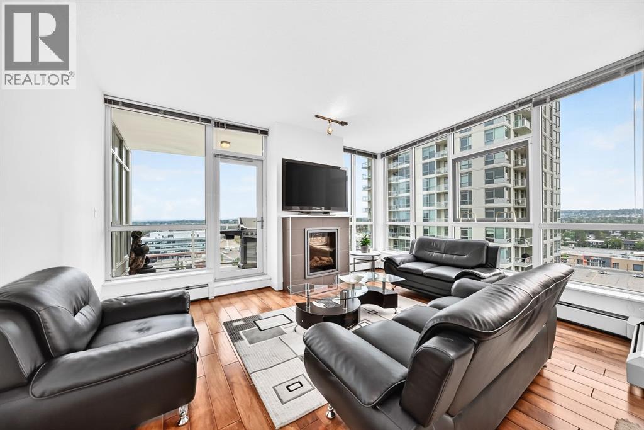
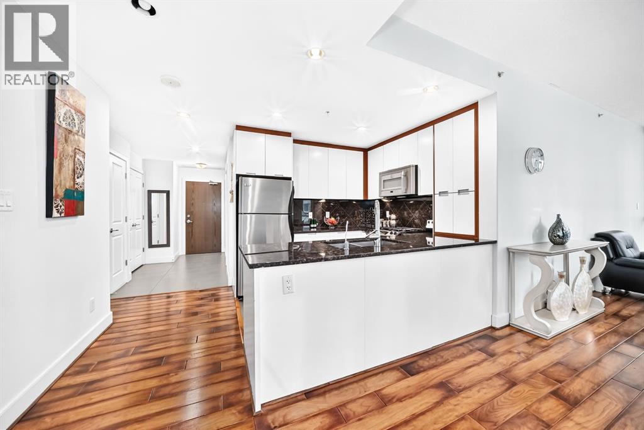
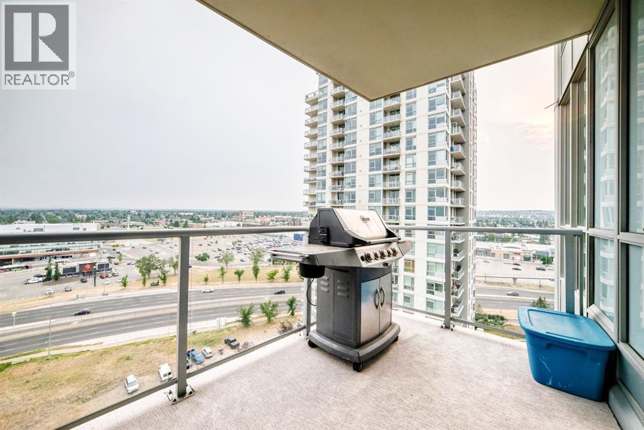
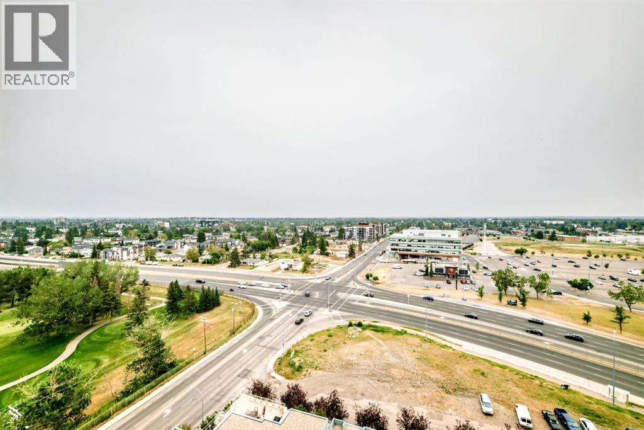
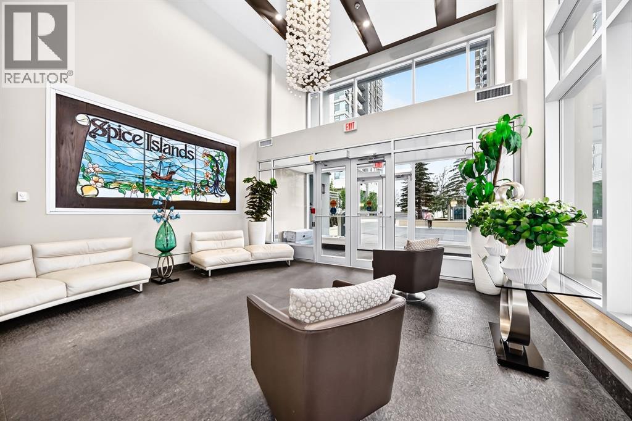
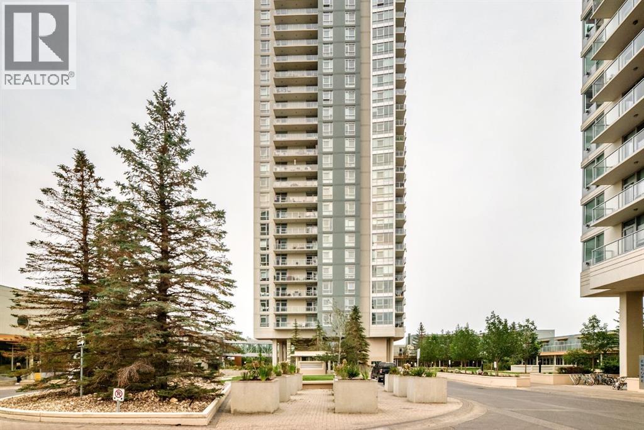
Welcome to Ovation at Westgate Park, offering an exceptional combination of comfort, convenience and inner-city living. This well-appointed residence features a bright, functional layout designed for modern everyday living, with generous windows bringing in an abundance of natural light.Enjoy the convenience of condo living in an established community just minutes from downtown Calgary. Ovation is a prominent residential tower within the Westgate Park development, offering residents excellent access to nearby amenities, major roadways, public transit and the Westbrook LRT station.The location provides easy connectivity to 17th Avenue SW, Bow Trail and downtown, while nearby shopping, restaurants, parks and services make day-to-day living effortless. Whether you are a professional looking for quick access to the city centre, a first-time buyer, downsizer or investor, this property offers an attractive opportunity in a highly convenient southwest Calgary location.Experience the lifestyle and accessibility of Ovation at Westgate Park—a great place to call home. (id:58070)
| Bathroom Total | 2 | Bedrooms Above Ground | 2 |
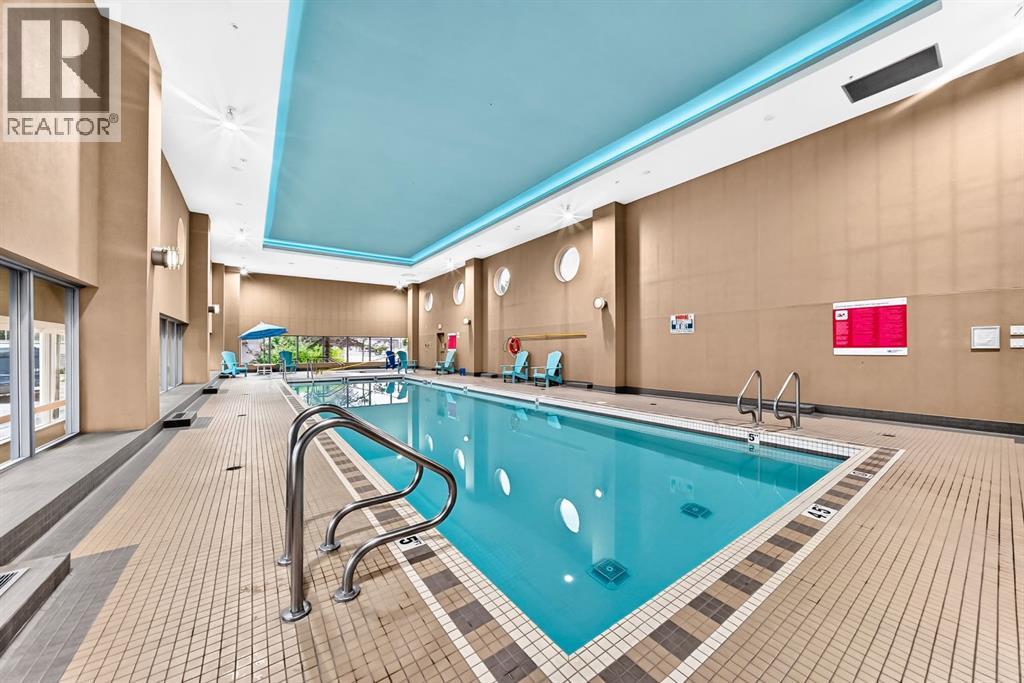
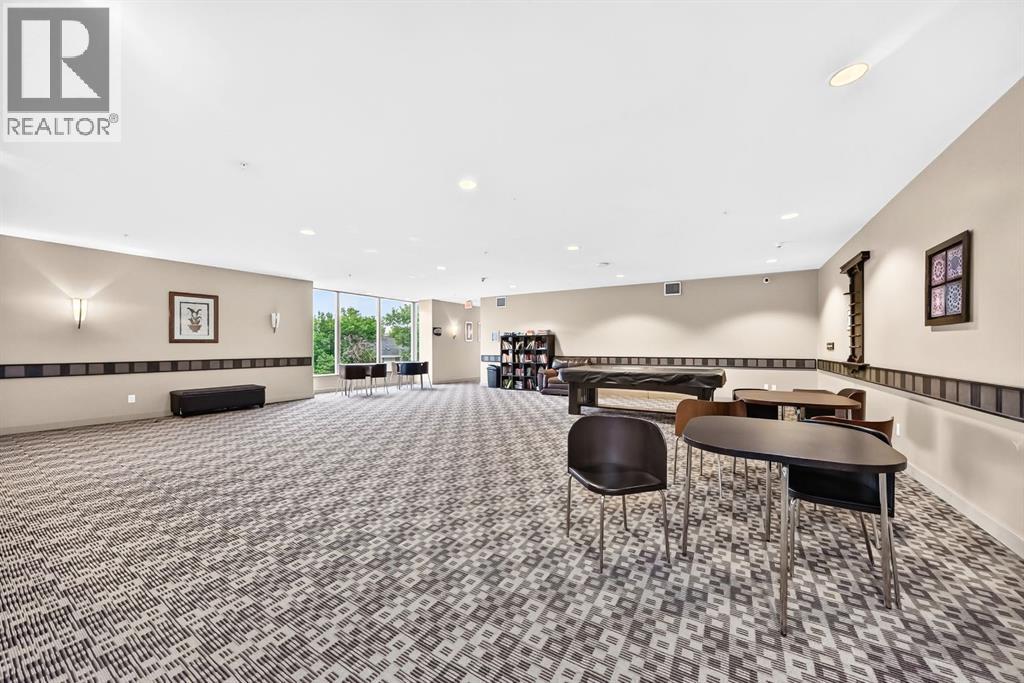
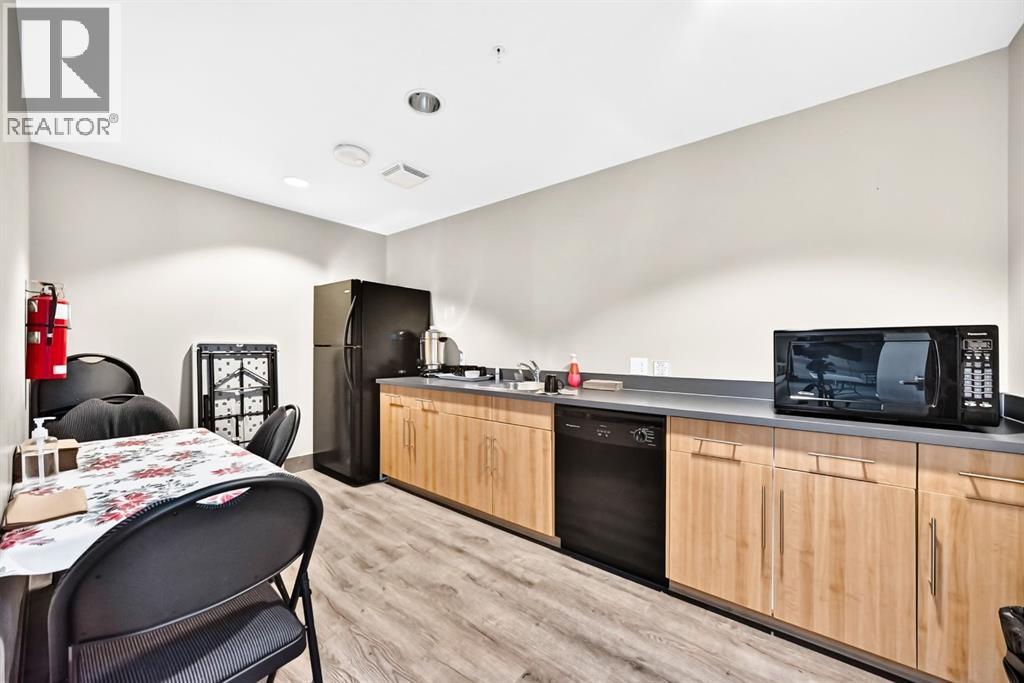
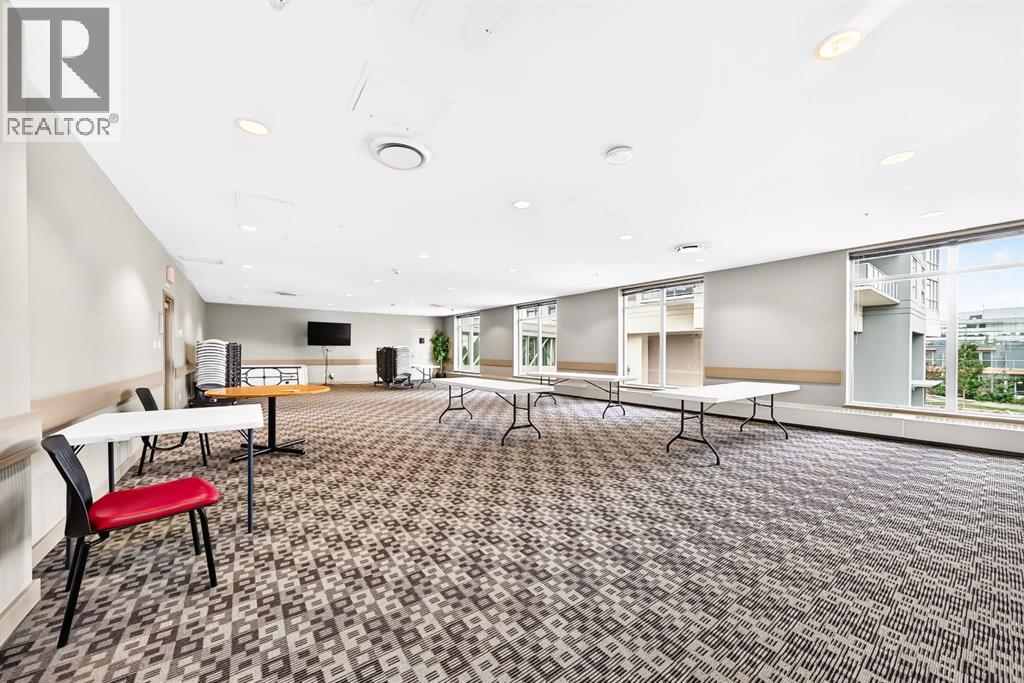
| Bedrooms Total | 2 | Amenities | Clubhouse, Exercise Centre, Swimming, Party Room |
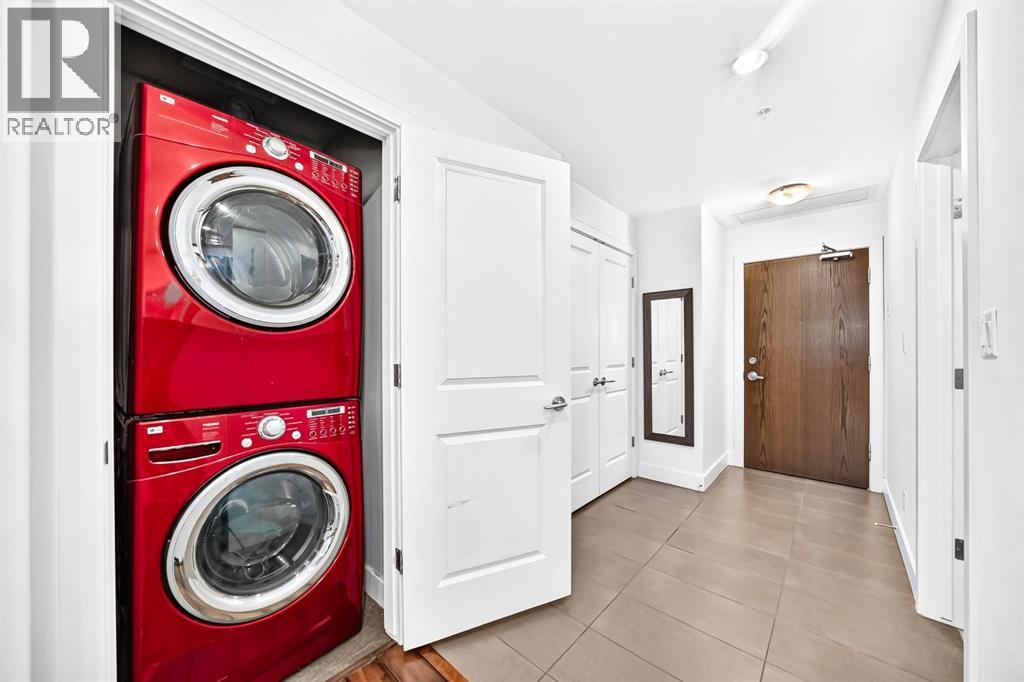
| Appliances | Refrigerator, Dishwasher, Range, Microwave Range Hood Combo, Washer/dryer Stack-up | Constructed Date | 2010 |
| Construction Material | Poured Concrete | Construction Style Attachment | Attached |
| Cooling Type | Central Air Conditioning | Exterior Finish | Concrete |
| Fireplace Present | Yes | Fireplace Total | 1 |
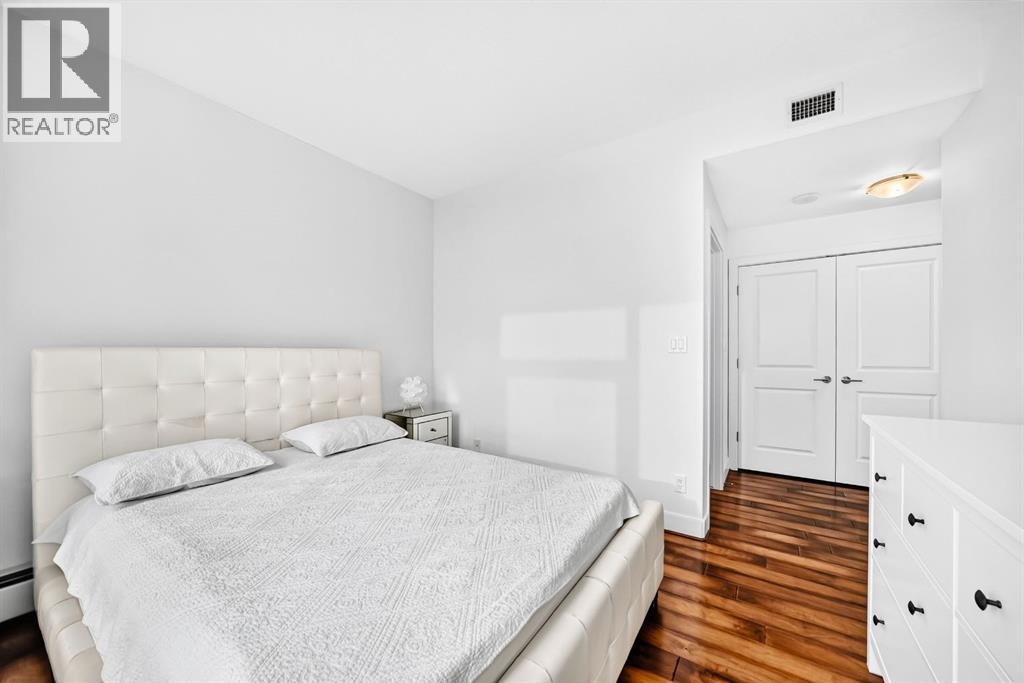
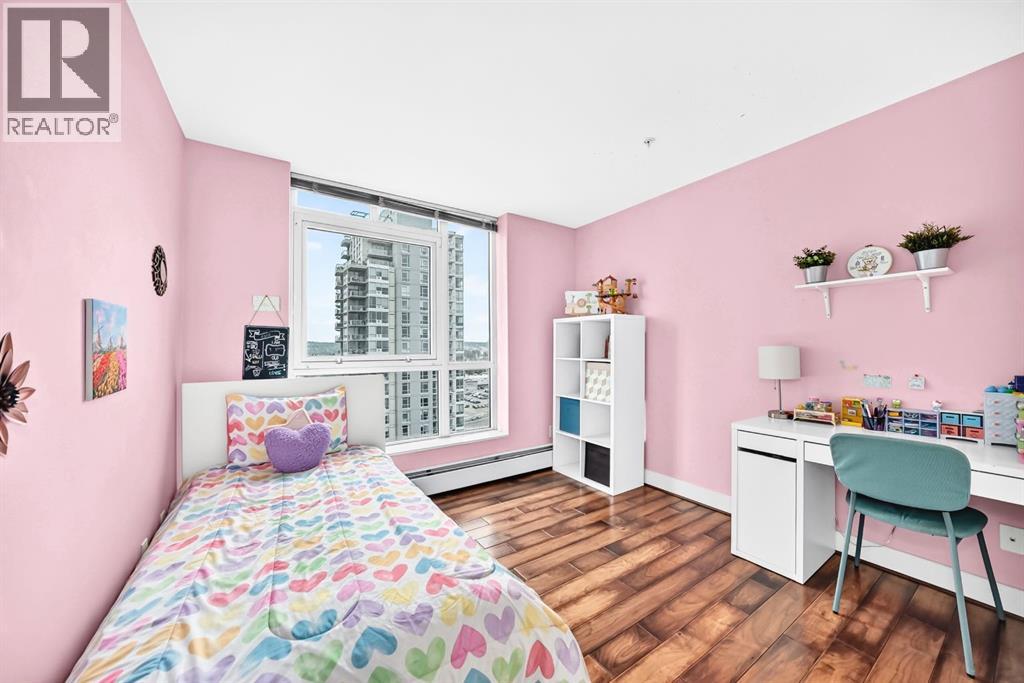
| Flooring Type | Hardwood, Tile | Heating Type | Baseboard Heaters |
| Stories Total | 31 | Size Interior | 962 Sqft |
| Total Finished Area | 961.8 Sqft | Type | Apartment |
| Underground |
| Acreage | No | Land Amenities | Golf Course, Park, Playground, Recreation Nearby, Schools, Shopping |
| Size Total Text | Unknown | Zoning Description | Dc (pre 1p2007) |
| Level | Type | Dimensions |
|---|---|---|
| Main Level | Other | 7.25 Ft x 5.75 Ft |
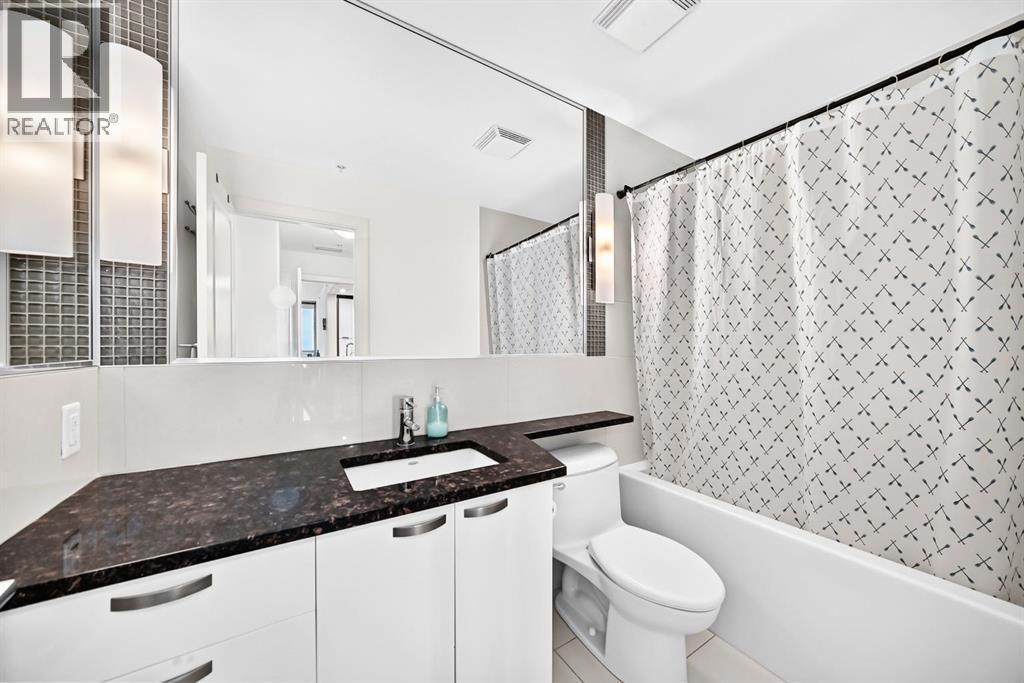
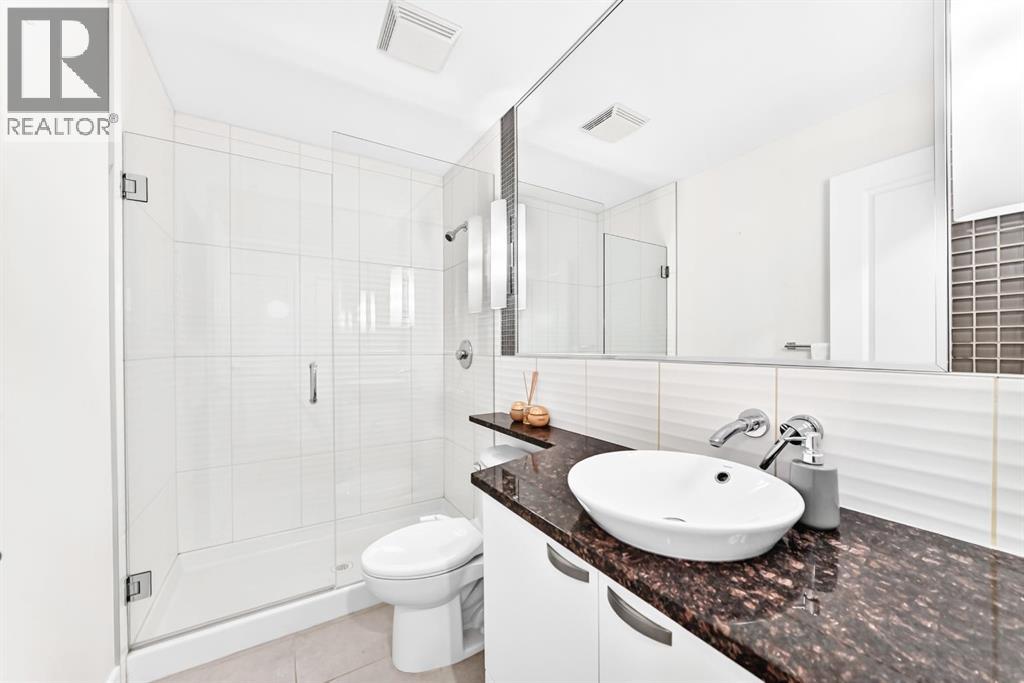
| Main Level | 3pc Bathroom | 8.58 Ft x 5.00 Ft |
| Main Level | Laundry Room | 3.00 Ft x 3.08 Ft |
| Main Level | Kitchen | 8.92 Ft x 8.75 Ft |
| Main Level | Primary Bedroom | 10.83 Ft x 11.92 Ft |
| Main Level | 4pc Bathroom | 8.92 Ft x 4.83 Ft |
| Main Level | Other | 6.50 Ft x 3.50 Ft |
| Main Level | Bedroom | 10.25 Ft x 10.42 Ft |
| Main Level | Living Room | 12.50 Ft x 15.33 Ft |
| Main Level | Dining Room | 8.08 Ft x 11.00 Ft |
| Main Level | Other | 11.08 Ft x 7.17 Ft |



