 Cochrane


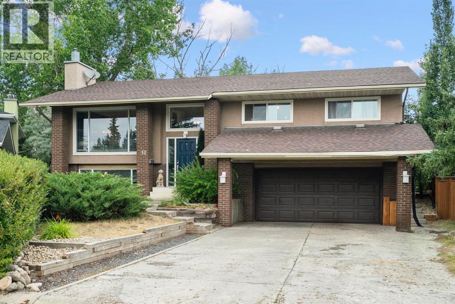
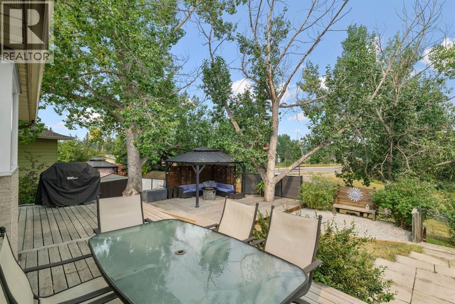
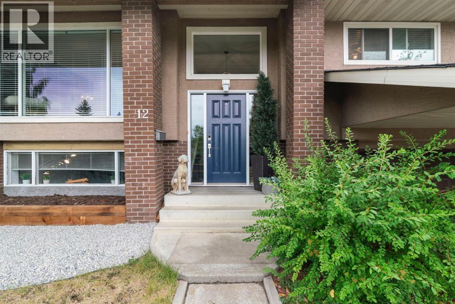
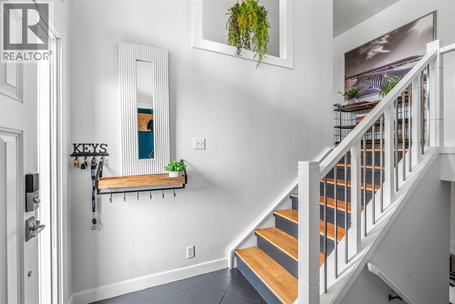
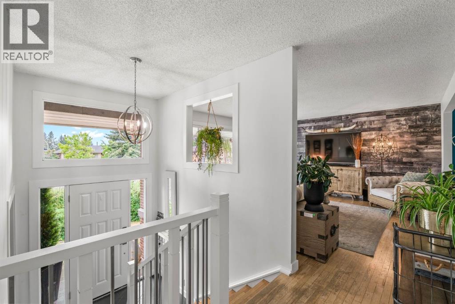
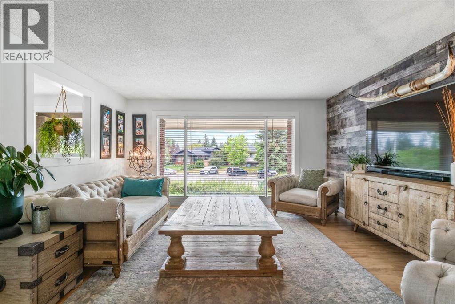
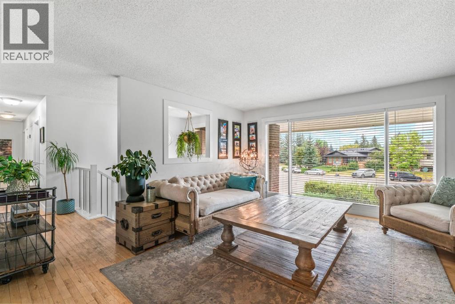
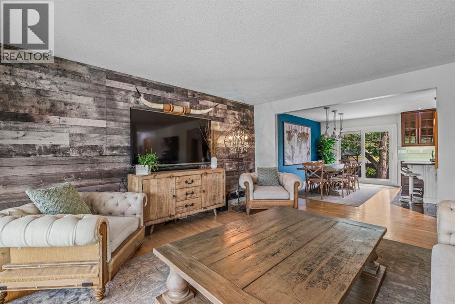
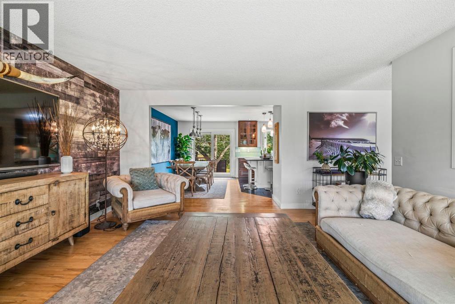
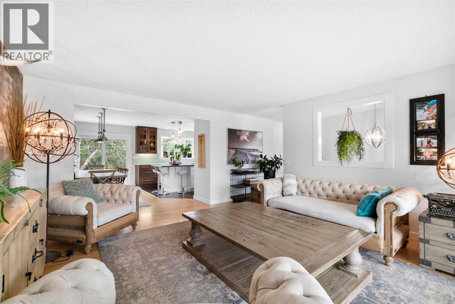
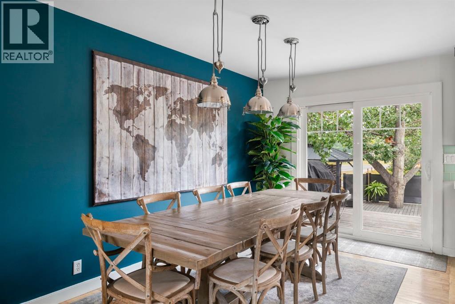
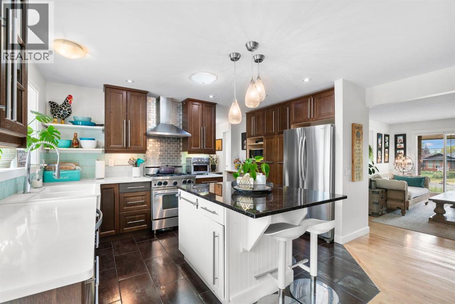
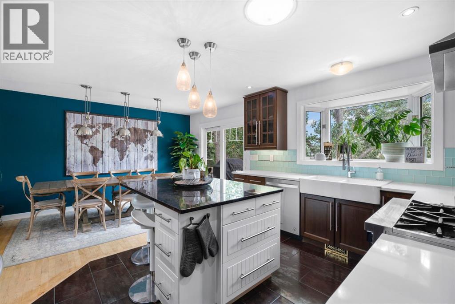
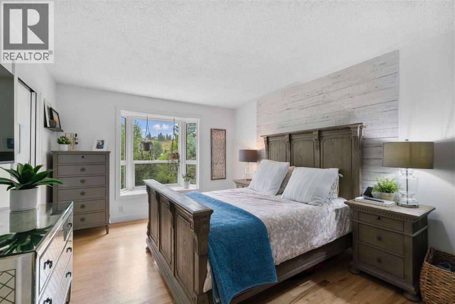

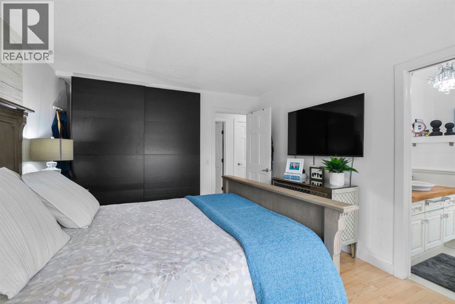
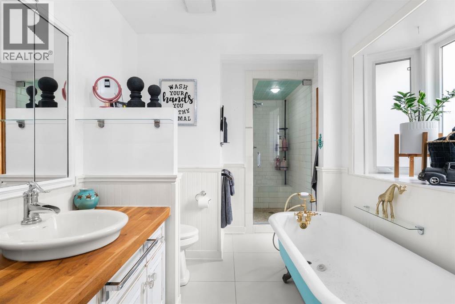
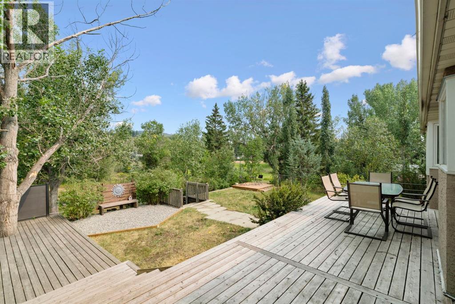
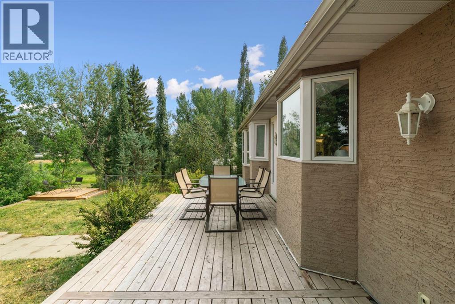
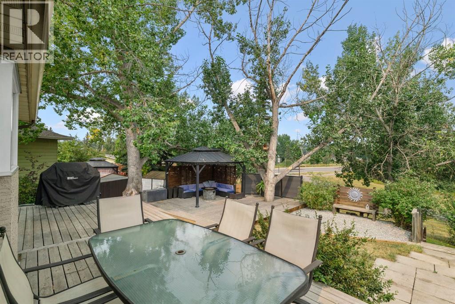
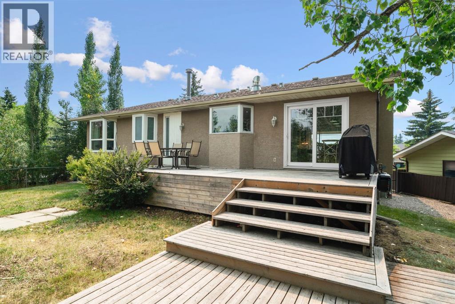
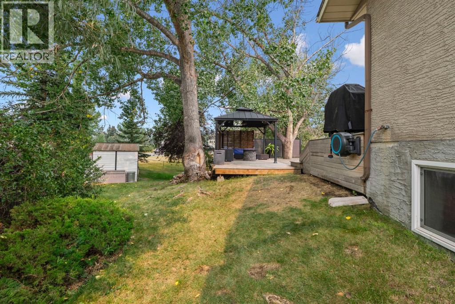
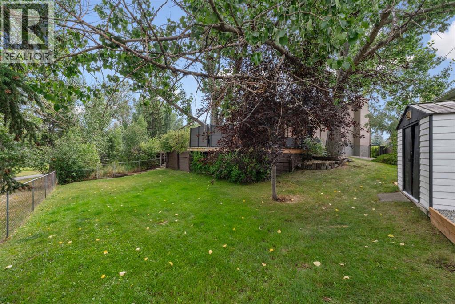
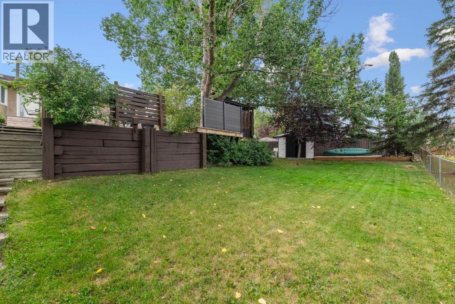
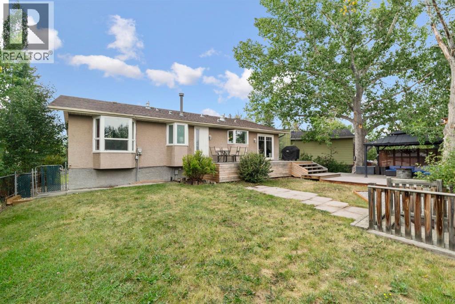
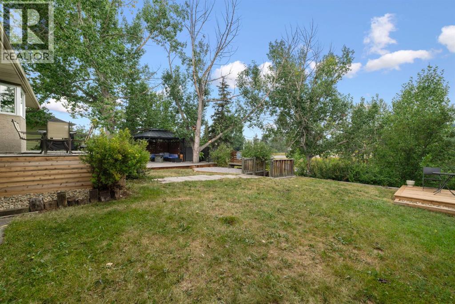
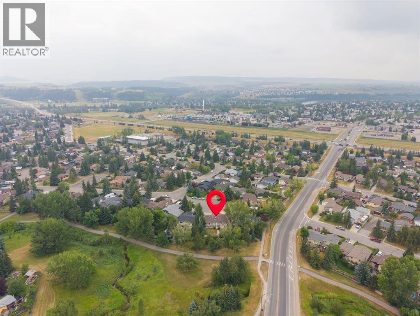
***OPEN HOUSE THIS SATURDAY, AUGUST 15th, FROM 12 PM - 3 PM*** Nestled in a quiet court within desirable Glenbow—one of Cochrane’s most sought-after mature neighborhoods—this exceptional home sits on one of the largest lots in the area, backing directly onto a serene park and scenic walking path. Offering over 2,200 square feet of living space with four bedrooms and two and a half bathrooms, it combines peaceful suburban living with ultimate convenience, putting you just minutes from all town amenities. Quick access to Highway 1A for mountain getaways. Complete with a huge back deck overlooking your private backyard oasis, this prime property delivers location, space, and lifestyle in one complete package. (id:58070)

12:00 pm
3:00 pm
| Bathroom Total | 3 | Bedrooms Above Ground | 3 |
| Bedrooms Below Ground | 1 | Bedrooms Total | 4 |
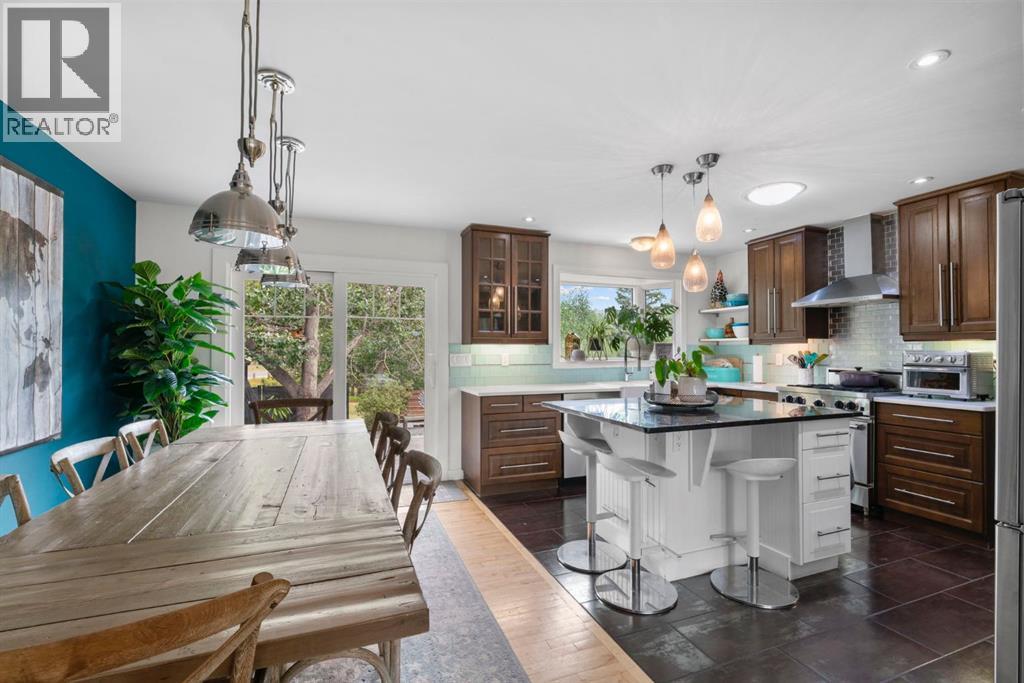
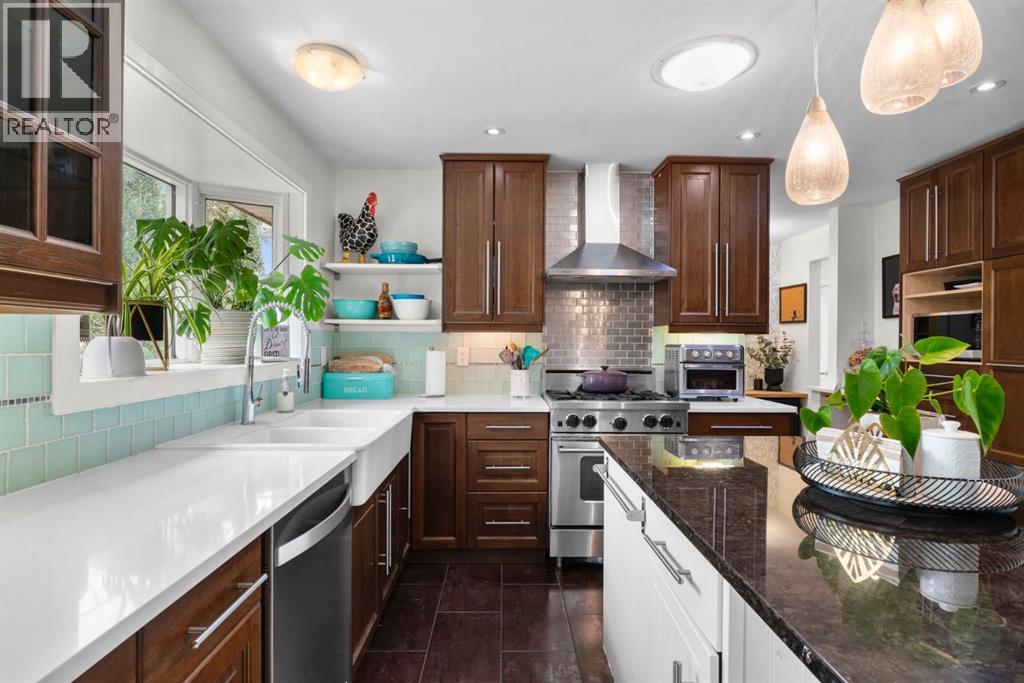
| Appliances | Washer, Refrigerator, Gas Stove(s), Dishwasher, Dryer, Hood Fan, Garage Door Opener | Architectural Style | Bi-level |
| Basement Development | Finished | Basement Type | Full (finished) |
| Constructed Date | 1979 | Construction Style Attachment | Detached |
| Cooling Type | None | Exterior Finish | Brick, Stucco |
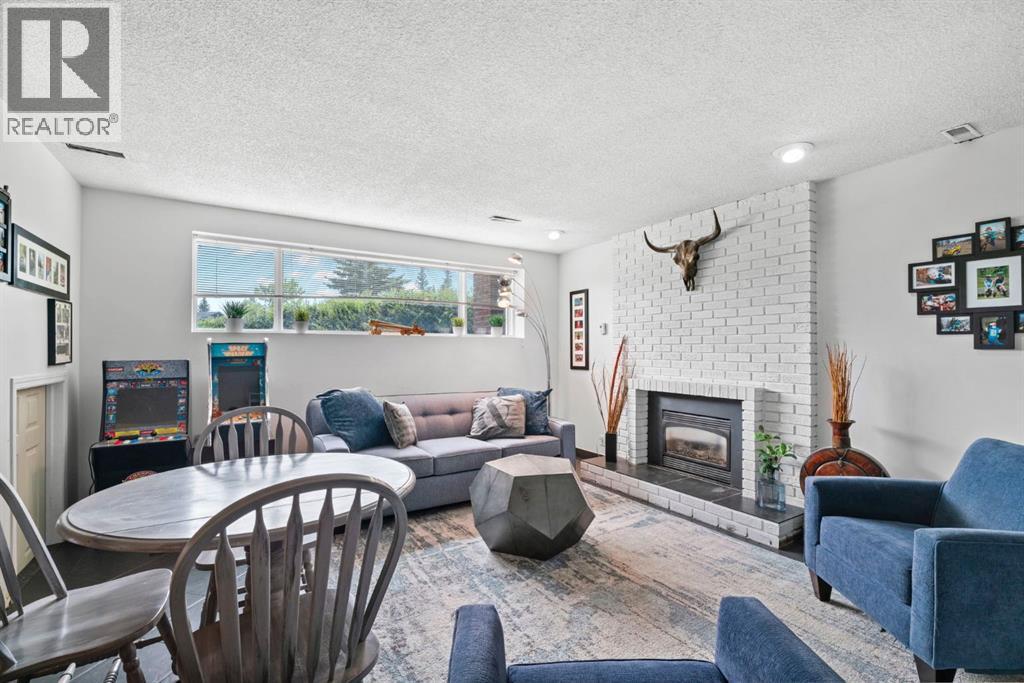
| Fireplace Present | Yes | Fireplace Total | 1 |
| Flooring Type | Ceramic Tile, Hardwood, Tile | Foundation Type | Poured Concrete |
| Half Bath Total | 1 | Heating Type | Forced Air |
| Size Interior | 1478 Sqft | Total Finished Area | 1478.47 Sqft |
| Type | House |
| Attached Garage | 2 |
| Acreage | No | Fence Type | Fence |
| Land Amenities | Park, Playground, Schools, Shopping | Landscape Features | Landscaped |
| Size Frontage | 10.57 M | Size Irregular | 913.89 |
| Size Total | 913.89 M2|7,251 - 10,889 Sqft | Size Total Text | 913.89 M2|7,251 - 10,889 Sqft |
| Zoning Description | R-ld |
| Level | Type | Dimensions |
|---|---|---|
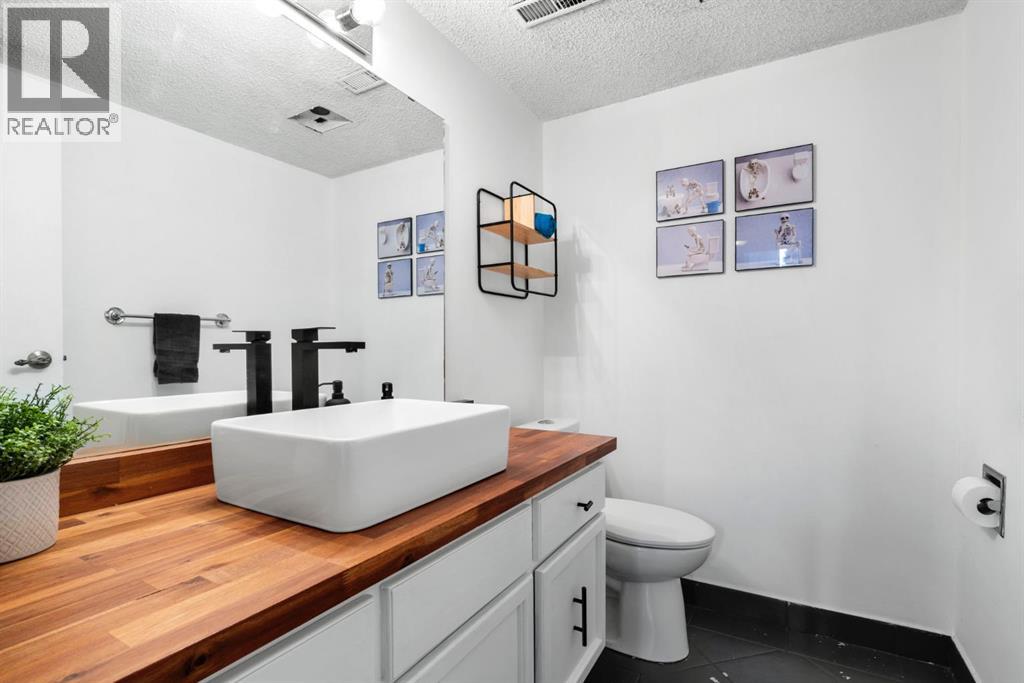
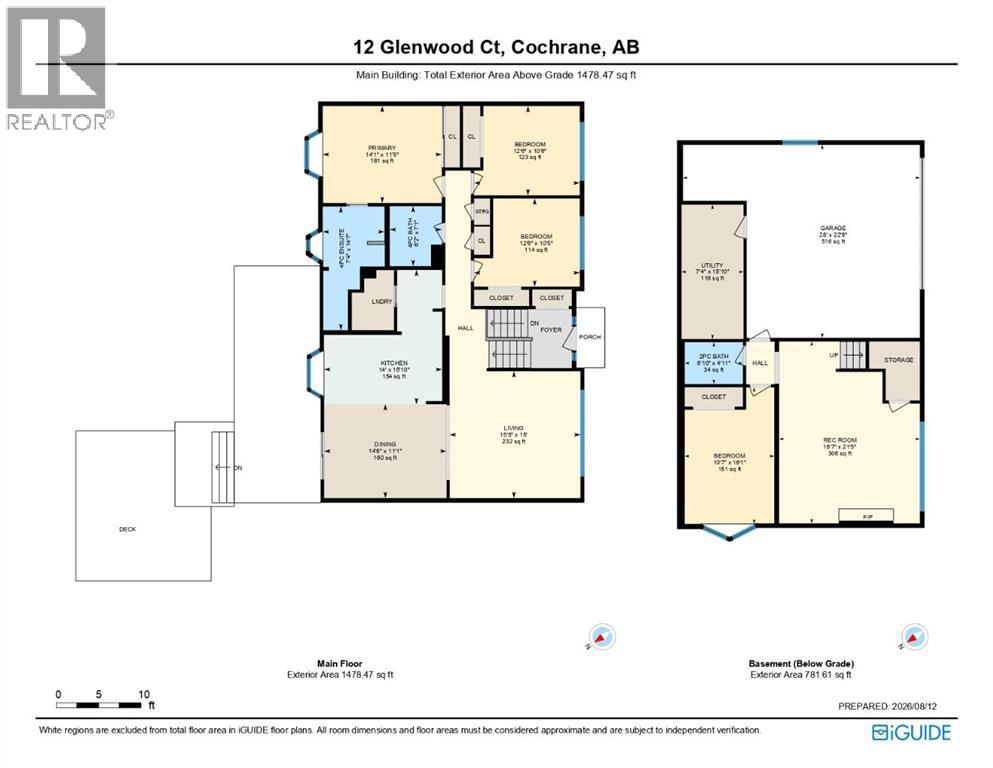
| Basement | 2pc Bathroom | 6.83 Ft x 4.92 Ft |
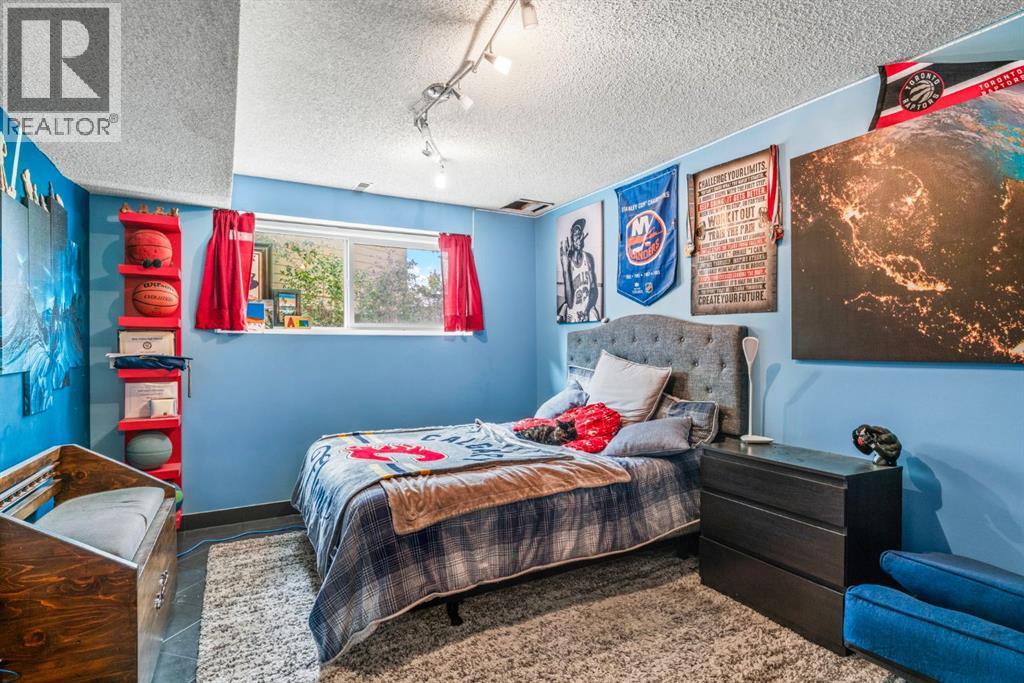
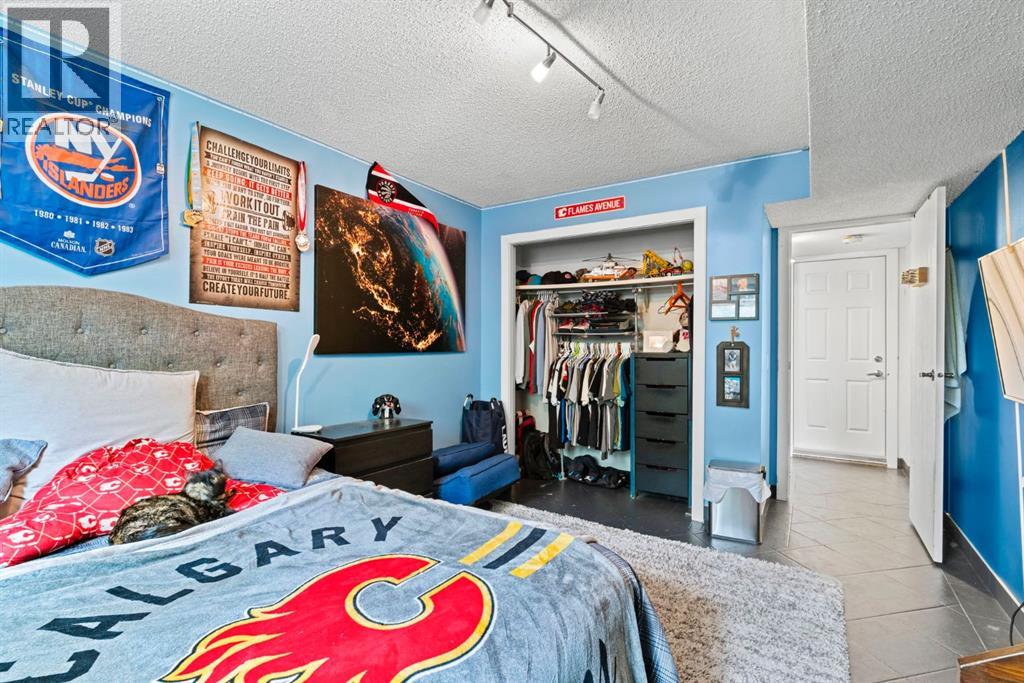
| Basement | Bedroom | 16.08 Ft x 10.58 Ft |
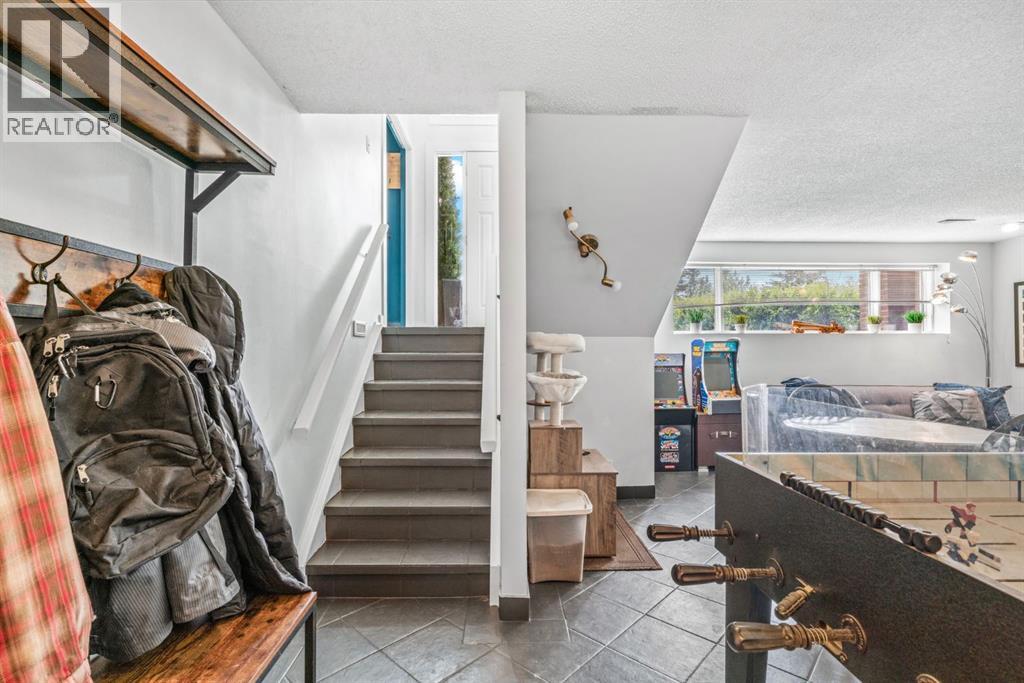
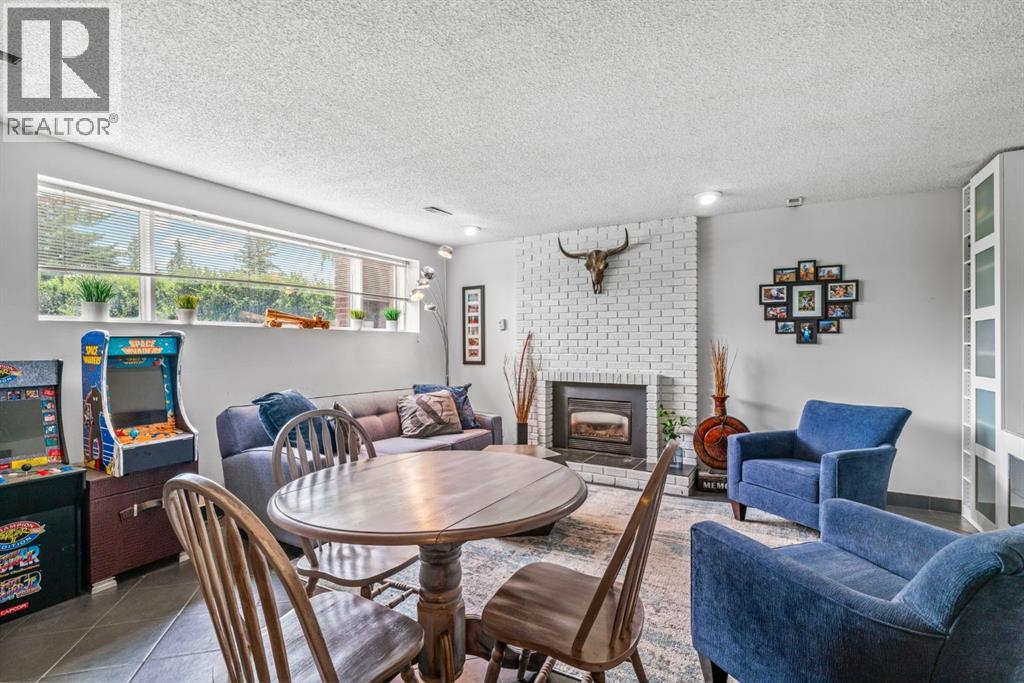
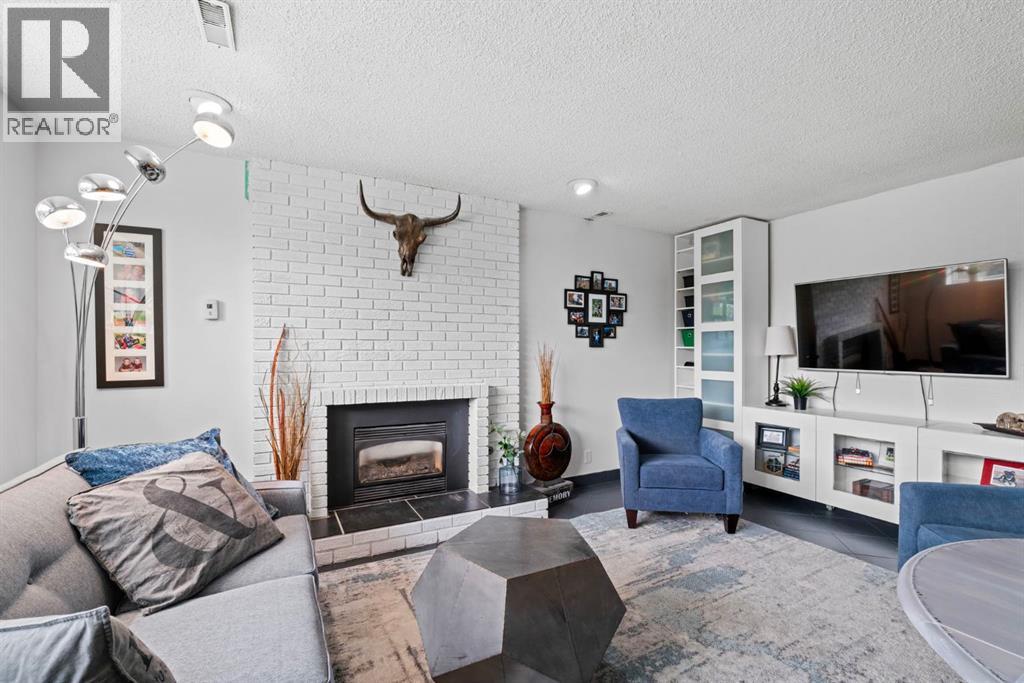
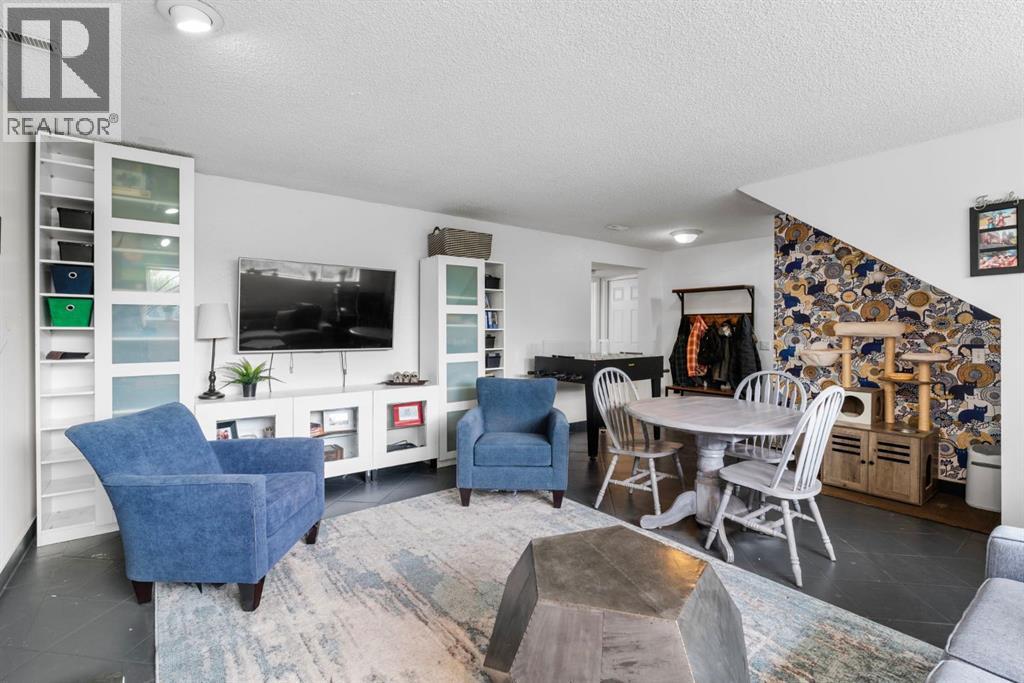
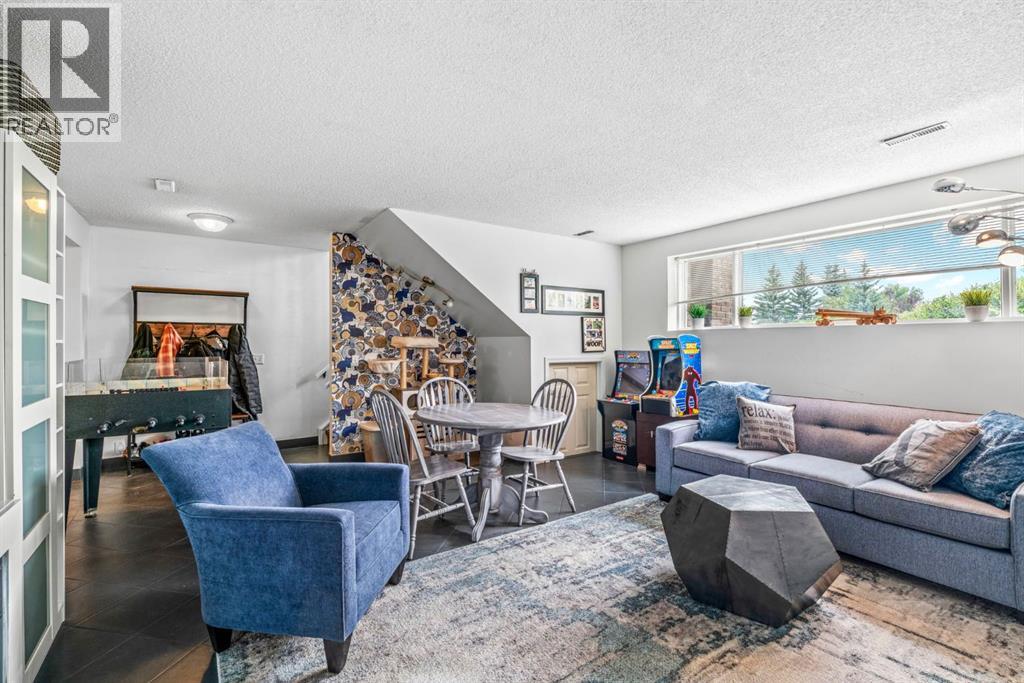
| Basement | Recreational, Games Room | 21.42 Ft x 16.58 Ft |
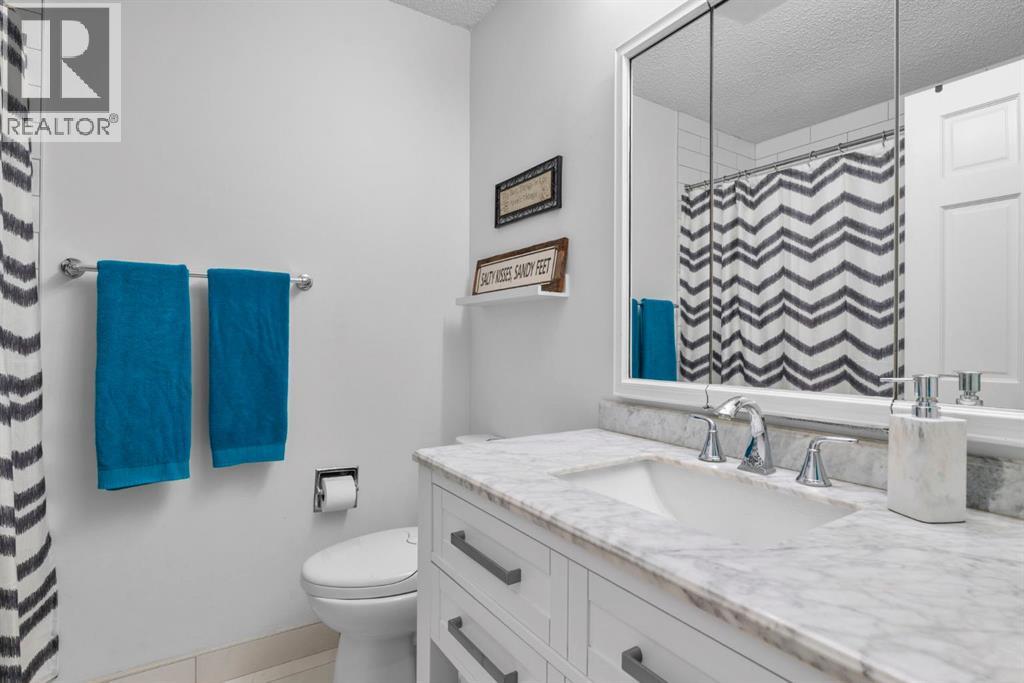
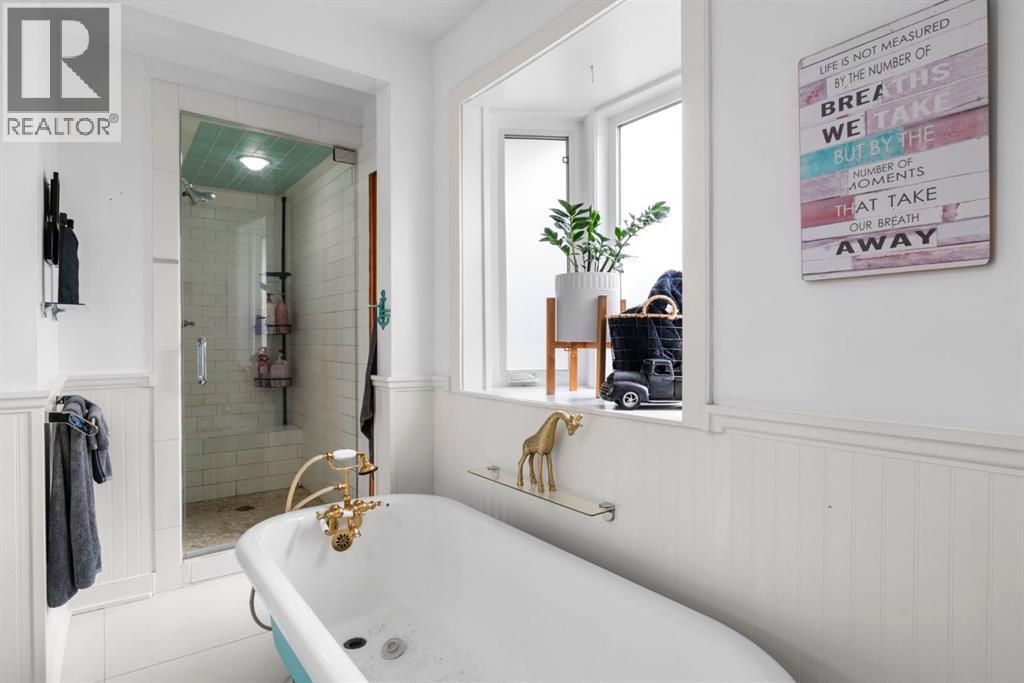
| Main Level | 4pc Bathroom | 7.08 Ft x 6.17 Ft |
| Main Level | 4pc Bathroom | 14.58 Ft x 7.33 Ft |
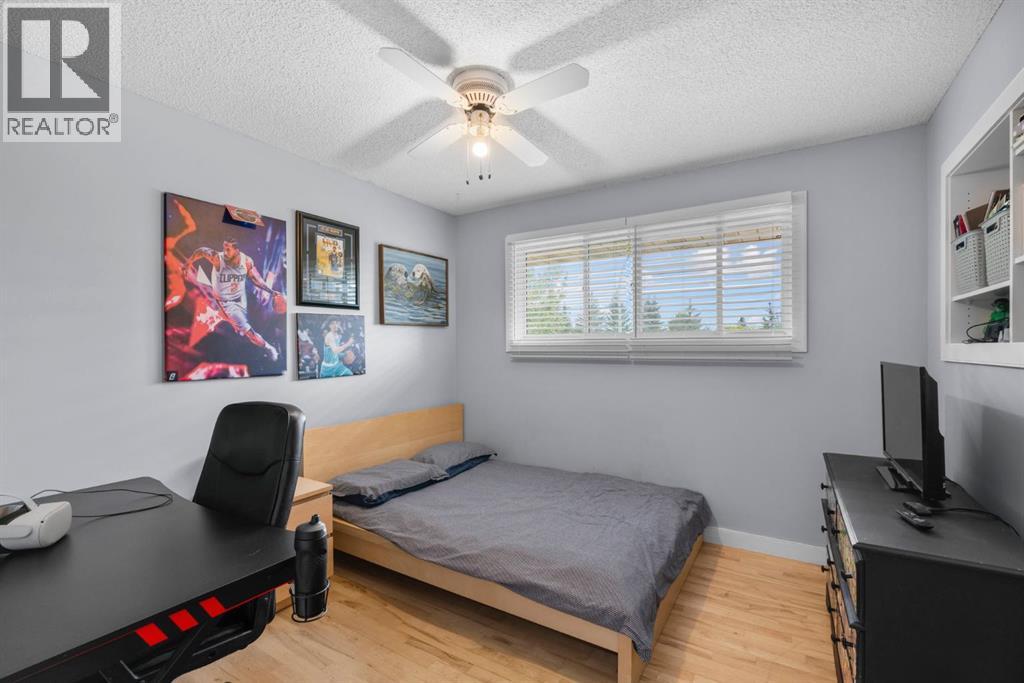
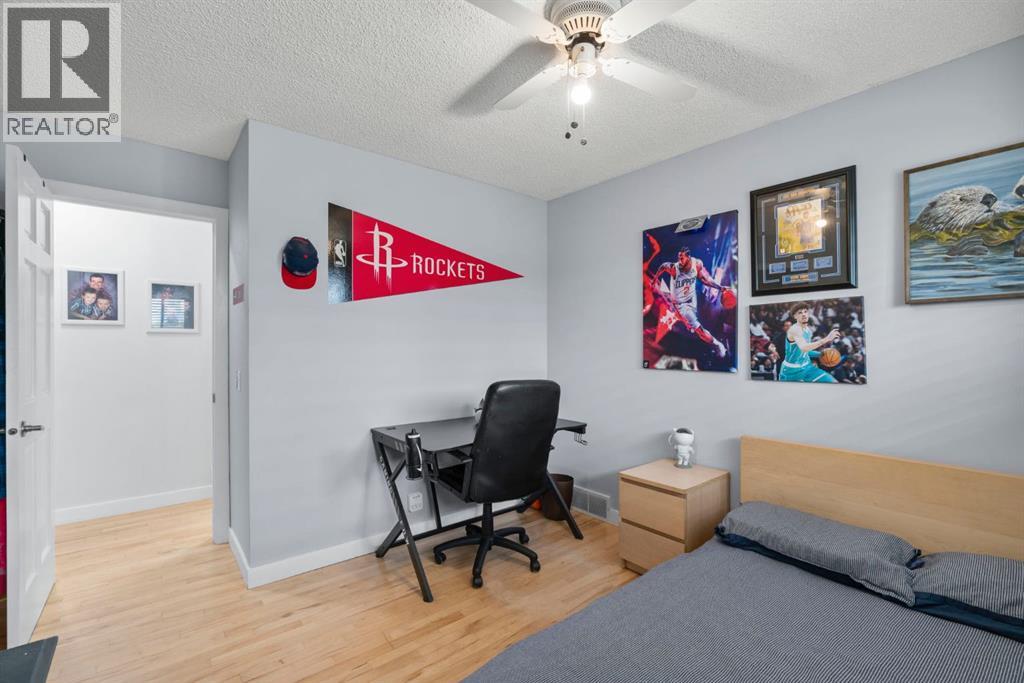
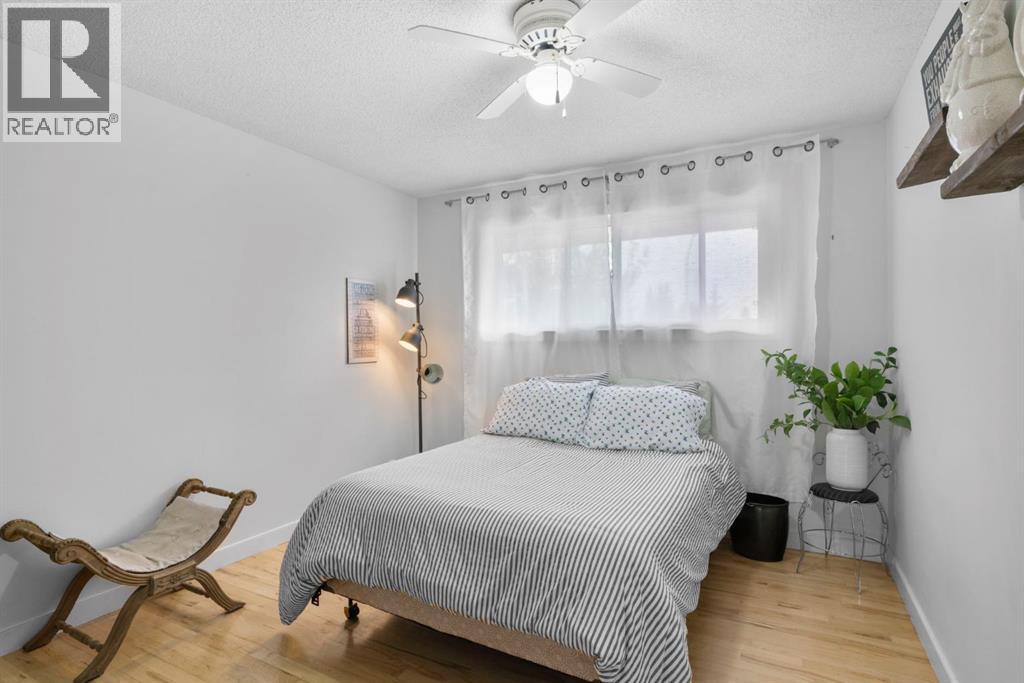
| Main Level | Bedroom | 12.50 Ft x 10.50 Ft |
| Main Level | Bedroom | 12.50 Ft x 10.42 Ft |
| Main Level | Dining Room | 14.50 Ft x 11.08 Ft |
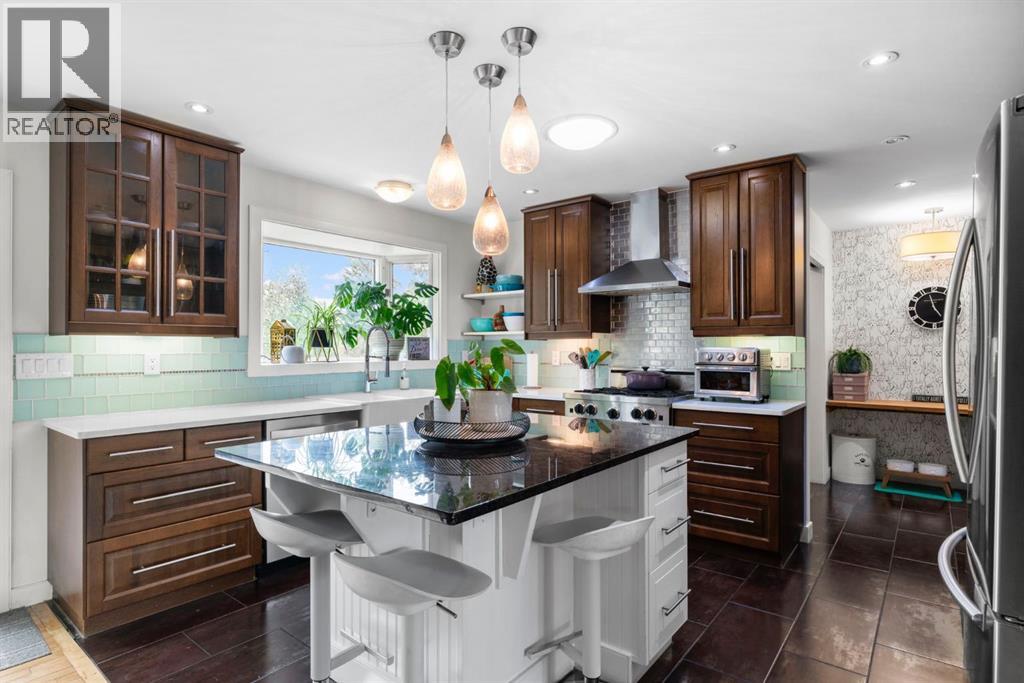
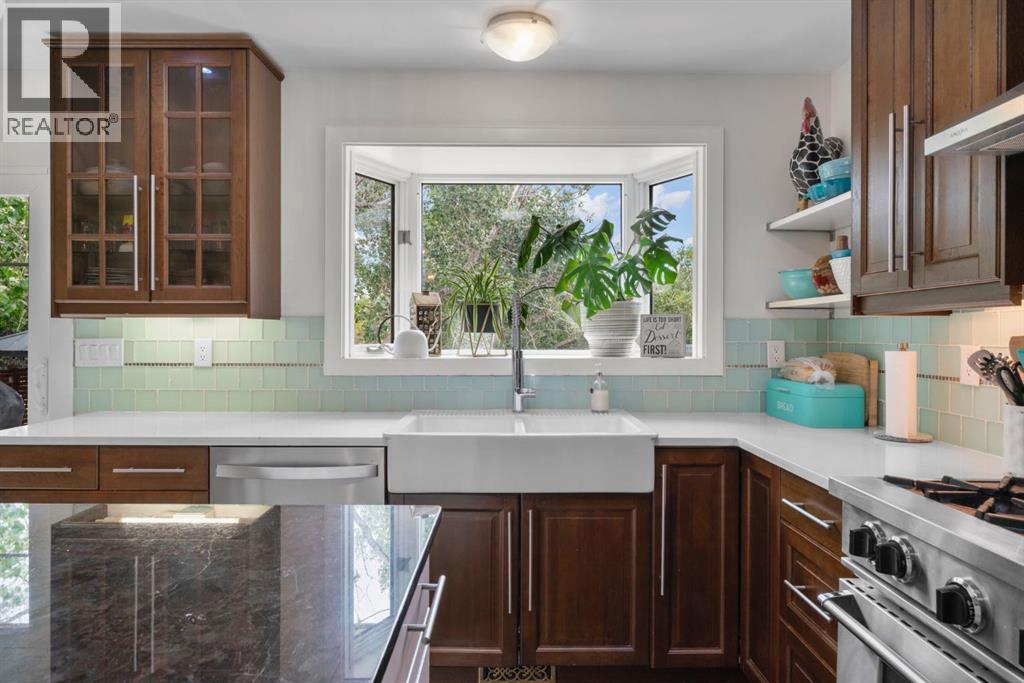
| Main Level | Kitchen | 15.83 Ft x 14.00 Ft |
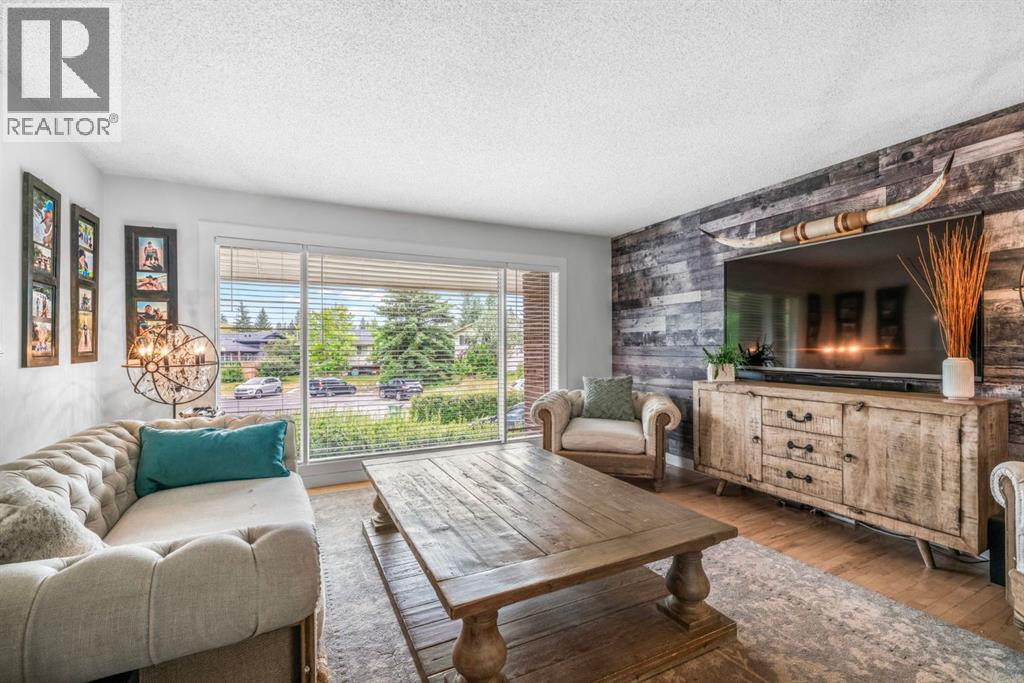
| Main Level | Living Room | 15.42 Ft x 15.00 Ft |
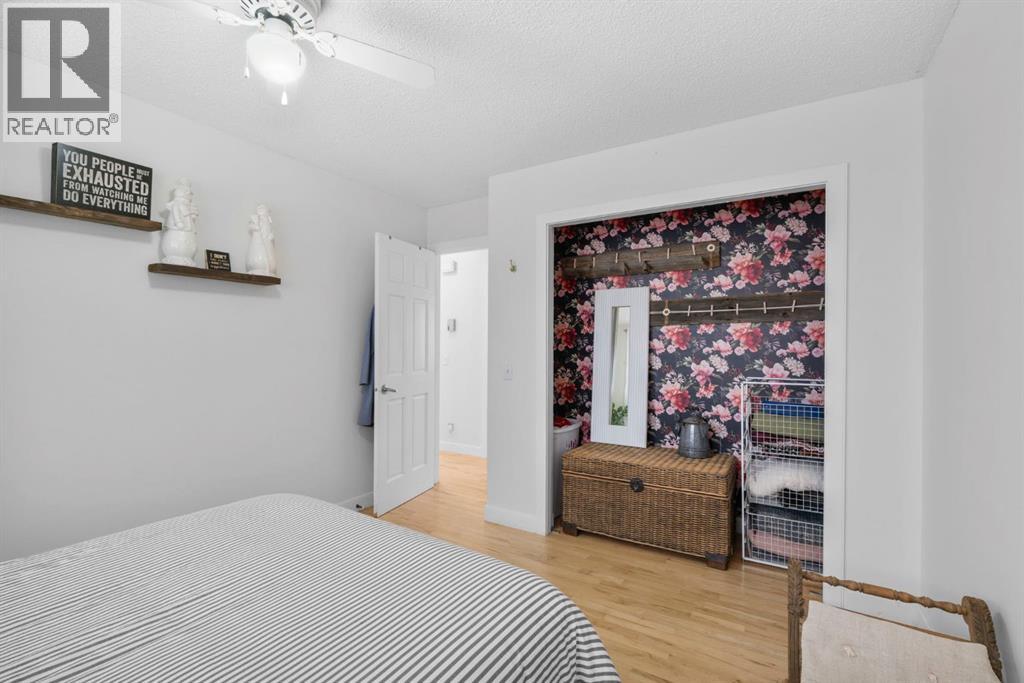
| Main Level | Primary Bedroom | 14.08 Ft x 11.42 Ft |

