 Airdrie


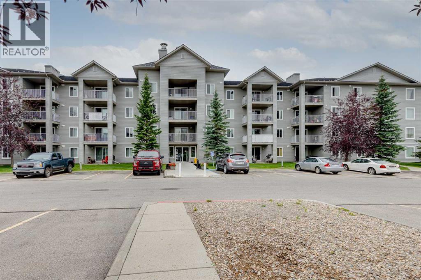
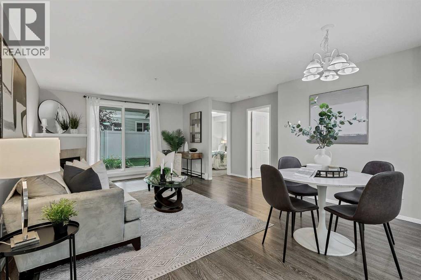
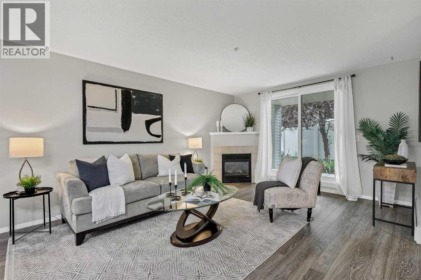
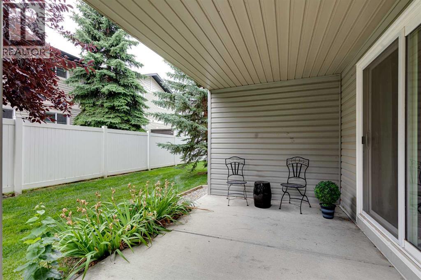
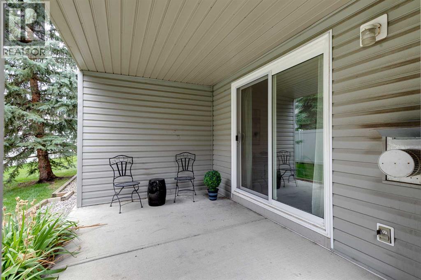
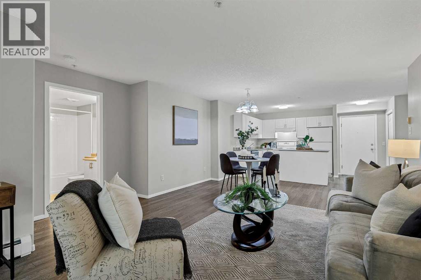
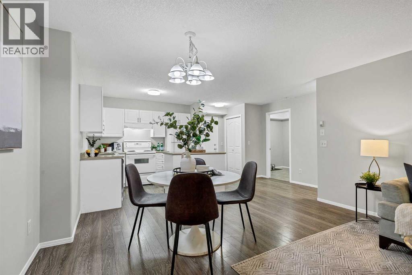
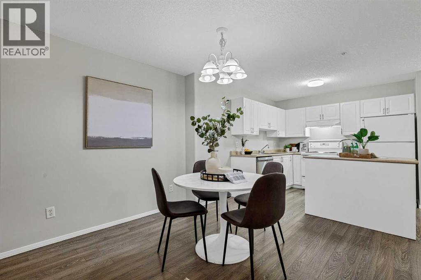
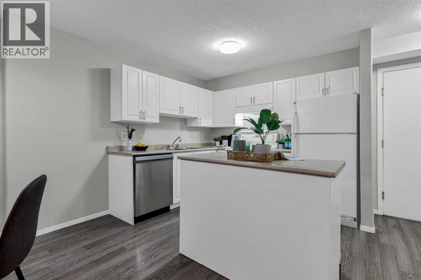
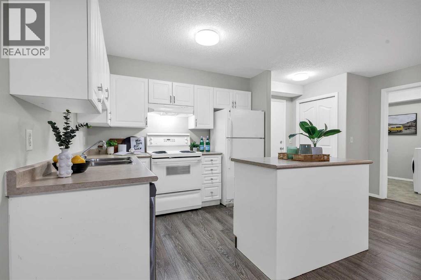
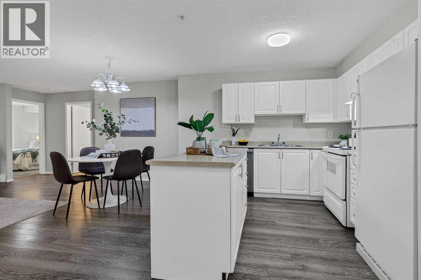
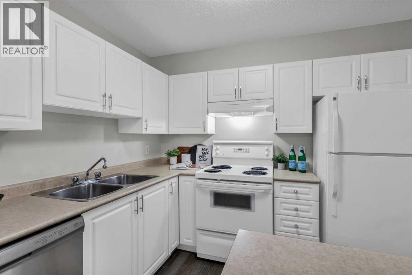
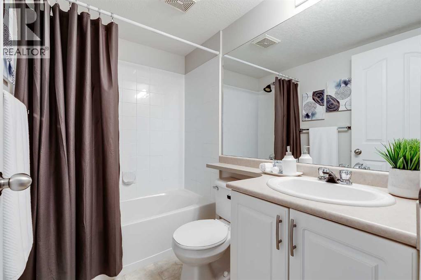
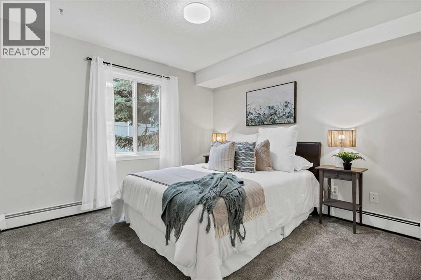
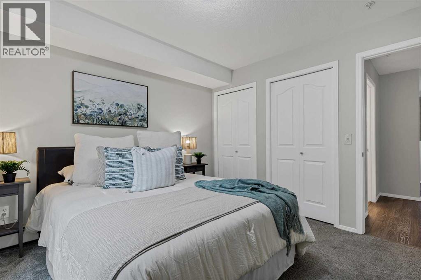
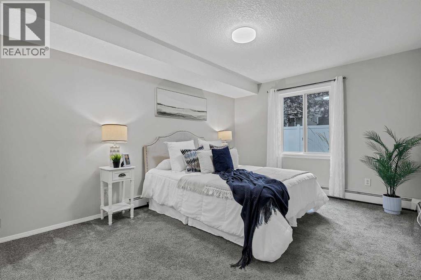
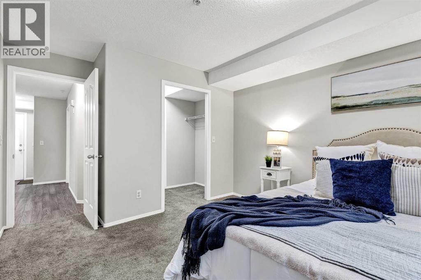
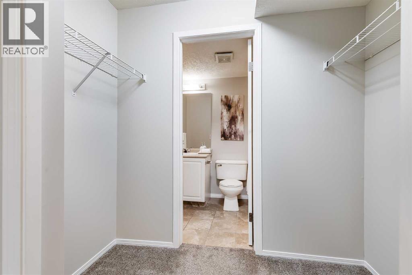
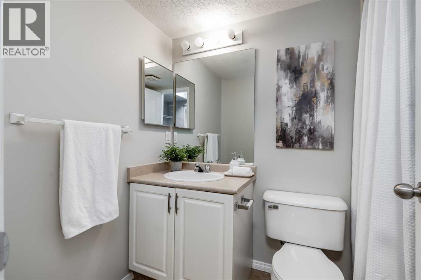
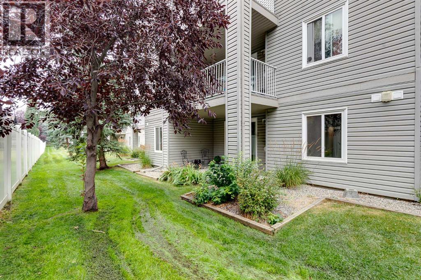
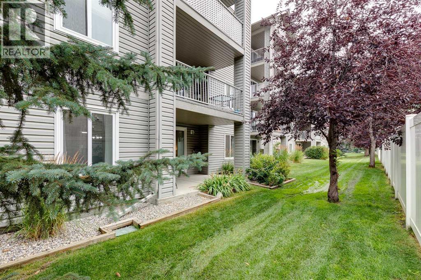
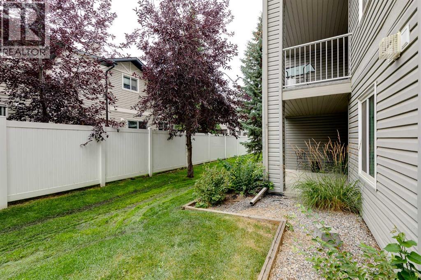
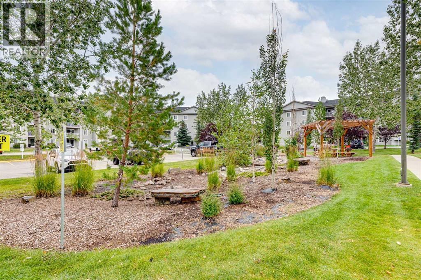
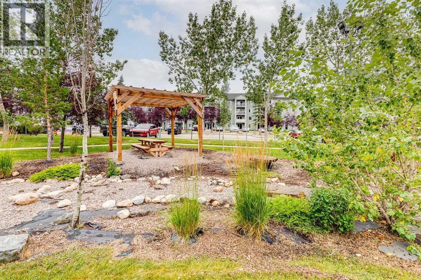
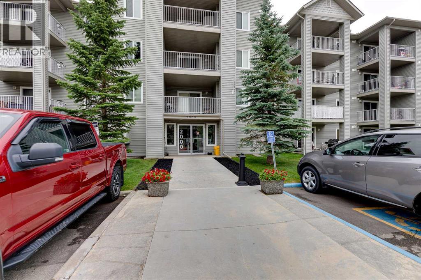
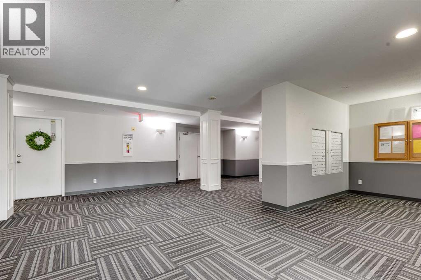
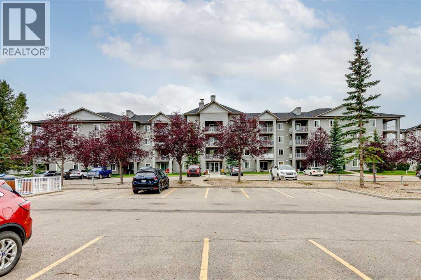
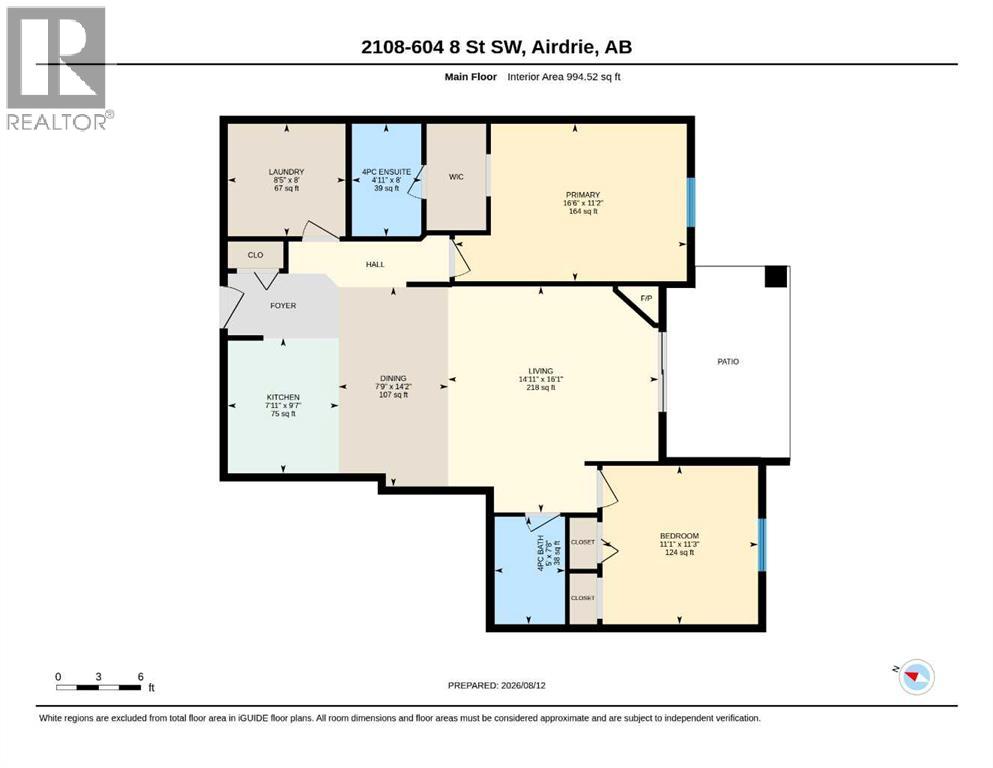
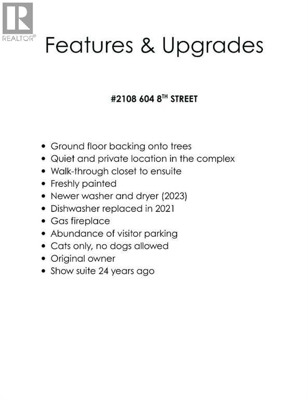
Welcome to one of the largest and most desirable units in the complex! This bright and spacious 2-bedroom, 2-bathroom home offers almost 1,000 sq. ft. of comfortable living on the main floor—no elevator required. Enjoy a wonderful private patio overlooking green grass in a quiet, secluded location within the complex. The primary suite features a full ensuite and convenient walk-through closet. A cozy gas fireplace and fresh paint create a warm, move-in-ready atmosphere. Originally the show suite and still owned by the original owner, this well-maintained home benefits from a central location with excellent walkability to all amenities. The monthly condo fee covers heat and electricity (cable extra), making for worry-free living. Cats only, sorry no dogs allowed. Immediate possession possible. A rare opportunity for privacy, space, and convenience—don’t miss it! (id:58070)
| Bathroom Total | 2 | Bedrooms Above Ground | 2 |
| Bedrooms Total | 2 | Appliances | Refrigerator, Dishwasher, Stove, Washer & Dryer |
| Constructed Date | 2002 | Construction Material | Wood Frame |
| Construction Style Attachment | Attached | Cooling Type | None |
| Exterior Finish | Vinyl Siding | Fireplace Present | Yes |
| Fireplace Total | 1 | Flooring Type | Carpeted, Linoleum, Tile, Vinyl Plank |
| Heating Type | Baseboard Heaters, Other | Stories Total | 4 |
| Size Interior | 995 Sqft | Total Finished Area | 994.52 Sqft |
| Type | Apartment |
| Acreage | No | Land Amenities | Shopping |
| Size Irregular | 92.00 | Size Total | 92 M2|0-4,050 Sqft |
| Size Total Text | 92 M2|0-4,050 Sqft | Zoning Description | Dc-7 |
| Level | Type | Dimensions |
|---|---|---|
| Main Level | 4pc Bathroom | 7.67 Ft x 5.00 Ft |
| Main Level | 4pc Bathroom | 8.00 Ft x 4.92 Ft |
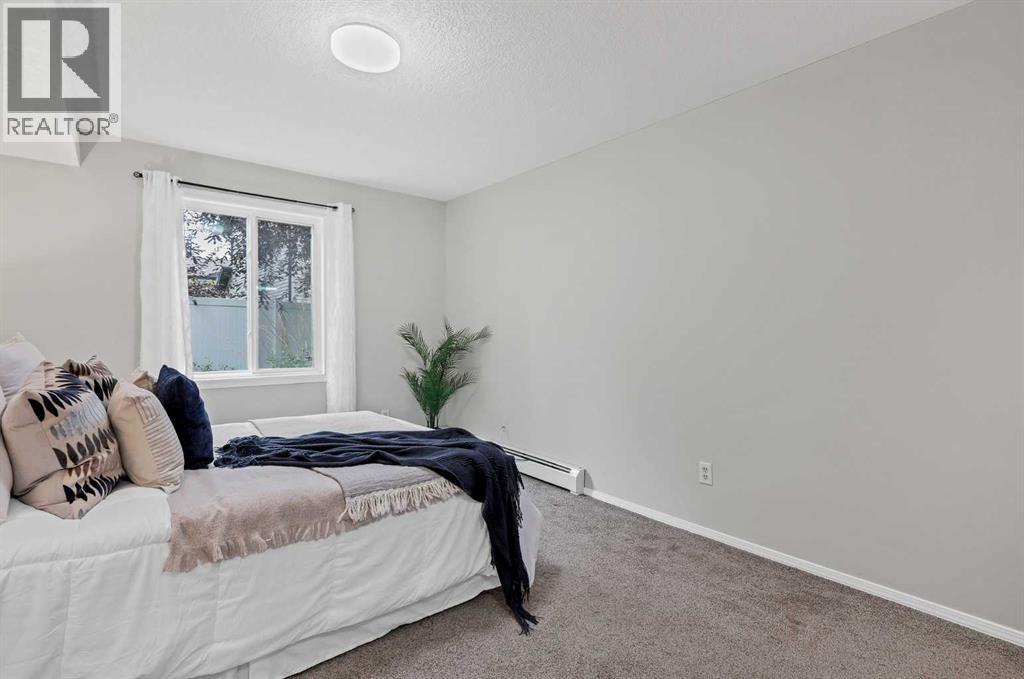
| Main Level | Bedroom | 11.25 Ft x 11.08 Ft |
| Main Level | Dining Room | 14.17 Ft x 7.75 Ft |
| Main Level | Kitchen | 9.58 Ft x 7.92 Ft |
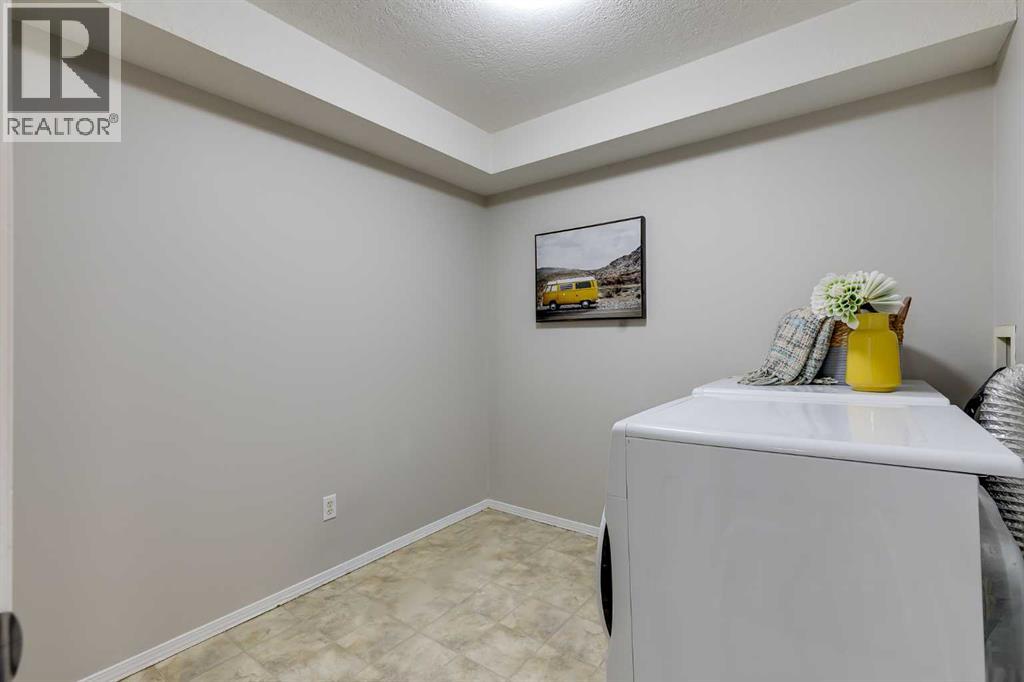
| Main Level | Laundry Room | 8.00 Ft x 8.42 Ft |
| Main Level | Living Room | 16.08 Ft x 14.92 Ft |
| Main Level | Primary Bedroom | 11.17 Ft x 16.50 Ft |



