Description
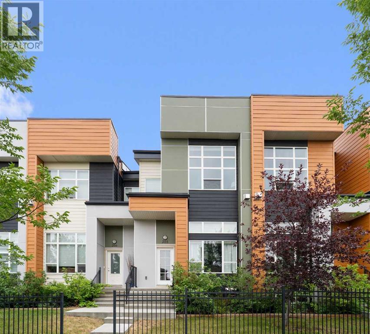
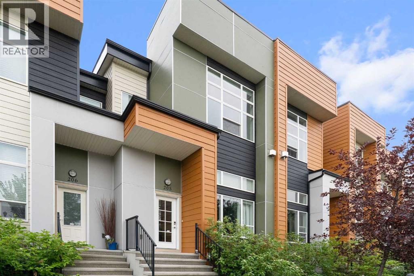
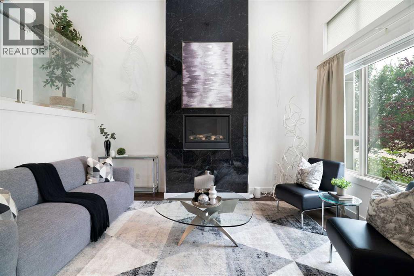
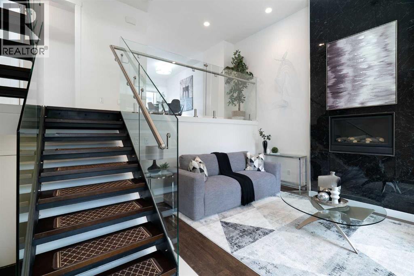
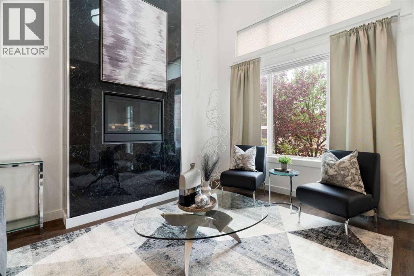
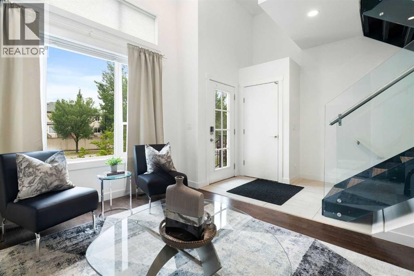
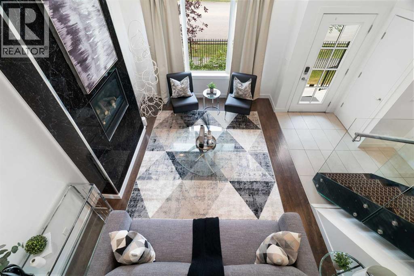
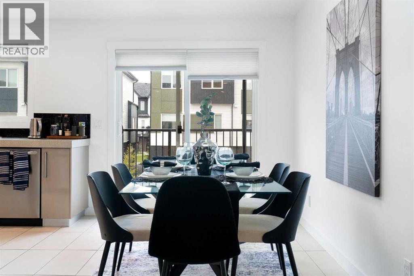
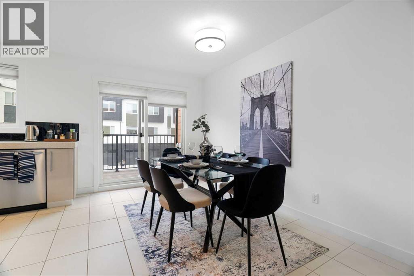
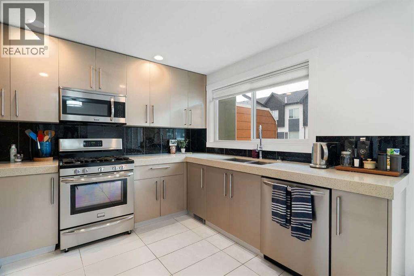
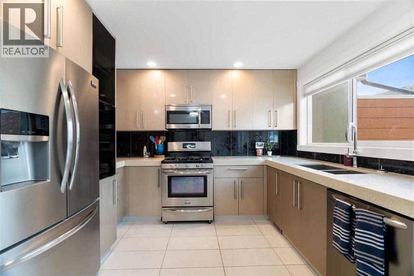
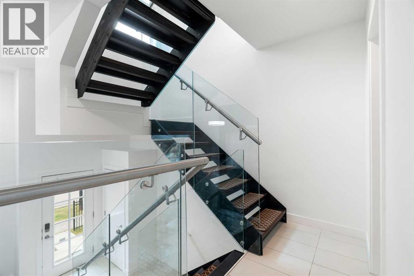
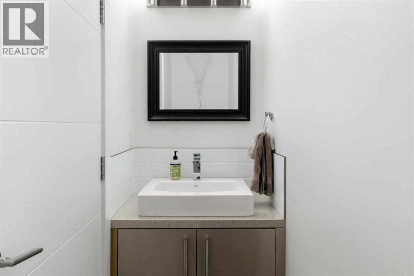
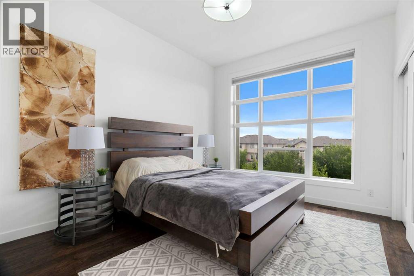
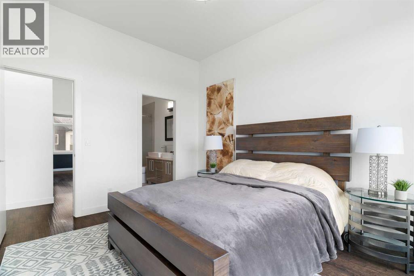
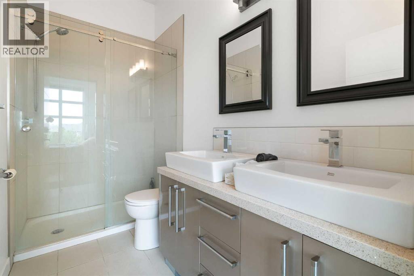
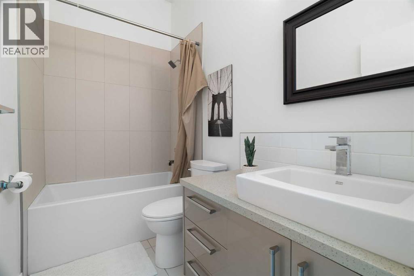
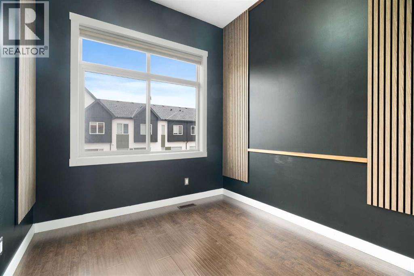
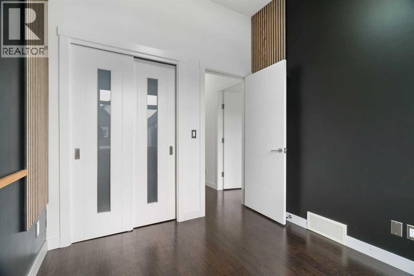
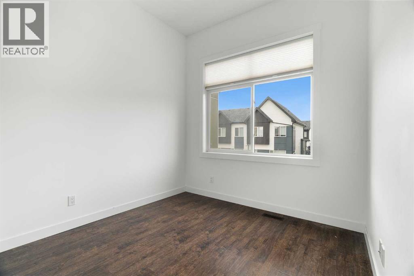
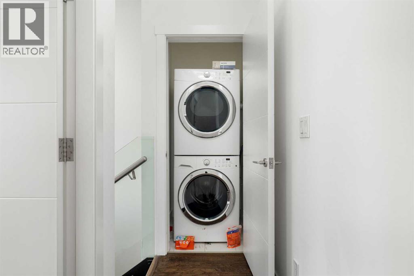
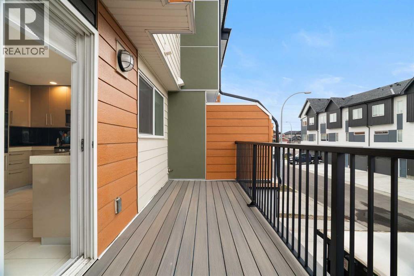
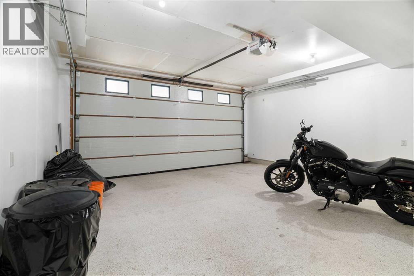
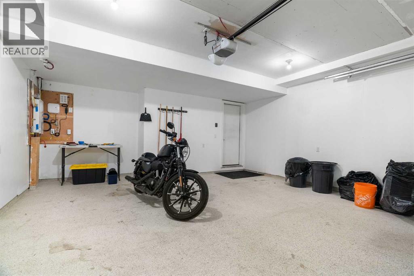
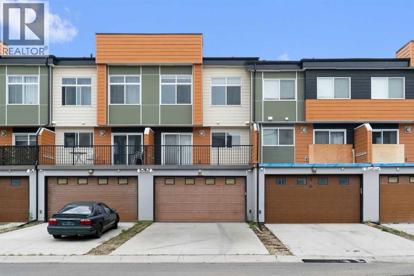
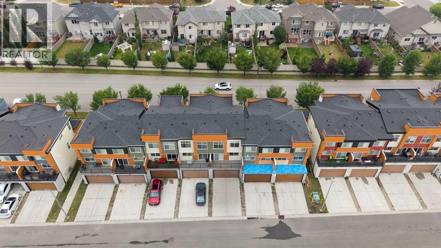
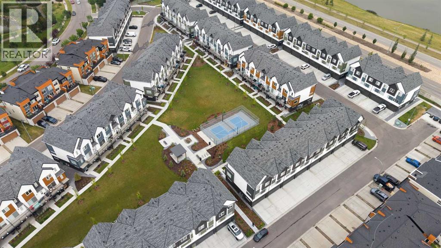
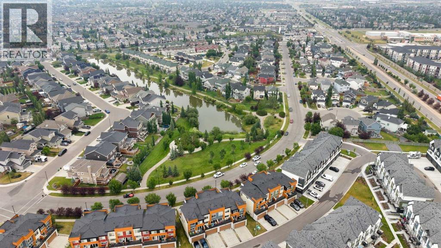
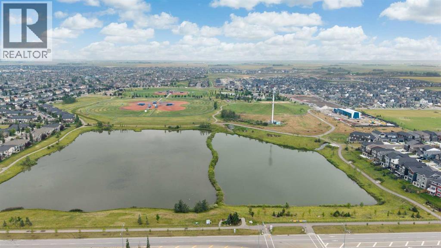
[OPEN HOUSE ON SATURDAY, SEPTEMBER 19 FROM 1 PM - 3 PM, SEE YOU THERE!] Welcome to this beautifully maintained 3-bedroom, 2.5-bathroom townhouse in the sought after community of Bayside, Airdrie. Offering SHOWHOME INSPIRED finishes, thoughtful upgrades, this stylish home combines comfort, functionality, and LOW MAINTENANCE LIVING. Thoughtful upgrades offered throughout, including HUNTER DOUGLAS BLINDS, A NEWLY INSTALLED A/C UNIT, AND A PROFESSIONALLY FINISHED POLYASPARTIC GARAGE FLOOR in the double attached garage. Step inside to a bright, open concept main floor where impressive details immediately catch your eye. The dramatic 14-FOOT FLOOR-TO-CEILING MARBLE FIREPLACE creates a stunning focal point, complemented by hand-scraped laminate flooring, a STRIKING FLOATING STAIRCASE, and a wall of oversized windows that fills the space with natural light. The modern kitchen is both beautiful and practical, featuring QUARTZ COUNTERTOPS, QUALITY CABINETRY, STAINLESS STEEL APPLIANCES, CERAMIC TILE FLOORING, AND A GAS STOVE. CUSTOM ROLL OUT SHELVING adds an extra touch of convenience and makes everyday organization effortless. Upstairs, the spacious primary retreat offers a relaxing escape with a DUAL VANITY ENSUITE, while two additional bedrooms, a full bathroom, and conveniently located stacked laundry provide plenty of space and functionality for family and guests. Beyond your front door, discover the lifestyle that makes Bayside so desirable. Enjoy beautiful canals, scenic pathways, parks, and green spaces right within the community, while schools, shopping, restaurants, Chinook Winds Regional Park, and Genesis Place Recreation Centre are all close by. Stylish, beautifully maintained, thoughtfully upgraded, and ideally located, this exceptional Bayside home offers the perfect opportunity for first-time buyers, downsizers, or anyone seeking carefree, low-maintenance living. With no exterior maintenance to worry about, you can spend more time enjoying the lifestyle Bayside has to offer. Come see why you’ll love calling it home! (id:58070)
 Airdrie





