Request a Showing

    Description

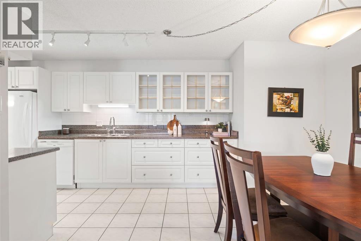
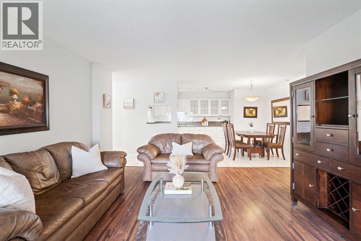
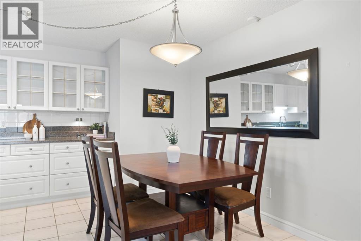
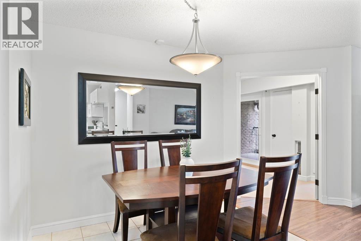
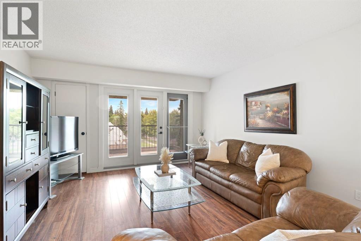
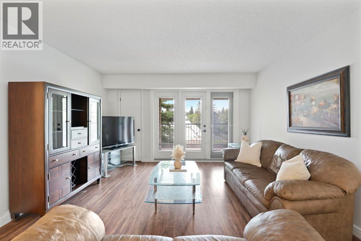
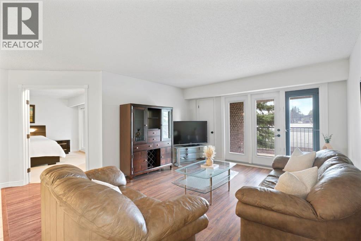
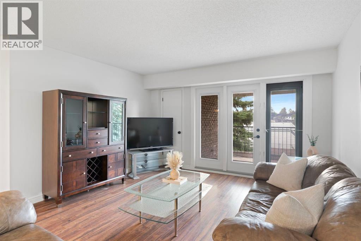
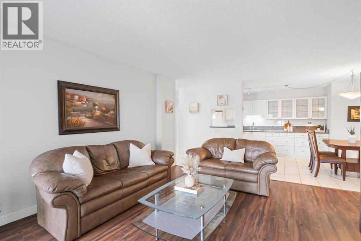
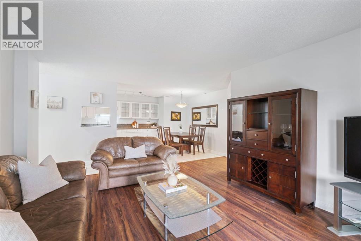
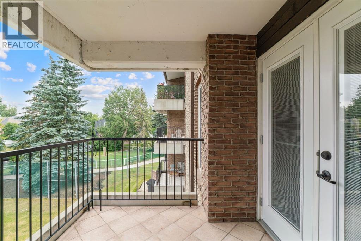
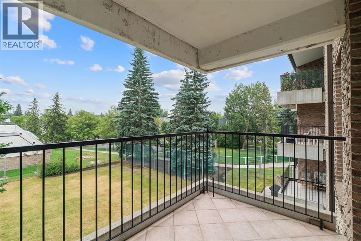
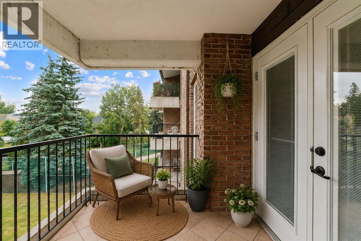
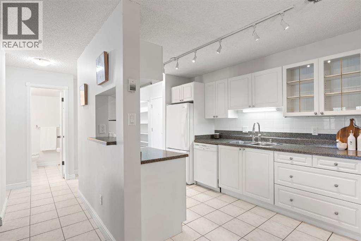
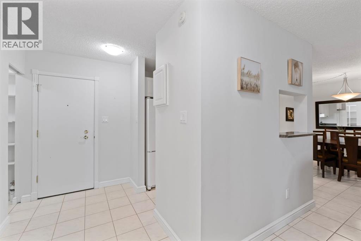
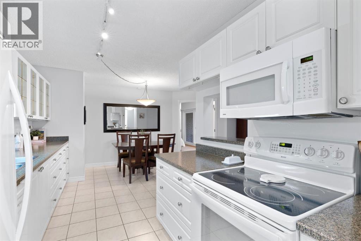
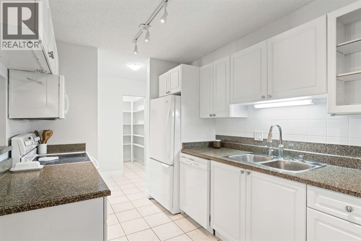
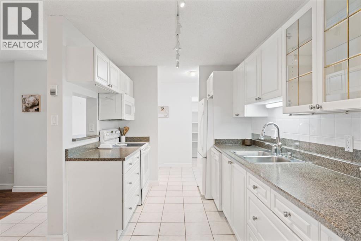
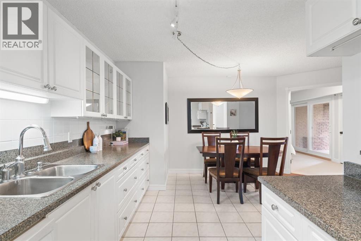
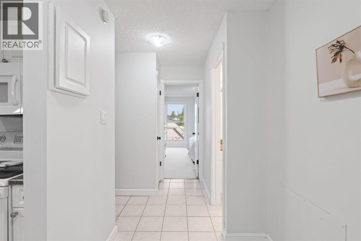
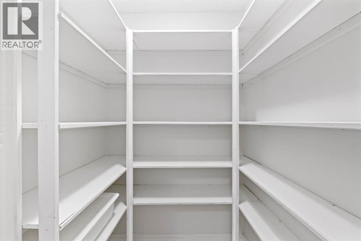
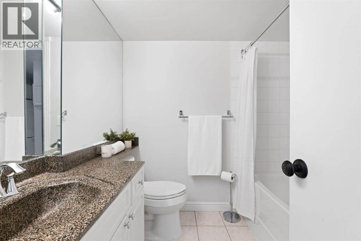
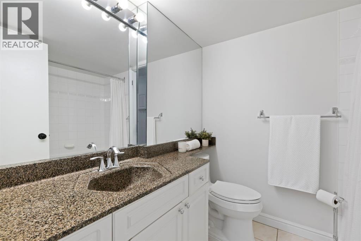
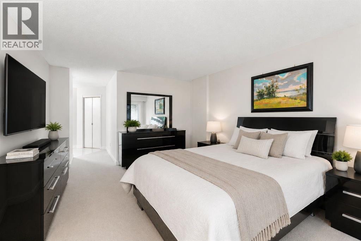
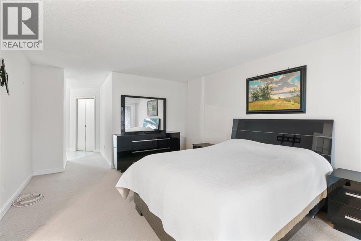
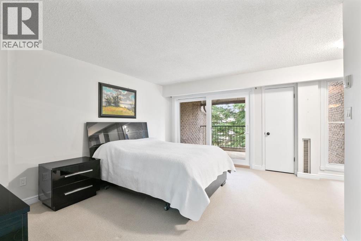
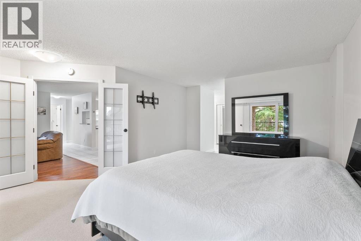
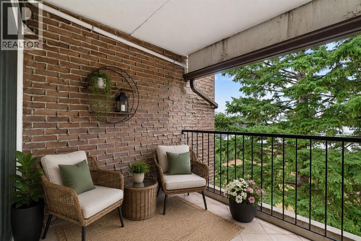
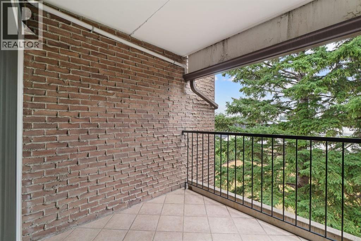
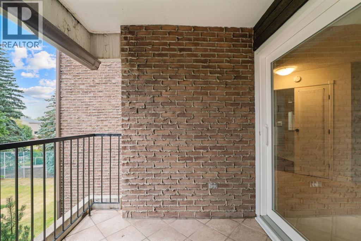
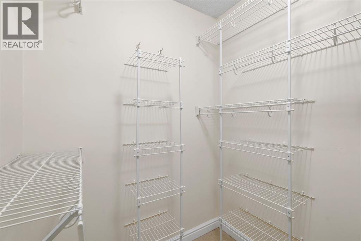
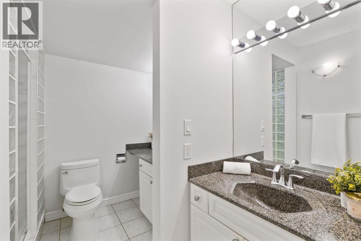
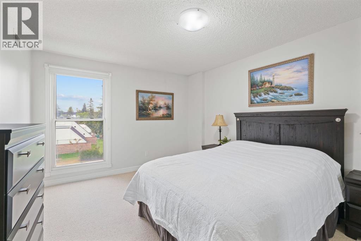
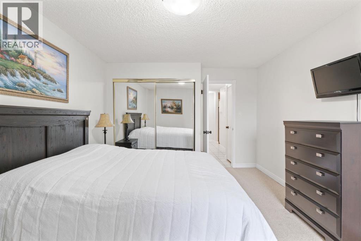
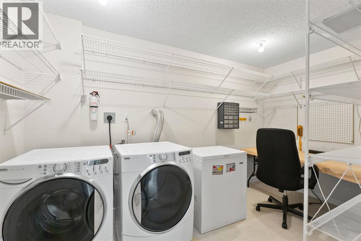
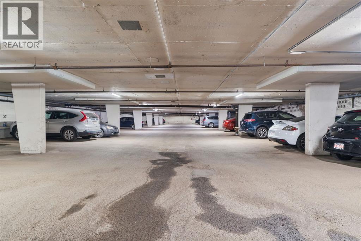
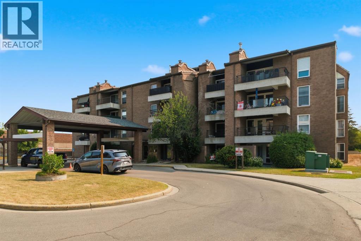
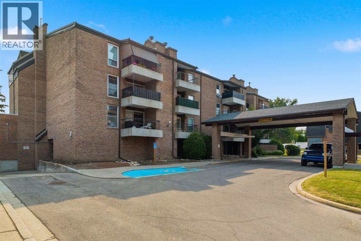
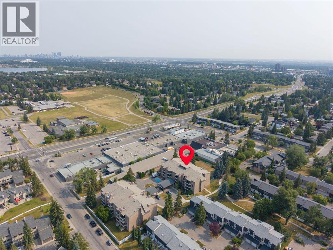
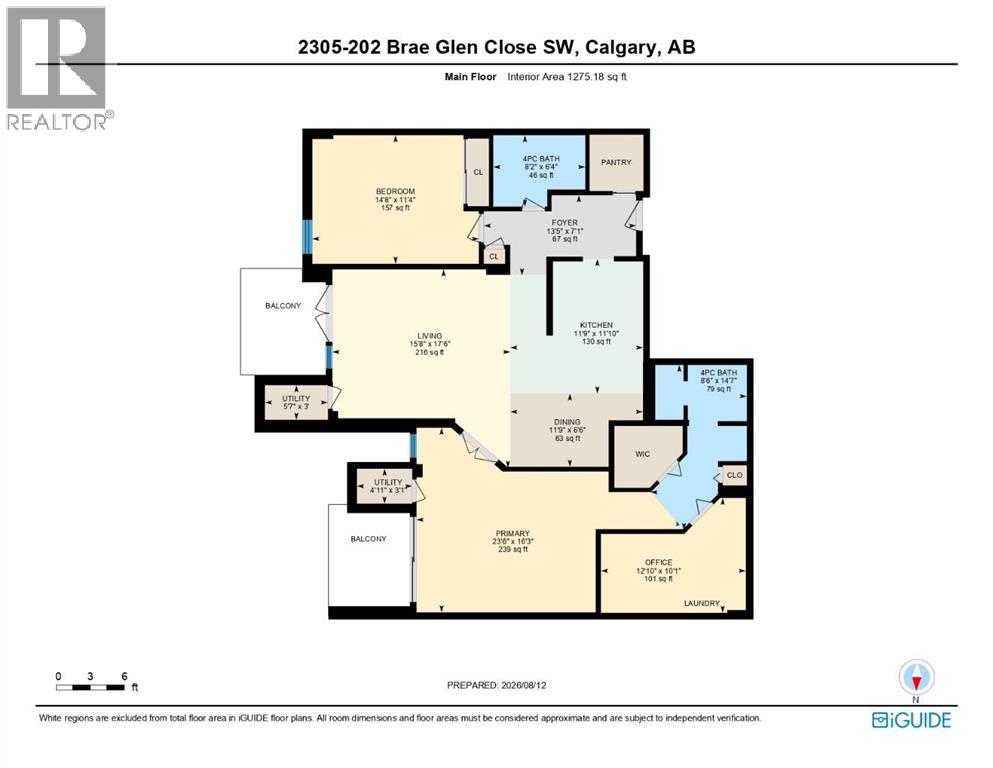
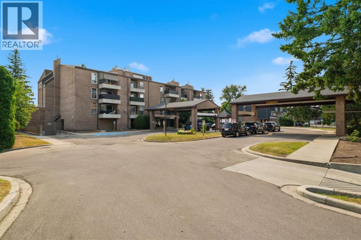
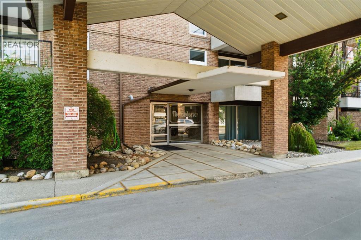
    Welcome to Braeside, where mature trees, green space and an established community set the tone for this beautifully kept, spacious home. Offering OVER 1,200 SQ FT OF LIVING SPACE, this 3rd-floor condo gives you room that is genuinely hard to find at this price point.Step inside and immediately feel how well this home has been cared for. The bright and welcoming layout features a generous living and dining area with plenty of room for everyday living and entertaining. Step outside onto TWO PRIVATE BALCONIES BACKING ONTO GREEN SPACE, perfect for morning coffee, fresh air or simply relaxing in the peaceful surroundings.Beautiful FRENCH DOORS lead into the primary bedroom, creating a charming entrance to your own private retreat with a walk-in closet, ensuite and access to one of the balconies. A spacious second bedroom and second full bathroom offer flexibility for family, guests or a home office.There is even more space to appreciate with a dedicated area featuring a WASHER AND DRYER and room for a HANDYMAN WORKSPACE, SEWING AREA, hobby space or simply storing all your extra gear.With 2 BEDROOMS, 2 FULL BATHROOMS, a SEPARATE STORAGE LOCKER and the rare bonus of TWO UNDERGROUND PARKING STALLS, this home truly has so much to offer.Immaculately kept, spacious and surrounded by greenery. This is Braeside condo living with room to truly feel at home. Book your showing. (id:58070)
    Property Features

    • MLS® Number A2336994
    • Price $349,900
    • Bedrooms: 2
    • Bathrooms: 2
    • Square Footage: 1275 sqft
    • Property Type: Apartment
    • Community Name: Braeside
    • Amenities Near By Park, Playground, Schools, Shopping
    • Community Features Pets Allowed With Restrictions
    • Features Cul-de-sac, Treed, Other, Pvc Window, French Door, Closet Organizers, Level, Parking
    • Parking Space Total 2
    • Plan 9012361

    Buildings

    Bathroom Total 2 Bedrooms Above Ground 2
    Bedrooms Total 2 Appliances Refrigerator, Dishwasher, Stove, Microwave, Window Coverings, Garage Door Opener, Washer & Dryer
    Constructed Date 1972 Construction Material Poured Concrete
    Construction Style Attachment Attached Cooling Type None
    Exterior Finish Brick, Concrete Flooring Type Carpeted, Ceramic Tile, Laminate
    Foundation Type Poured Concrete Heating Fuel Natural Gas
    Heating Type Forced Air Stories Total 4
    Size Interior 1275 Sqft Total Finished Area 1275.18 Sqft
    Type Apartment

    Parking

    Underground

    Land

    Acreage No Land Amenities Park, Playground, Schools, Shopping
    Landscape Features Landscaped Size Total Text Unknown
    Zoning Description M-c1 D75

    Rooms

    Level Type Dimensions
    Main Level 4pc Bathroom 8.50 Ft x 14.58 Ft
    Main Level 4pc Bathroom 8.17 Ft x 6.33 Ft
    Main Level Bedroom 14.67 Ft x 11.33 Ft
    Main Level Dining Room 11.75 Ft x 6.50 Ft
    Main Level Foyer 13.42 Ft x 7.08 Ft
    Main Level Kitchen 11.75 Ft x 11.83 Ft
    Main Level Living Room 15.67 Ft x 17.50 Ft
    Main Level Office 12.83 Ft x 10.08 Ft
    Main Level Primary Bedroom 23.50 Ft x 16.25 Ft
    Main Level Furnace 4.92 Ft x 3.08 Ft
    Main Level Furnace 5.58 Ft x 3.00 Ft
    Address
    Scroll to Top