 Calgary


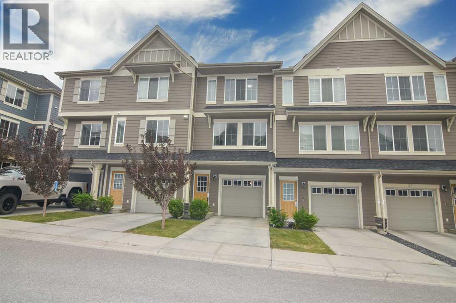
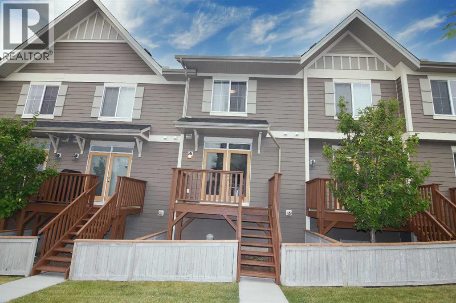
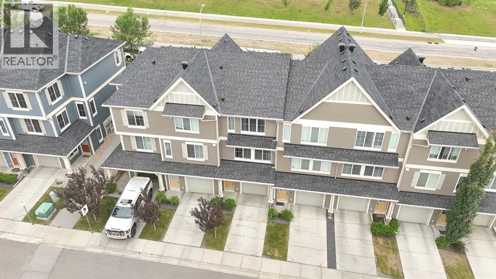
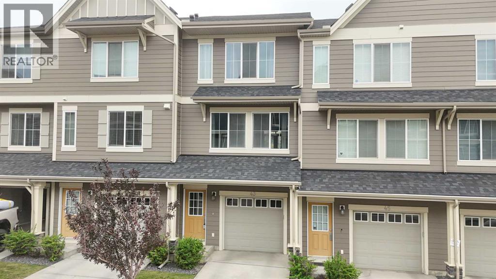
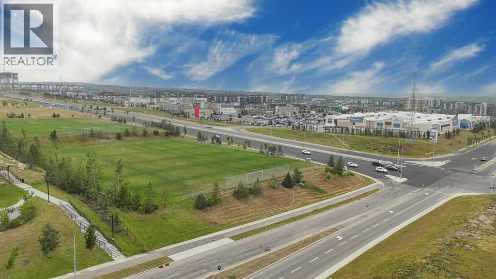
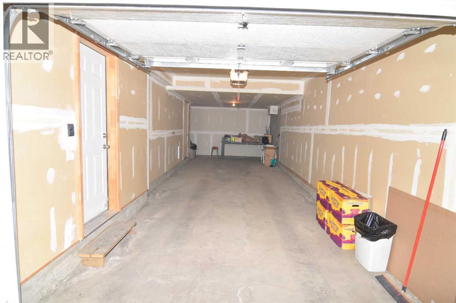
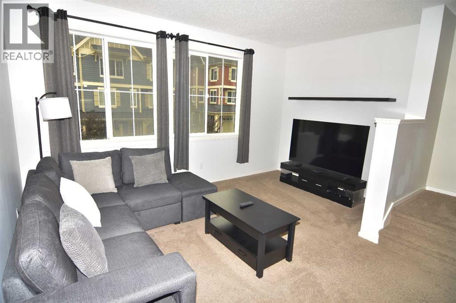
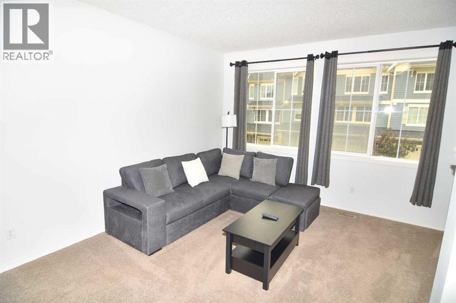
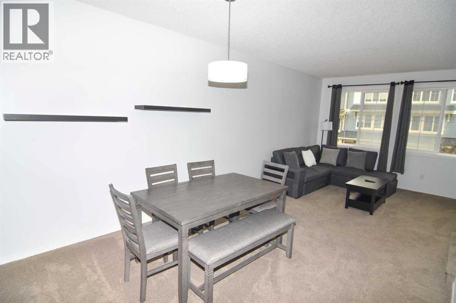
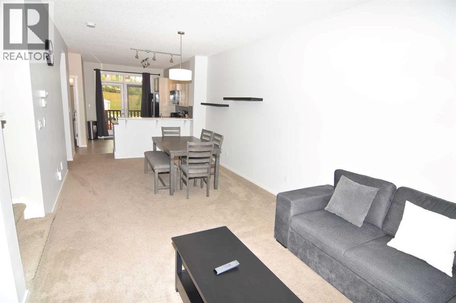
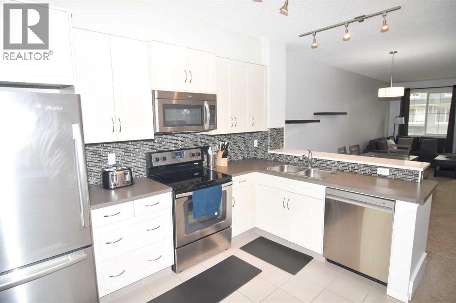
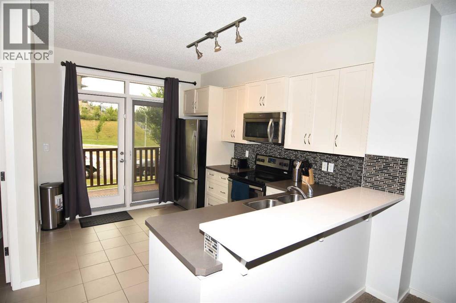
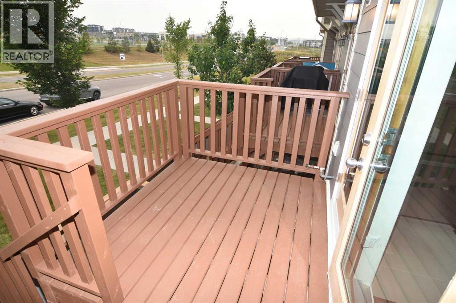
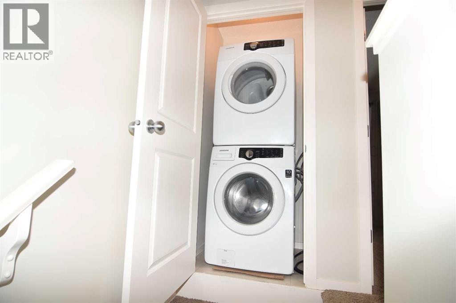
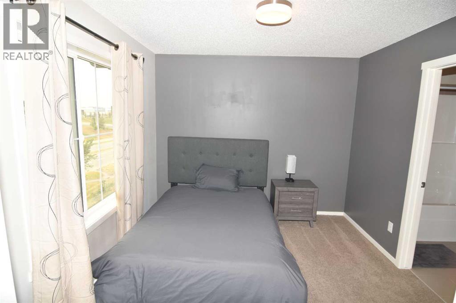
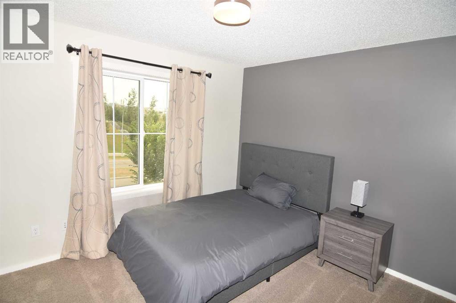
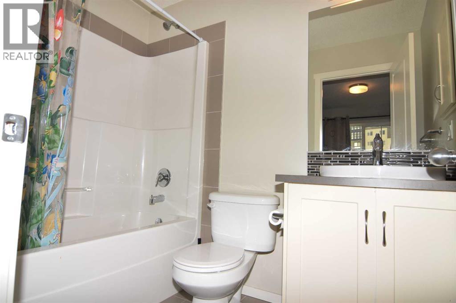
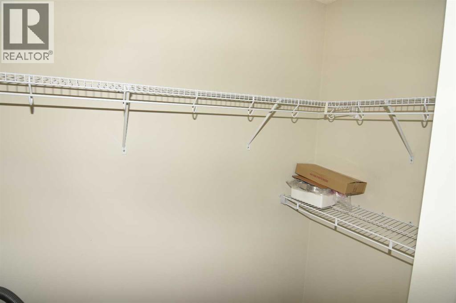
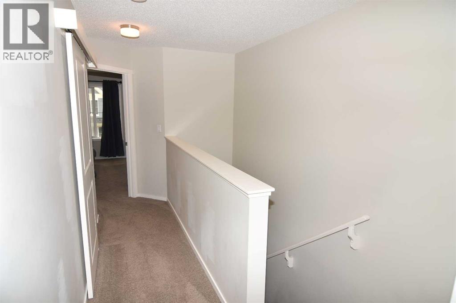
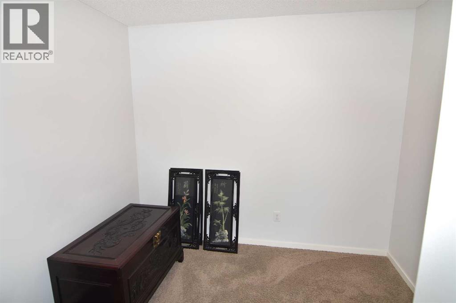
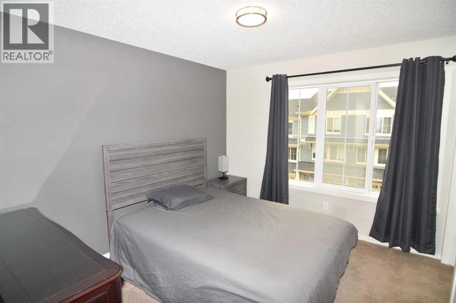
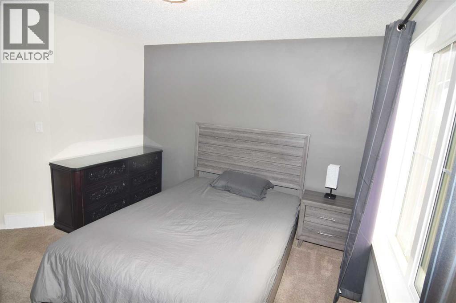
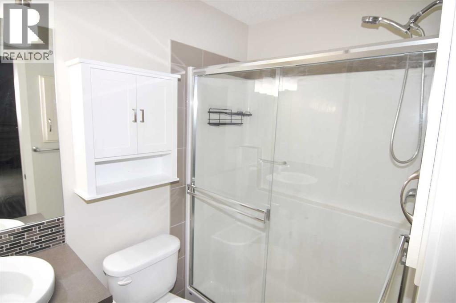
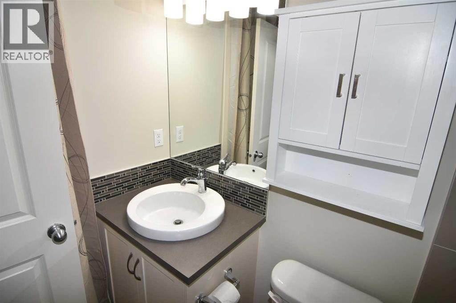
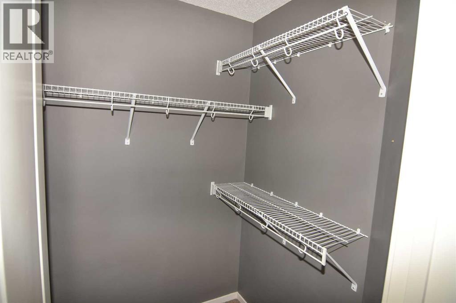
Discover this move in ready townhouse in Kincora, a highly sought-after community, The kitchen is equipped with extended height custom cabinets, stainless steel appliances, and a full height glass tile mosaic backsplash and a raised breakfast bar, A set of double patio doors in the kitchen access to the west facing deck. the spacious living room and dining area are perfect for relaxing and entertaining. The master bedroom offers ample closet space and a 3 piece ensuite with an oversized shower stall. Second bedroom has its own ensuite. Additional feature include a flexible den. Upper floor washer and dryer, and a tandem double grage with plenty of storage space , Enjoy the convenience of being close to shopping area, parks, and recreation centers. (id:58070)
| Bathroom Total | 3 | Bedrooms Above Ground | 2 |
| Bedrooms Total | 2 | Appliances | Washer, Refrigerator, Dishwasher, Stove, Dryer, Microwave Range Hood Combo, Window Coverings |
| Basement Type | None | Constructed Date | 2013 |
| Construction Material | Wood Frame | Construction Style Attachment | Attached |
| Cooling Type | None | Exterior Finish | Wood Siding |
| Flooring Type | Carpeted, Tile | Foundation Type | Poured Concrete |
| Half Bath Total | 1 | Heating Type | Forced Air |
| Stories Total | 2 | Size Interior | 1347 Sqft |
| Total Finished Area | 1347 Sqft | Type | Row / Townhouse |
| Attached Garage | 1 |
| Tandem |
| Acreage | No | Fence Type | Not Fenced |
| Land Amenities | Park, Playground, Schools, Shopping | Size Depth | 24.95 M |
| Size Frontage | 4.93 M | Size Irregular | 123.00 |
| Size Total | 123 M2|0-4,050 Sqft | Size Total Text | 123 M2|0-4,050 Sqft |
| Zoning Description | M-1 D131 |
| Level | Type | Dimensions |
|---|---|---|
| Third Level | Primary Bedroom | 11.58 Ft x 9.92 Ft |
| Third Level | 4pc Bathroom | 7.83 Ft x 4.92 Ft |
| Third Level | Bedroom | 11.08 Ft x 10.08 Ft |
| Third Level | 3pc Bathroom | 7.83 Ft x 4.92 Ft |
| Third Level | Den | 9.25 Ft x 7.83 Ft |
| Third Level | Laundry Room | 3.50 Ft x 2.92 Ft |
| Third Level | Other | 6.67 Ft x 3.42 Ft |
| Third Level | Other | 5.00 Ft x 4.67 Ft |
| Main Level | Living Room | 15.42 Ft x 13.58 Ft |
| Main Level | Dining Room | 9.83 Ft x 7.58 Ft |
| Main Level | Other | 13.00 Ft x 10.00 Ft |
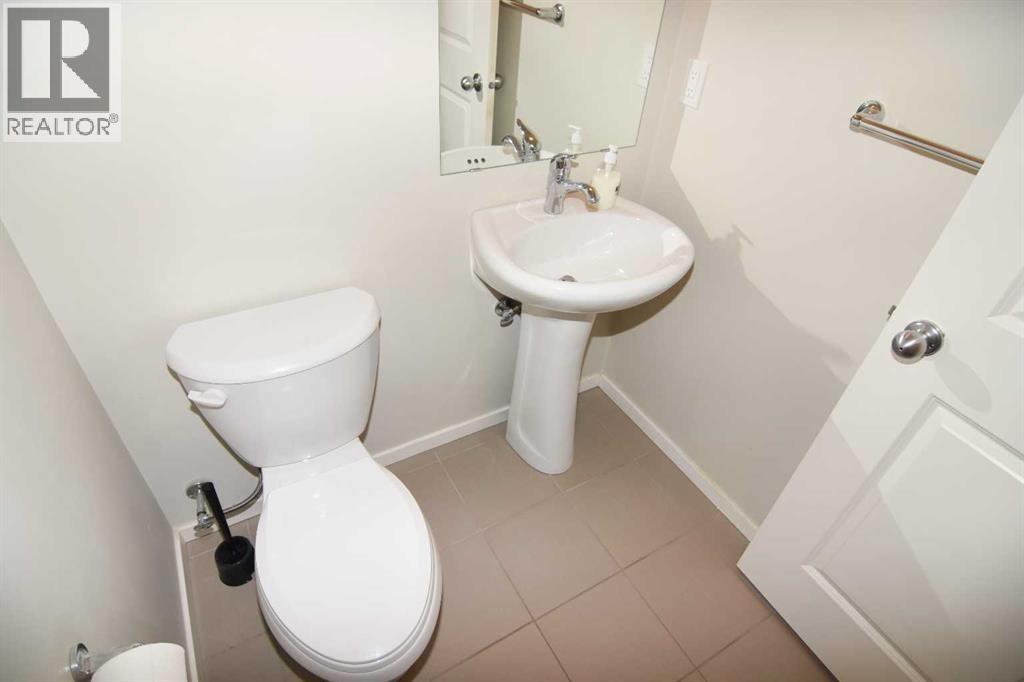
| Main Level | 2pc Bathroom | 5.08 Ft x 5.00 Ft |
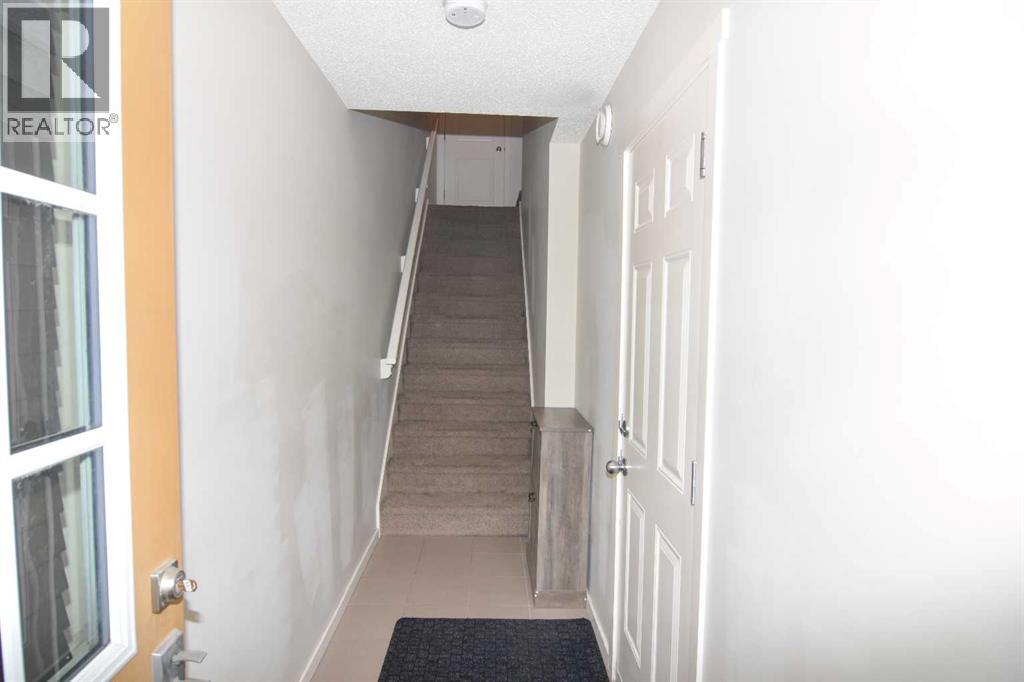
| Main Level | Foyer | 10.92 Ft x 4.00 Ft |



