 Delburne


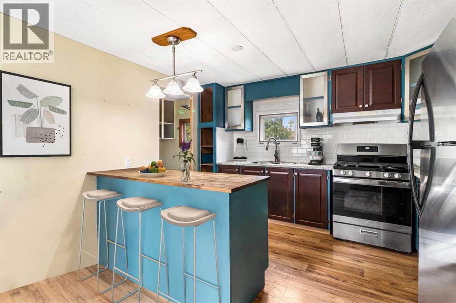
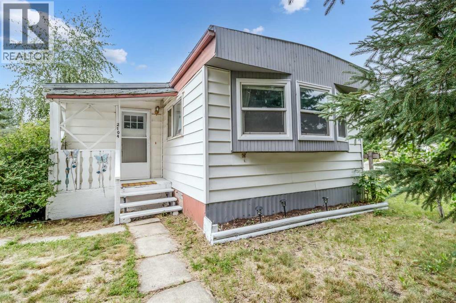
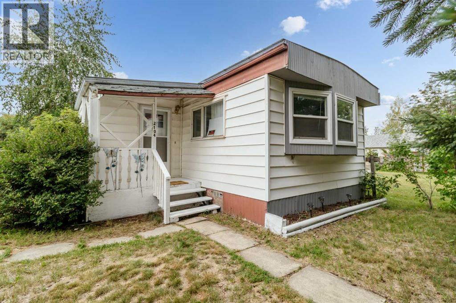
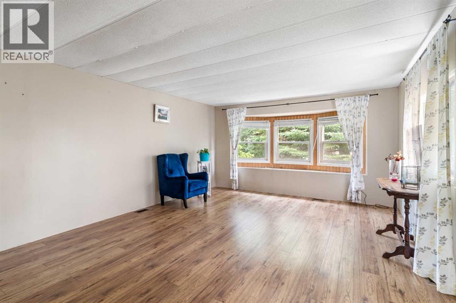
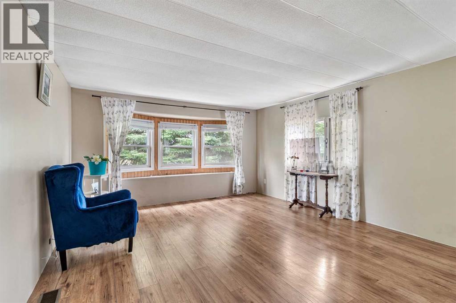
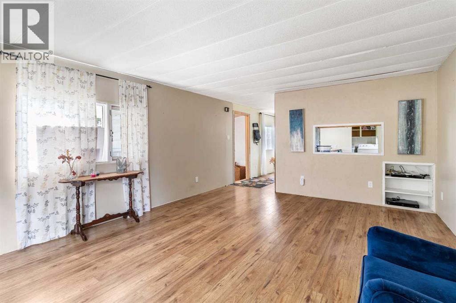
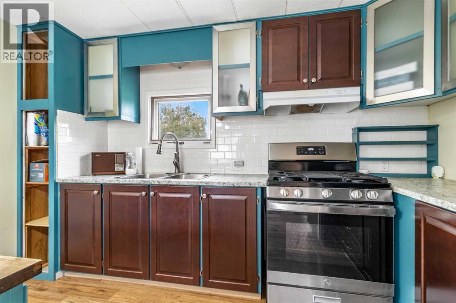
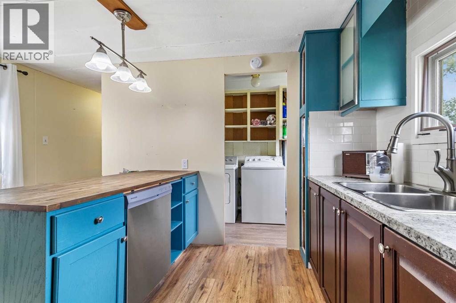
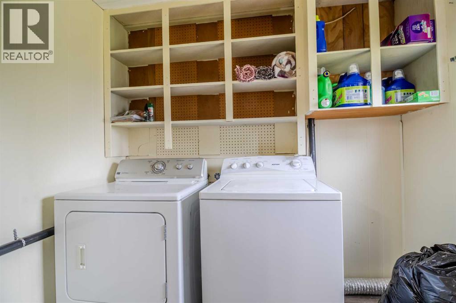
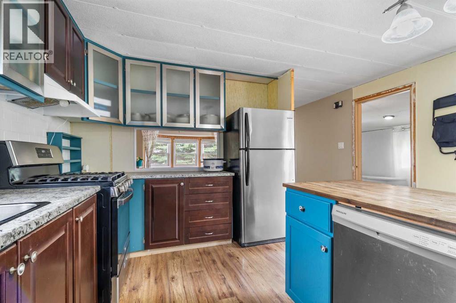
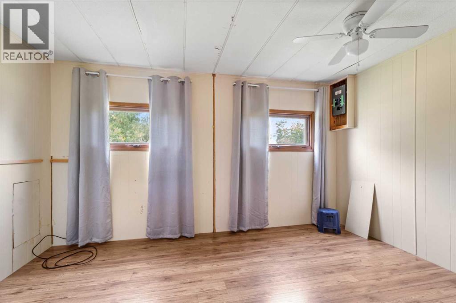
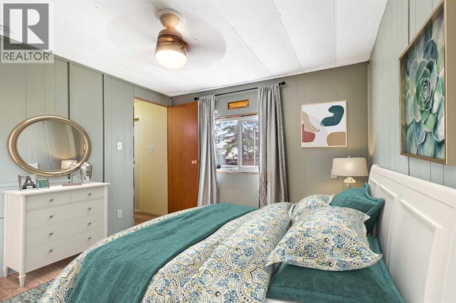
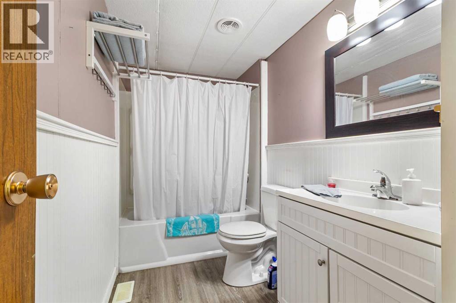
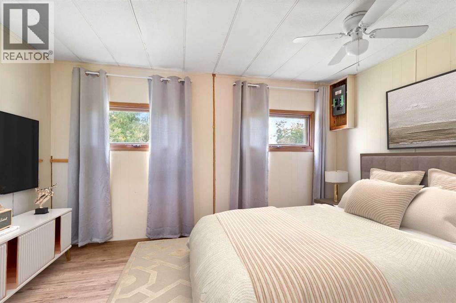
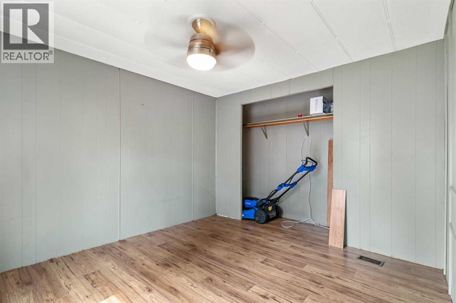
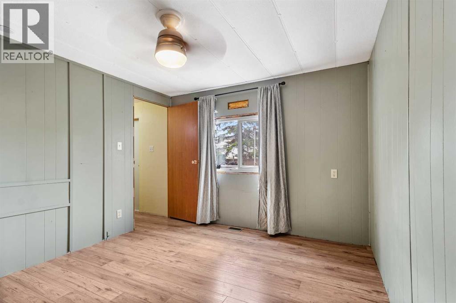
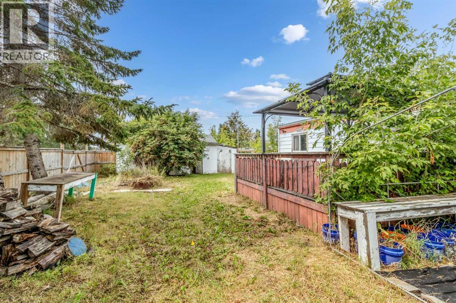
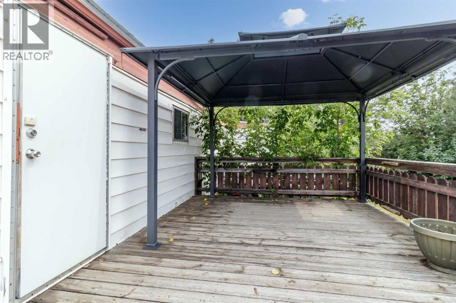
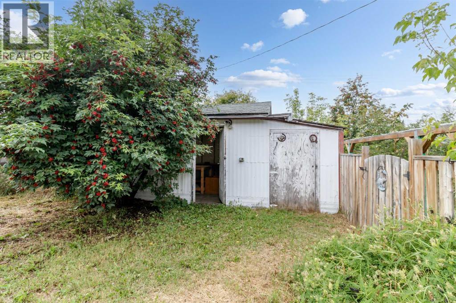
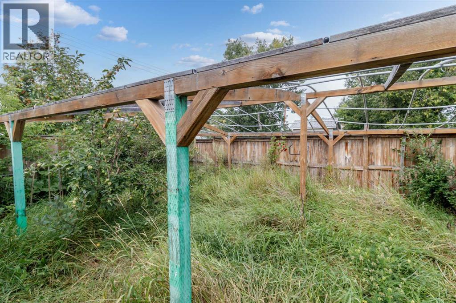
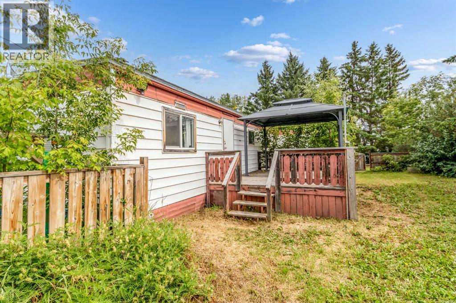
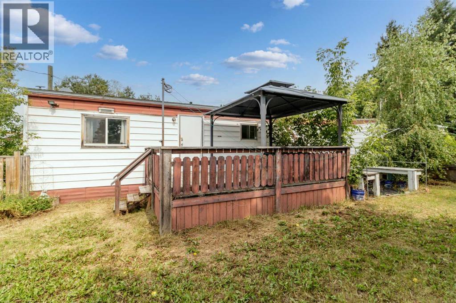
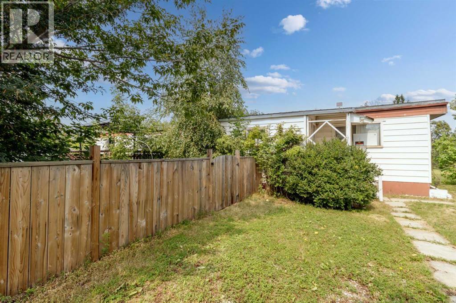
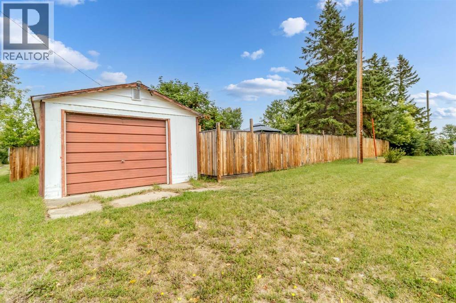
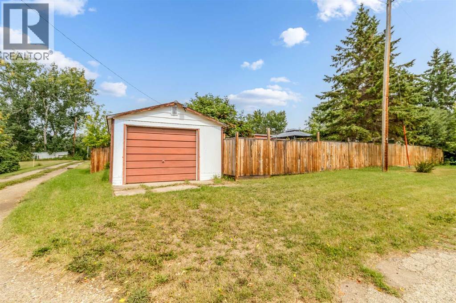
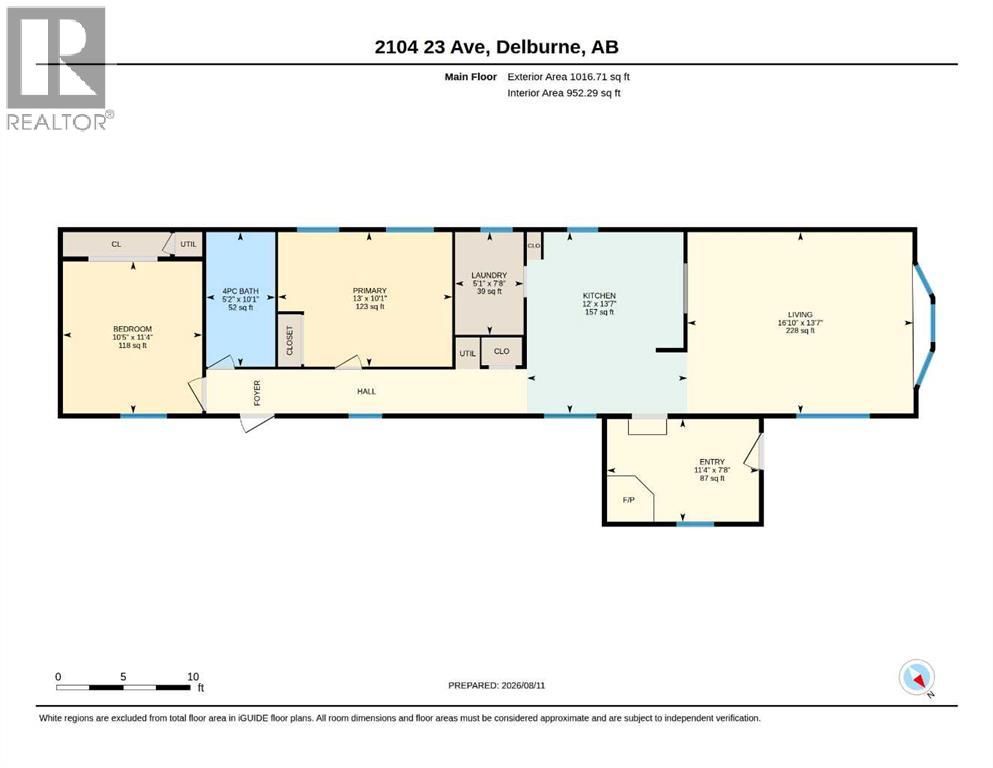
Welcome to your new home! Pride of ownership is evident in this clean, move-in-ready mobile home situated on a huge, fully fenced corner lot. Step inside to a welcoming front living area, perfect for relaxing and unwinding. The heart of the home is the spacious, updated kitchen featuring a gas stove, with convenient laundry and pantry space just off the kitchen. At the rear of the home, you’ll find two generously sized bedrooms and an updated four-piece bathroom. Recent improvements include a renovated kitchen, newer flooring throughout, a renovated bathroom with updated plumbing and a new sink, newer windows, a furnace replaced in 2019, and a newer hot water tank. Only a small amount of trim and baseboard finishing remains to complete this home. Outside, the oversized yard offers plenty of space to enjoy and entertain. Highlights include a separately fenced garden area, raised garden beds, a greenhouse frame, an additional greenhouse frame, and mature fruit trees. The 12' x 16' deck, built in 2018 and complete with a pergola, provides the perfect spot for morning coffee, summer entertaining, or relaxing outdoors. With plenty of updates, generous living space, and an exceptional outdoor setup, this home has so much to offer. Come see it for yourself and book your private viewing today! (id:58070)
| Bathroom Total | 1 | Bedrooms Above Ground | 2 |
| Bedrooms Total | 2 | Amperage | 100 Amp Service |
| Appliances | Washer, Refrigerator, Gas Stove(s), Dishwasher, Dryer, Freezer, Window Coverings | Architectural Style | Mobile Home |
| Basement Type | None | Constructed Date | 1973 |
| Construction Style Attachment | Detached | Cooling Type | None |
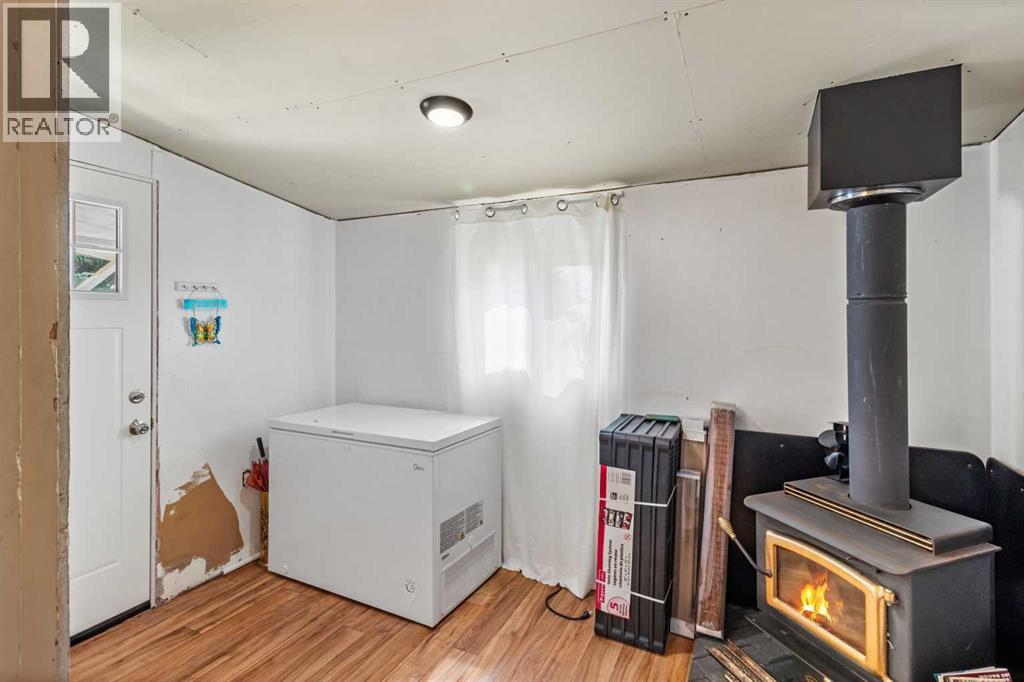
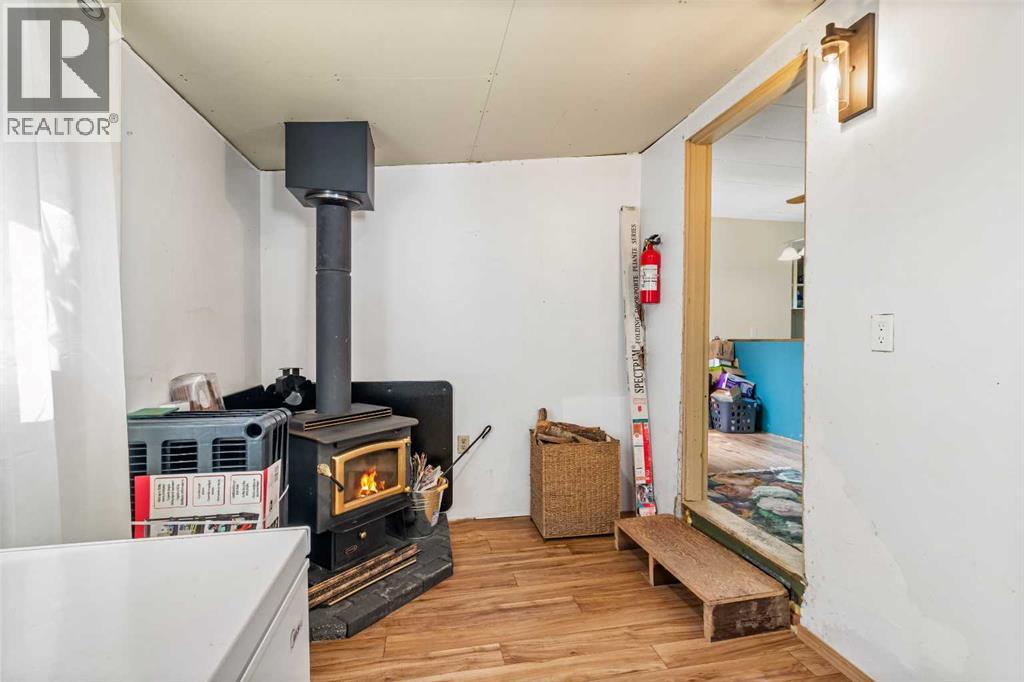
| Exterior Finish | Metal | Fireplace Present | Yes |
| Fireplace Total | 1 | Flooring Type | Laminate, Vinyl |
| Foundation Type | Block | Heating Type | Forced Air |
| Stories Total | 1 | Size Interior | 1016 Sqft |
| Total Finished Area | 1016 Sqft | Type | Manufactured Home |
| Utility Power | 100 Amp Service | Utility Water | Municipal Water |
| Other | |
| Parking Pad | |
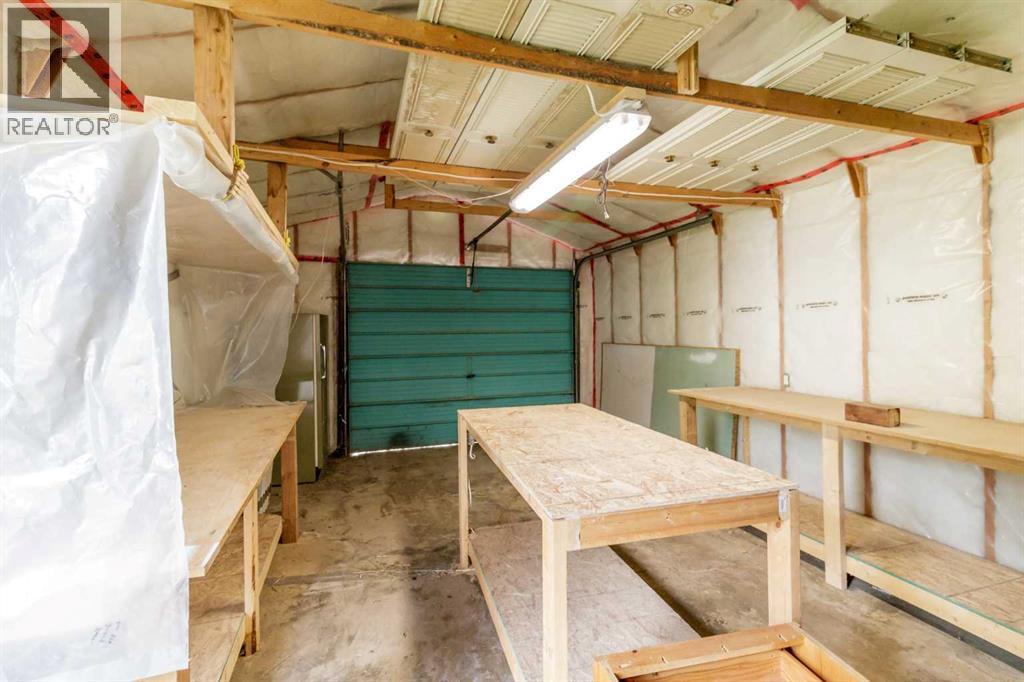
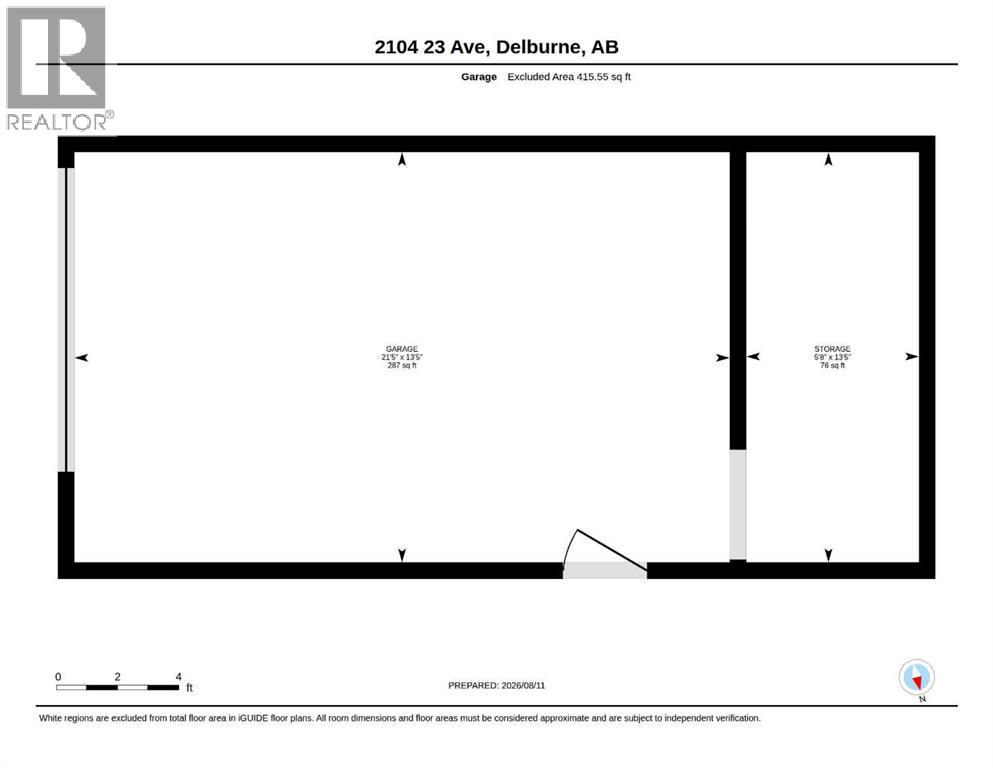
| Detached Garage | 1 |
| Acreage | No | Fence Type | Fence |
| Land Amenities | Golf Course, Playground, Schools, Shopping, Water Nearby | Landscape Features | Fruit Trees, Garden Area, Landscaped, Lawn |
| Sewer | Municipal Sewage System | Size Depth | 36.53 M |
| Size Frontage | 15.28 M | Size Irregular | 557.42 |
| Size Total | 557.42 M2|4,051 - 7,250 Sqft | Size Total Text | 557.42 M2|4,051 - 7,250 Sqft |
| Zoning Description | R1 |
| Level | Type | Dimensions |
|---|---|---|
| Main Level | Other | 11.33 Ft x 7.67 Ft |
| Main Level | Living Room | 16.83 Ft x 13.58 Ft |
| Main Level | Kitchen | 13.58 Ft x 12.00 Ft |
| Main Level | Laundry Room | 7.67 Ft x 5.08 Ft |
| Main Level | Bedroom | 13.00 Ft x 10.08 Ft |
| Main Level | Bedroom | 11.33 Ft x 10.42 Ft |
| Main Level | 4pc Bathroom | 10.08 Ft x 5.17 Ft |
| Cable | Available | Electricity | Connected |
| Natural Gas | Connected | Sewer | Connected |
| Water | Connected |

