 Calgary


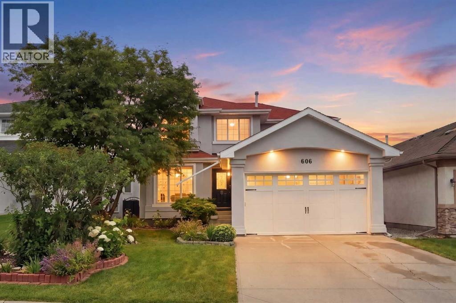
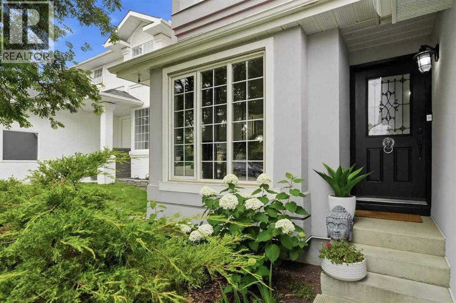
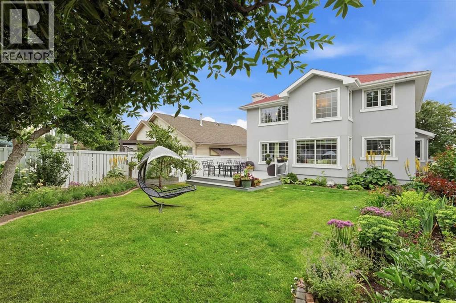
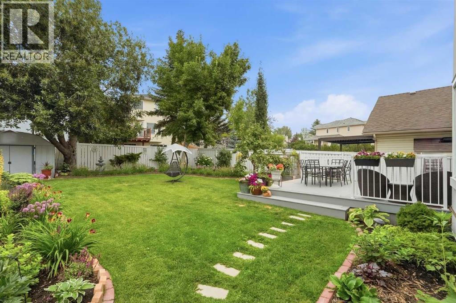
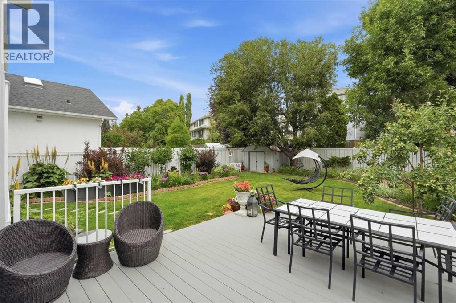
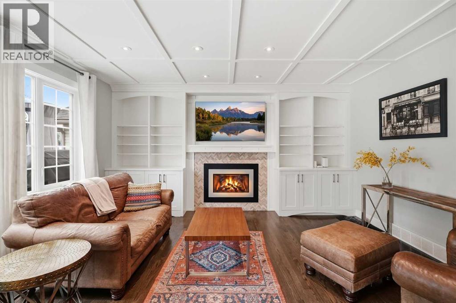
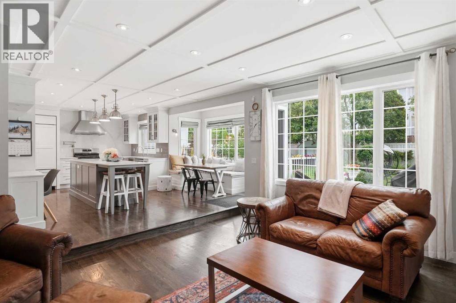
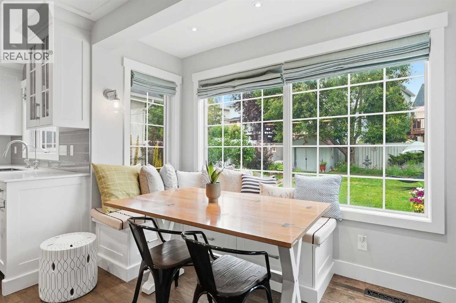
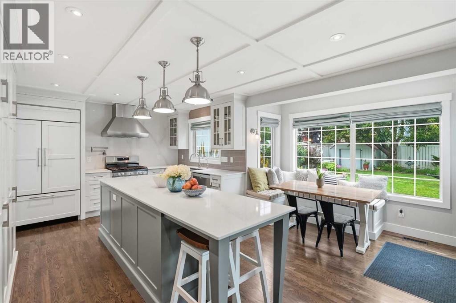
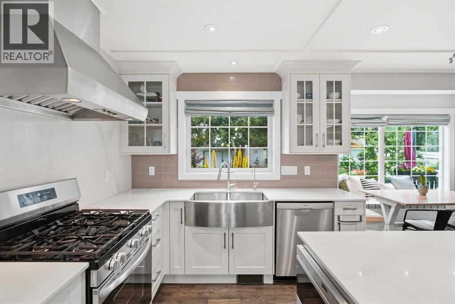
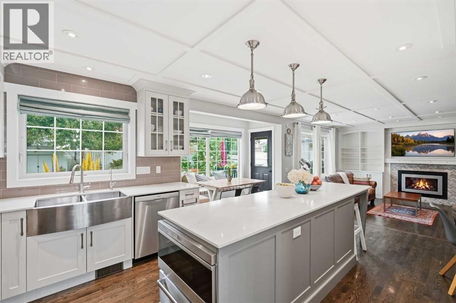
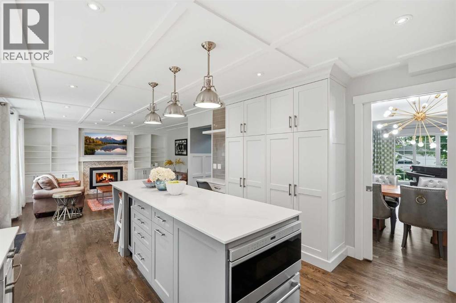
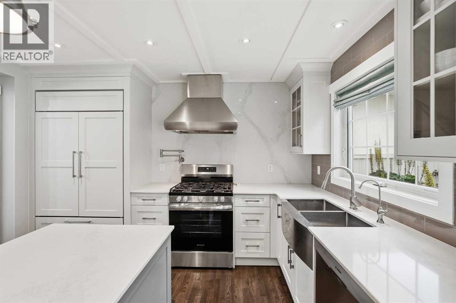
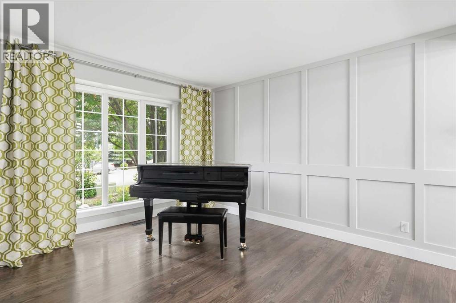
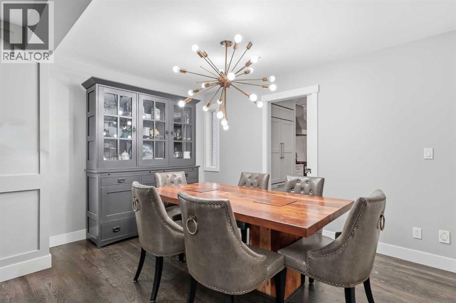
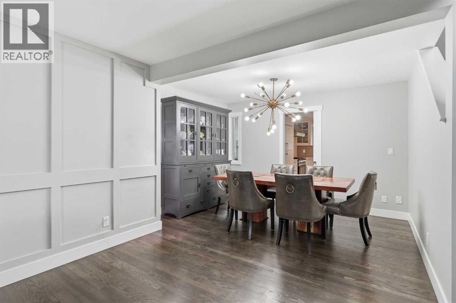
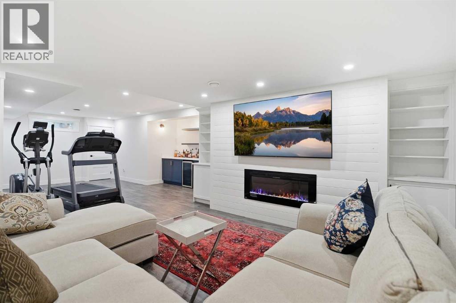
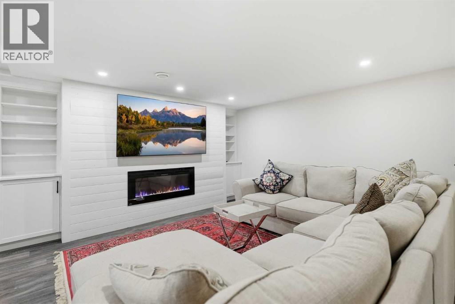
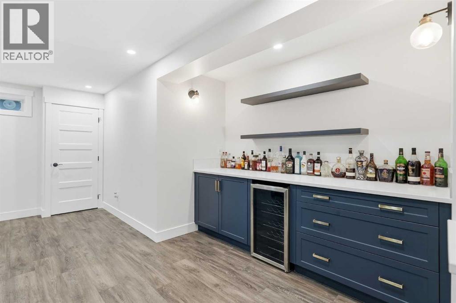
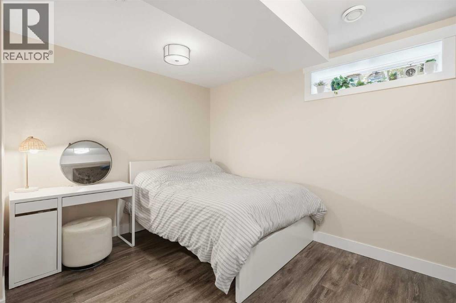
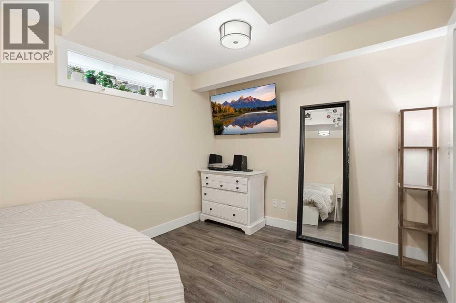
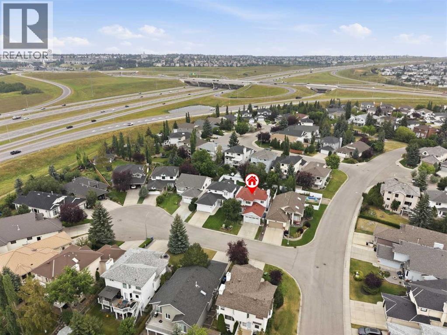
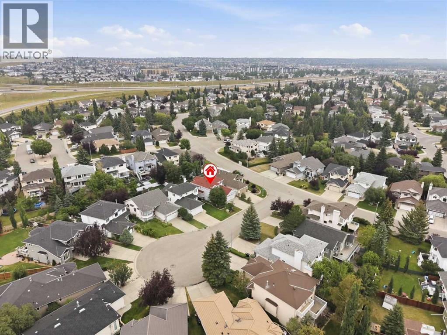
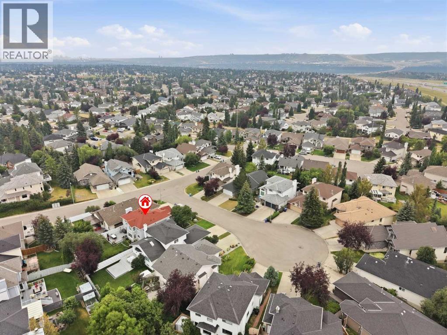
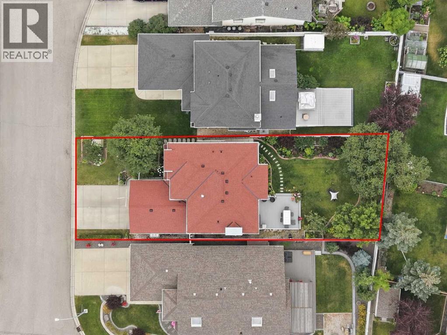
Tucked away in highly desirable Scenic Acres, this rare 2,100 sq. ft. two-storey home masterfully blends modern design with timeless elegance. The bright, open-concept main floor features quality hardwood flooring, updated LED lighting, and custom built-in shelving with elegant panel detailing. At the heart of the home is a chef’s dream kitchen (renovated 2015), complete with premium Wolf appliances, a 40” built-in Sub-Zero fridge, a grand quartz island, upgraded cabinetry, and a convenient pot filler.The professionally developed basement (2019, fully permitted) adds exceptional functional living space. Significant mechanical and exterior upgrades offer ultimate peace of mind: a new furnace (2023), tankless hot water heater, water softener, triple-pane Glacier windows (2011), and a newer roof (2017).Step outside into your private, tranquil oasis. The breathtaking, professionally landscaped backyard features vibrant perennials, mature trees, and a functional rain-barrel watering system with an included storage shed. Entertaining is effortless on the 50-year composite deck (2021), completely enclosed by a brand-new fence and custom iron gate (2025). Additional features include hail-proof stucco exterior paint (2018), a newer garage (2014), and updated exterior doors (2025). Truly a turn-key gem! Such a quality stylish home does not come up often. Book your private showing. (id:58070)
| Bathroom Total | 4 | Bedrooms Above Ground | 3 |
| Bedrooms Below Ground | 1 | Bedrooms Total | 4 |
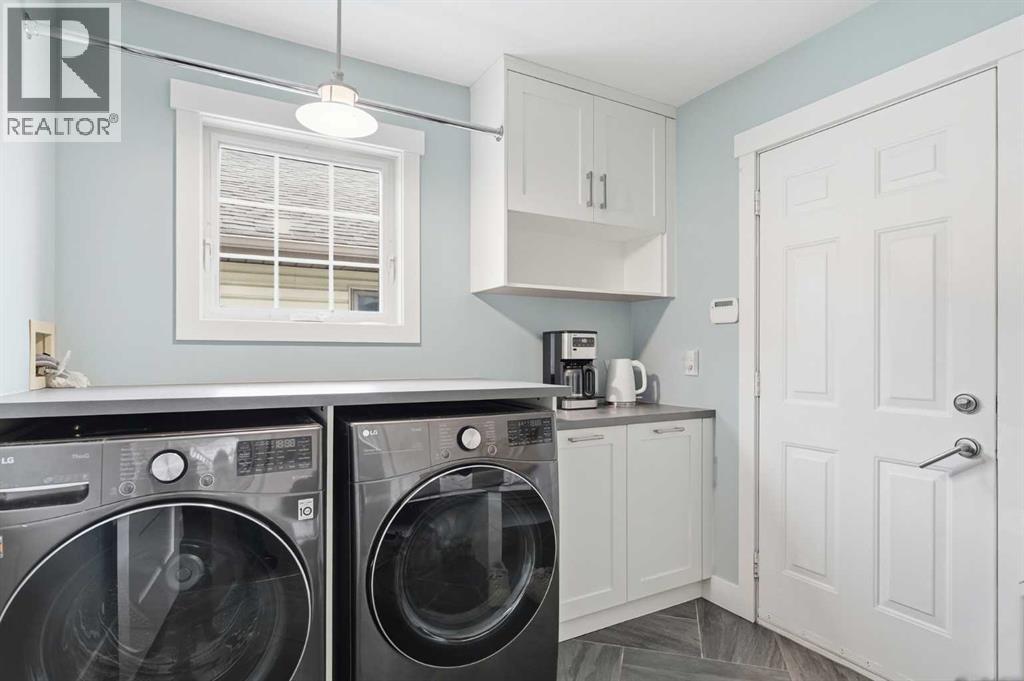
| Appliances | Refrigerator, Water Softener, Gas Stove(s), Dishwasher, Wine Fridge, Microwave, Hood Fan, Window Coverings, Garage Door Opener, Washer & Dryer | Basement Development | Finished |
| Basement Type | Full (finished) | Constructed Date | 1992 |
| Construction Style Attachment | Detached | Cooling Type | None |
| Exterior Finish | Stucco | Fireplace Present | Yes |
| Fireplace Total | 2 | Flooring Type | Ceramic Tile, Hardwood |
| Foundation Type | Poured Concrete | Half Bath Total | 1 |
| Heating Fuel | Natural Gas | Heating Type | Other, Forced Air |
| Stories Total | 2 | Size Interior | 2115 Sqft |
| Total Finished Area | 2115 Sqft | Type | House |
| Attached Garage | 2 |
| Acreage | No | Fence Type | Fence |
| Land Amenities | Playground, Schools, Shopping | Landscape Features | Fruit Trees, Garden Area, Landscaped |
| Size Depth | 38.9 M | Size Frontage | 13.46 M |
| Size Irregular | 511.00 | Size Total | 511 M2|4,051 - 7,250 Sqft |
| Size Total Text | 511 M2|4,051 - 7,250 Sqft | Zoning Description | R-cg |
| Level | Type | Dimensions |
|---|---|---|
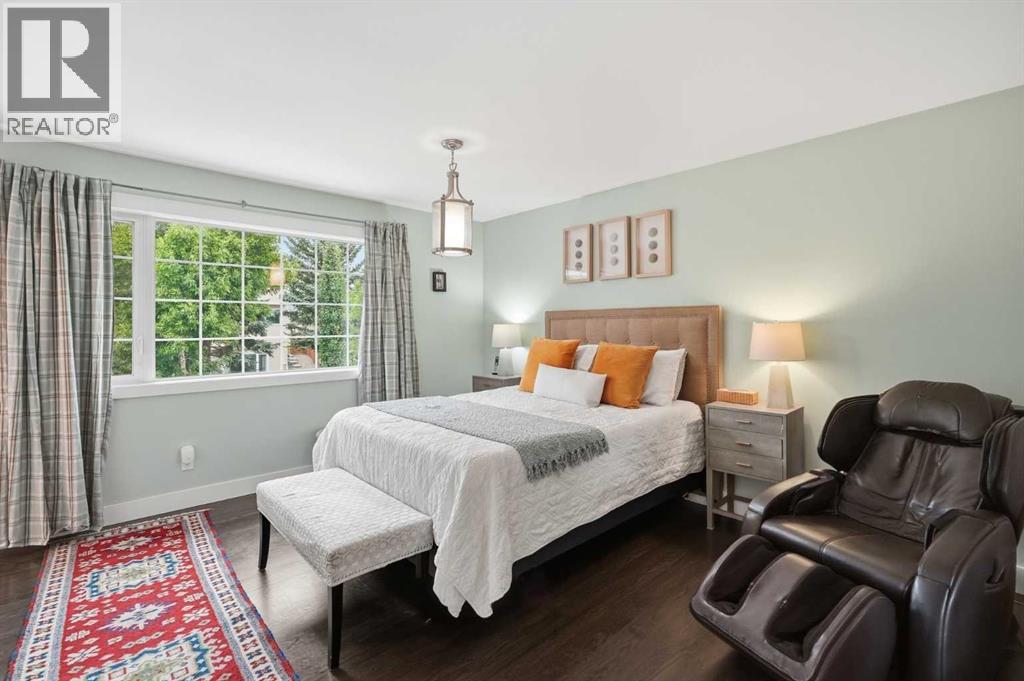
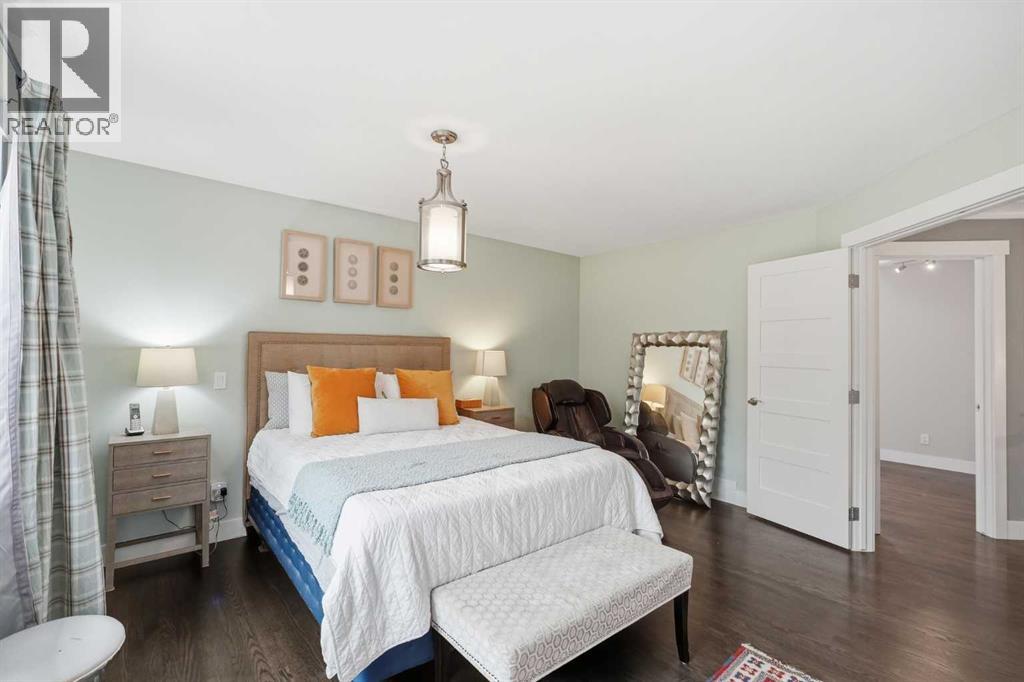
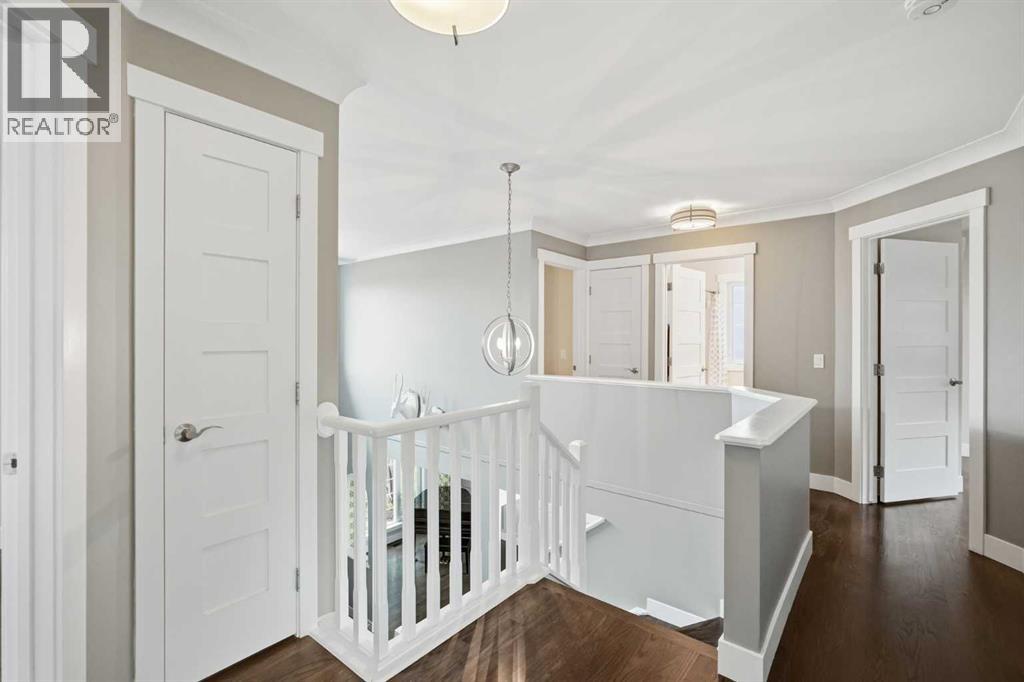
| Second Level | Primary Bedroom | 13.67 Ft x 14.58 Ft |
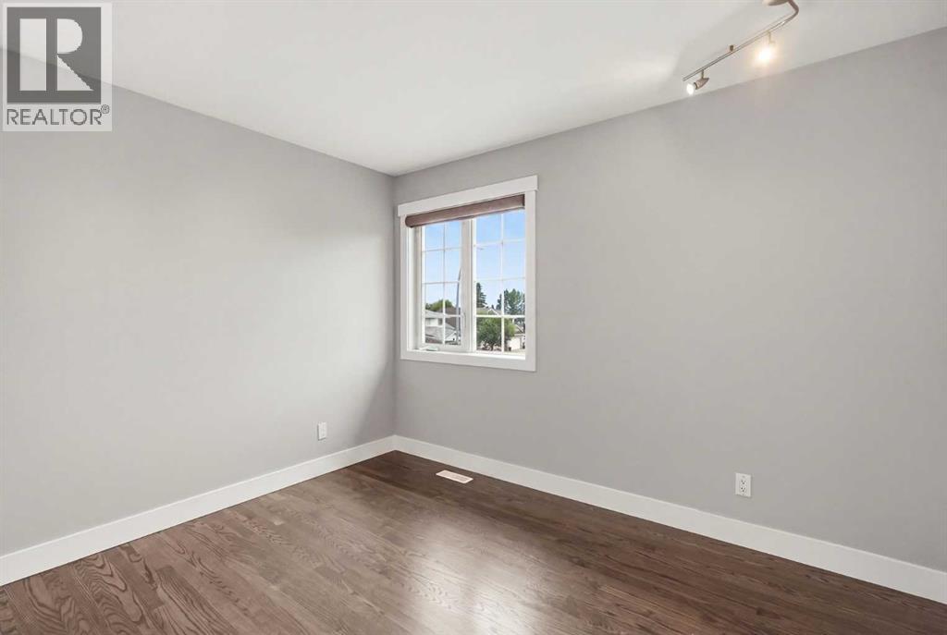
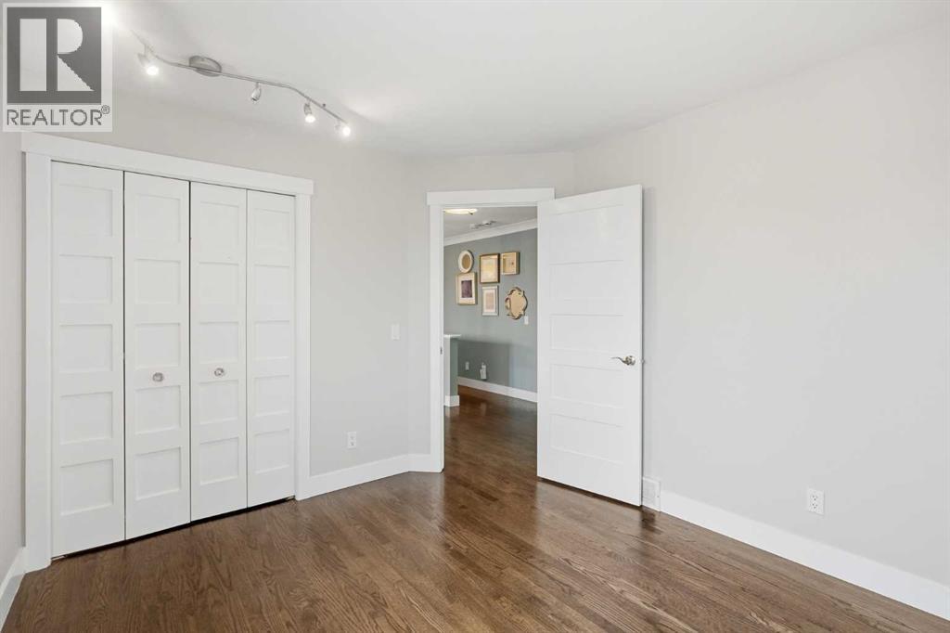
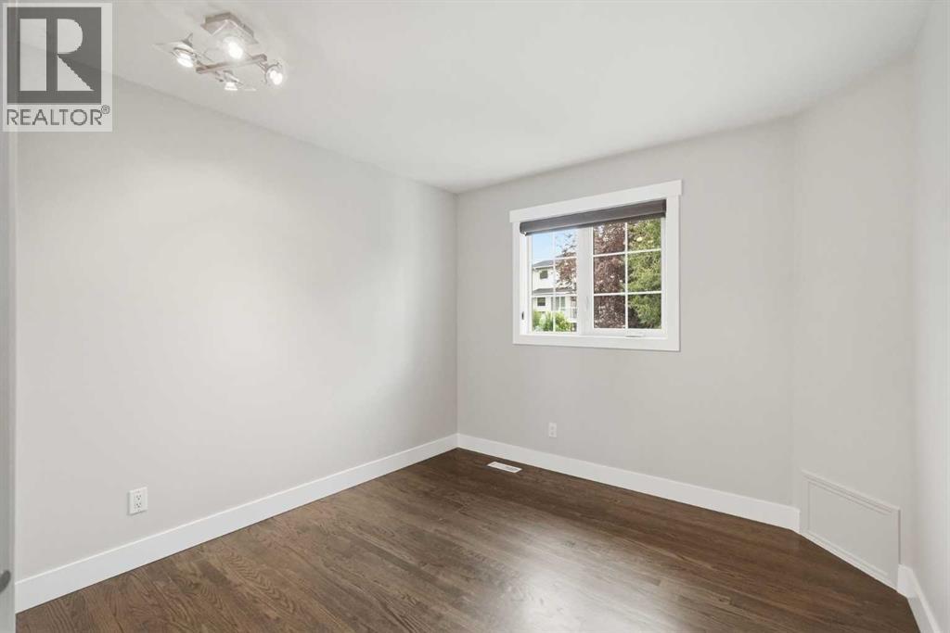
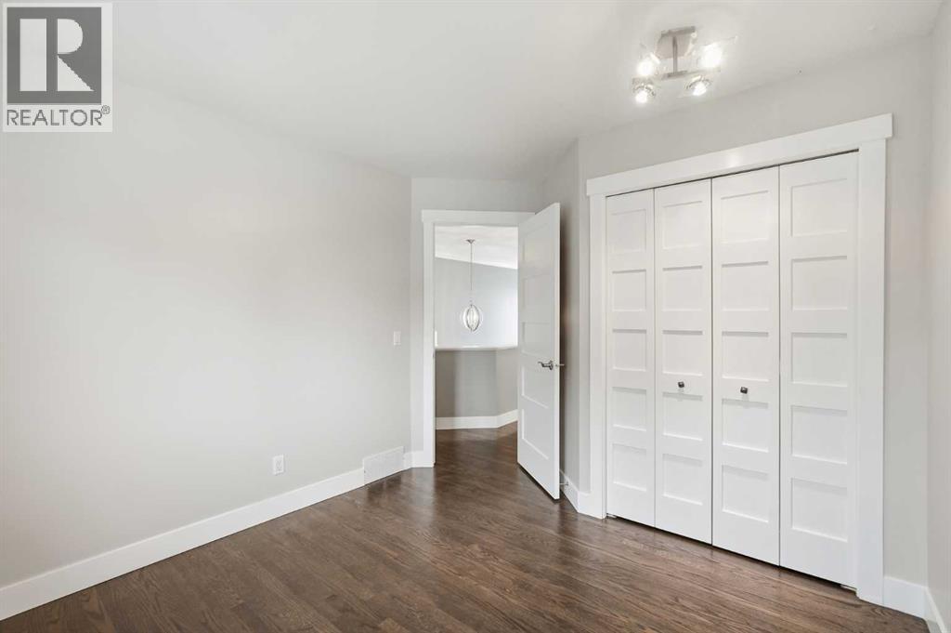
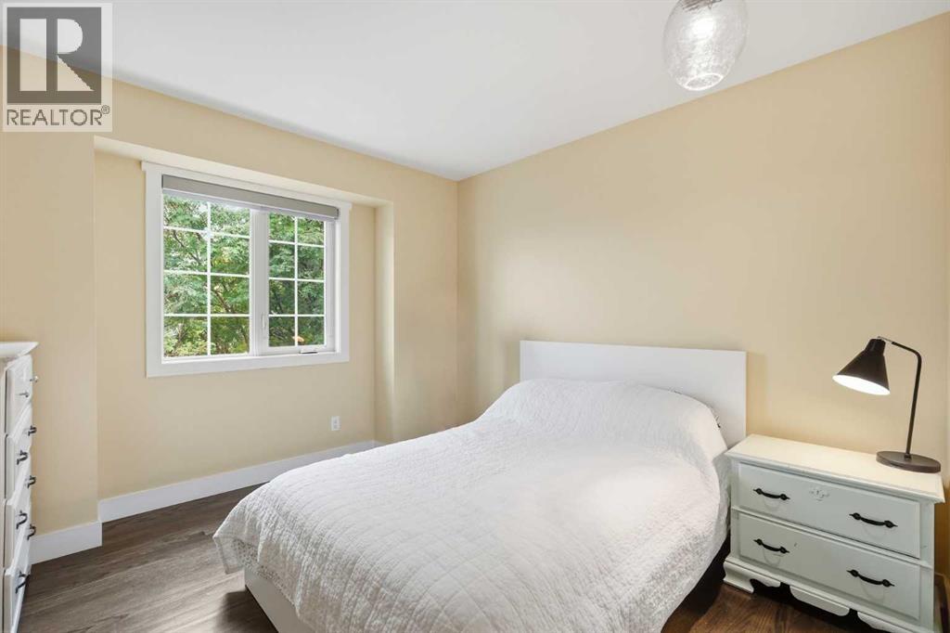
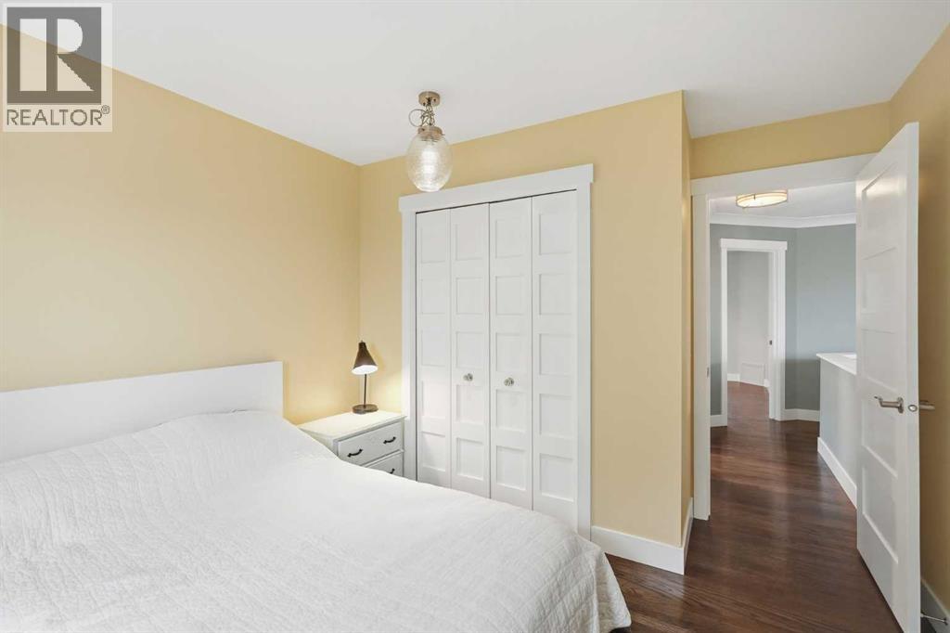
| Second Level | Bedroom | 9.92 Ft x 12.25 Ft |
| Second Level | Bedroom | 10.50 Ft x 13.25 Ft |
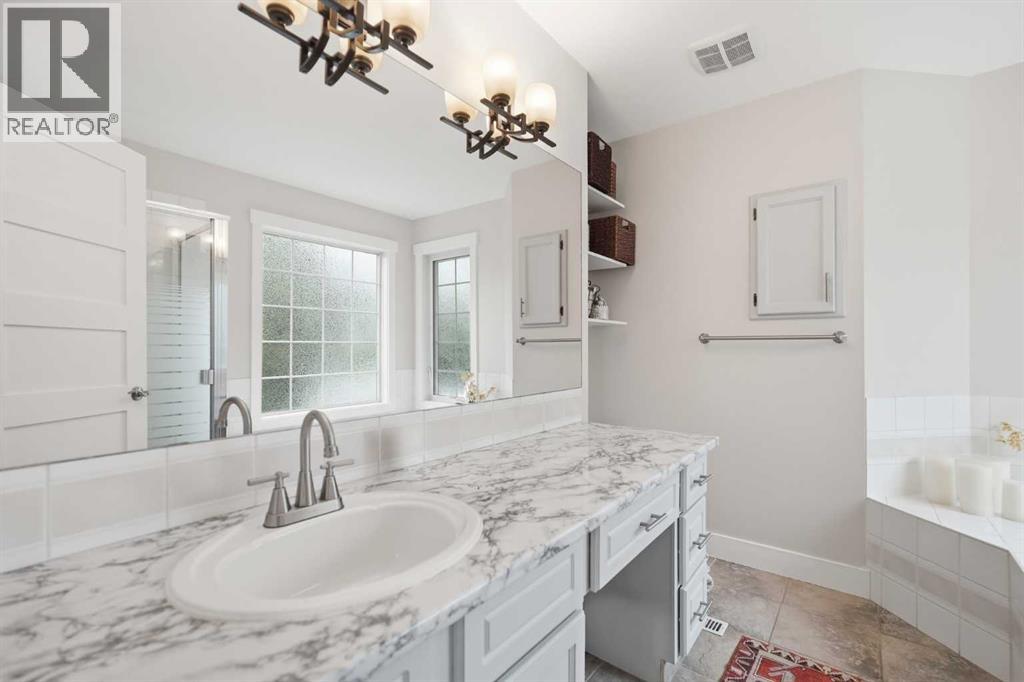
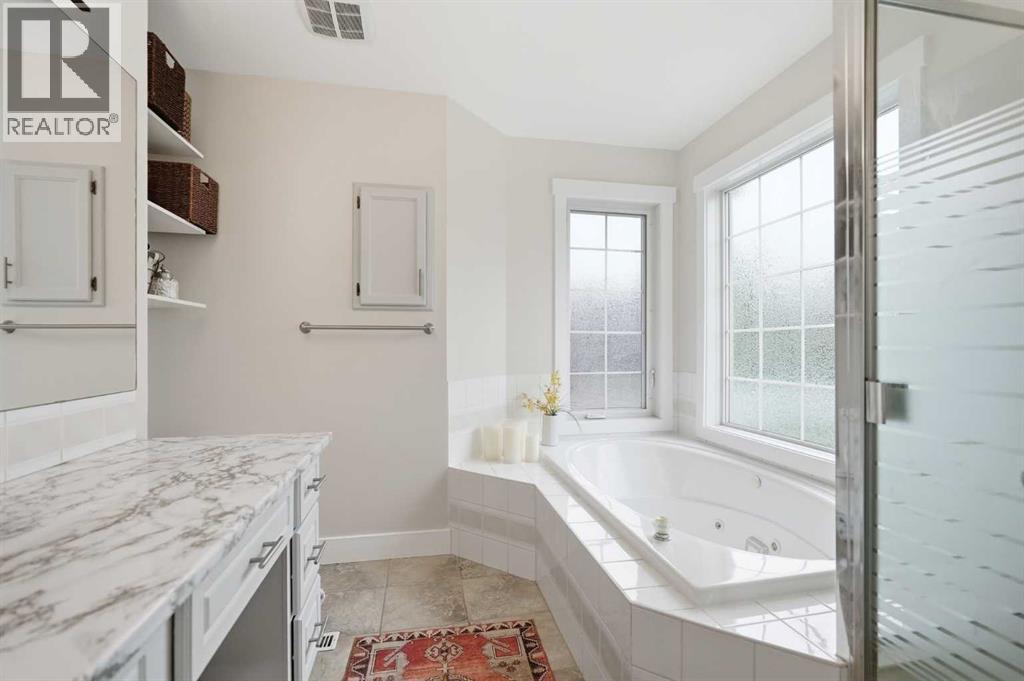
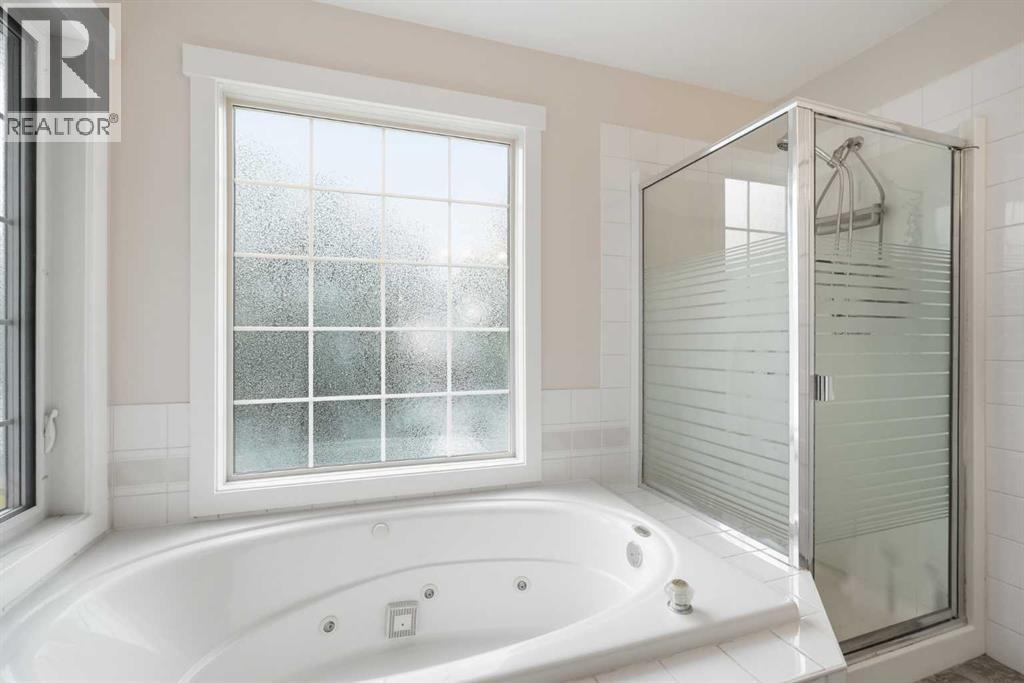
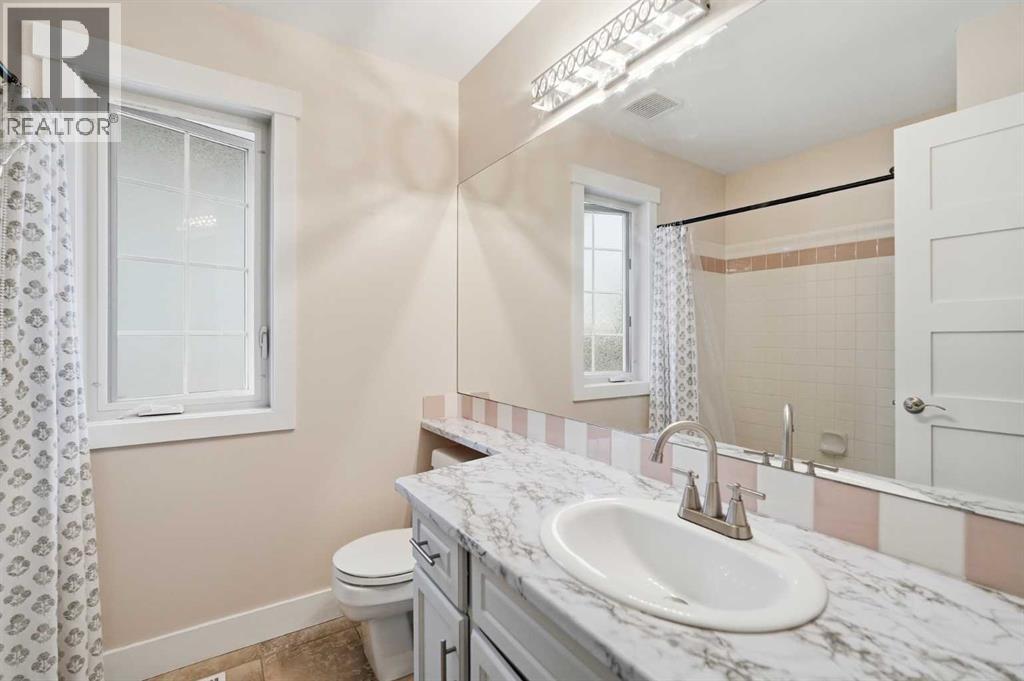
| Second Level | 4pc Bathroom | Measurements not available |
| Second Level | 4pc Bathroom | Measurements not available |
| Basement | Bedroom | 9.58 Ft x 13.92 Ft |
| Basement | Recreational, Games Room | 31.50 Ft x 15.50 Ft |
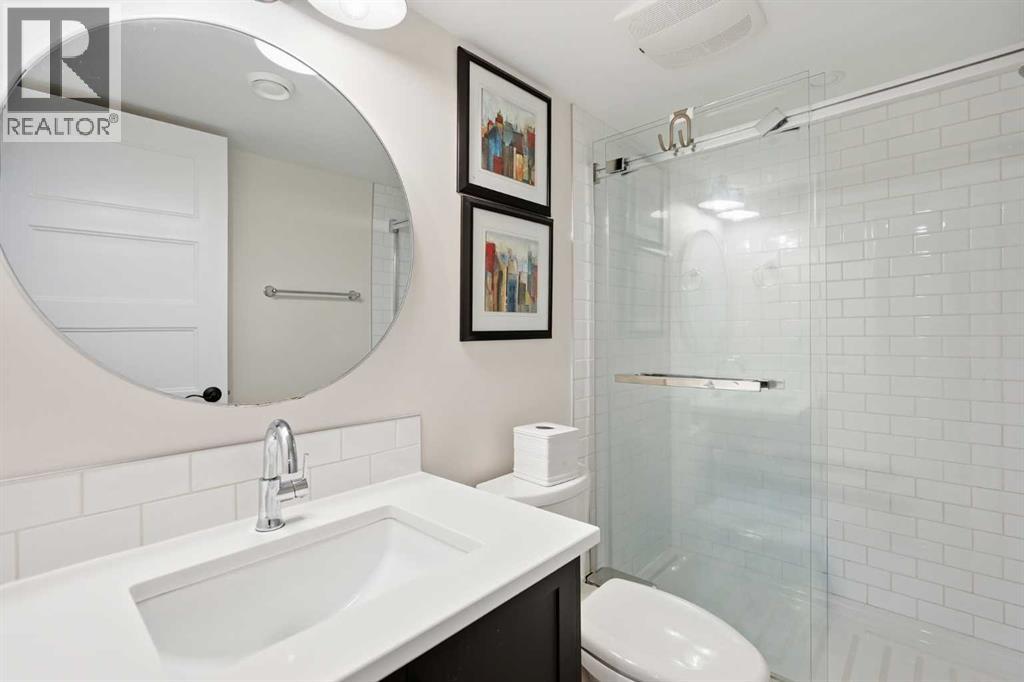
| Basement | 3pc Bathroom | Measurements not available |
| Main Level | Living Room | 10.67 Ft x 13.92 Ft |
| Main Level | Family Room | 13.67 Ft x 15.75 Ft |
| Main Level | Dining Room | 12.50 Ft x 9.00 Ft |
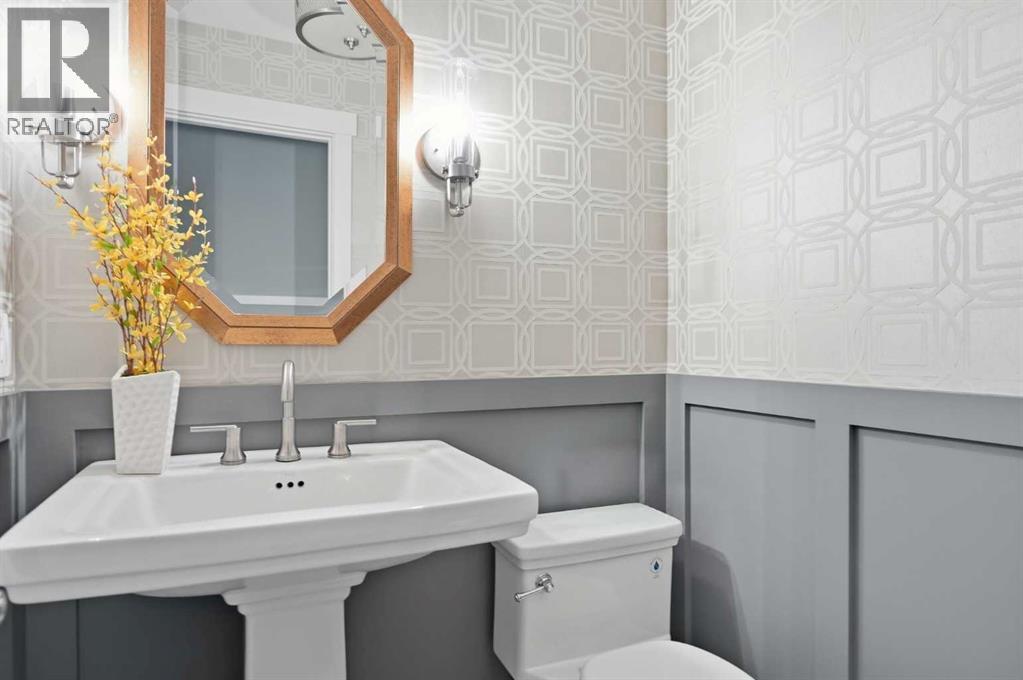
| Main Level | 2pc Bathroom | Measurements not available |



