 Calgary


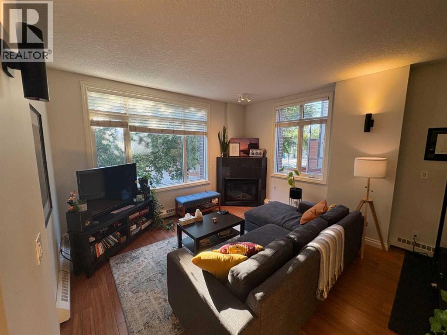
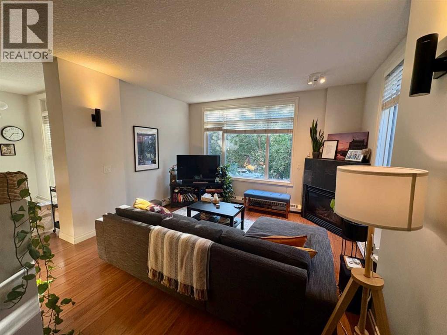
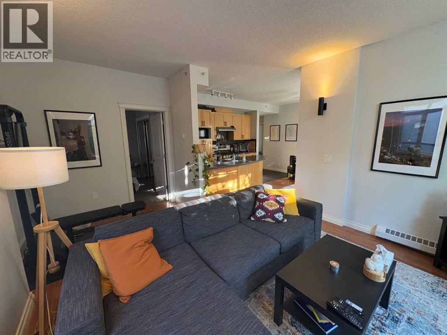
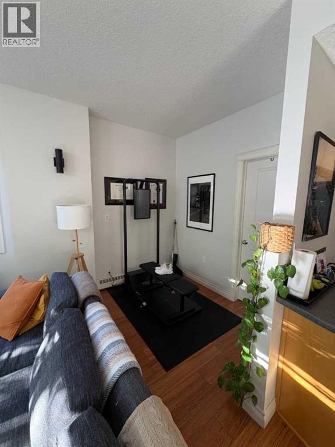
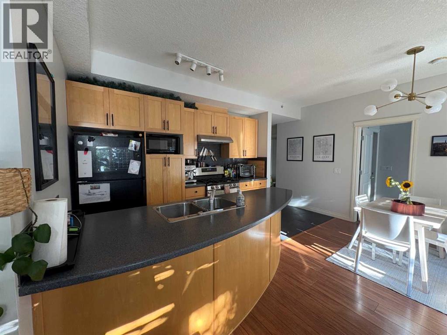
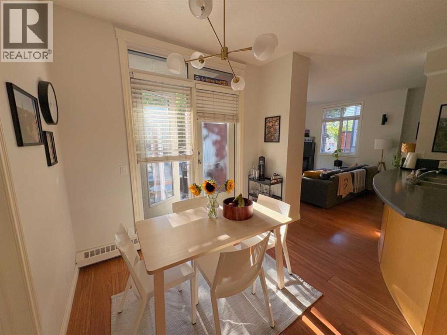
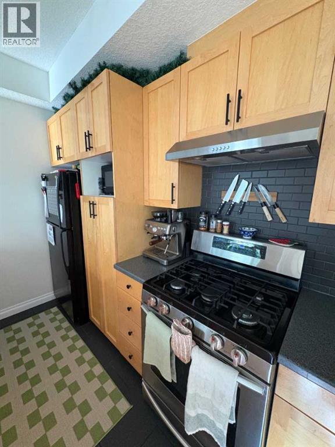
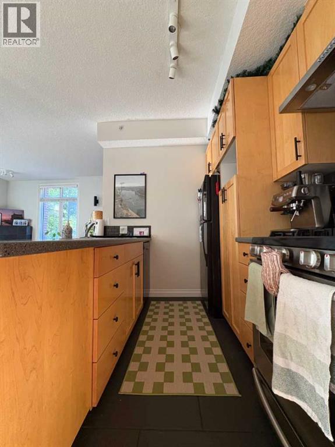
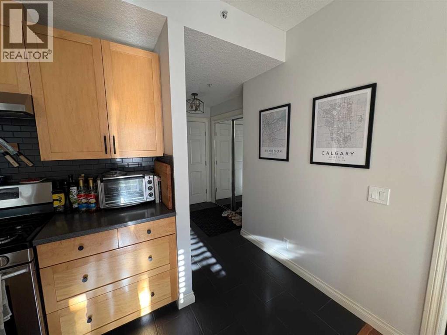
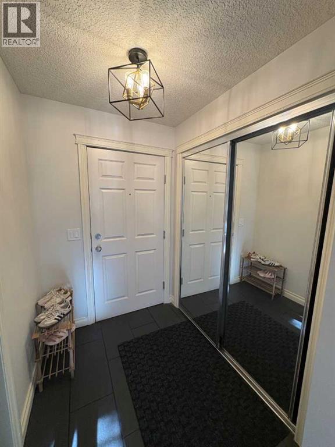
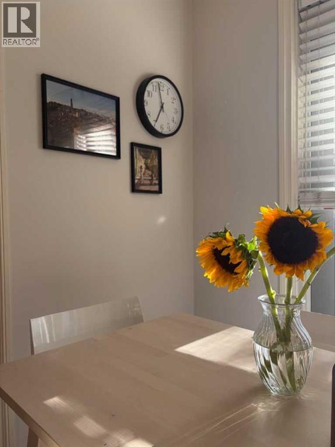
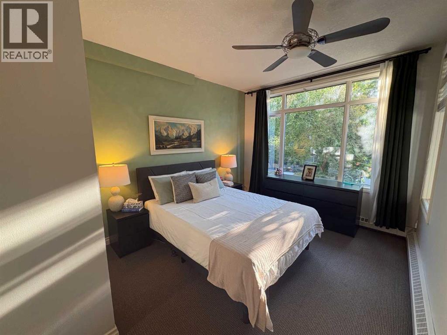
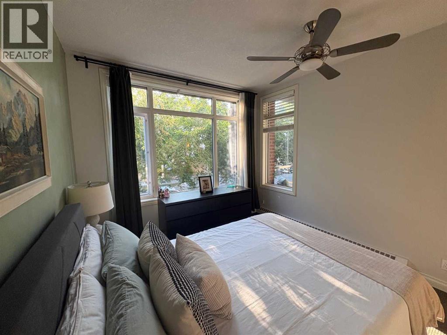
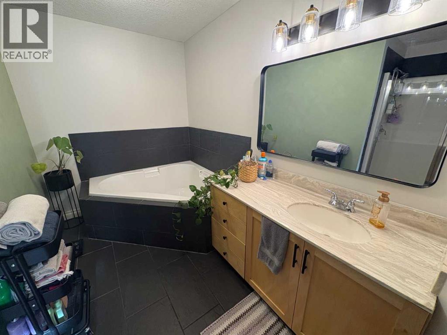
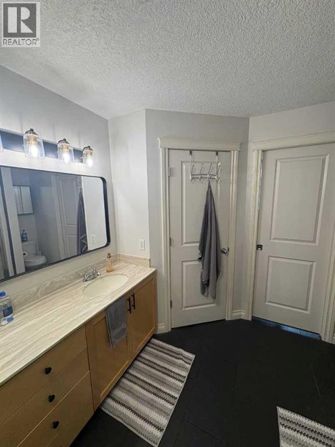
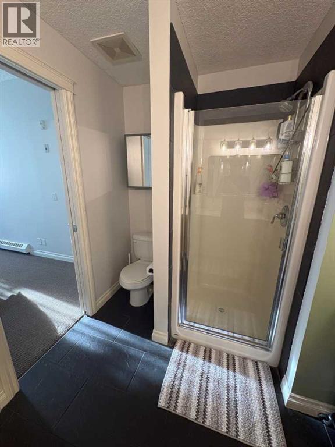
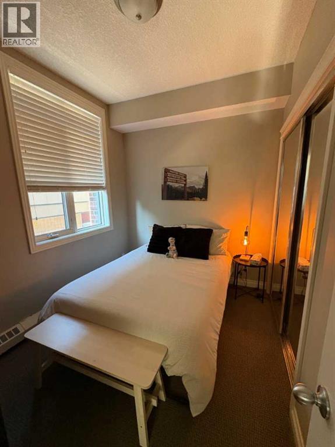
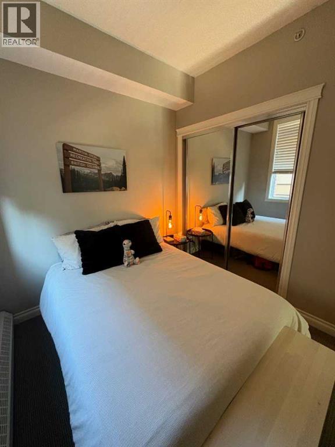
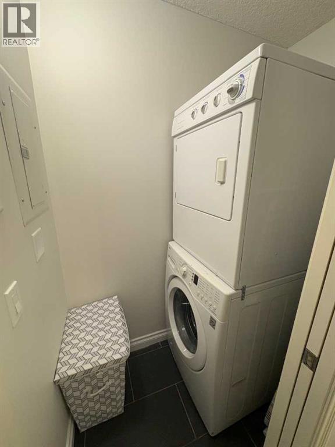
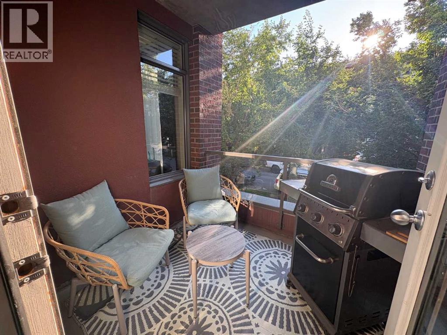
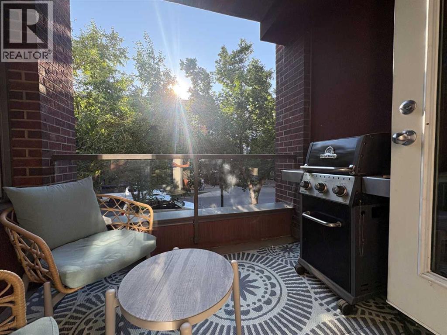
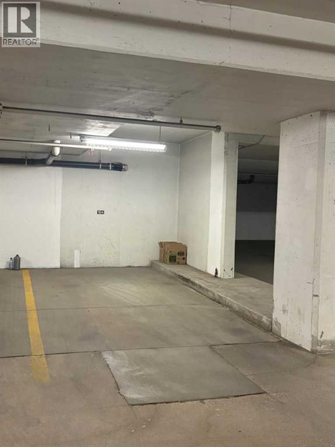
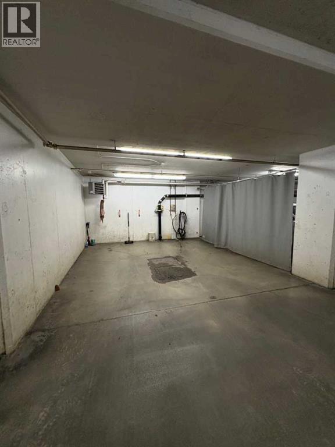
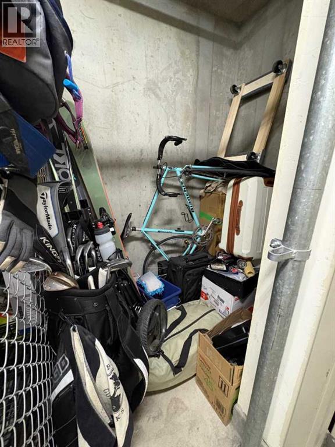
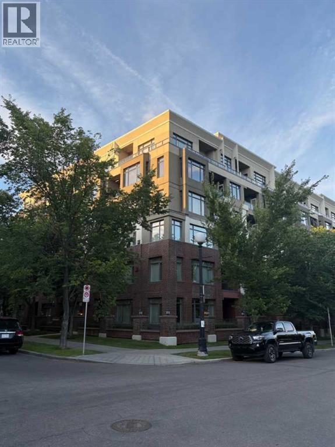
Click brochure link for more details. This truly is urban living at its finest! Located in the trendy inner city community of Bridgeland, this beautiful 2 bedroom 1.5 bathroom unit is located in the highly desirable Pontefino I building. This is a well-managed building with condo fees that have decreased for the past two years due to a full reserve fund and responsible board. Upon entrance you will notice the large windows that flank the perimeter of the unit. Natural light spills into the living areas throughout this property. The floor plan is thoughtful with character. No need to live in a rectangular box here, there is natural division between the living, dining, and kitchen areas not found in newer buildings. Kitchen appliances have been updated including a stainless steel range and hood, and a Bosch dishwasher. The cupboards and pantry provide plenty of kitchen storage. The primary bedroom is large, enough room for that king bed you've always wanted, with an ensuite 4 piece bathroom boasting a soaker tub and walk-in shower. A walk in closet within the bathroom services the primary bedroom. The smaller secondary bedroom has enough space for a queen bed and contains a large closet. Additional highlights include in-suite laundry, a large, heated underground titled parking stall, oversized storage locker and a designated car wash area. (id:58070)

1:00 pm
4:00 pm
| Bathroom Total | 2 | Bedrooms Above Ground | 2 |
| Bedrooms Total | 2 | Amenities | Car Wash |
| Appliances | Washer, Refrigerator, Oven - Gas, Dishwasher, Dryer, See Remarks | Constructed Date | 2004 |
| Construction Material | Poured Concrete | Construction Style Attachment | Attached |
| Cooling Type | None | Exterior Finish | Concrete |
| Fire Protection | Full Sprinkler System | Fireplace Present | Yes |
| Fireplace Total | 1 | Flooring Type | Carpeted, Ceramic Tile, Laminate |
| Foundation Type | Poured Concrete | Half Bath Total | 1 |
| Heating Fuel | Natural Gas | Heating Type | Hot Water |
| Stories Total | 6 | Size Interior | 876 Sqft |
| Total Finished Area | 875.5 Sqft | Type | Apartment |
| Underground |
| Acreage | No | Land Amenities | Airport, Park, Playground, Schools, Shopping |
| Size Total Text | Unknown | Zoning Description | Dc (pre 1p2007) |
| Level | Type | Dimensions |
|---|---|---|
| Main Level | Primary Bedroom | 11.75 Ft x 10.58 Ft |
| Main Level | Bedroom | 10.33 Ft x 7.83 Ft |
| Main Level | Living Room | 14.00 Ft x 13.42 Ft |
| Main Level | Kitchen | 15.75 Ft x 13.17 Ft |
| Main Level | 4pc Bathroom | 12.00 Ft x 8.00 Ft |
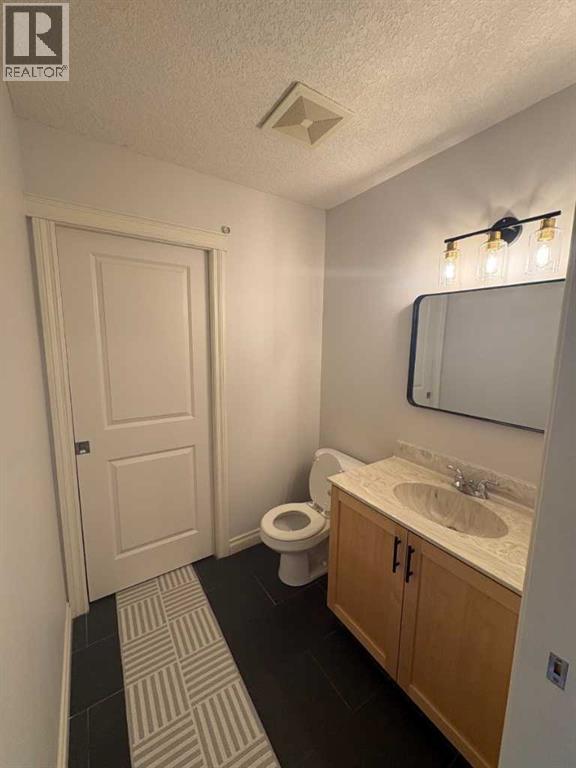
| Main Level | 2pc Bathroom | 5.75 Ft x 5.42 Ft |



