 Rural Rocky View County


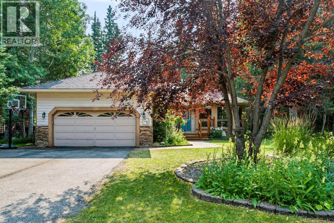
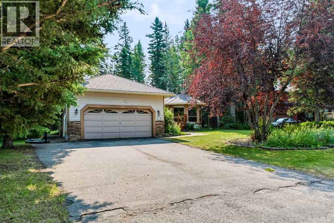
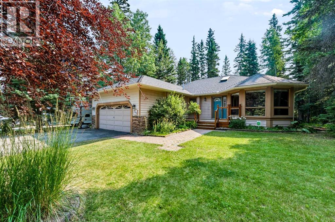
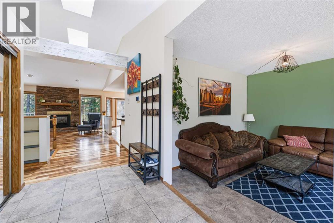
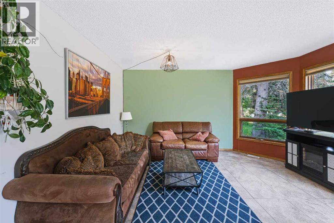
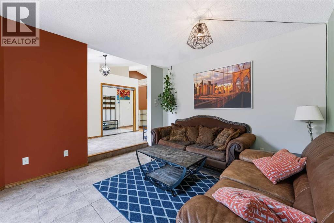
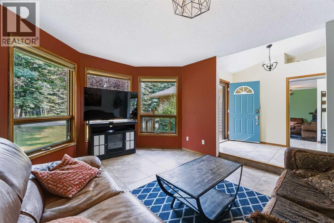
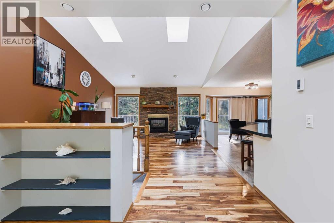
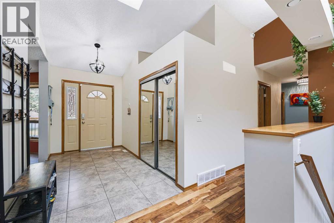
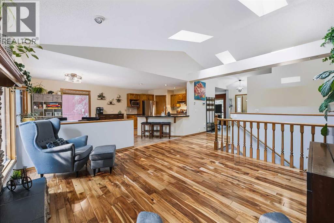
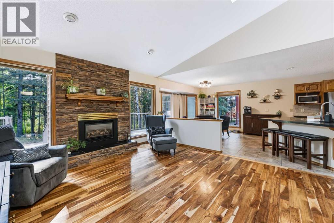
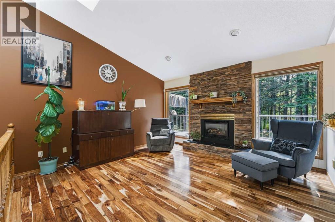
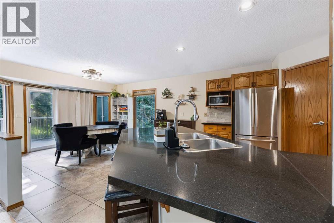
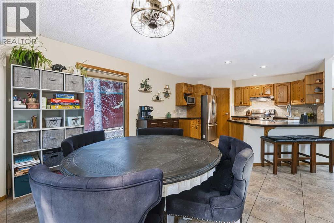
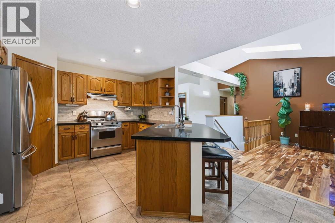
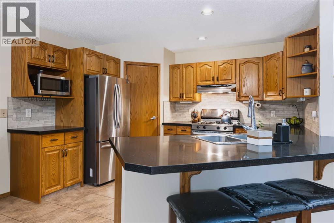
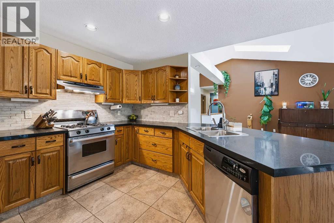
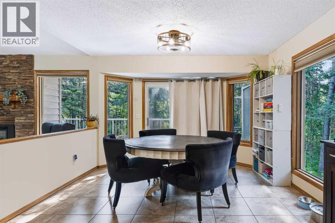
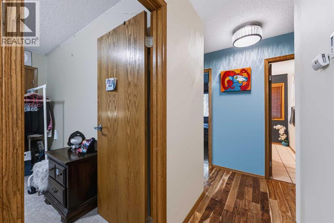
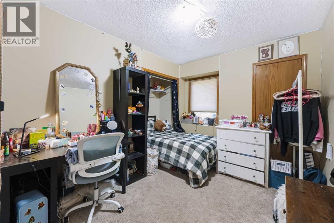
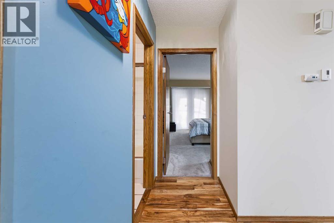
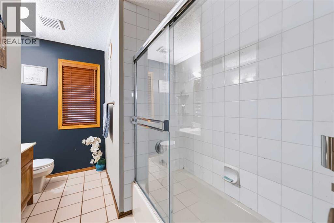
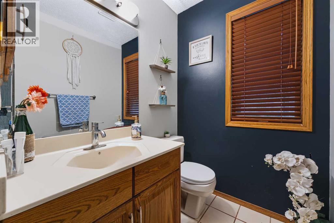
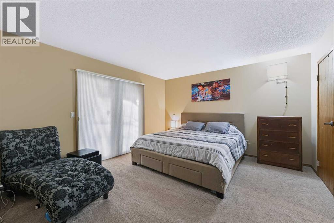
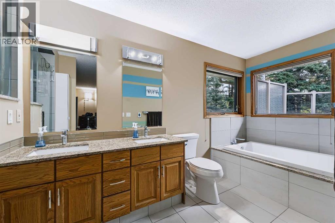
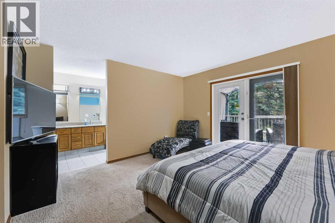
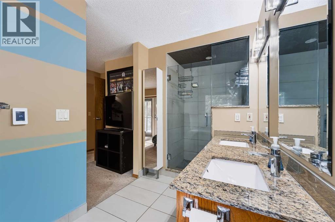
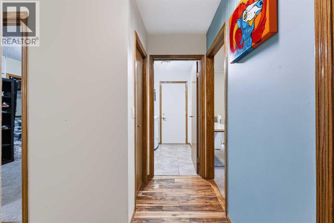
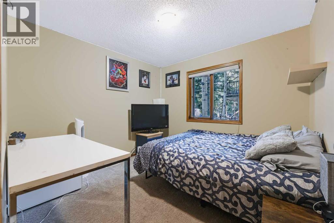
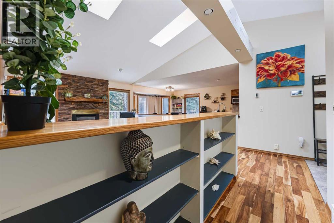
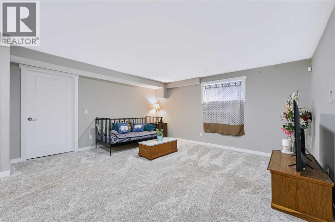
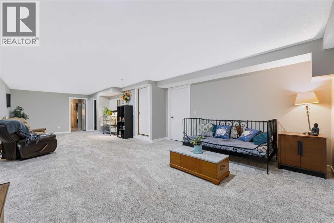
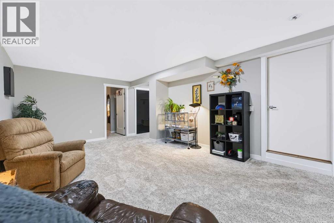
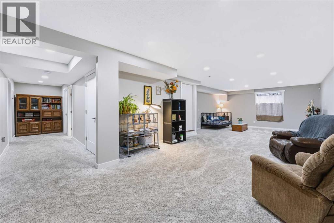
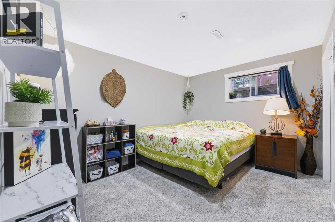
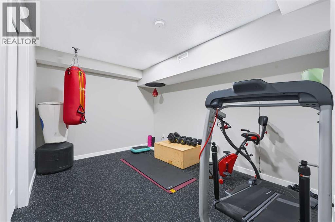
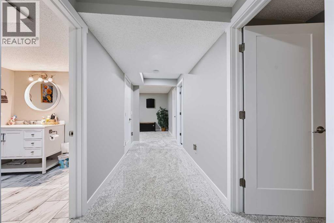
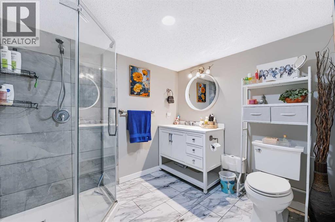
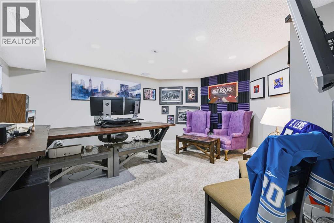
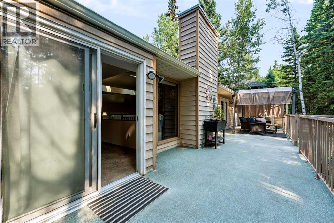
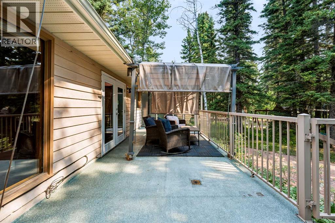
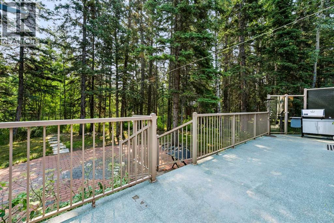
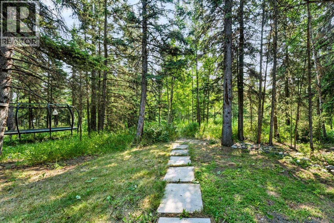
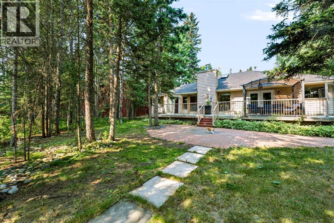
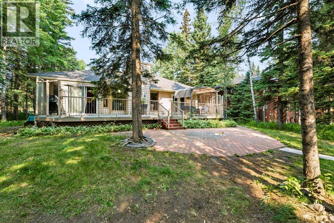
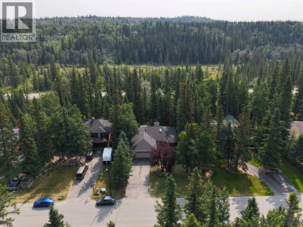
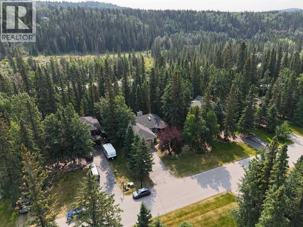
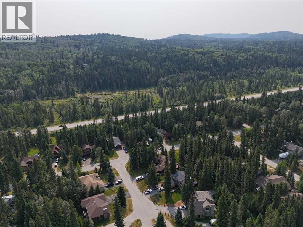
Nestled among mature trees in the vibrant, close-knit community of Redwood Meadows, this spacious bungalow offers a comfortable and inviting living environment with a thoughtful, functional layout. Featuring 4 bedrooms and 3 full bathrooms, the home provides plenty of space for families and guests.The open kitchen offers abundant cupboard space and flows comfortably into the main living areas, while the spacious bedrooms provide room to relax and unwind. The large, functional basement adds valuable living space with a dedicated office and bedroom, perfect for working from home, guests, or extended family.Enjoy the convenience of a double attached garage and a private, nature-filled backyard surrounded by mature trees—an ideal setting for relaxing or entertaining. Located close to playing fields and playgrounds, with the river within walking distance, this home is perfectly positioned to enjoy the outdoors. Quick access to local highways makes commuting and exploring the surrounding area easy.A wonderful opportunity to enjoy space, privacy, nature, and community in beautiful Redwood Meadows. (id:58070)
| Bathroom Total | 3 | Bedrooms Above Ground | 3 |
| Bedrooms Below Ground | 2 | Bedrooms Total | 5 |
| Appliances | Washer, Refrigerator, Dishwasher, Stove, Dryer, Window Coverings | Architectural Style | Bungalow |
| Basement Development | Finished | Basement Type | Full (finished) |
| Constructed Date | 1991 | Construction Material | Poured Concrete, Wood Frame |
| Construction Style Attachment | Detached | Cooling Type | None |
| Exterior Finish | Asphalt, Concrete, Stone, Wood Siding | Fireplace Present | Yes |
| Fireplace Total | 1 | Flooring Type | Carpeted, Hardwood, Tile |
| Foundation Type | Wood | Heating Fuel | Natural Gas |
| Heating Type | Forced Air | Stories Total | 1 |
| Size Interior | 1672 Sqft | Total Finished Area | 1671.58 Sqft |
| Type | House | Utility Water | Municipal Water |
| Attached Garage | 2 |
| Acreage | No | Fence Type | Not Fenced |
| Land Amenities | Golf Course, Playground, Recreation Nearby, Schools, Shopping | Sewer | Municipal Sewage System |
| Size Frontage | 25 M | Size Irregular | 0.39 |
| Size Total | 0.39 Ac|10,890 - 21,799 Sqft (1/4 - 1/2 Ac) | Size Total Text | 0.39 Ac|10,890 - 21,799 Sqft (1/4 - 1/2 Ac) |
| Zoning Description | R-1 |
| Level | Type | Dimensions |
|---|---|---|
| Basement | 3pc Bathroom | 7.17 Ft x 8.42 Ft |
| Basement | Bedroom | 12.67 Ft x 11.17 Ft |
| Basement | Bedroom | 12.67 Ft x 10.58 Ft |
| Basement | Office | 12.58 Ft x 14.67 Ft |
| Basement | Recreational, Games Room | 33.50 Ft x 15.67 Ft |
| Basement | Storage | 27.83 Ft x 16.08 Ft |
| Main Level | 4pc Bathroom | 10.00 Ft x 7.58 Ft |
| Main Level | 5pc Bathroom | 6.17 Ft x 15.83 Ft |
| Main Level | Bedroom | 9.92 Ft x 10.33 Ft |
| Main Level | Bedroom | 8.67 Ft x 10.33 Ft |
| Main Level | Dining Room | 12.42 Ft x 12.92 Ft |
| Main Level | Family Room | 11.92 Ft x 14.92 Ft |
| Main Level | Foyer | 6.42 Ft x 10.67 Ft |
| Main Level | Kitchen | 12.42 Ft x 11.58 Ft |
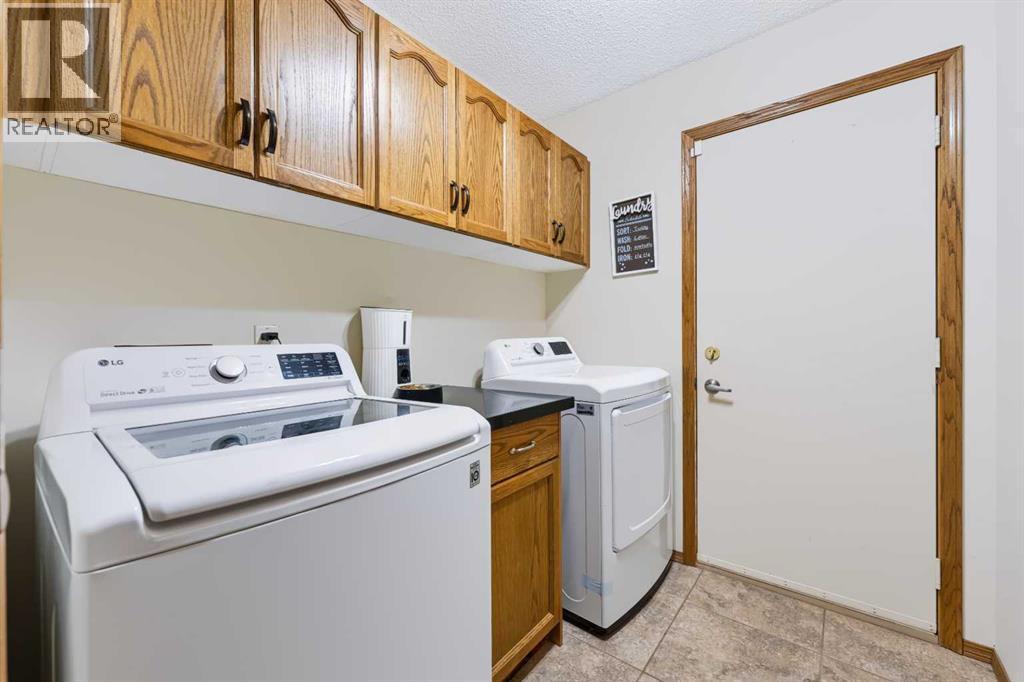
| Main Level | Laundry Room | 6.00 Ft x 7.00 Ft |
| Main Level | Living Room | 14.25 Ft x 13.25 Ft |
| Main Level | Primary Bedroom | 13.83 Ft x 15.08 Ft |

