Request a Showing

    Description

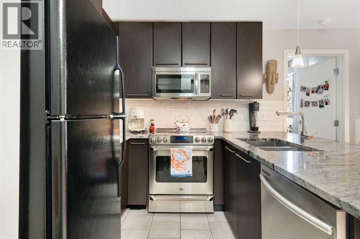
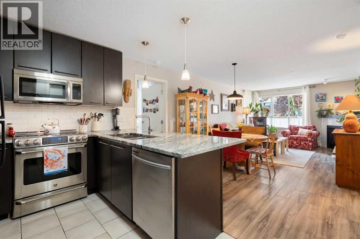
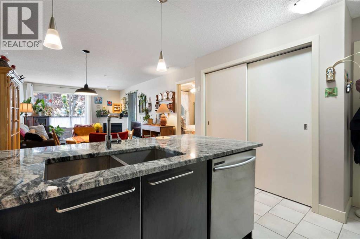
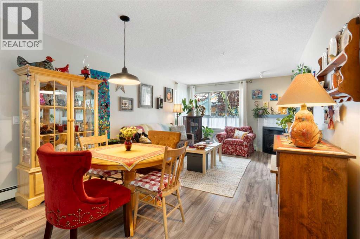
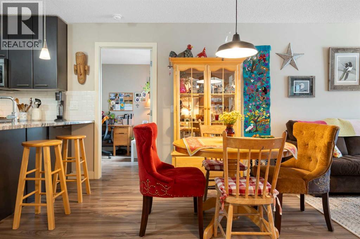
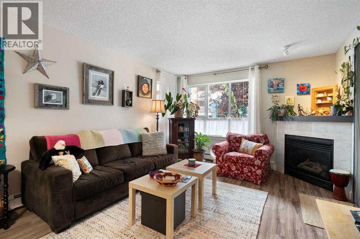
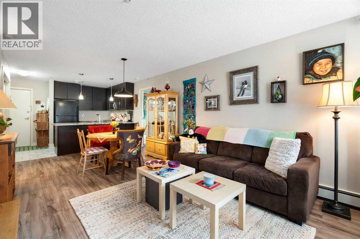
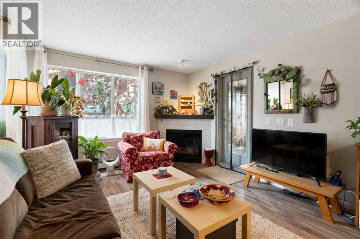
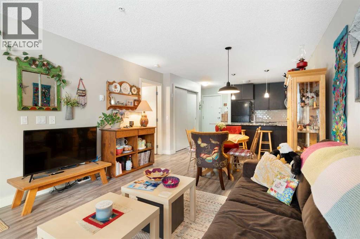
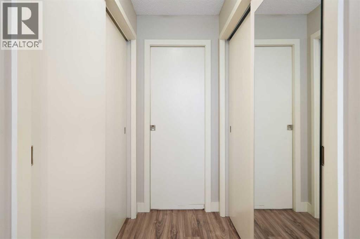
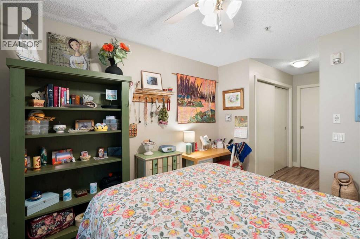
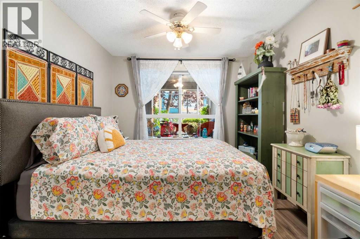
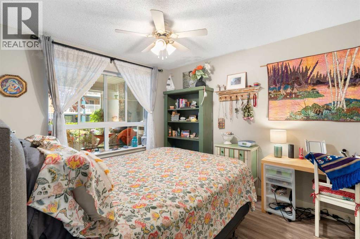
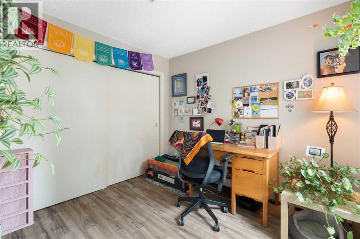
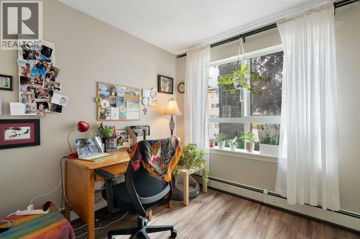
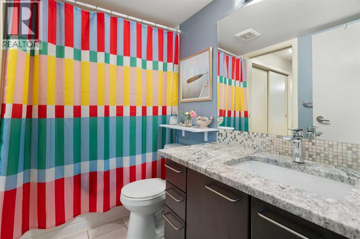
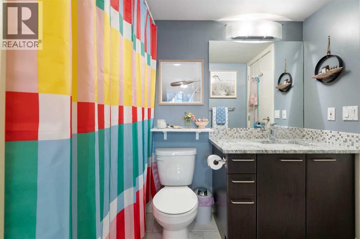
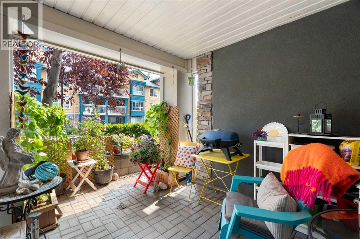
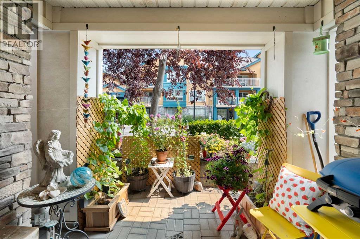
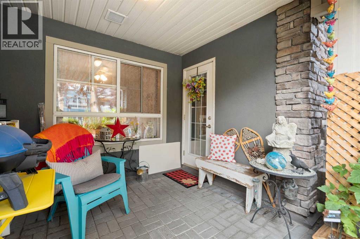
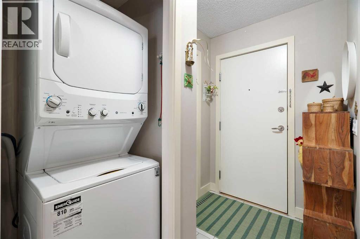
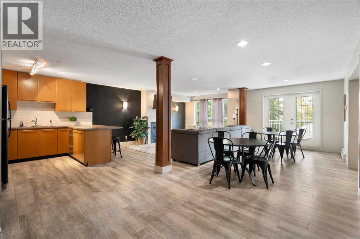
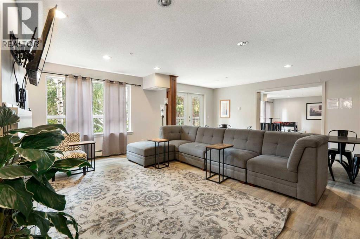
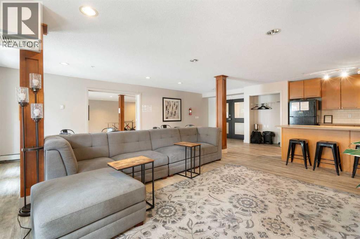
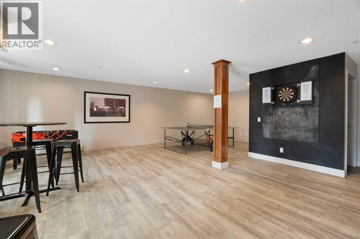
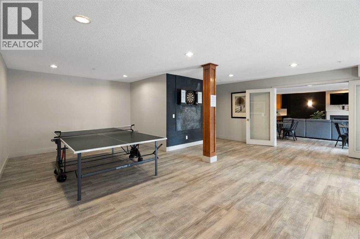
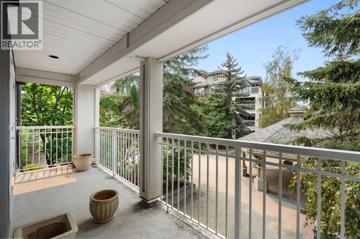
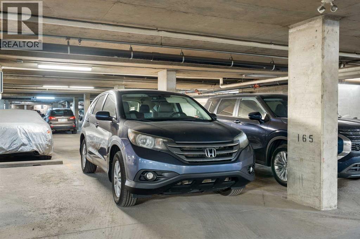
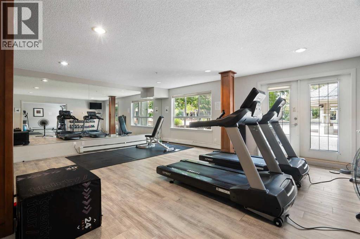
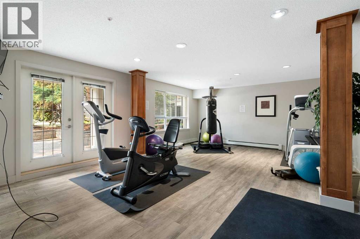
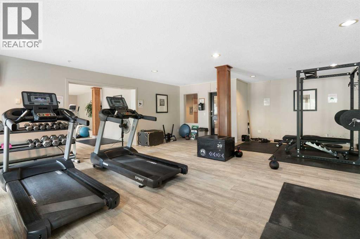
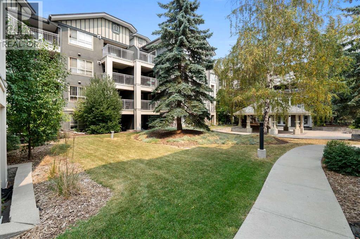
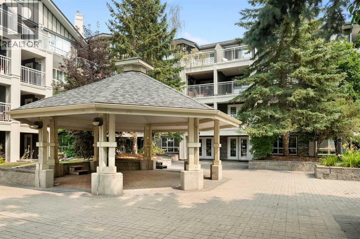
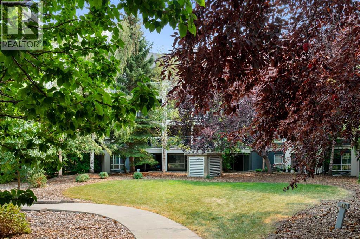
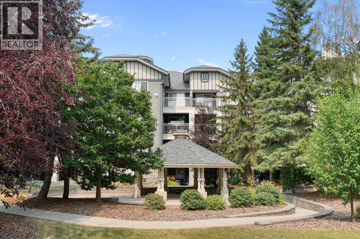
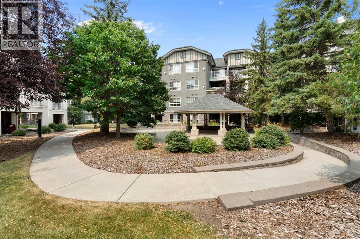
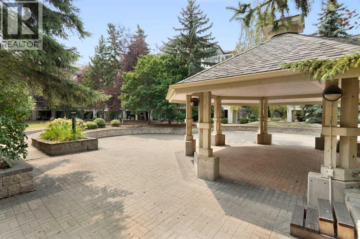
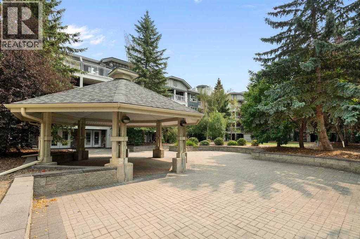
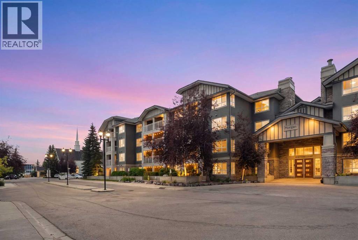
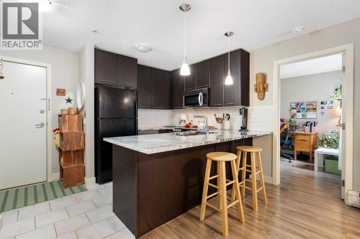
    Welcome to The Morgan in desirable Lincoln Park! This bright and stylish two-bedroom main-floor condo offers an ideal combination of comfort, flexibility, and location. Whether you’re a professional working from home, a couple starting out or downsizing, or an investor looking for a great roommate opportunity, this unit checks all the boxes.The interior has been thoughtfully upgraded with a sleek, modern aesthetic, featuring granite countertops, stainless steel appliances, and a stunning Carrara marble fireplace surround that creates a beautiful focal point in the living space. The open layout provides plenty of room for both everyday living and entertaining.Step outside to your private patio, complete with a gas hookup for your BBQ, and enjoy the convenience of titled parking, additional assigned storage, and common secured bike storage. The building also offers excellent amenities, including a party room and a main-floor exercise room.The location is hard to beat. You’re within walking distance of shopping, Tim Hortons, restaurants, and everyday amenities, while Mount Royal University is just minutes away. With easy access to major roadways and transit, getting around Calgary is simple.Pet-friendly with board approval this is an excellent opportunity to own in one of Calgary’s most convenient southwest communities. (id:58070)
    Property Features

    • MLS® Number A2336442
    • Price $279,900
    • Bedrooms: 2
    • Bathrooms: 1
    • Square Footage: 709 sqft
    • Property Type: Apartment
    • Community Name: Lincoln Park
    • Amenities Near By Park, Playground, Recreation Nearby, Schools, Shopping
    • Community Features Pets Allowed, Pets Allowed With Restrictions
    • Features No Smoking Home, Parking
    • Parking Space Total 1
    • Plan 0310427
    • Structure Deck

    Buildings

    Bathroom Total 1 Bedrooms Above Ground 2
    Bedrooms Total 2 Amenities Exercise Centre, Party Room
    Appliances Refrigerator, Dishwasher, Stove, Microwave Range Hood Combo, Window Coverings, Washer & Dryer Constructed Date 2003
    Construction Material Wood Frame Construction Style Attachment Attached
    Cooling Type None Exterior Finish Stucco
    Fireplace Present Yes Fireplace Total 1
    Flooring Type Ceramic Tile, Laminate Heating Fuel Natural Gas
    Heating Type Baseboard Heaters, Other Stories Total 3
    Size Interior 709 Sqft Total Finished Area 709.48 Sqft
    Type Apartment

    Parking

    Underground

    Land

    Acreage No Land Amenities Park, Playground, Recreation Nearby, Schools, Shopping
    Size Total Text Unknown Zoning Description M-h1 D321

    Rooms

    Level Type Dimensions
    Main Level 4pc Bathroom Measurements not available
    Main Level Bedroom 9.33 Ft x 9.75 Ft
    Main Level Dining Room 11.92 Ft x 10.00 Ft
    Main Level Living Room 11.92 Ft x 7.83 Ft
    Main Level Primary Bedroom 9.58 Ft x 18.17 Ft
    Address
    Scroll to Top