 Calgary


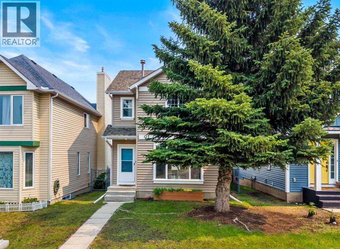
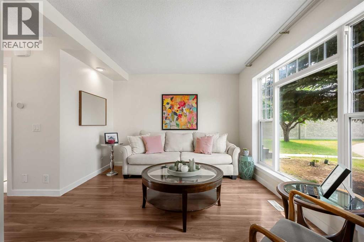
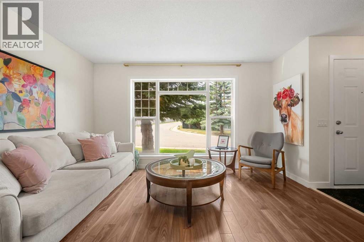
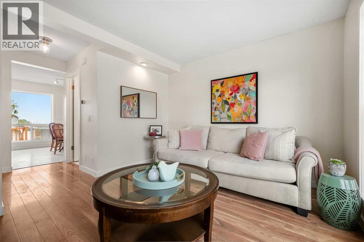
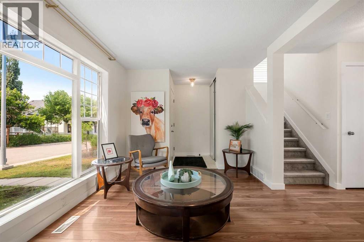
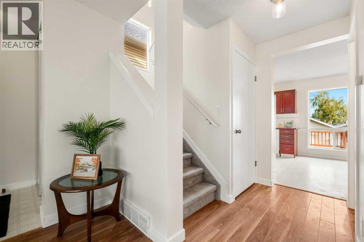
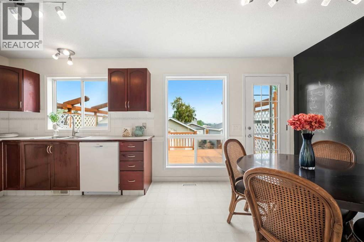
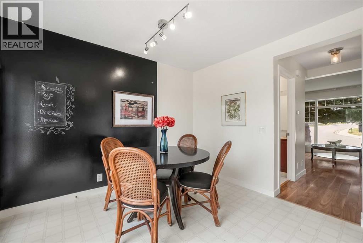
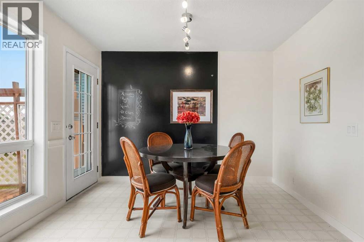
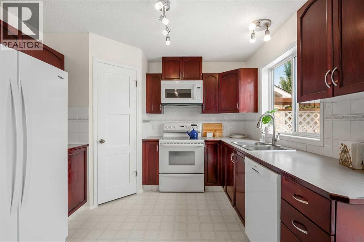
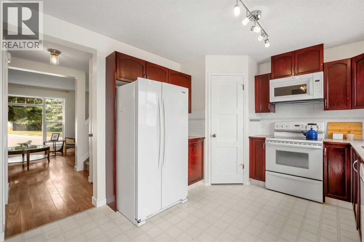
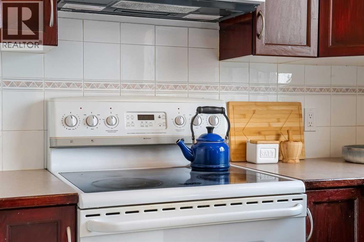
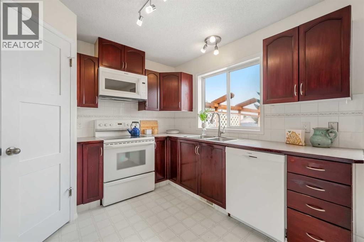
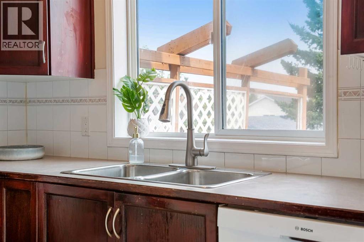
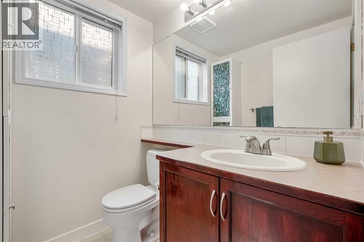
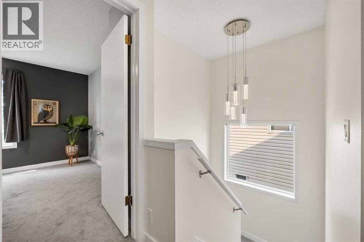
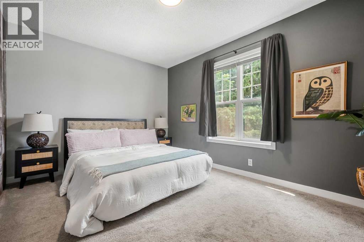
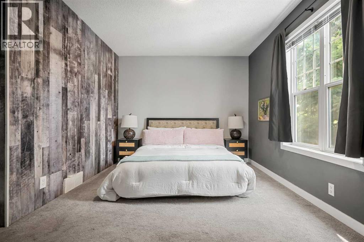
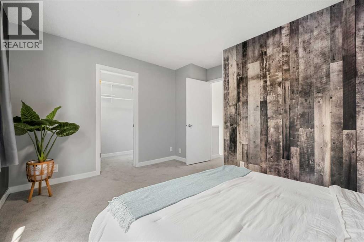
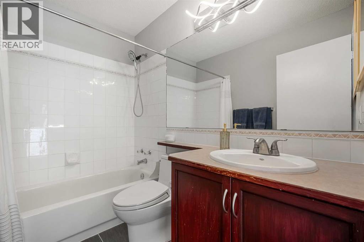
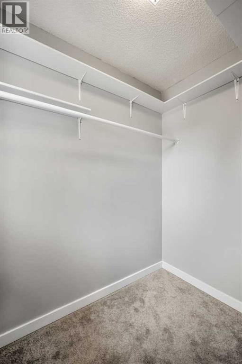
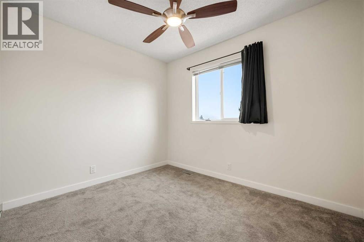
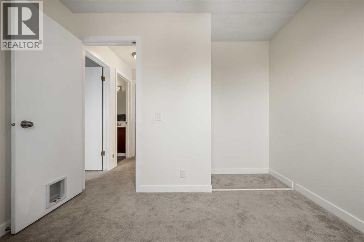
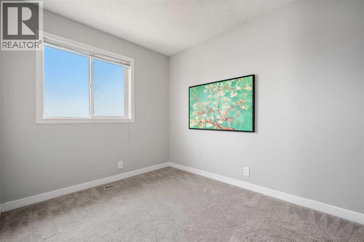
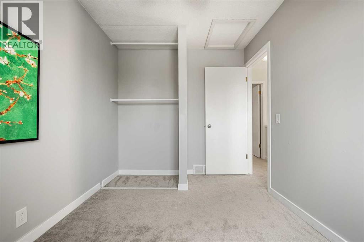
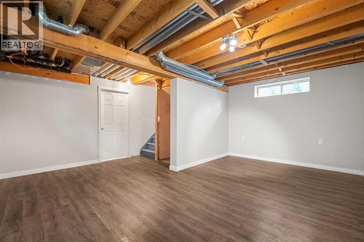
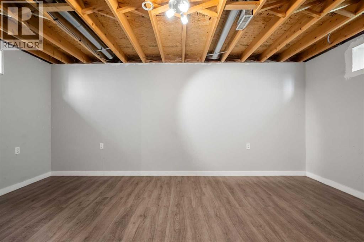
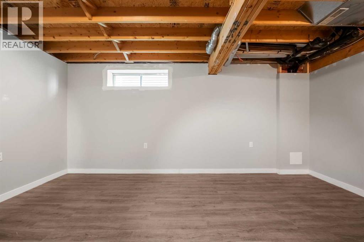
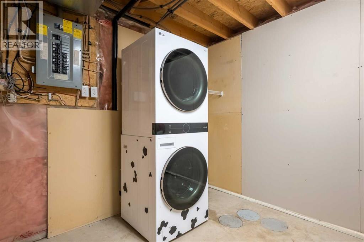
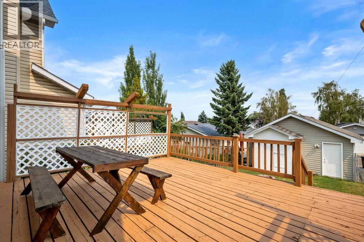
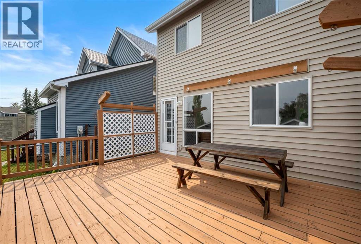
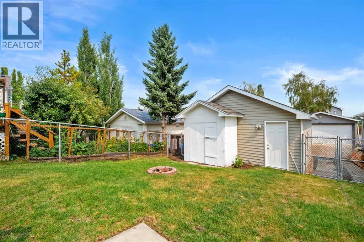
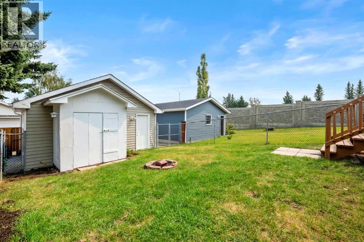
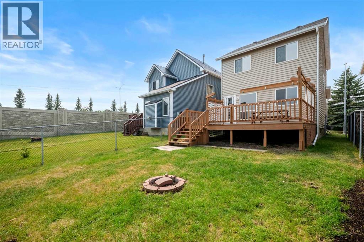
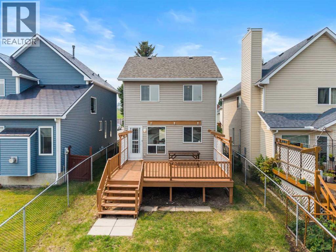
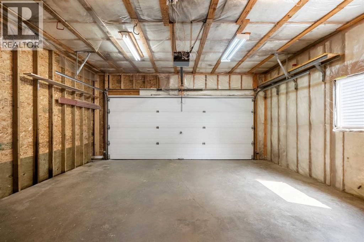
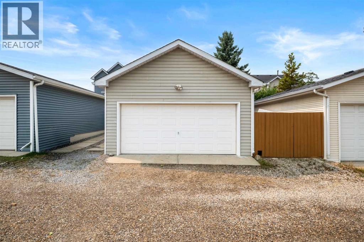
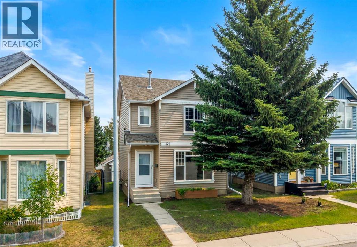
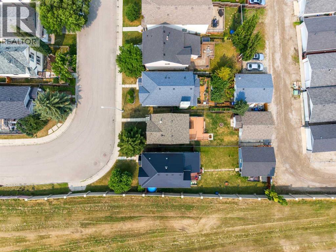
Welcome to this completely refreshed starter home. With new paint and trim throughout, this home is move-in ready. The large living room features laminate flooring and a large window with lovely west sunlight pouring in. The main floor half bath separates the main living area from the kitchen and dining room. The kitchen has ample counter space and a large corner pantry and overlooks the back yard. The spacious dining area has a door leading directly out to the large full-width deck. The yard is complete with a generous grass area, shed, and double detached garage. Upstairs this home has a large primary bedroom with a walk-in closet, 2 additional bedrooms, and a main bath to serve the family. The basement is almost complete (just needs a ceiling) with a large rec room featuring 2 windows and finished floors, plus a large utility, laundry, and storage room. (id:58070)
| Bathroom Total | 2 | Bedrooms Above Ground | 3 |
| Bedrooms Total | 3 | Appliances | Washer, Refrigerator, Dishwasher, Stove, Dryer, Microwave Range Hood Combo, Window Coverings, Garage Door Opener |
| Basement Development | Partially Finished | Basement Type | Full (partially Finished) |
| Constructed Date | 1994 | Construction Material | Wood Frame |
| Construction Style Attachment | Detached | Cooling Type | None |
| Exterior Finish | Vinyl Siding | Flooring Type | Carpeted, Laminate, Tile, Vinyl Plank |
| Foundation Type | Poured Concrete | Half Bath Total | 1 |
| Heating Type | Forced Air | Stories Total | 2 |
| Size Interior | 1088 Sqft | Total Finished Area | 1088.49 Sqft |
| Type | House |
| Detached Garage | 2 |
| Acreage | No | Fence Type | Fence |
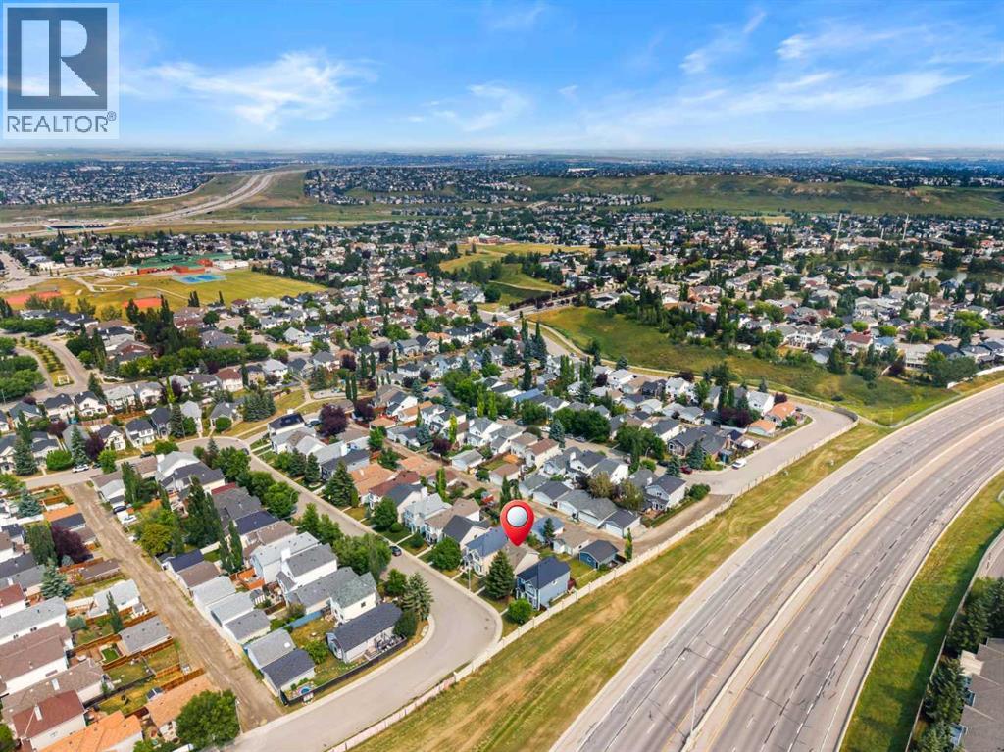
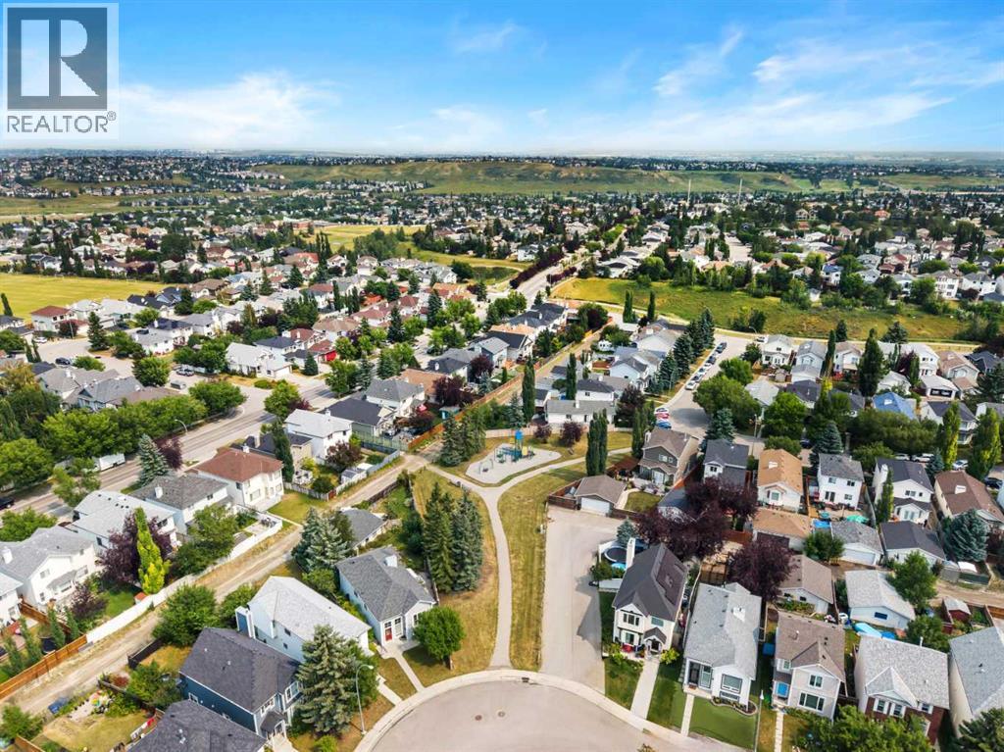
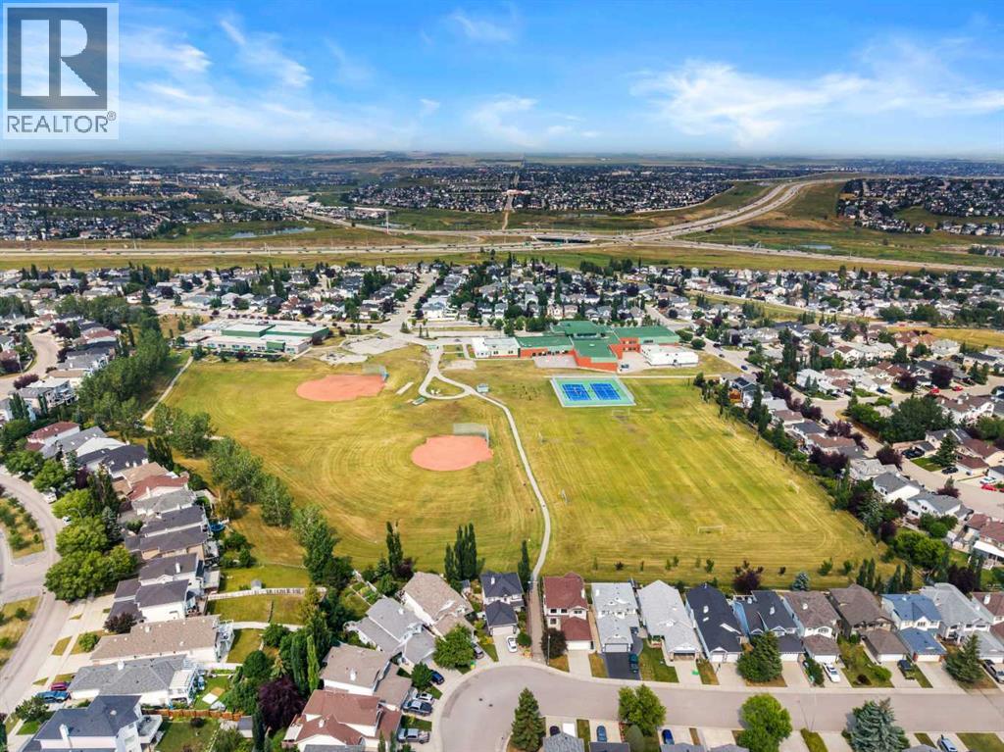
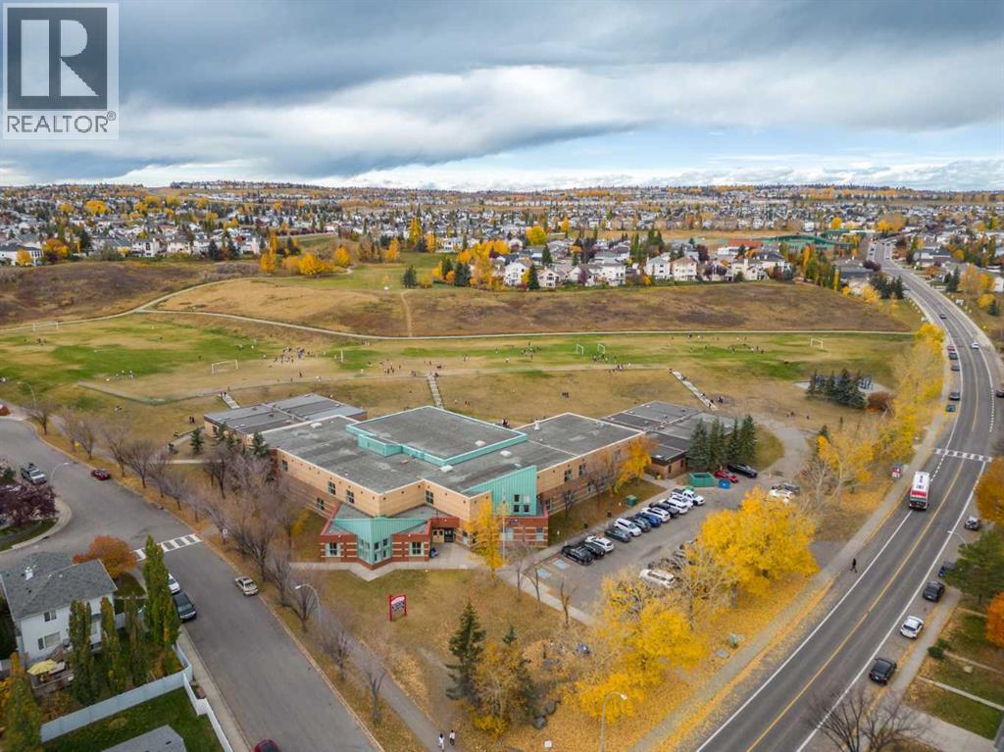
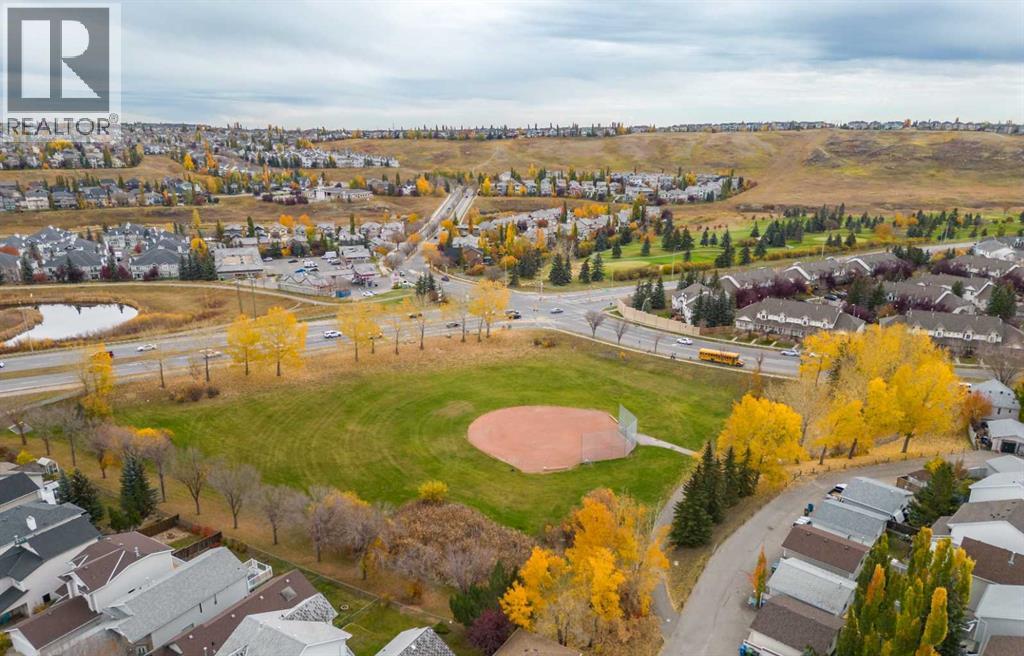
| Land Amenities | Playground, Shopping | Landscape Features | Landscaped |
| Size Frontage | 8.73 M | Size Irregular | 315.00 |
| Size Total | 315 M2|0-4,050 Sqft | Size Total Text | 315 M2|0-4,050 Sqft |
| Zoning Description | R-c1n |
| Level | Type | Dimensions |
|---|---|---|
| Second Level | 4pc Bathroom | 7.92 Ft x 4.83 Ft |
| Second Level | Bedroom | 10.00 Ft x 10.67 Ft |
| Second Level | Bedroom | 8.00 Ft x 11.58 Ft |
| Second Level | Primary Bedroom | 13.33 Ft x 11.83 Ft |
| Basement | Recreational, Games Room | 17.42 Ft x 16.67 Ft |
| Basement | Furnace | 17.42 Ft x 9.42 Ft |
| Main Level | 2pc Bathroom | 5.50 Ft x 4.83 Ft |
| Main Level | Dining Room | 9.08 Ft x 10.42 Ft |
| Main Level | Kitchen | 9.33 Ft x 10.42 Ft |
| Main Level | Living Room | 13.42 Ft x 10.92 Ft |



