 Airdrie


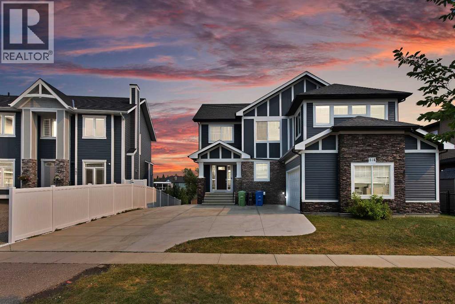
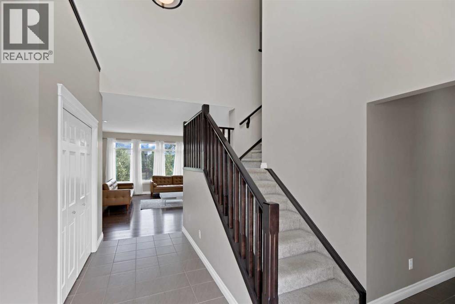
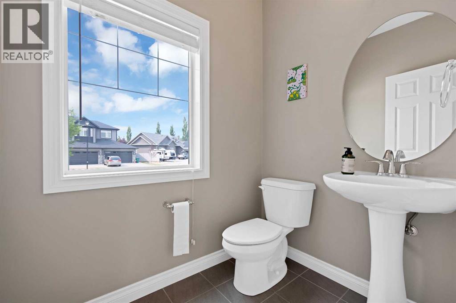
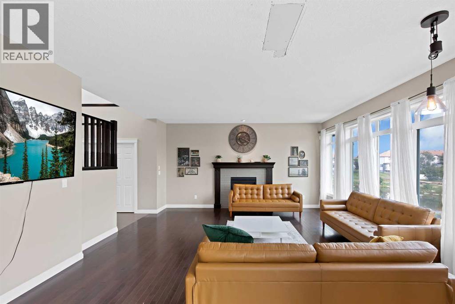
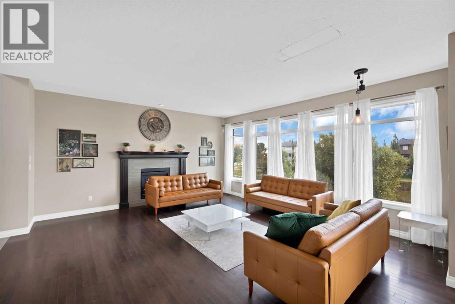
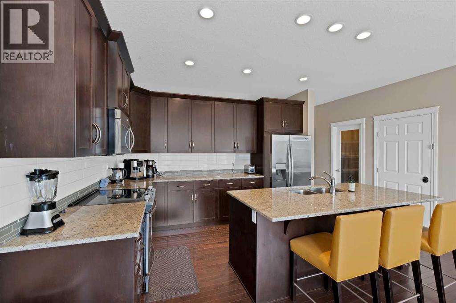
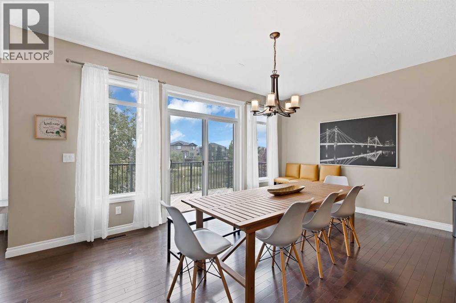
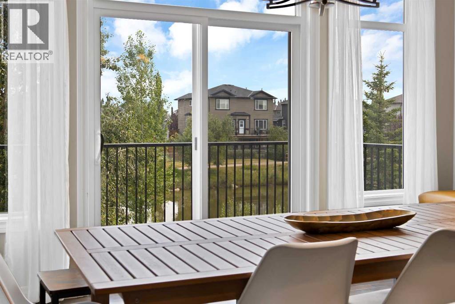
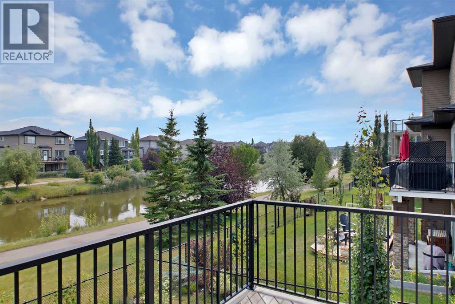
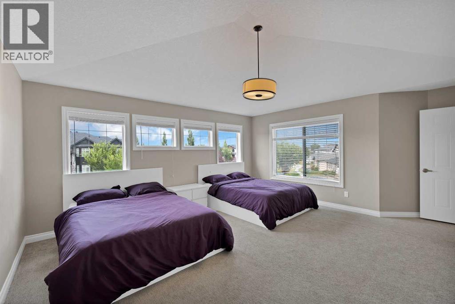
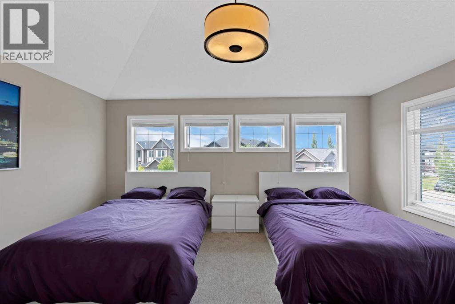
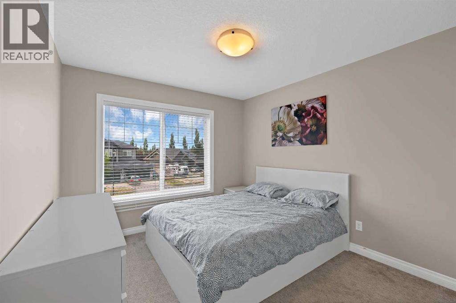
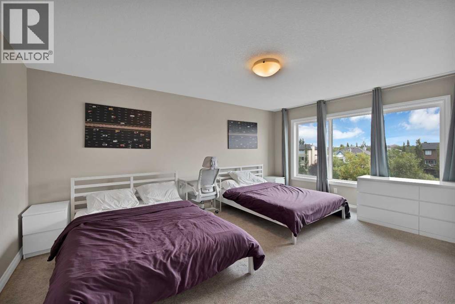
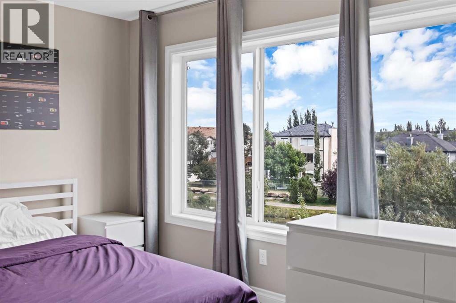
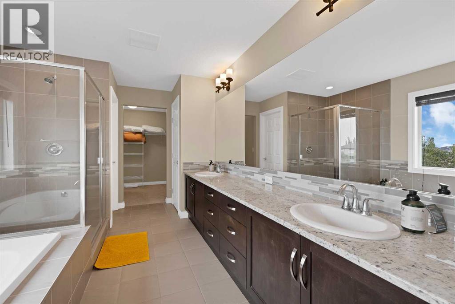
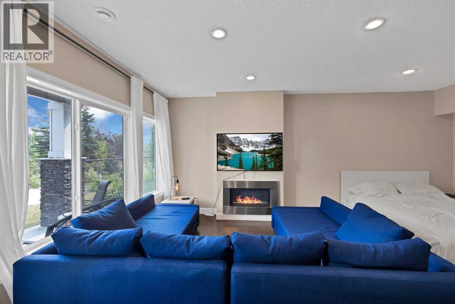
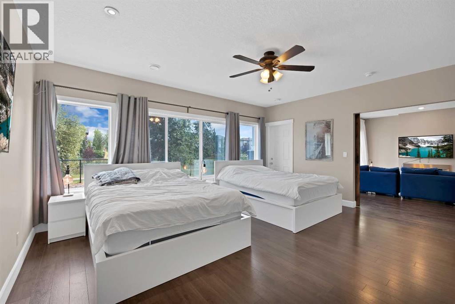
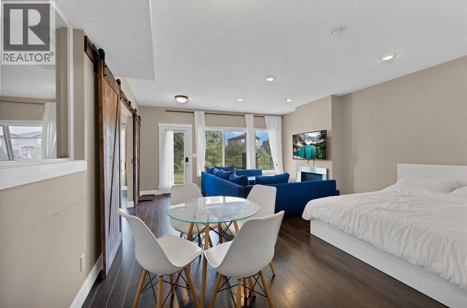
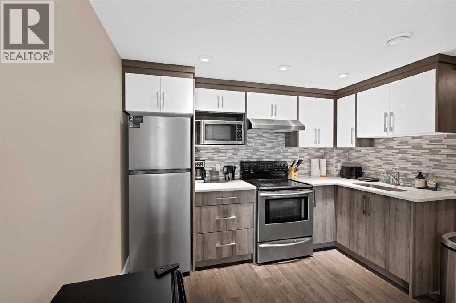
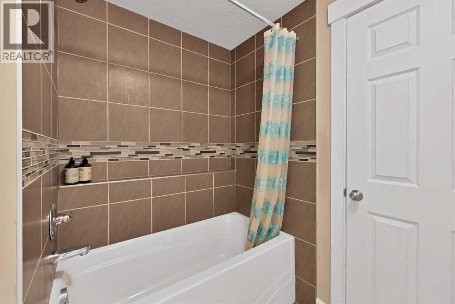
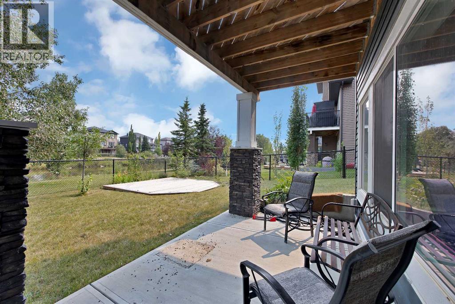
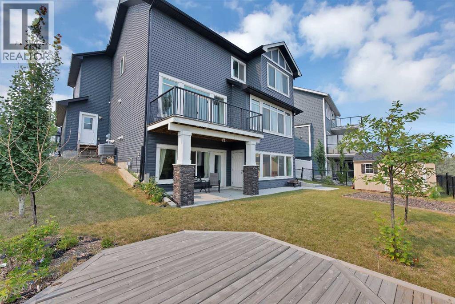
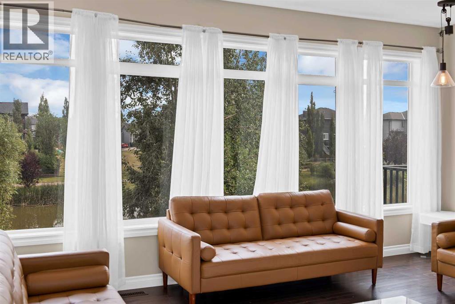
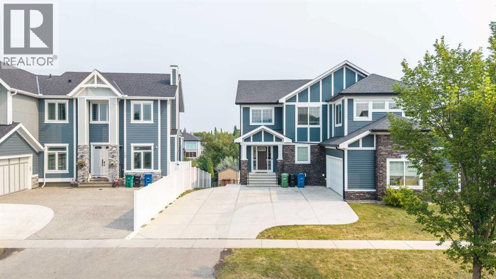
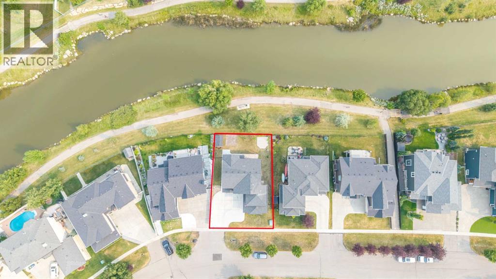
Welcome to this exceptional walkout home with over 60 feet frontage with over 6400 sqft LOT in the sought-after Canals community of Airdrie, ideally positioned with beautiful views and direct backing onto the canal. Offering an impressive combination of space, functionality and investment potential, this home is perfect for families looking for room to grow. The main level features a spacious foyer, expansive living room, dedicated dining area, well-appointed kitchen with pantry, convenient 2-piece bathroom and laundry. Upstairs, you'll find three generous bedrooms, including a spacious primary retreat with a walk-in closet and luxurious 5-piece ensuite, along with a full 4-piece bathroom. The fully developed walkout basement comes with an Illegal suite adds incredible versatility and includes a large living area, kitchen, bedroom, 4-piece bathroom, storage and utility space.Step outside to enjoy the rare advantage of a walkout lot backing directly onto the canal, providing a peaceful setting and excellent outdoor enjoyment. The oversized double attached garage offers ample room for vehicles and storage. With approximately 2,254 sq. ft. of above-grade interior space, plus a fully developed basement, this is a fantastic opportunity to own a spacious canal-side home in one of Airdrie's desirable communities. Homes backing onto the canal are rarely available—book your private showing today! (id:58070)
| Bathroom Total | 4 | Bedrooms Above Ground | 4 |
| Bedrooms Below Ground | 1 | Bedrooms Total | 5 |
| Appliances | Washer, Refrigerator, Dishwasher, Stove, Dryer, Microwave Range Hood Combo, Window Coverings, Garage Door Opener, Washer/dryer Stack-up | Basement Development | Finished |
| Basement Features | Separate Entrance, Walk Out, Suite | Basement Type | Full (finished) |
| Constructed Date | 2015 | Construction Material | Wood Frame |
| Construction Style Attachment | Detached | Cooling Type | Central Air Conditioning |
| Exterior Finish | Stone, Vinyl Siding | Fireplace Present | Yes |
| Fireplace Total | 2 | Flooring Type | Carpeted, Ceramic Tile, Hardwood, Vinyl Plank |
| Foundation Type | Poured Concrete | Half Bath Total | 1 |
| Heating Type | Forced Air | Stories Total | 2 |
| Size Interior | 2443 Sqft | Total Finished Area | 2443 Sqft |
| Type | House |
| Attached Garage | 2 |
| Other | |
| R V |
| Acreage | No | Fence Type | Fence |
| Land Amenities | Park, Playground, Schools, Shopping | Landscape Features | Landscaped |
| Size Depth | 30.55 M | Size Frontage | 19.53 M |
| Size Irregular | 594.70 | Size Total | 594.7 M2|4,051 - 7,250 Sqft |
| Size Total Text | 594.7 M2|4,051 - 7,250 Sqft | Surface Water | Creek Or Stream |
| Zoning Description | R1 |
| Level | Type | Dimensions |
|---|---|---|
| Basement | Bedroom | 17.33 Ft x 14.75 Ft |
| Basement | Kitchen | 10.58 Ft x 10.75 Ft |
| Basement | Living Room | 16.08 Ft x 19.58 Ft |
| Basement | 4pc Bathroom | 6.50 Ft x 14.25 Ft |
| Basement | Storage | 6.50 Ft x 7.58 Ft |
| Main Level | Kitchen | 12.58 Ft x 8.42 Ft |
| Main Level | Living Room | 17.92 Ft x 17.25 Ft |
| Main Level | Dining Room | 17.00 Ft x 12.50 Ft |
| Main Level | Foyer | 7.50 Ft x 12.75 Ft |
| Main Level | Laundry Room | 5.67 Ft x 8.00 Ft |
| Main Level | 2pc Bathroom | 6.33 Ft x 4.67 Ft |
| Upper Level | Primary Bedroom | 13.00 Ft x 17.17 Ft |
| Upper Level | Bedroom | 12.33 Ft x 9.50 Ft |
| Upper Level | Bedroom | 17.00 Ft x 15.42 Ft |
| Upper Level | Bedroom | 10.08 Ft x 11.25 Ft |
| Upper Level | 5pc Bathroom | 13.67 Ft x 9.42 Ft |
| Upper Level | 4pc Bathroom | 8.67 Ft x 5.00 Ft |



