 Okotoks


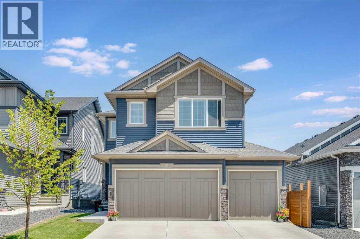
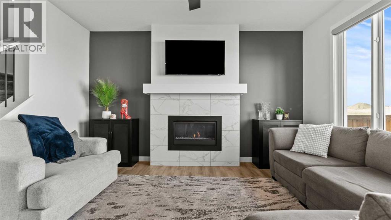
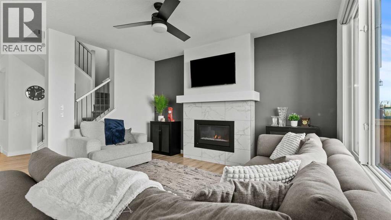
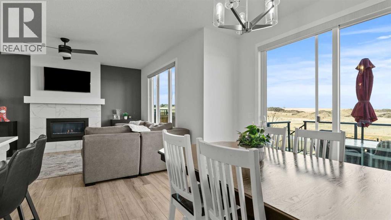
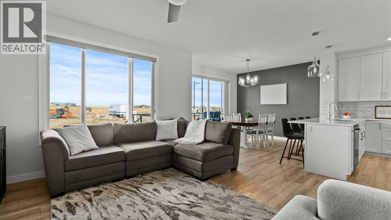
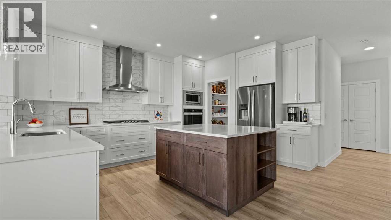
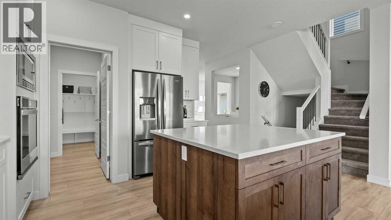
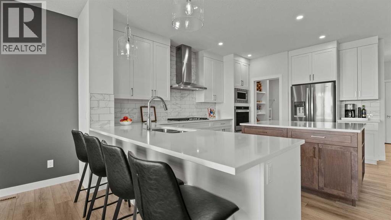
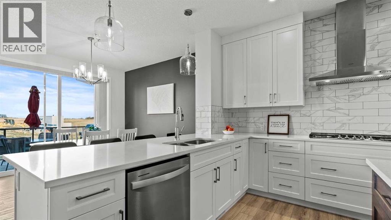
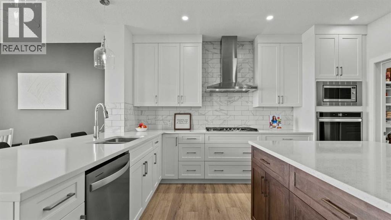
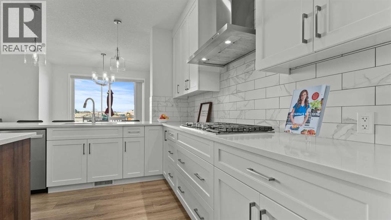
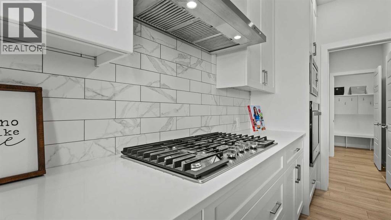
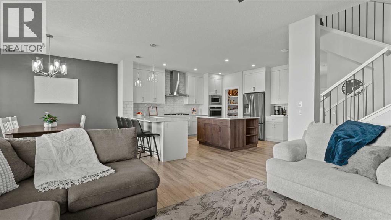
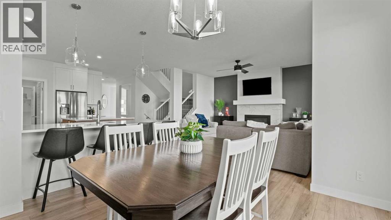
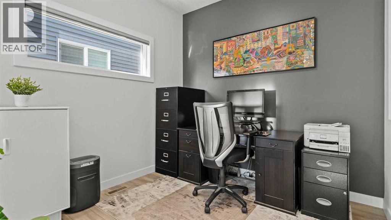
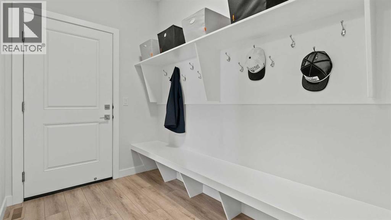
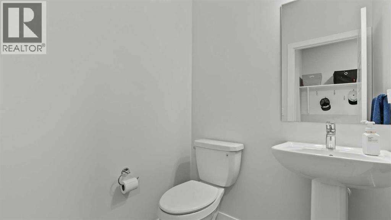
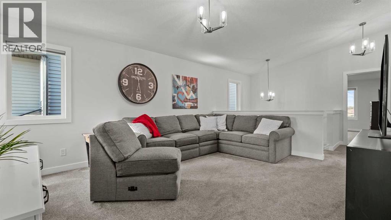
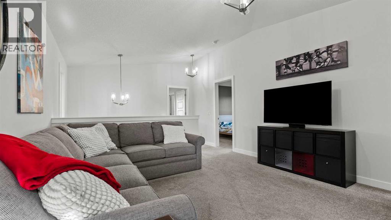
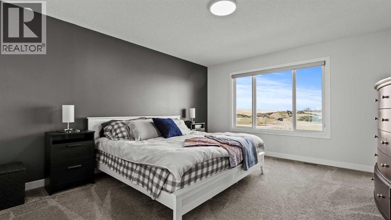
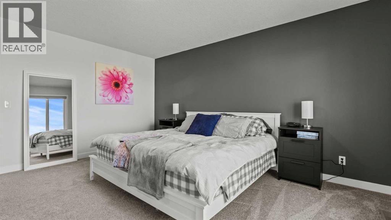
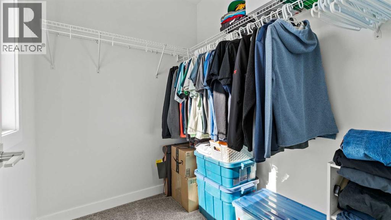
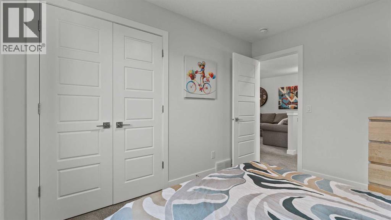
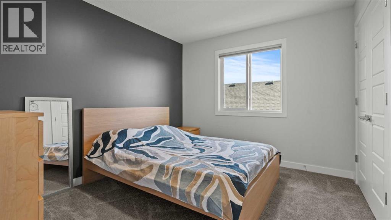
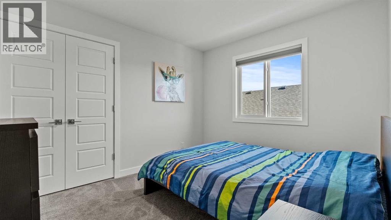
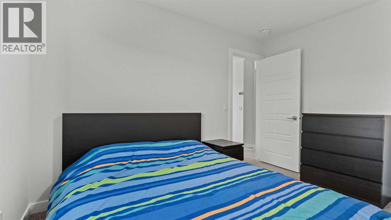
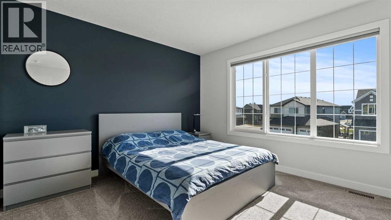
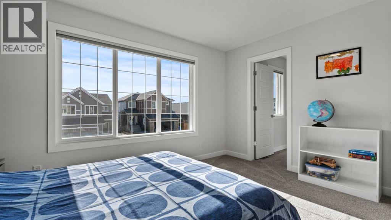
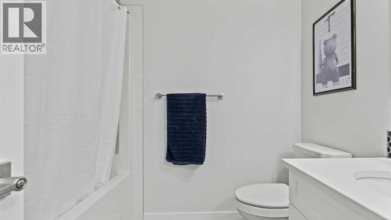
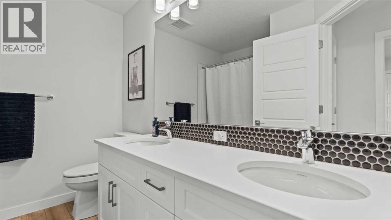
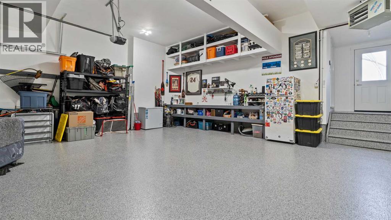
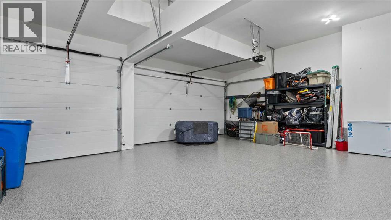
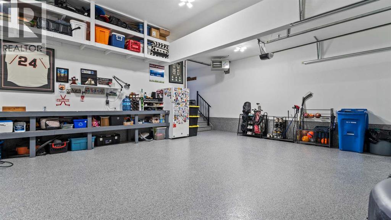
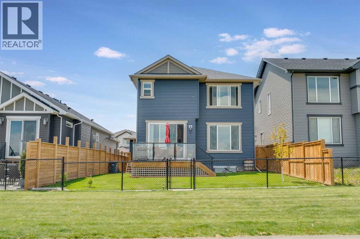
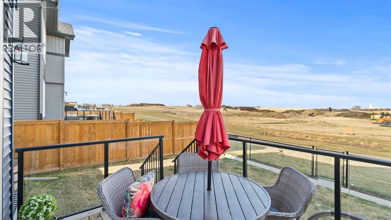
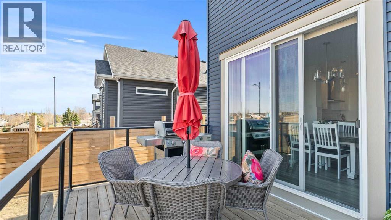
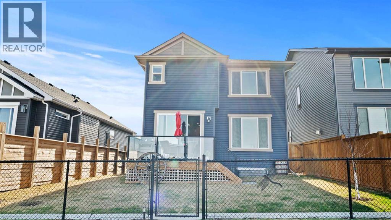
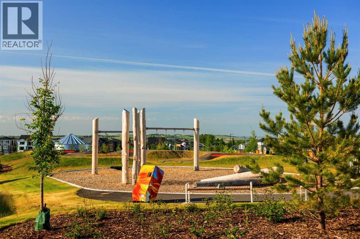
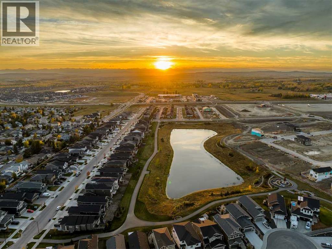
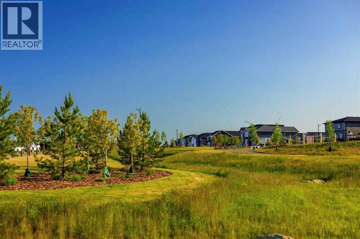
Welcome to this beautiful home in the desirable community of Wedderburn in Okotoks, perfectly located in the family friendly community of Wedderburn. This bright and spacious home offers a thoughtfully designed open concept layout that flows seamlessly throughout the main floor, creating an ideal space for both everyday living and entertaining.The executive kitchen is a true highlight, featuring upgraded cabinetry, generous workspace, and a functional design that is as functional as it is beautiful. The adjoining living and dining areas are filled with natural light, enhancing the warm and inviting atmosphere of the home. The living room is the ideal entertainment space anchored by a stunning fireplace. The main floor is completed with a good sized mud room at the garage entry, 2 pce powder room and a den/flex room. Upstairs, you will find a rare and highly sought after layout with four bedrooms all on one level, providing plenty of space for growing families. The large bonus room offers additional flexibility for a media area, playroom, or home office. The heated triple attached garage is both spacious and practical, complete with durable epoxy flooring and plenty of room for vehicles, storage, or a workshop setup. It provides access to a fully landscaped yard that is low maintenance yet charming. There will be a row of homes behind the walking path and you will be just steps to the community ponds. The unfinished basement presents an excellent opportunity to customize and add future value to suit your needs. This home combines location, functionality, and space in one of Okotoks’ most desirable new communities. A fantastic opportunity for families looking for room to grow in a beautiful setting. Wedderburn highlights a pump track and the Wedderburn dog park. The location is perfect for active families and dog lovers. You’re also within walking distance to the pool and recreation centre, with shopping nearby and a new pickleball facility coming soon. Public and C atholic schools are only minutes away, making this an ideal opportunity to move in before the school year starts. (id:58070)

2:00 pm
4:00 pm
| Bathroom Total | 3 | Bedrooms Above Ground | 5 |
| Bedrooms Total | 5 | Appliances | Refrigerator, Cooktop - Gas, Dishwasher, Microwave, Oven - Built-in, Hood Fan, Window Coverings, Garage Door Opener, Washer & Dryer |
| Basement Development | Unfinished | Basement Type | Full (unfinished) |
| Constructed Date | 2023 | Construction Style Attachment | Detached |
| Cooling Type | None | Exterior Finish | Vinyl Siding |
| Fireplace Present | Yes | Fireplace Total | 1 |
| Flooring Type | Carpeted, Ceramic Tile, Vinyl Plank | Foundation Type | Poured Concrete |
| Half Bath Total | 1 | Heating Type | Forced Air |
| Stories Total | 2 | Size Interior | 2492 Sqft |
| Total Finished Area | 2491.88 Sqft | Type | House |
| Attached Garage | 3 |
| Acreage | No | Fence Type | Fence |
| Size Frontage | 12.23 M | Size Irregular | 6825.00 |
| Size Total | 6825 Sqft|4,051 - 7,250 Sqft | Size Total Text | 6825 Sqft|4,051 - 7,250 Sqft |
| Zoning Description | Tn |
| Level | Type | Dimensions |
|---|---|---|
| Basement | Storage | 23.92 Ft x 15.33 Ft |
| Main Level | 2pc Bathroom | 1.67 M x 1.50 M |
| Main Level | Dining Room | 11.50 Ft x 11.17 Ft |
| Main Level | Kitchen | 11.75 Ft x 17.08 Ft |
| Main Level | Living Room | 13.58 Ft x 15.33 Ft |
| Main Level | Other | 9.08 Ft x 5.75 Ft |
| Main Level | Office | 8.92 Ft x 10.00 Ft |
| Upper Level | Primary Bedroom | 4.05 M x 4.66 M |
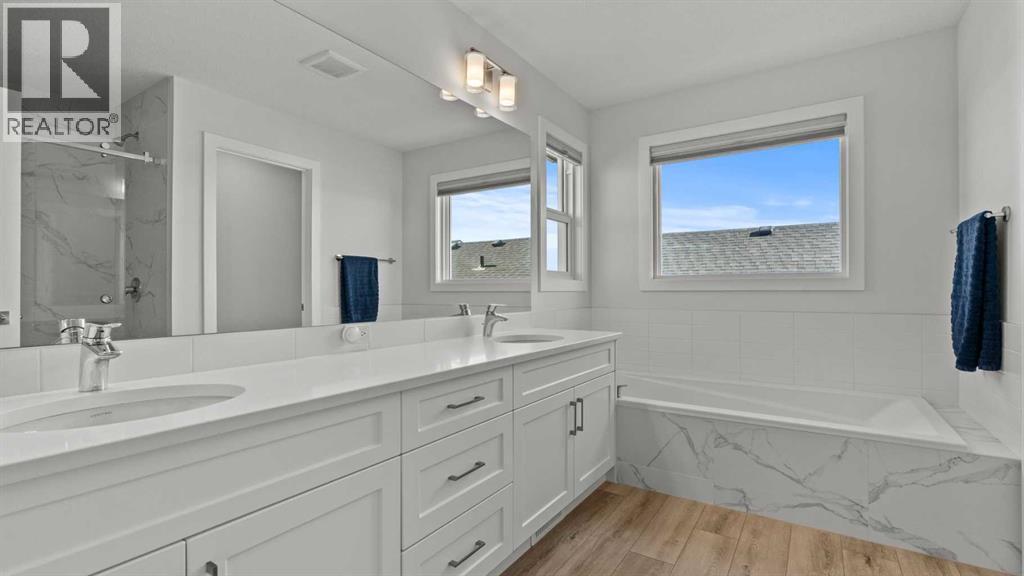
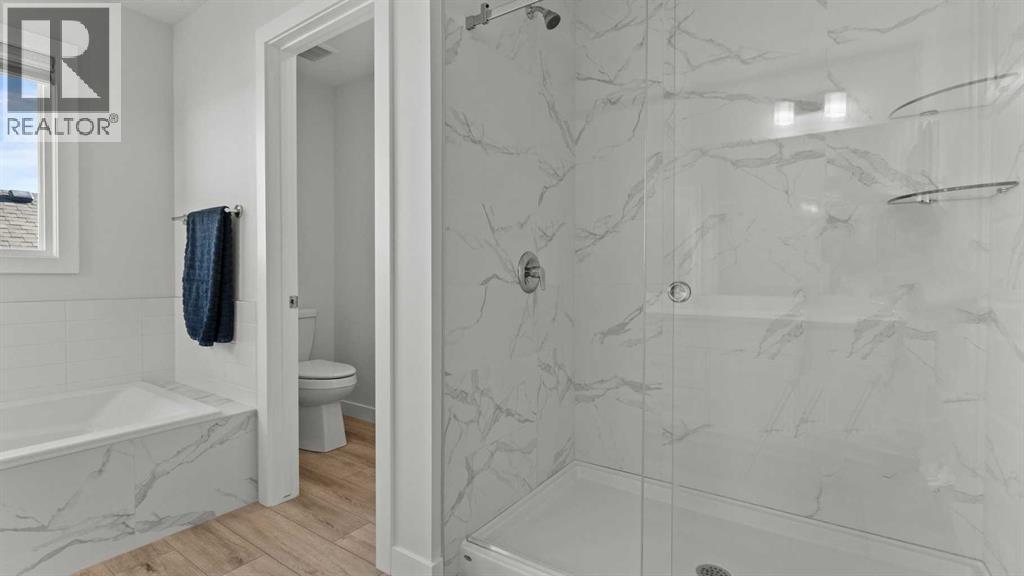
| Upper Level | 5pc Bathroom | 3.50 M x 3.13 M |
| Upper Level | Bedroom | 3.50 M x 2.70 M |
| Upper Level | Bedroom | 3.50 M x 2.90 M |
| Upper Level | Bedroom | 4.11 M x 3.44 M |
| Upper Level | 5pc Bathroom | 2.70 M x 2.16 M |
| Upper Level | Bedroom | 11.50 Ft x 9.67 Ft |
| Upper Level | Family Room | 13.25 Ft x 15.75 Ft |
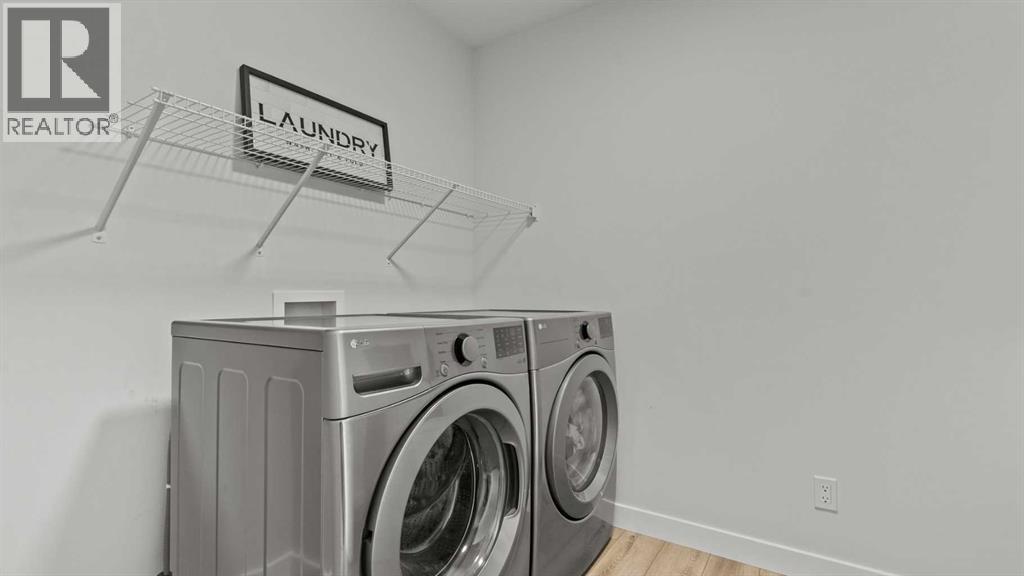
| Upper Level | Laundry Room | 6.67 Ft x 8.58 Ft |
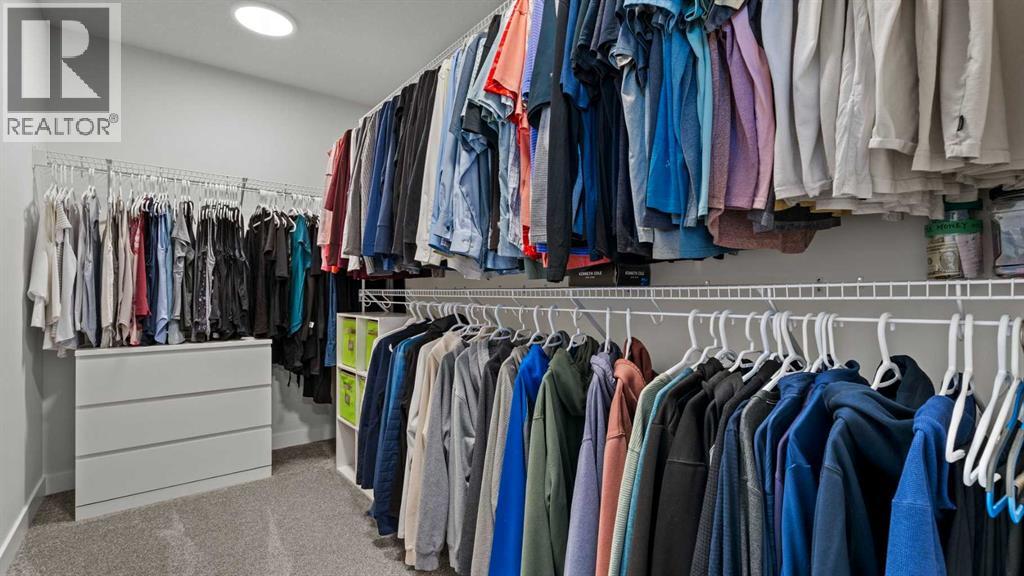
| Upper Level | Other | 11.50 Ft x 5.67 Ft |

