 Calgary


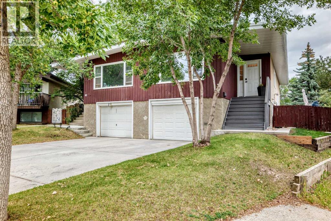
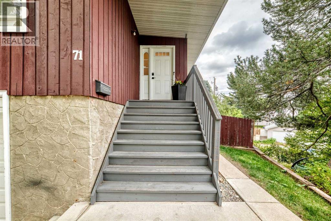
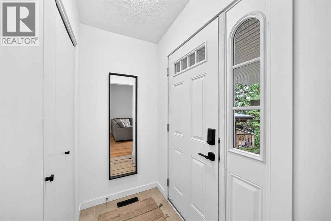
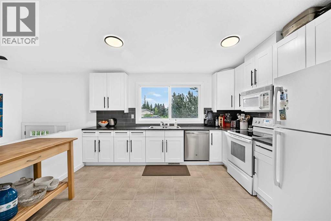
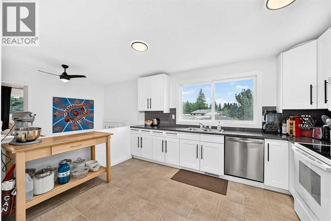
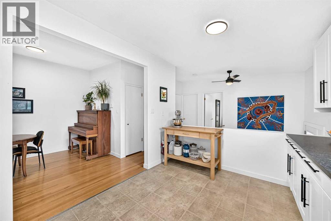
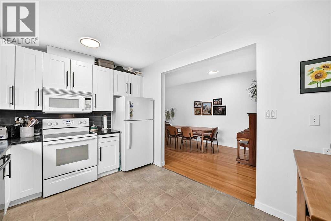
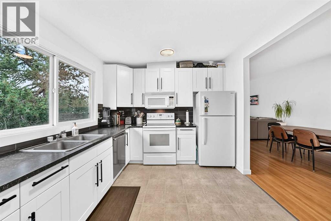
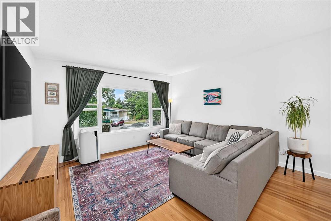
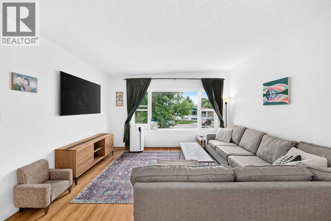
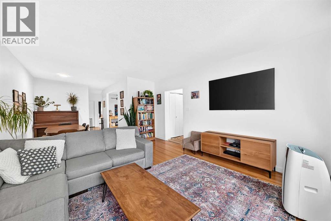
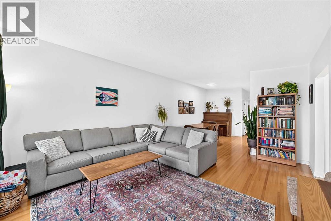
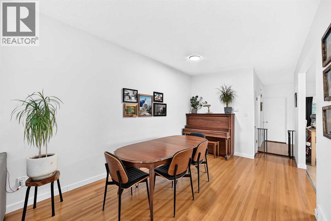
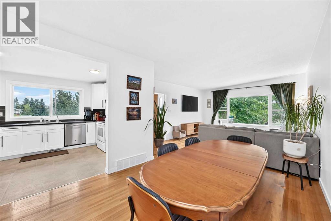
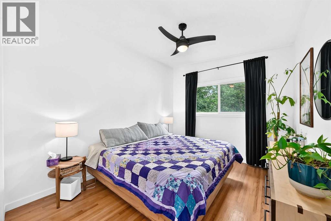
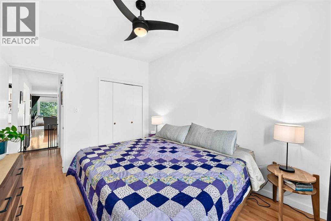
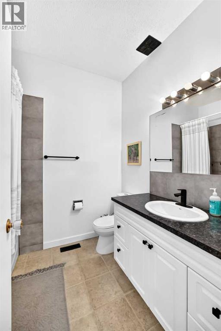
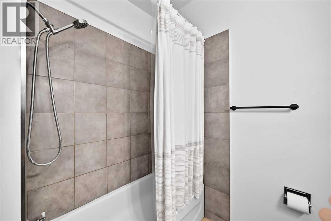
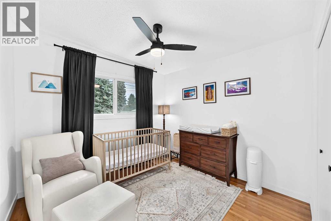
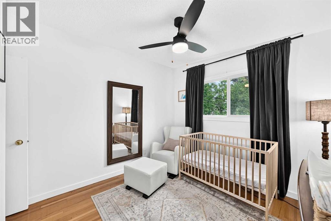
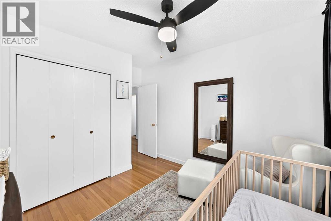
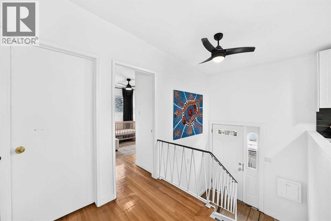
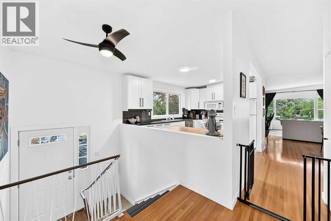
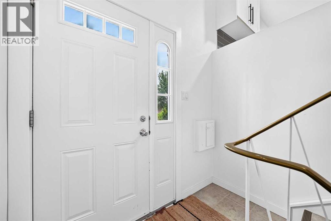
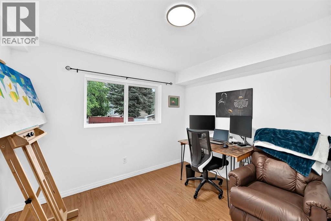
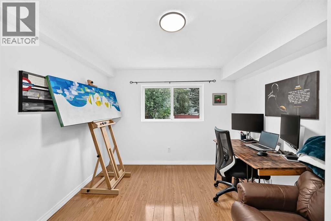
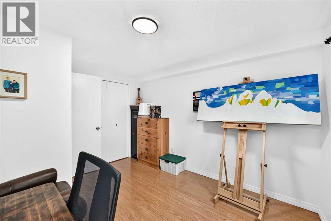
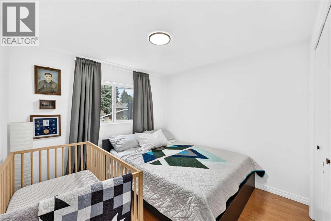
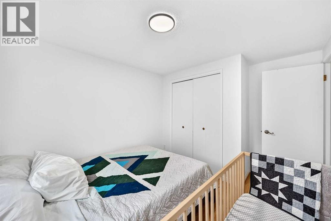
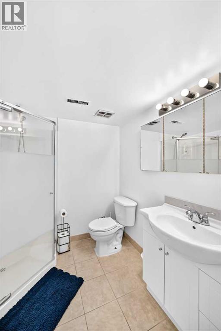
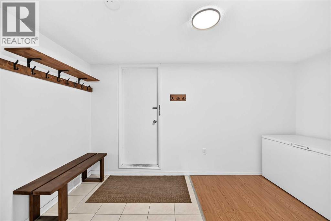
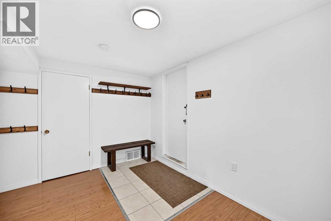
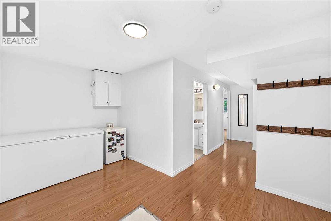
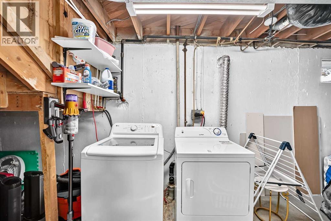
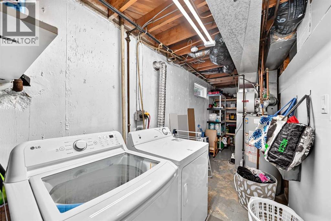
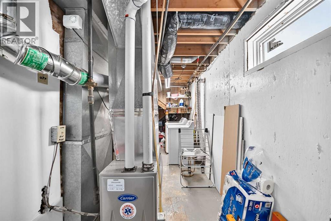
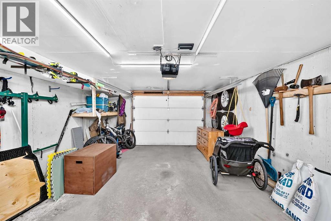
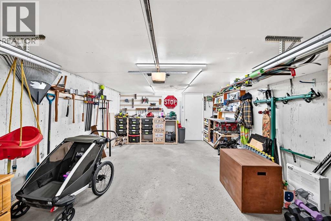
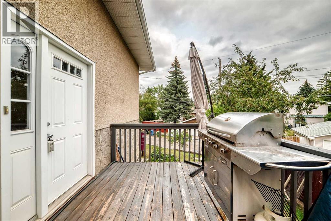
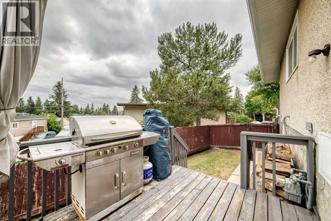
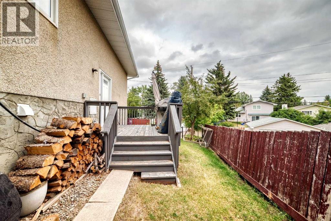
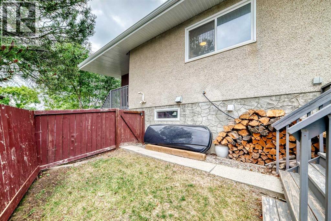
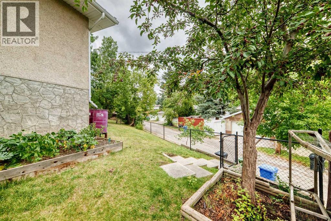
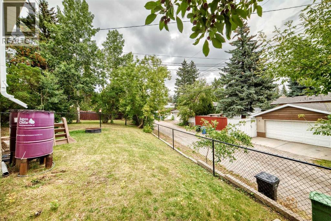
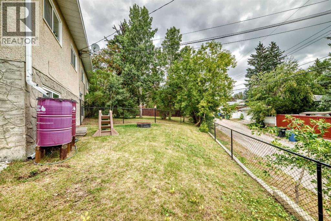
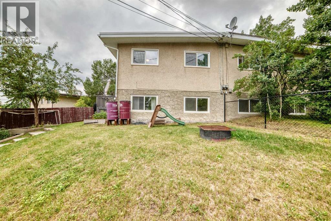
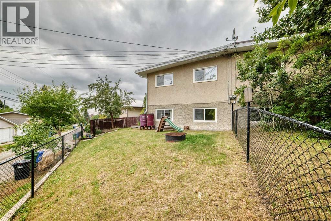
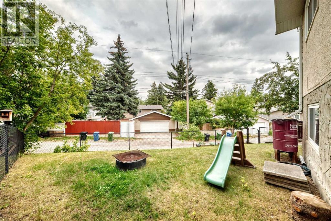
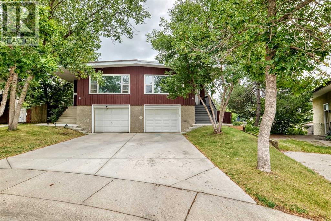
Tucked away on a quiet cul-de-sac in one of Dalhousie's quiet pockets, this half duplex sits on a pie lot with a large backyard and plenty of upgrades. You're steps from an LRT station, minutes to great schools, and have easy access to Crowchild Trail for a quick commute downtown or out of town. Inside, a bright and welcoming living room greets you with natural light pouring through ample windows. The main floor offers two good-sized bedrooms and a 4pc bathroom, all recently upgraded with a newer kitchen and newer windows throughout. A side door gives direct access to the backyard deck — ideal for summer evenings. The lower level is fully developed with two additional bedrooms, 3pc bathroom, laundry room with extra storage, and a flexible office/computer nook — perfect for a growing family or those needing extra space to work from home. Recent upgrades give this home real peace of mind: new roof & new insulation, newer windows, newer furnace, and an updated kitchen. Add in the front drive single garage and quiet cul-de-sac setting, and this is a move-in-ready home in a location that's hard to beat. Close to Winston Churchill High School, the University of Calgary, hospitals, Market Mall, Northland Mall, and major routes to downtown — this one won't last. Book your showing today! (id:58070)
| Bathroom Total | 2 | Bedrooms Above Ground | 2 |
| Bedrooms Below Ground | 2 | Bedrooms Total | 4 |
| Appliances | Washer, Refrigerator, Dishwasher, Stove, Dryer, Microwave Range Hood Combo | Architectural Style | Bi-level |
| Basement Development | Finished | Basement Type | Full (finished) |
| Constructed Date | 1968 | Construction Material | Wood Frame |
| Construction Style Attachment | Semi-detached | Cooling Type | None |
| Exterior Finish | Stucco, Wood Siding | Flooring Type | Ceramic Tile, Hardwood, Laminate |
| Foundation Type | Poured Concrete | Heating Type | Forced Air |
| Size Interior | 1005 Sqft | Total Finished Area | 1004.8 Sqft |
| Type | Duplex |
| Concrete | |
| Attached Garage | 1 |
| Acreage | No | Fence Type | Fence |
| Land Amenities | Playground, Recreation Nearby, Schools, Shopping | Size Frontage | 5.69 M |
| Size Irregular | 304.00 | Size Total | 304 M2|0-4,050 Sqft |
| Size Total Text | 304 M2|0-4,050 Sqft | Zoning Description | R-cg |
| Level | Type | Dimensions |
|---|---|---|
| Basement | Furnace | 5.67 Ft x 19.25 Ft |
| Basement | Other | 13.83 Ft x 7.17 Ft |
| Basement | 3pc Bathroom | 6.42 Ft x 6.67 Ft |
| Basement | Bedroom | 9.92 Ft x 11.75 Ft |
| Basement | Bedroom | 9.42 Ft x 9.42 Ft |
| Main Level | Other | 6.00 Ft x 3.58 Ft |
| Main Level | Living Room | 14.17 Ft x 16.92 Ft |
| Main Level | Other | 9.92 Ft x 10.25 Ft |
| Main Level | Kitchen | 10.33 Ft x 13.08 Ft |
| Main Level | 4pc Bathroom | 6.50 Ft x 7.83 Ft |
| Main Level | Primary Bedroom | 9.92 Ft x 12.33 Ft |
| Main Level | Bedroom | 9.92 Ft x 9.92 Ft |
| Main Level | Pantry | 1.17 Ft x 2.25 Ft |
| Main Level | Other | 3.50 Ft x 6.92 Ft |



