 Calgary


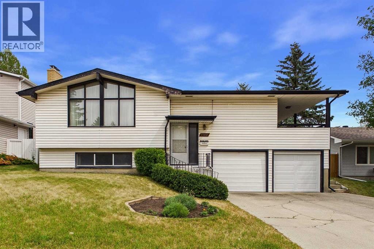
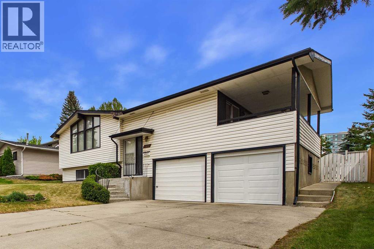
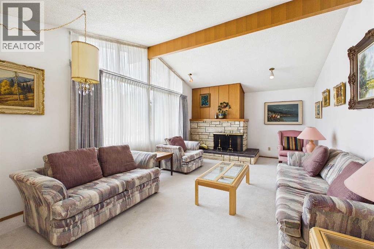
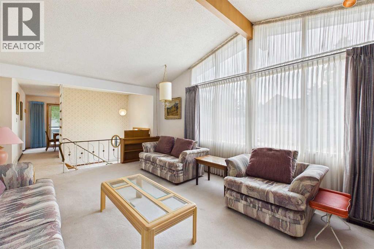
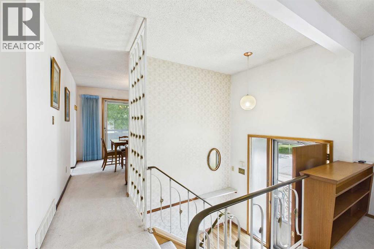
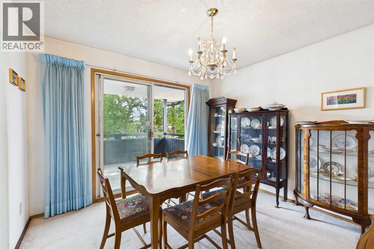
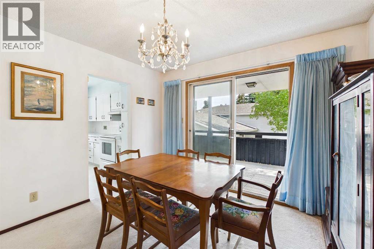
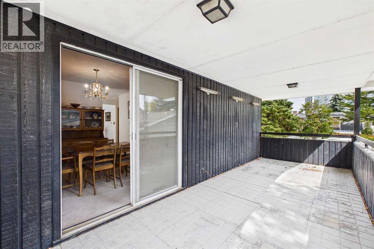
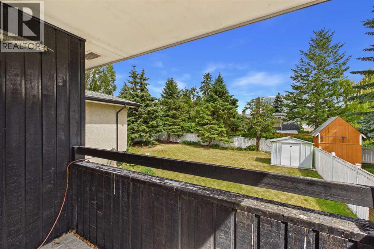
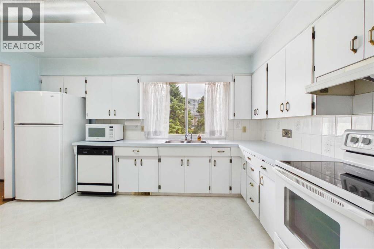
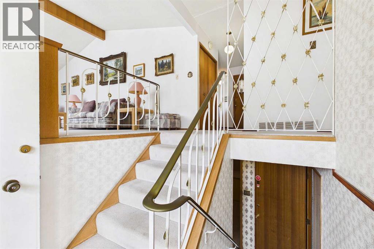
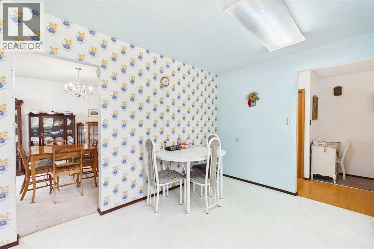
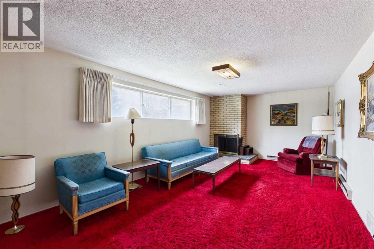
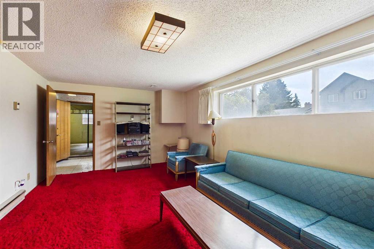
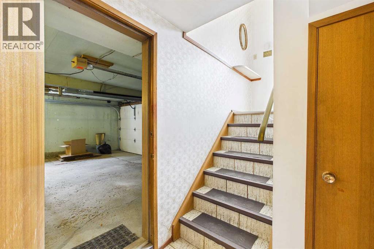
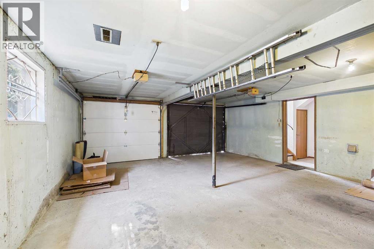
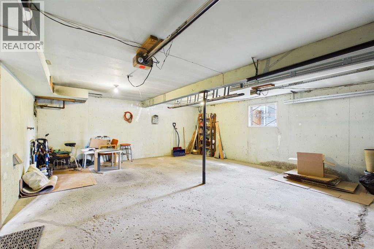
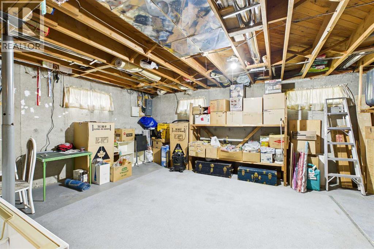
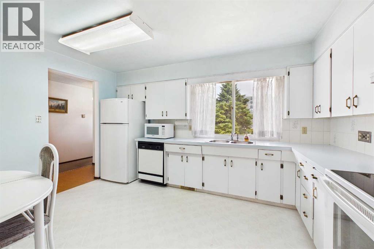
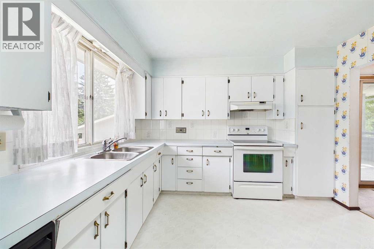
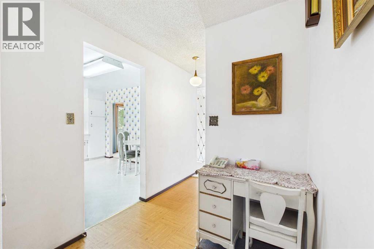
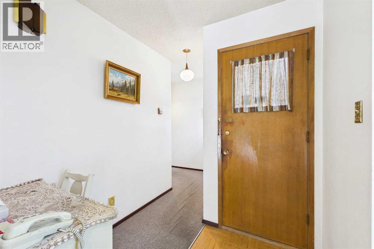
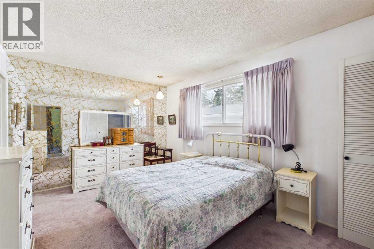
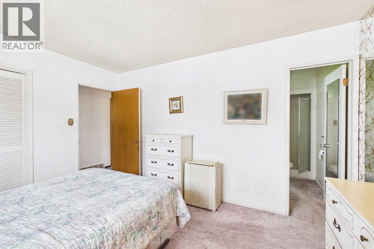
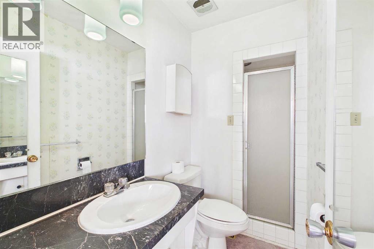
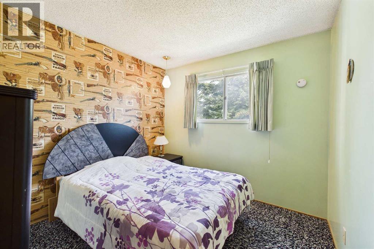
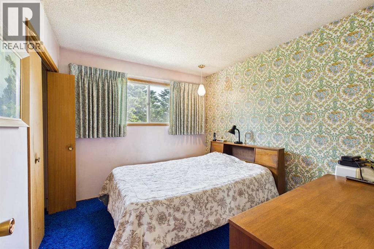
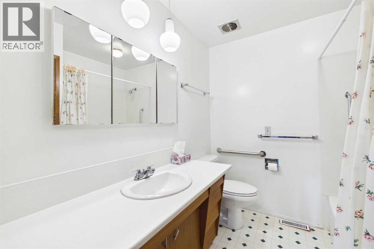
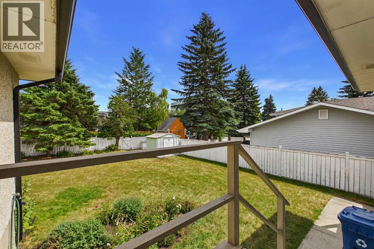
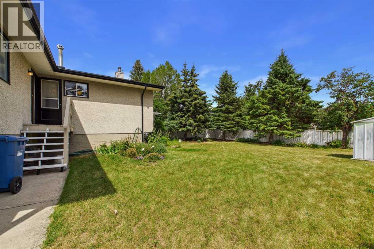
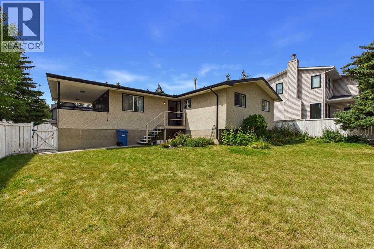
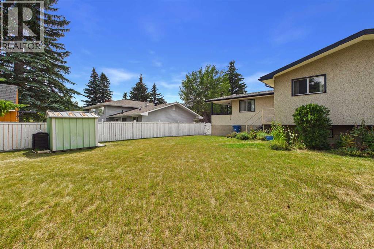
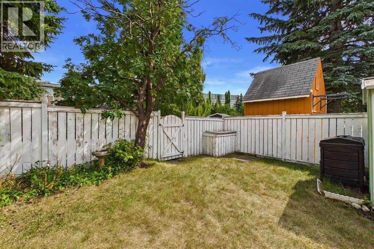
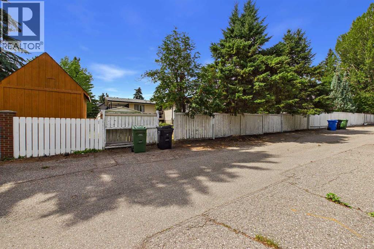
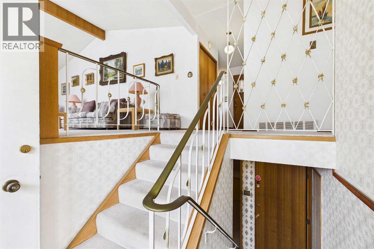
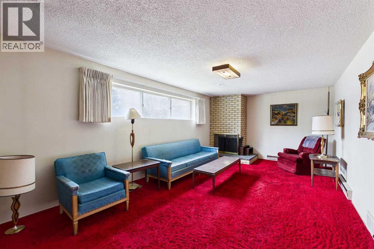
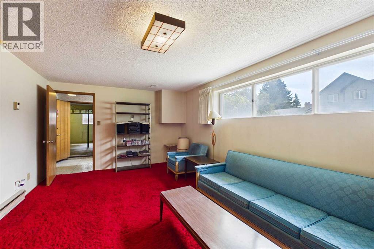
This home is all about location, location, location! Presenting a valuable opportunity in University Heights, this exceptional bi-level family home is perfectly positioned on a quiet street and within walking distance to the many exciting new amenities of University District, Westmount Charter School, University of Calgary, and University Elementary. Not to mention a hop, skip, and a jump from Market Mall, McMahon Stadium, Foothills Hospital, Children’s Hospital, and very easy access to Downtown Calgary! All this is possible if you live at 2012 Urbana Road NW. This meticulously cared-for, one-owner home has fantastic bones with vaulted ceilings in the living room, a large dining room with a French door leading to a huge balcony, a spacious kitchen, tons of windows throughout, a good-sized master bedroom with a 3pc ensuite, 2 additional bedrooms, and a full bath. Fully finished basement with a large living room, an office, and a huge storage room. Double attached garage. Your imagination is the limit for what you can create with the space. The huge yard even has ample room for an additional garage. Please call today to book your private tour. Homes in University Heights don't last long. (id:58070)
| Bathroom Total | 3 | Bedrooms Above Ground | 3 |
| Bedrooms Total | 3 | Appliances | Refrigerator, Dishwasher, Stove, Microwave, Washer & Dryer |
| Architectural Style | Bi-level | Basement Development | Finished |
| Basement Type | Full (finished) | Constructed Date | 1966 |
| Construction Style Attachment | Detached | Cooling Type | Central Air Conditioning |
| Exterior Finish | Aluminum Siding | Fireplace Present | Yes |
| Fireplace Total | 1 | Flooring Type | Carpeted |
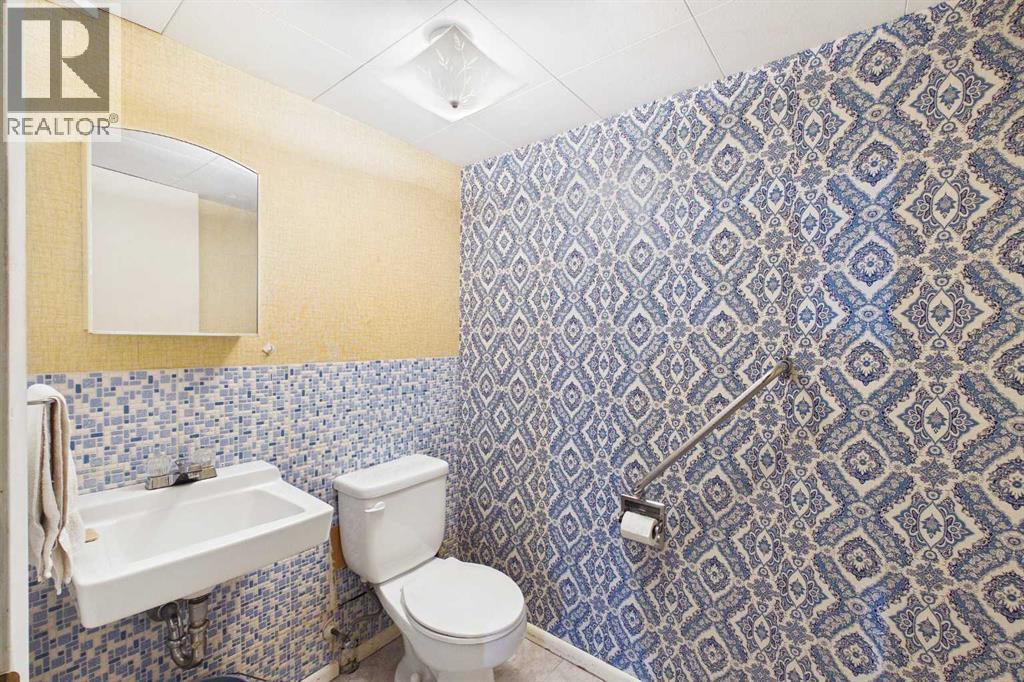
| Foundation Type | Poured Concrete | Half Bath Total | 1 |
| Heating Fuel | Natural Gas | Heating Type | Forced Air |
| Size Interior | 1344 Sqft | Total Finished Area | 1344 Sqft |
| Type | House |
| Attached Garage | 2 |
| Acreage | No | Fence Type | Fence |
| Land Amenities | Park, Playground, Schools, Shopping | Size Depth | 33.53 M |
| Size Frontage | 18.65 M | Size Irregular | 623.00 |
| Size Total | 623 M2|4,051 - 7,250 Sqft | Size Total Text | 623 M2|4,051 - 7,250 Sqft |
| Zoning Description | R-cg |
| Level | Type | Dimensions |
|---|---|---|
| Basement | Living Room | 20.75 Ft x 11.42 Ft |
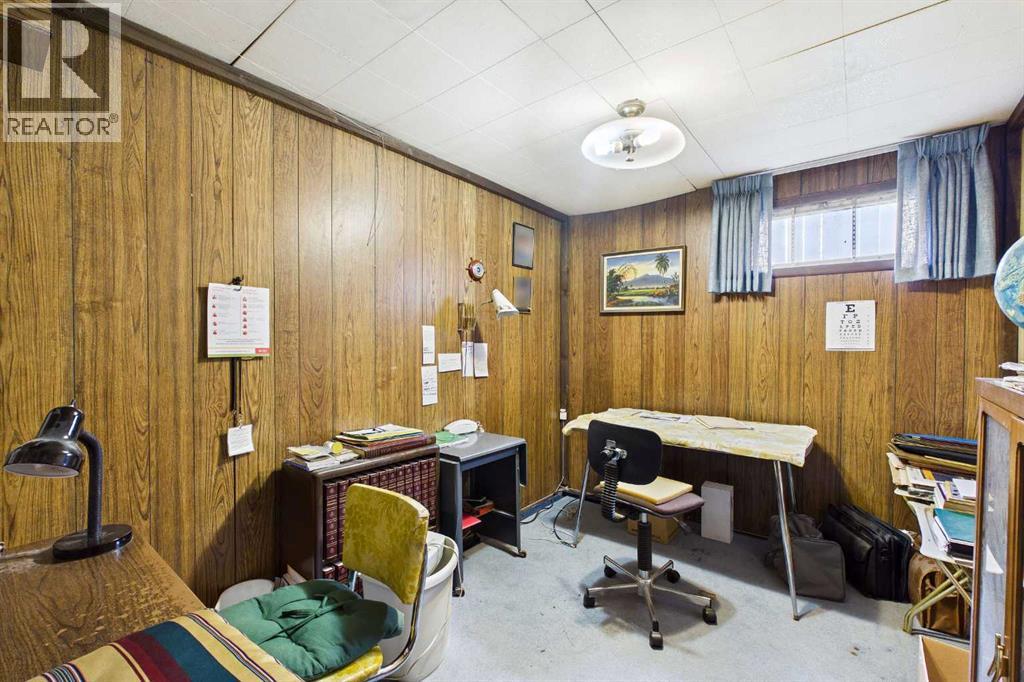
| Basement | Office | 11.17 Ft x 8.00 Ft |
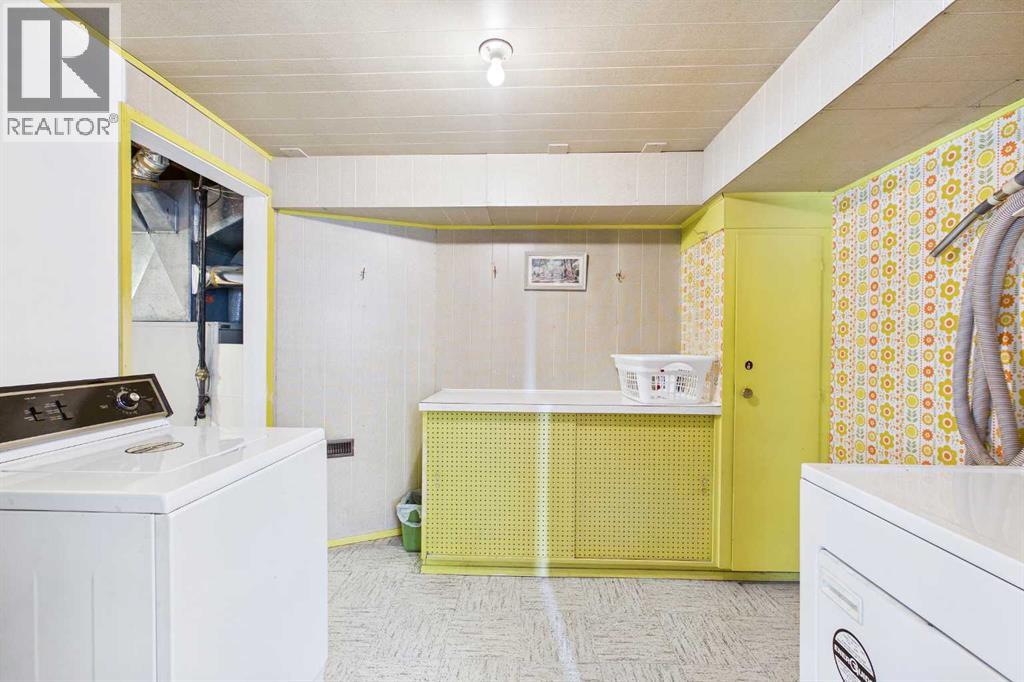
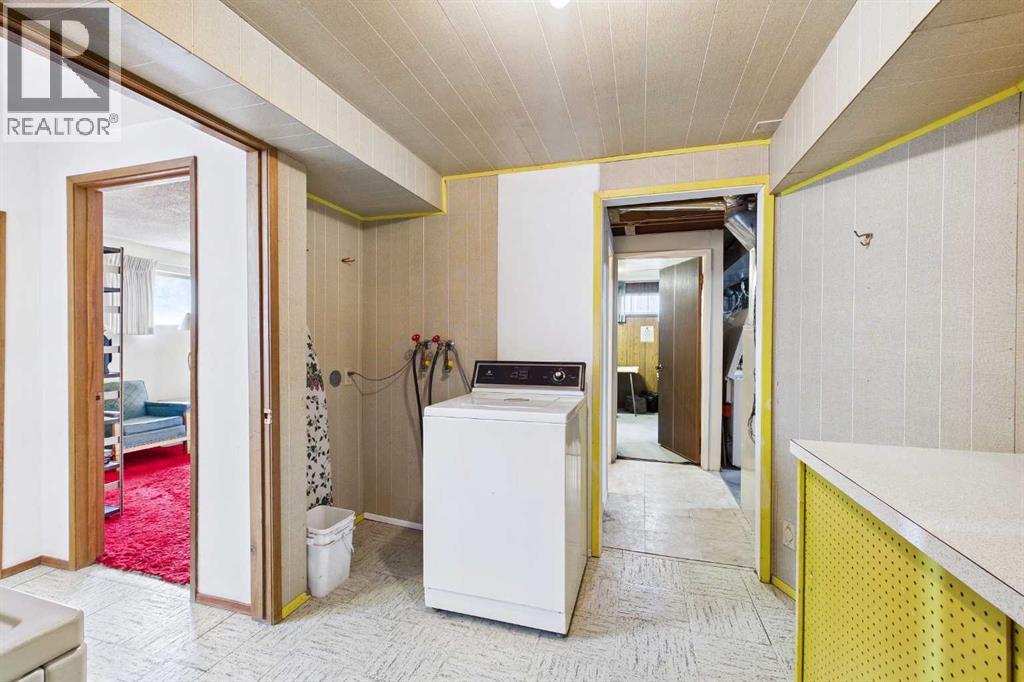
| Basement | Laundry Room | 9.75 Ft x 8.50 Ft |
| Basement | 2pc Bathroom | 6.00 Ft x 4.58 Ft |
| Basement | Hall | 6.00 Ft x 3.17 Ft |
| Main Level | Living Room | 21.58 Ft x 13.00 Ft |
| Main Level | Kitchen | 13.83 Ft x 10.92 Ft |
| Main Level | Dining Room | 10.92 Ft x 10.75 Ft |
| Main Level | Primary Bedroom | 13.17 Ft x 10.33 Ft |
| Main Level | 3pc Bathroom | 8.83 Ft x 4.08 Ft |
| Main Level | Bedroom | 9.92 Ft x 9.25 Ft |
| Main Level | Bedroom | 9.92 Ft x 9.17 Ft |
| Main Level | 3pc Bathroom | 8.75 Ft x 7.08 Ft |
| Main Level | Other | 22.25 Ft x 7.92 Ft |



