 Calgary


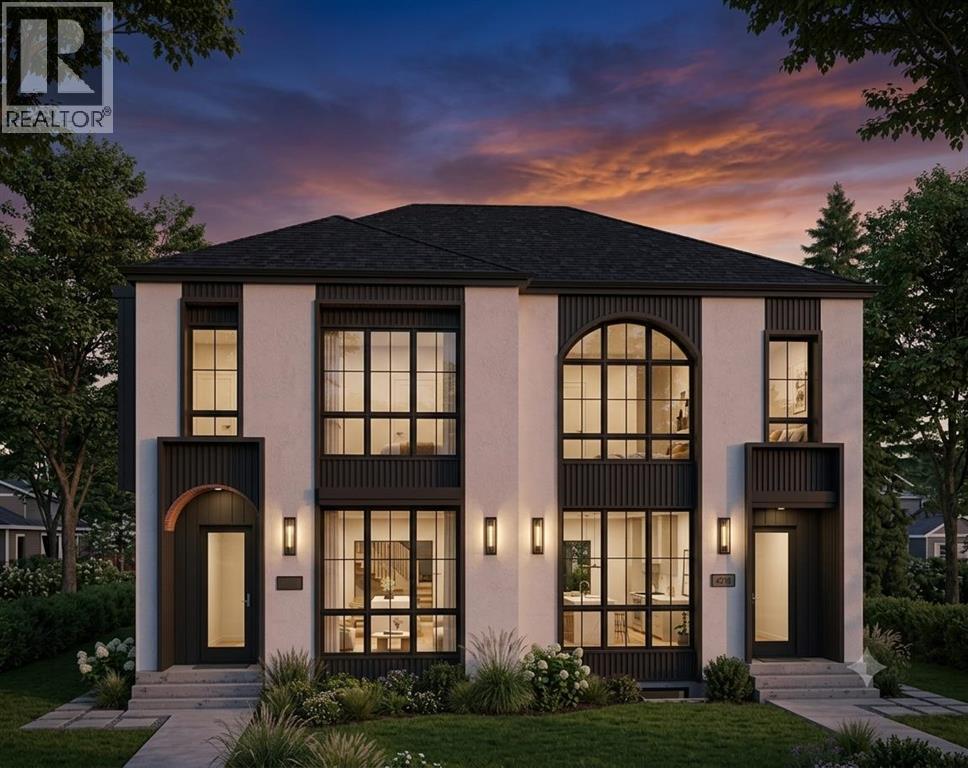
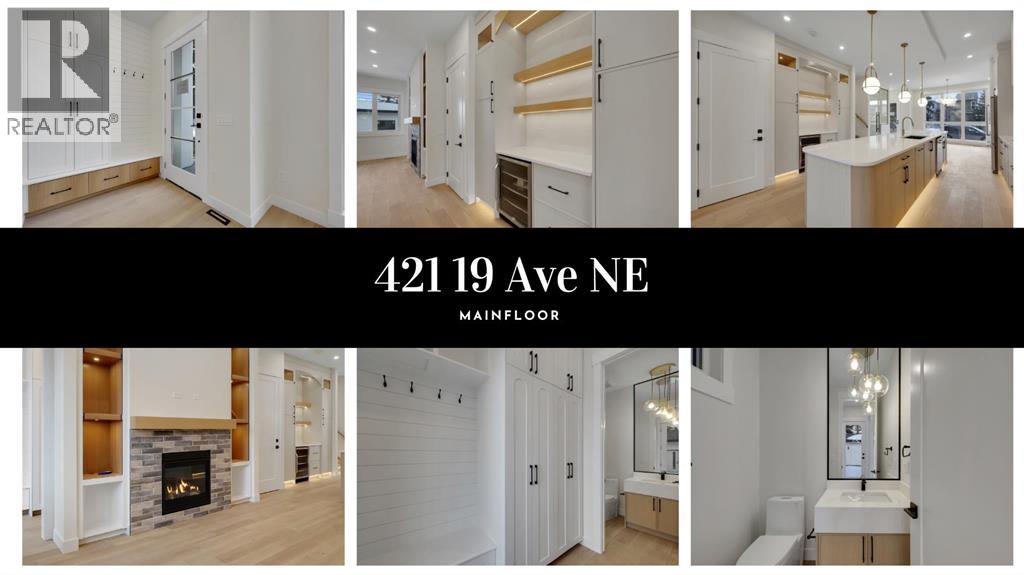
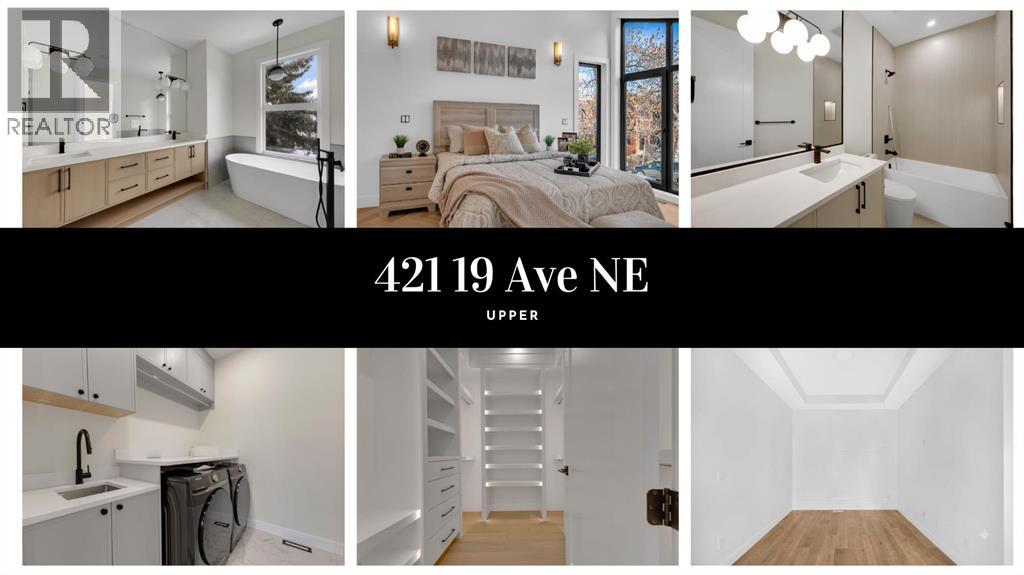
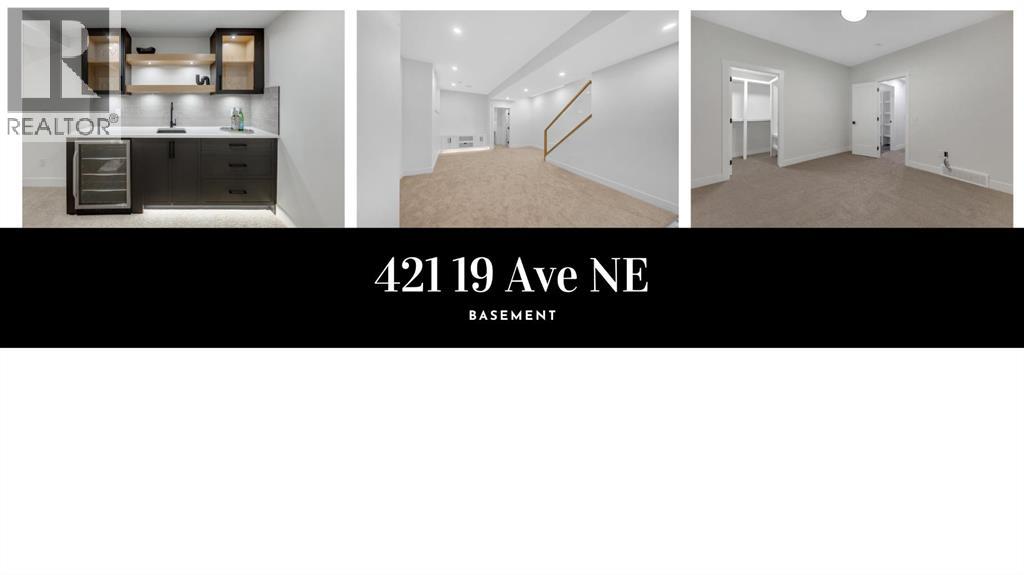
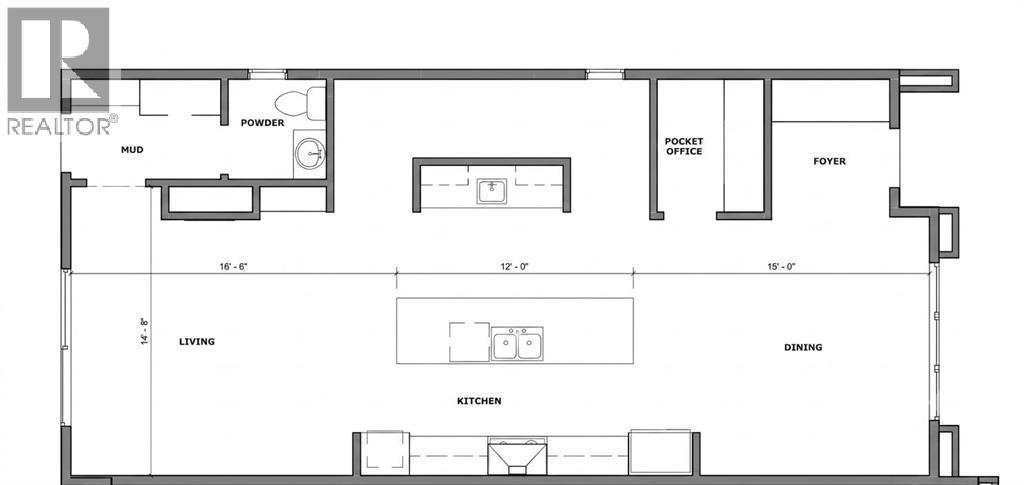
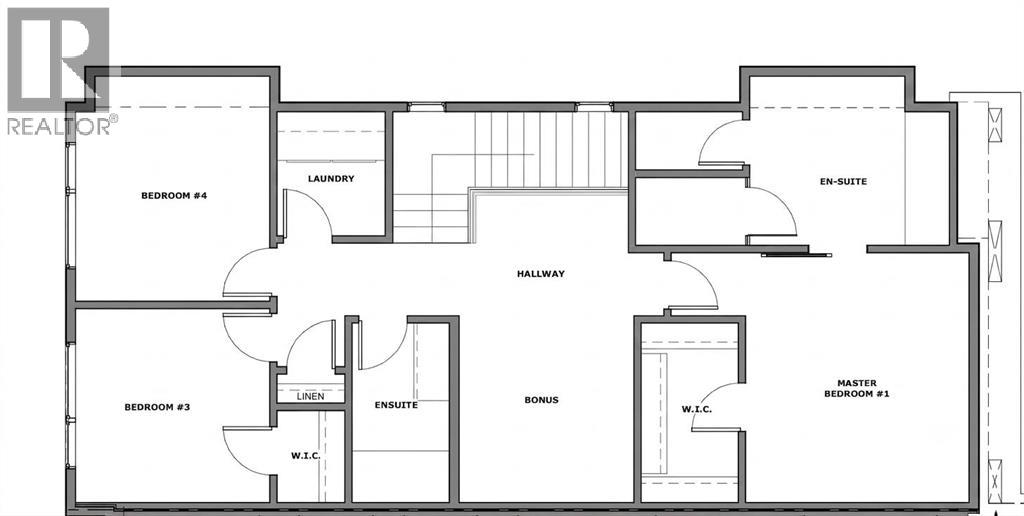
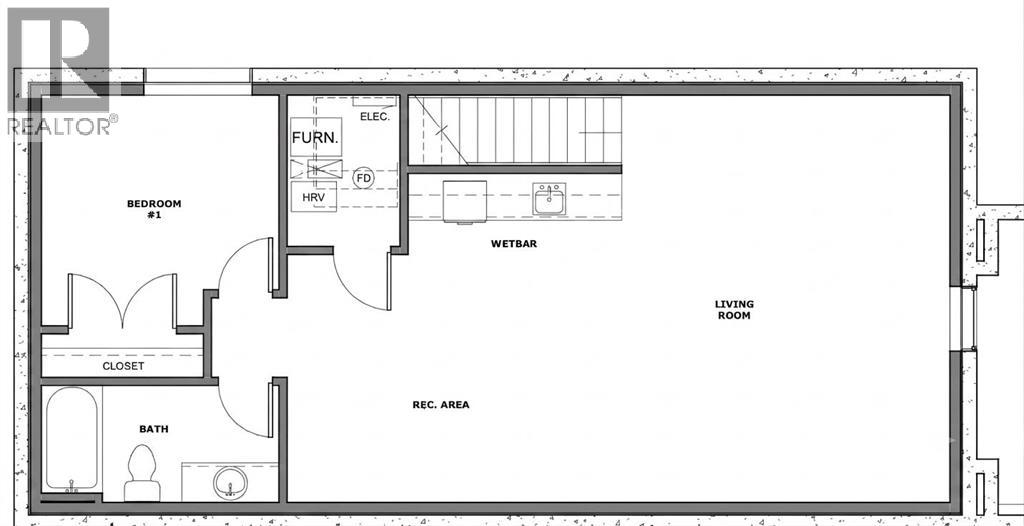
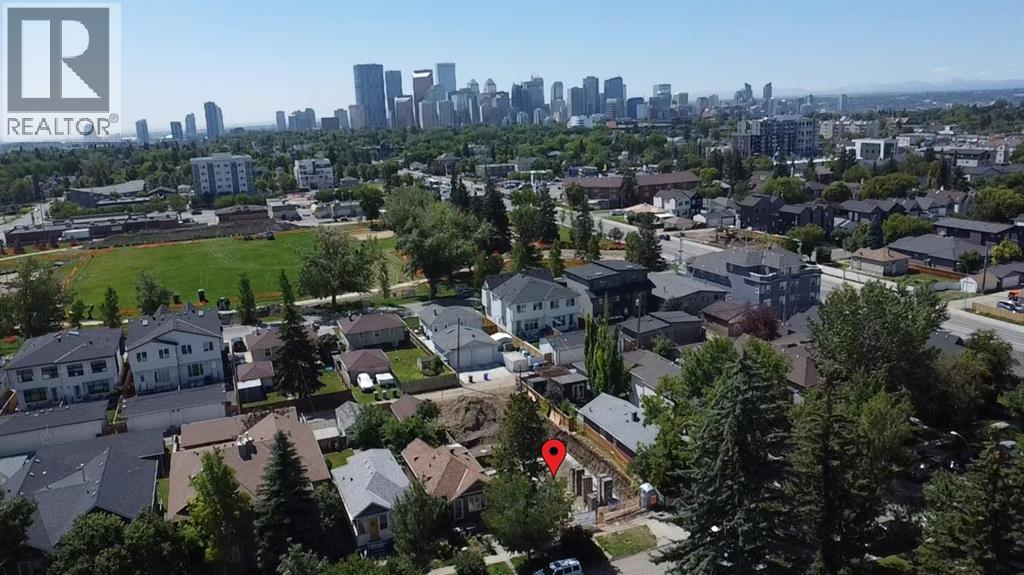
Welcome to this stunning brand-new duplex in the highly sought-after community of WINSTON HEIGHTS. Thoughtfully designed with modern elegance and functional living in mind, this exceptional home combines sophisticated finishings with an unbeatable inner-city location. The main floor welcomes you with impressive 10-foot ceilings and a bright, massive windows that fills the space with natural light. The dining area flows seamlessly into the sleek, contemporary kitchen, featuring premium finishes and a stylish coffee bar - perfect for both everyday living and entertaining. A dedicated office/flex space offers an ideal work-from-home setup, while the inviting living room is centred around a beautiful gas fireplace and oversized patio doors that open onto a spacious rear patio and fully fenced south facing backyard. A double detached garage provides added convenience and functionality. Upstairs, you’ll find three generously sized bedrooms, a versatile bonus room, convenient upper-floor laundry, and two full bathrooms. The primary retreat is a true sanctuary, complete with a walk-in closet and a luxurious ensuite featuring dual vanities, heated floors, and a rough-in for a steam shower. The fully finished basement extends the home’s living space with an additional bedroom, full bathroom, and wet bar, creating the perfect setting for guests, extended family, or entertaining. Combining elevated design, thoughtful functionality, and an exceptional inner-city location, this home is truly move-in ready and designed for modern living. (id:58070)
| Bathroom Total | 4 | Bedrooms Above Ground | 3 |
| Bedrooms Below Ground | 1 | Bedrooms Total | 4 |
| Appliances | Washer, Range - Gas, Dishwasher, Dryer, Microwave, Hood Fan, Garage Door Opener | Basement Development | Finished |
| Basement Type | Full (finished) | Constructed Date | 2026 |
| Construction Material | Poured Concrete, Wood Frame | Construction Style Attachment | Semi-detached |
| Cooling Type | None | Exterior Finish | Concrete, Stucco |
| Fireplace Present | Yes | Fireplace Total | 1 |
| Flooring Type | Carpeted, Ceramic Tile, Hardwood | Foundation Type | Poured Concrete |
| Half Bath Total | 1 | Heating Type | Forced Air |
| Stories Total | 2 | Size Interior | 1954 Sqft |
| Total Finished Area | 1954 Sqft | Type | Duplex |
| Detached Garage | 2 |
| Acreage | No | Fence Type | Fence |
| Land Amenities | Park, Playground, Schools, Shopping | Size Depth | 36.57 M |
| Size Frontage | 7.62 M | Size Irregular | 3000.00 |
| Size Total | 3000 Sqft|0-4,050 Sqft | Size Total Text | 3000 Sqft|0-4,050 Sqft |
| Zoning Description | R-c2 |
| Level | Type | Dimensions |
|---|---|---|
| Basement | Bedroom | 11.00 Ft x 9.00 Ft |
| Basement | Living Room | 15.00 Ft x 18.83 Ft |
| Basement | Recreational, Games Room | 15.58 Ft x 13.00 Ft |
| Basement | 4pc Bathroom | 11.00 Ft x 5.42 Ft |
| Main Level | Living Room | 14.25 Ft x 14.67 Ft |
| Main Level | Kitchen | 17.58 Ft x 10.83 Ft |
| Main Level | Dining Room | 11.58 Ft x 13.08 Ft |
| Main Level | Other | 7.58 Ft x 5.00 Ft |
| Main Level | 2pc Bathroom | 5.00 Ft x 5.00 Ft |
| Main Level | Office | 5.00 Ft x 5.00 Ft |
| Main Level | Foyer | 6.50 Ft x 7.08 Ft |
| Upper Level | Primary Bedroom | 12.00 Ft x 12.83 Ft |
| Upper Level | 5pc Bathroom | 12.25 Ft x 6.83 Ft |
| Upper Level | Other | 5.75 Ft x 9.58 Ft |
| Upper Level | Bedroom | 10.83 Ft x 10.83 Ft |
| Upper Level | Bedroom | 10.00 Ft x 11.58 Ft |
| Upper Level | Bonus Room | 9.00 Ft x 9.58 Ft |
| Upper Level | Laundry Room | 6.33 Ft x 6.75 Ft |
| Upper Level | 4pc Bathroom | 9.00 Ft x 5.00 Ft |



