 Calgary


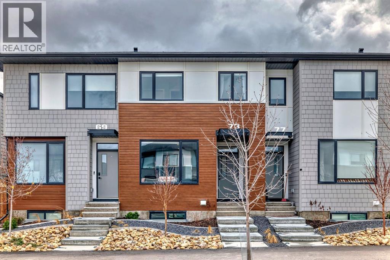
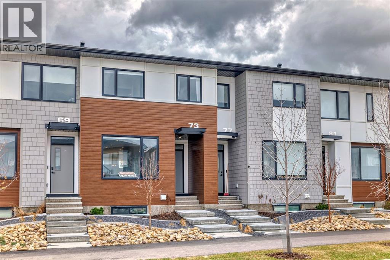
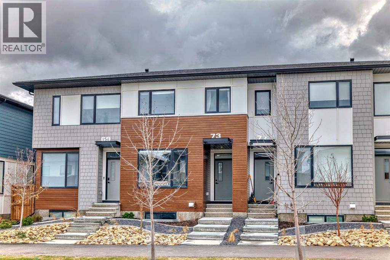
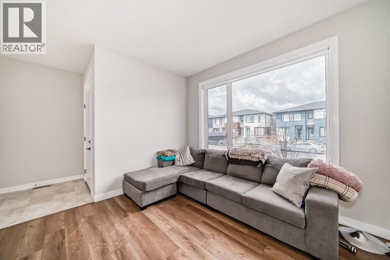
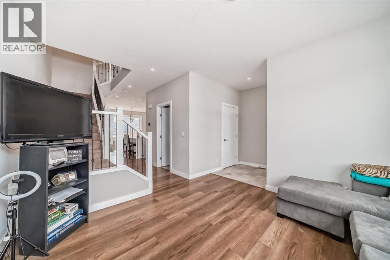
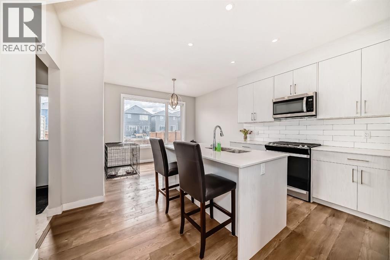
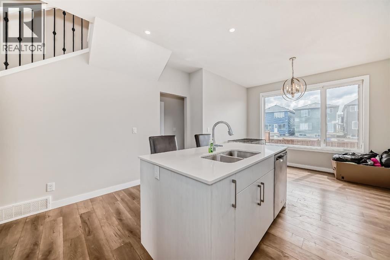
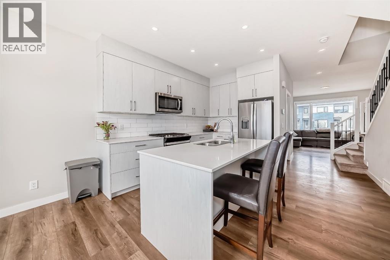
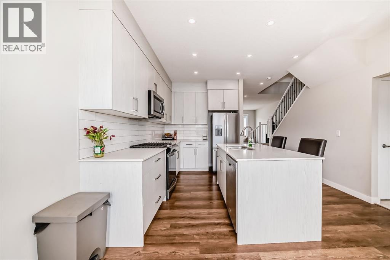
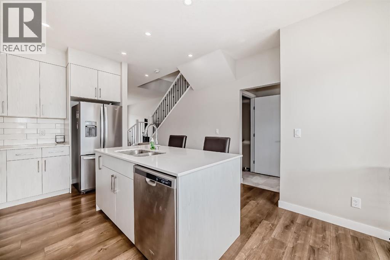
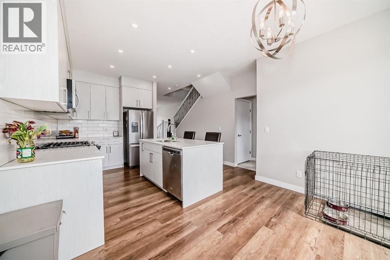
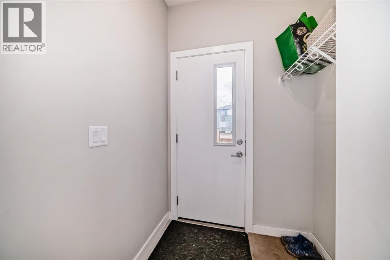
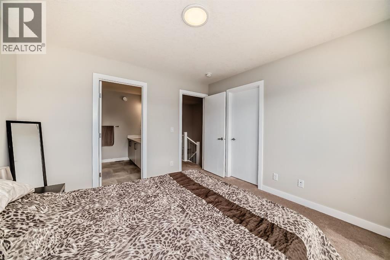
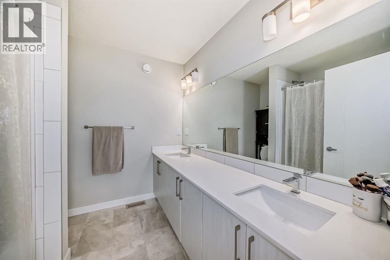
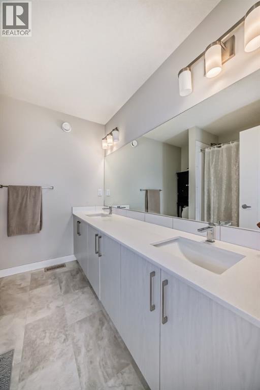
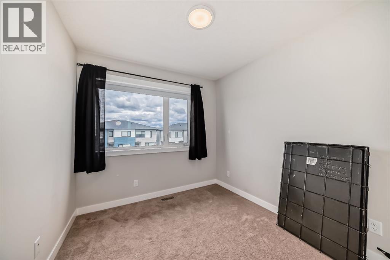
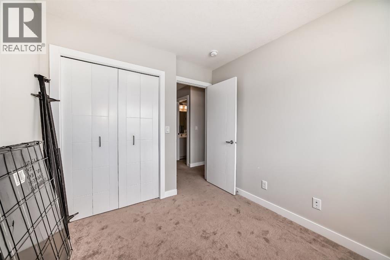
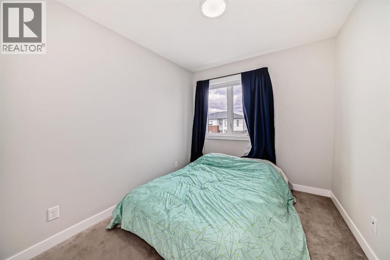

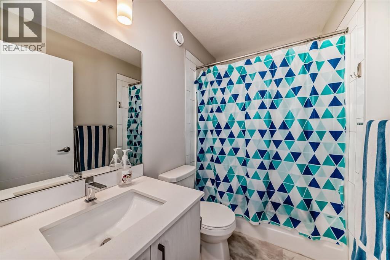
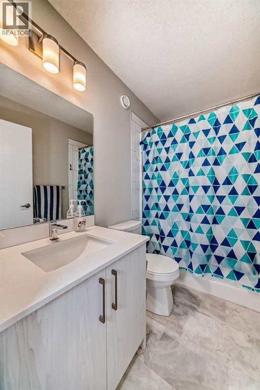
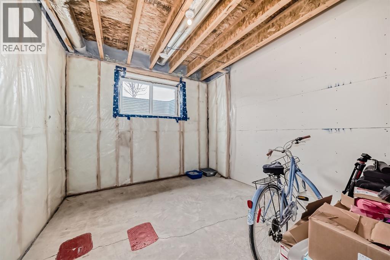
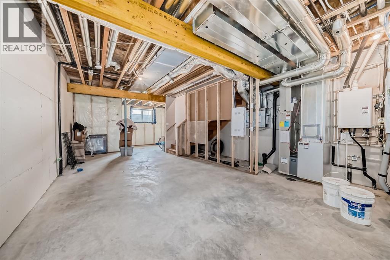
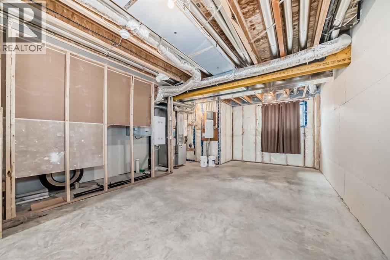
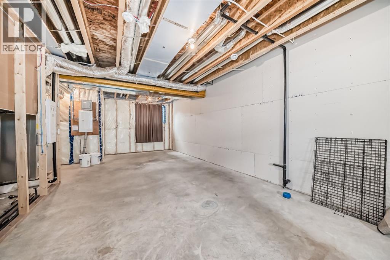
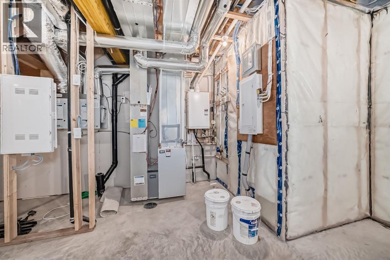
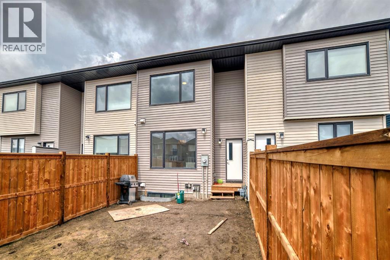
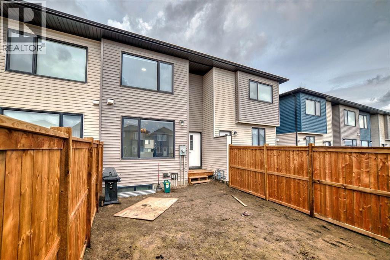
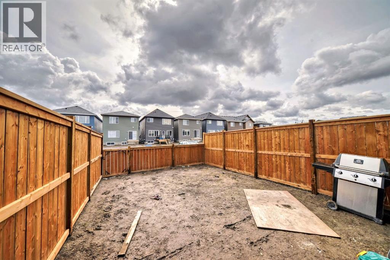
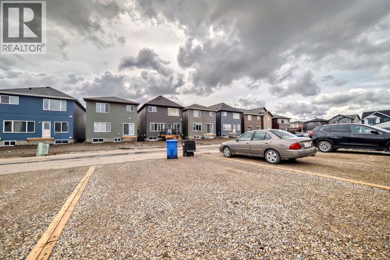
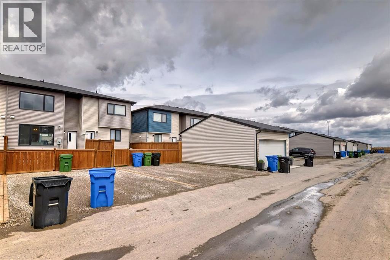
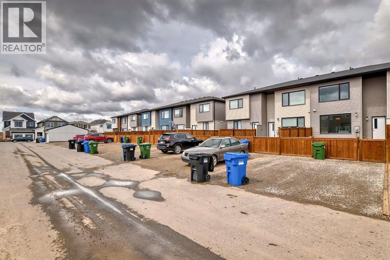
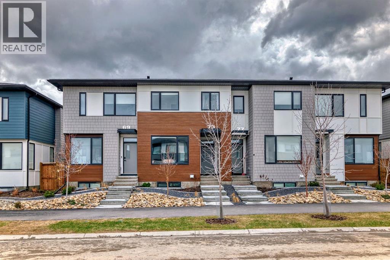
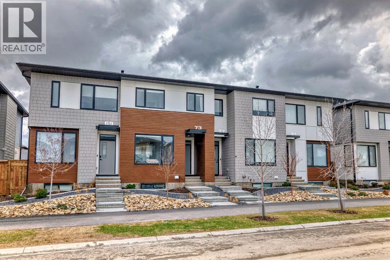
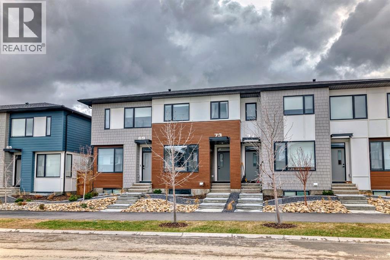
Welcome to this beautiful 3-bedroom, 2.5-bathroom NO CONDO FEE townhouse in the vibrant community of Homestead! Offering a functional and inviting layout, this home is an excellent opportunity for first-time buyers, families, or investors.The main floor features a bright and open-concept design with spacious living and dining areas, creating a comfortable space for everyday living and entertaining. The home offers three well-appointed bedrooms and 2.5 bathrooms, providing plenty of space for the whole family.Step outside to enjoy the south-facing, fully fenced backyard, offering excellent natural sunlight and a private outdoor space for relaxing, entertaining, or enjoying summer days. The property also includes a **rear parking pad**, providing convenient off-street parking.The unfinished basement adds valuable future potential, allowing the new owner to develop additional living space according to their needs and preferences.Located in the growing community of **Homestead**, with convenient access to parks, schools, shopping, transit, and major roadways, this home combines comfort, functionality, and future potential.Don’t miss this opportunity to own a fantastic townhouse in Homestead! (id:58070)
| Bathroom Total | 3 | Bedrooms Above Ground | 3 |
| Bedrooms Total | 3 | Appliances | Washer, Refrigerator, Cooktop - Electric, Dishwasher, Dryer, Microwave Range Hood Combo, Window Coverings |
| Basement Development | Unfinished | Basement Type | Full (unfinished) |
| Constructed Date | 2022 | Construction Style Attachment | Attached |
| Cooling Type | None | Flooring Type | Carpeted, Ceramic Tile, Vinyl Plank |
| Foundation Type | Poured Concrete | Half Bath Total | 1 |
| Heating Type | Central Heating | Stories Total | 2 |
| Size Interior | 1367 Sqft | Total Finished Area | 1367.2 Sqft |
| Type | Row / Townhouse |
| Parking Pad |
| Acreage | No | Fence Type | Fence |
| Land Amenities | Park, Playground, Shopping | Size Frontage | 5.48 M |
| Size Irregular | 181.00 | Size Total | 181 M2|0-4,050 Sqft |
| Size Total Text | 181 M2|0-4,050 Sqft | Zoning Description | R-gm |
| Level | Type | Dimensions |
|---|---|---|
| Main Level | Living Room | 11.58 Ft x 11.92 Ft |
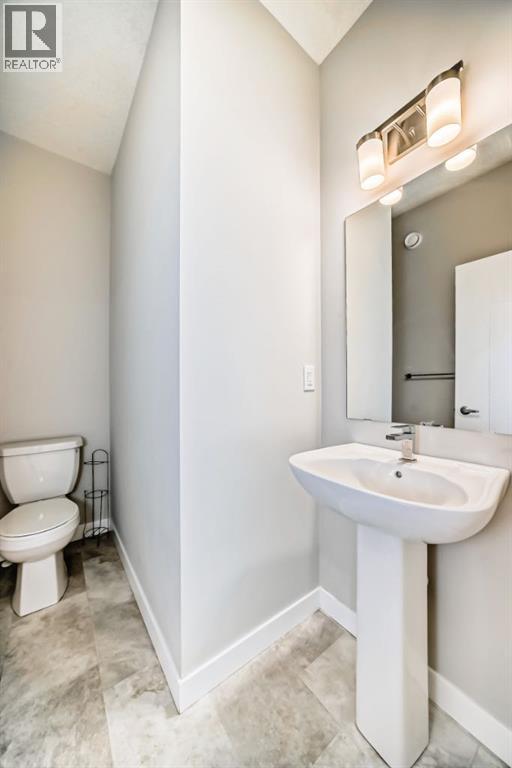
| Main Level | 2pc Bathroom | 7.83 Ft x 5.08 Ft |
| Main Level | Dining Room | 11.50 Ft x 8.83 Ft |
| Main Level | Other | 5.25 Ft x 5.67 Ft |
| Main Level | Kitchen | 13.17 Ft x 11.67 Ft |
| Main Level | Other | 5.25 Ft x 3.75 Ft |
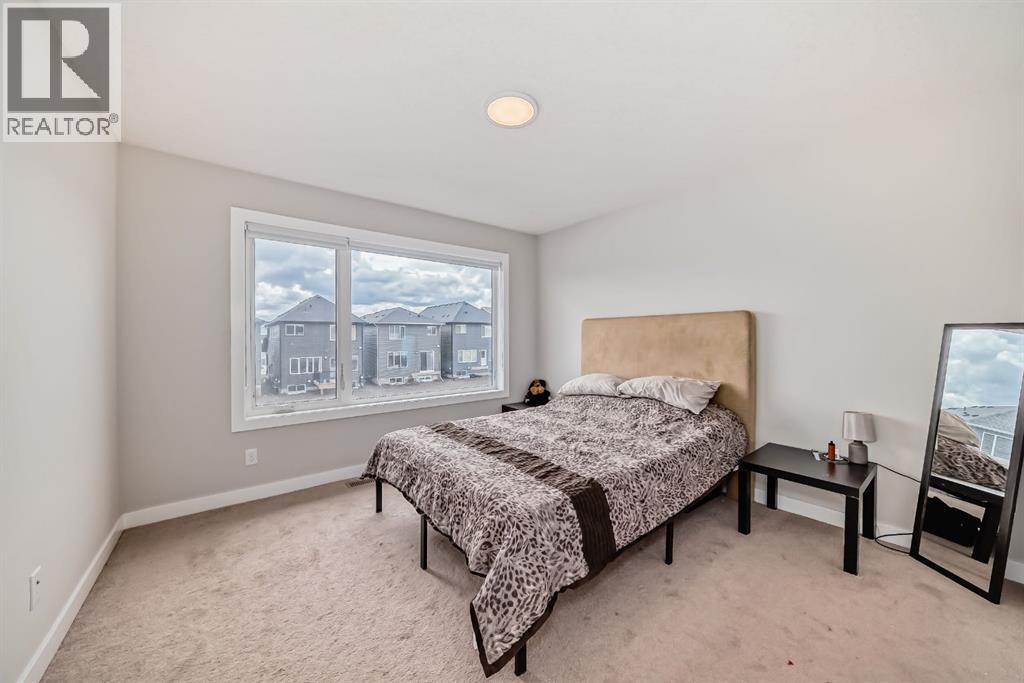
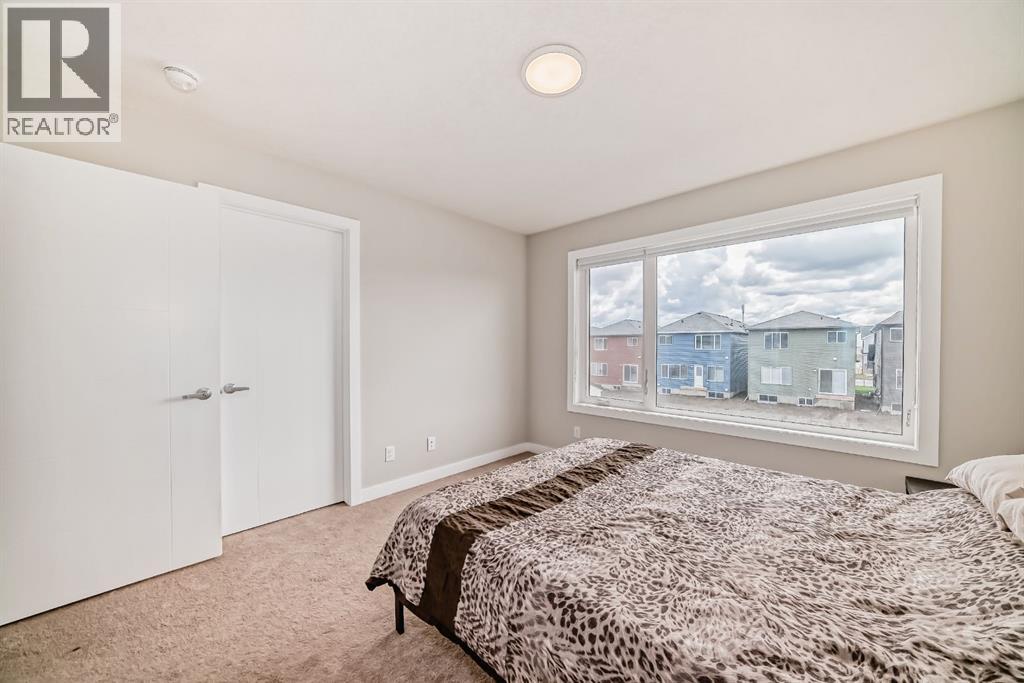
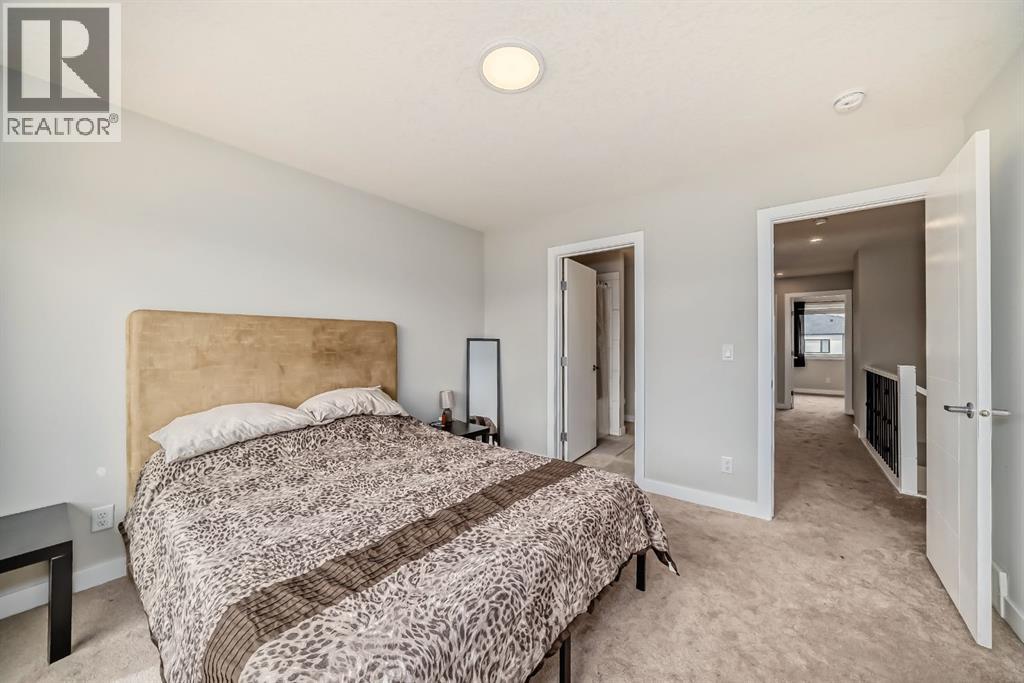
| Upper Level | Bedroom | 11.50 Ft x 11.58 Ft |
| Upper Level | 5pc Bathroom | 7.92 Ft x 7.92 Ft |
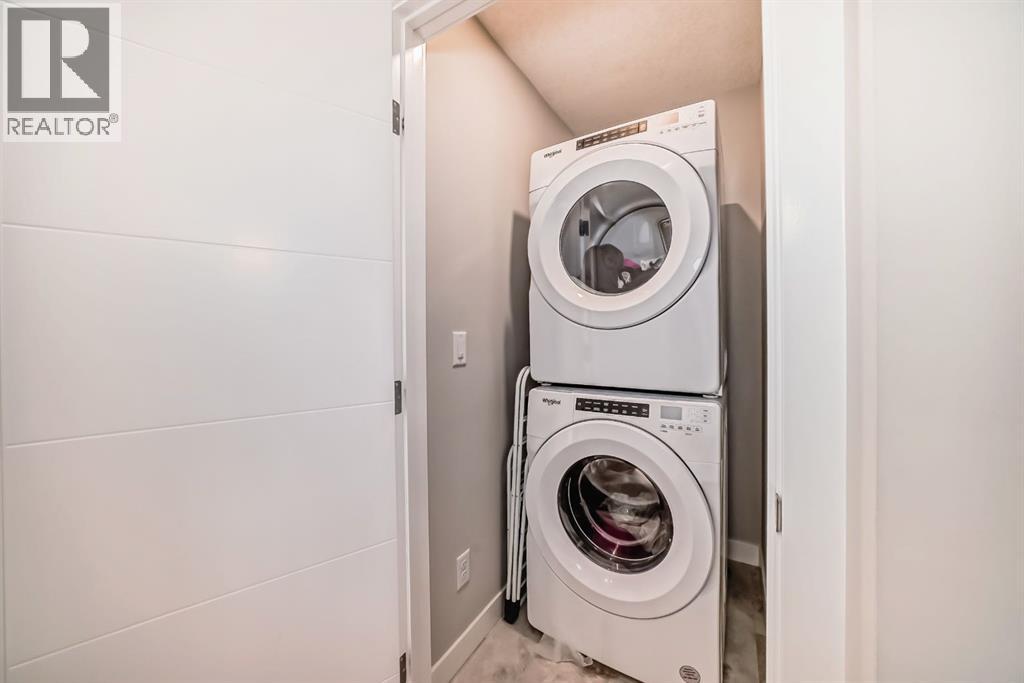
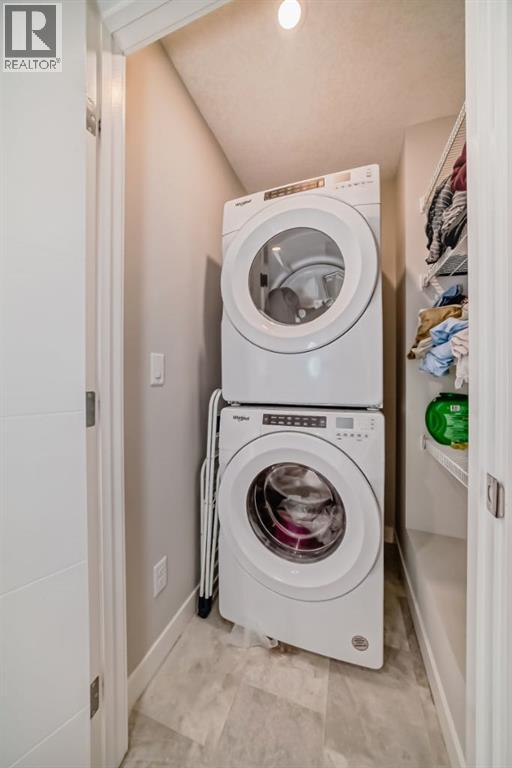
| Upper Level | Laundry Room | 4.58 Ft x 4.25 Ft |
| Upper Level | Bedroom | 8.33 Ft x 10.83 Ft |
| Upper Level | Other | 5.25 Ft x 7.58 Ft |
| Upper Level | 4pc Bathroom | 8.00 Ft x 4.83 Ft |
| Upper Level | Bedroom | 8.42 Ft x 9.67 Ft |



