Request a Showing

    Description

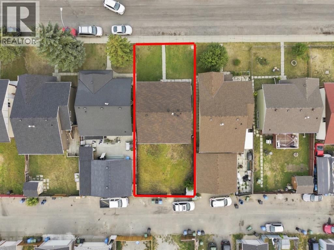
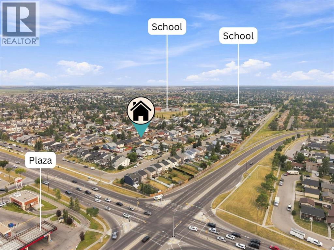
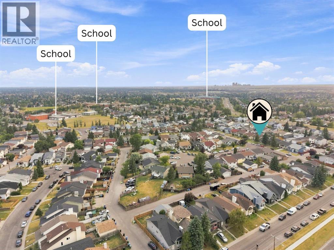
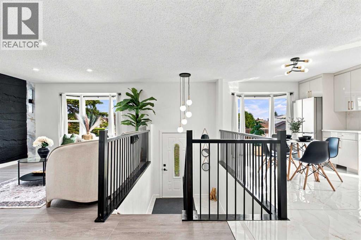
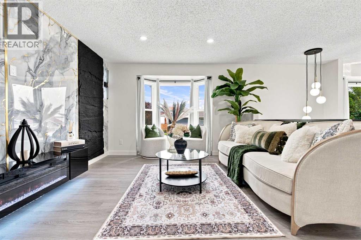
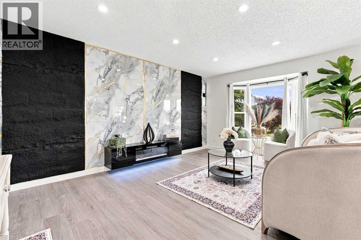
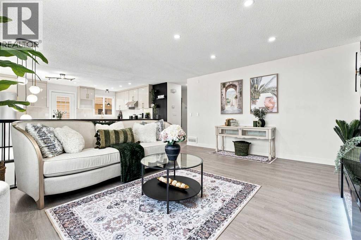
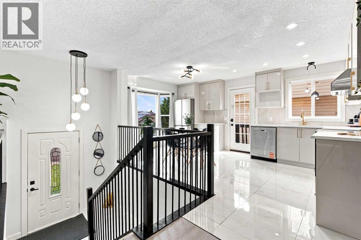
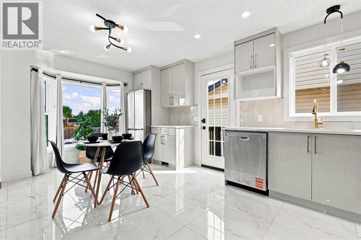
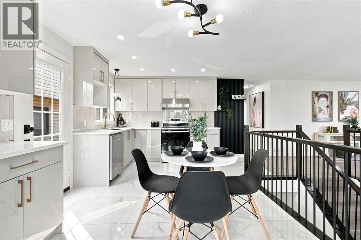
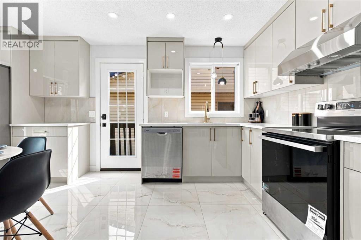
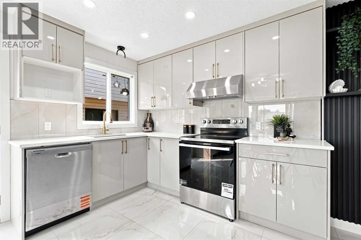
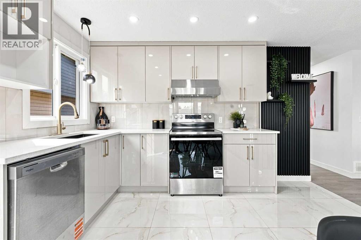
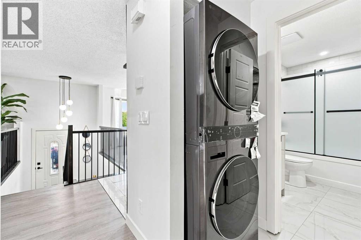
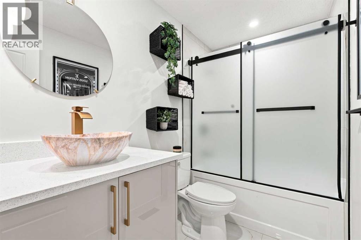
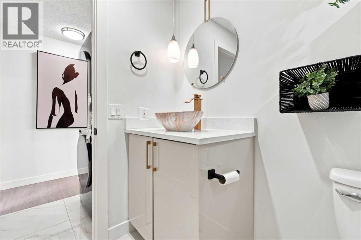
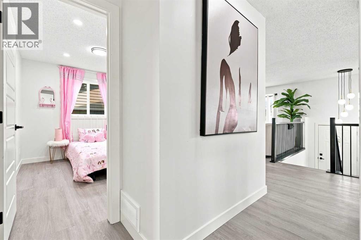
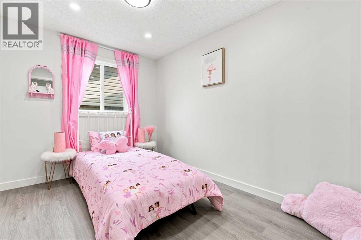
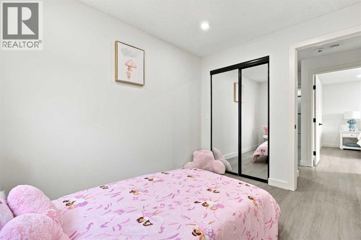
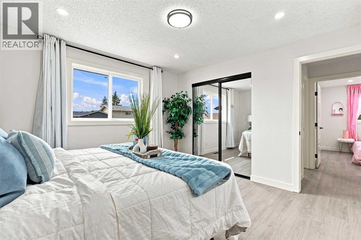
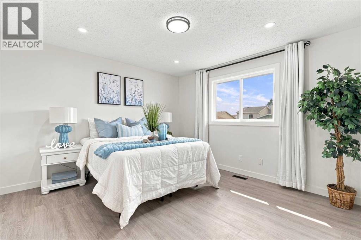
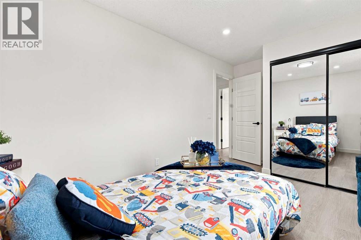
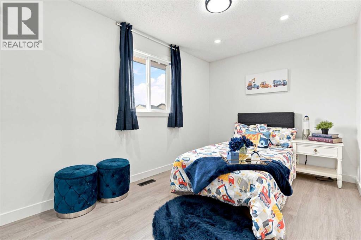
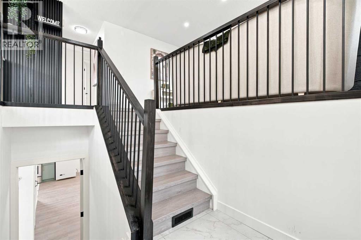
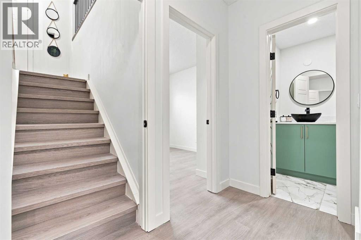
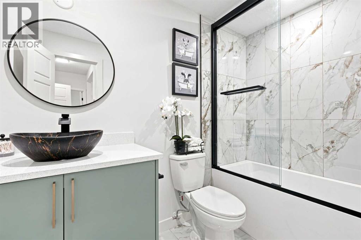
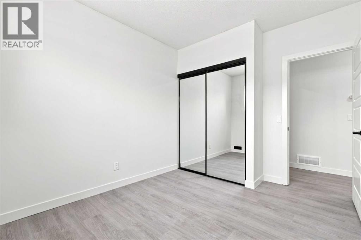
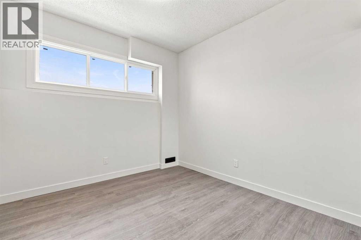
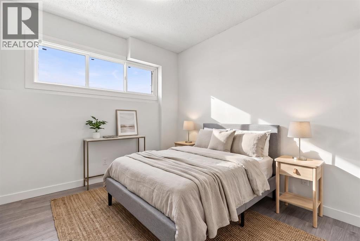
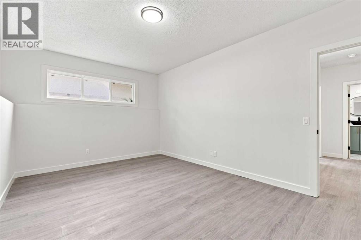
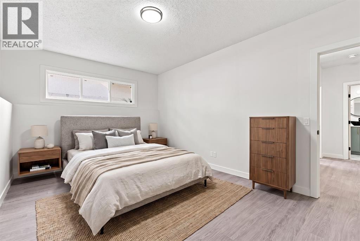
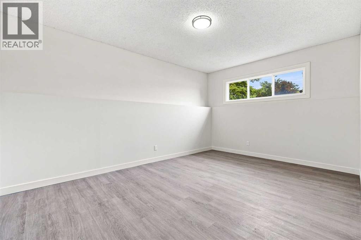
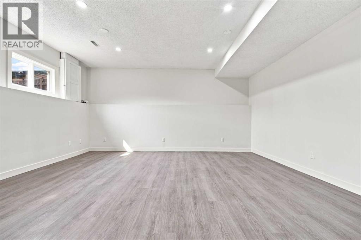
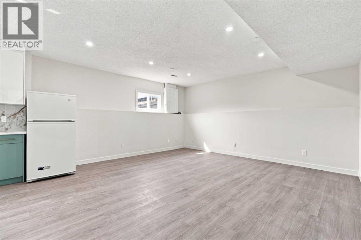
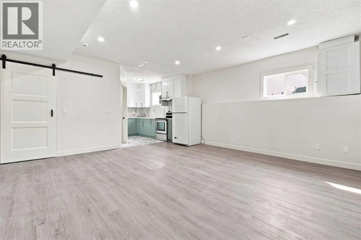
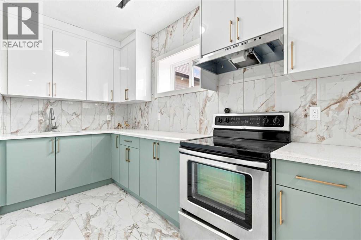
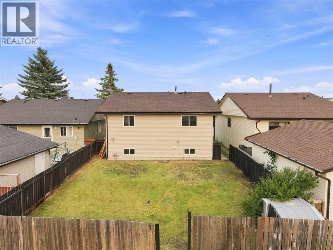
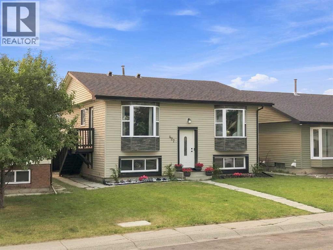
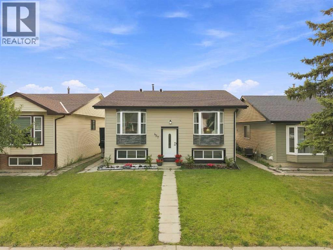
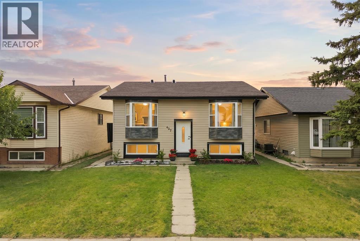
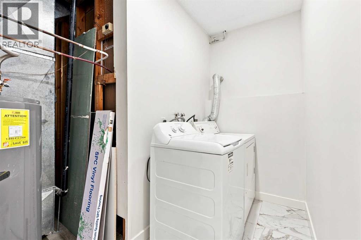
    | EXTENSIVELY RENOVATED | ILLEGAL 2 BEDROOM BASEMENT SUITE | CUSTOM HIGH-END FINISHES | HIGH BASEMENT CEILINGS | SEPARATE LAUNDRY | MUST-SEE HOME! |Welcome to 427 Falmere Road NE—a thoughtfully renovated home in an established Falconridge location, close to shopping plazas, several schools, transit, and Sikh Temple. A landscaped front garden adds great curb appeal, while the massive backyard provides plenty of room for family gatherings, kids, and summer BBQs.Step inside to a spacious front living area that flows into a large, beautifully finished kitchen with generous counter space, fluted wall accents, and brand-new appliances. The living area is finished with a feature wall, sconce lighting, and an electric fireplace, giving the main level a clean and modern look. Additional details include a separate laundry area with an LG Stack Tower, a full bathroom, mirror closet doors, updated kitchen tiling, and stained wood railing with spindle railing. A side door provides convenient exterior access with a newly built staircase.Downstairs, the developed basement stands out with rare high ceilings and a spacious living area. The brand-new two-tone white and sea-green kitchen gives this level its own distinct look. You’ll also find a separate laundry room, two large bedrooms, and a full bathroom featuring custom sinks and a finished shower. A barn door neatly separates the furnace area while keeping the space functional.MUST-SEE PROPERTY | This won't last long—book your showing today! (id:58070)
    Property Features

    • MLS® Number A2335820
    • Price $539,900
    • Bedrooms: 5
    • Bathrooms: 2
    • Square Footage: 1092 sqft
    • Property Type: House
    • Community Name: Falconridge
    • Amenities Near By Park, Playground, Schools, Shopping
    • Features Back Lane, Pvc Window
    • Parking Space Total 2
    • Plan 8310081

    Buildings

    Bathroom Total 2 Bedrooms Above Ground 3
    Bedrooms Below Ground 2 Bedrooms Total 5
    Appliances Refrigerator, Dishwasher, Range, Hood Fan, Washer/dryer Stack-up Architectural Style Bi-level
    Basement Development Finished Basement Features Suite
    Basement Type Full (finished) Constructed Date 1983
    Construction Material Poured Concrete, Wood Frame Construction Style Attachment Detached
    Cooling Type None Exterior Finish Concrete, Vinyl Siding
    Fireplace Present Yes Fireplace Total 1
    Flooring Type Tile, Vinyl Foundation Type Poured Concrete
    Heating Type Forced Air Size Interior 1092 Sqft
    Total Finished Area 1091.68 Sqft Type House

    Parking

    Other

    Land

    Acreage No Fence Type Fence
    Land Amenities Park, Playground, Schools, Shopping Size Frontage 12.03 M
    Size Irregular 372.00 Size Total 372 M2|0-4,050 Sqft
    Size Total Text 372 M2|0-4,050 Sqft Zoning Description R-cg

    Rooms

    Level Type Dimensions
    Basement 4pc Bathroom 4.92 Ft x 8.75 Ft
    Basement Bedroom 9.42 Ft x 11.42 Ft
    Basement Bedroom 11.08 Ft x 15.92 Ft
    Main Level 4pc Bathroom 8.67 Ft x 4.92 Ft
    Main Level Bedroom 11.00 Ft x 8.42 Ft
    Main Level Bedroom 14.17 Ft x 8.42 Ft
    Main Level Primary Bedroom 12.08 Ft x 11.92 Ft
    Address
    Scroll to Top