 Rockyford


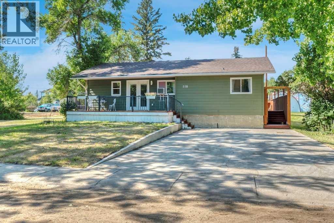
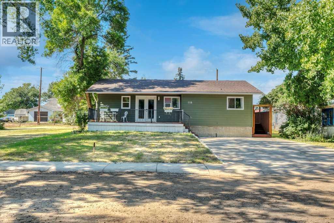
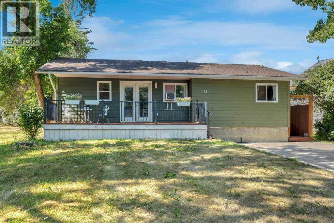
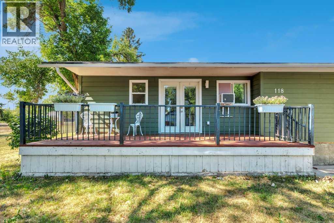
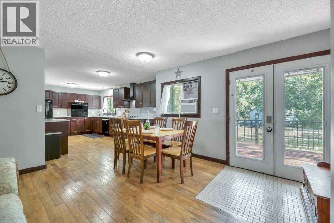
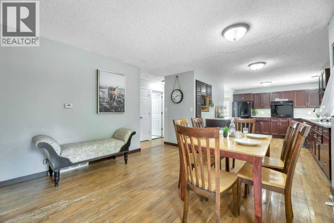
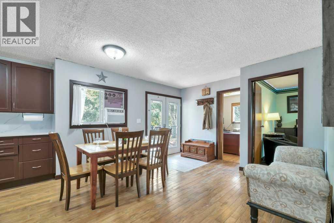
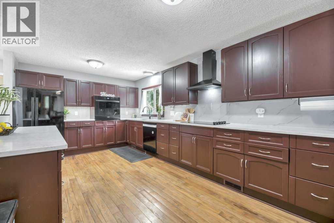
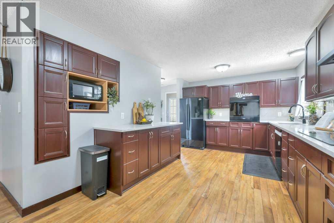
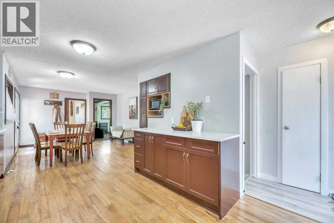
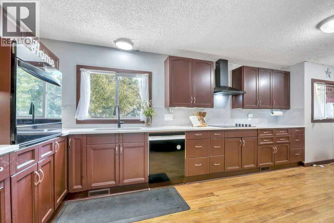
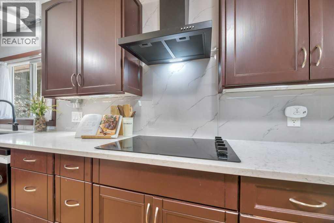
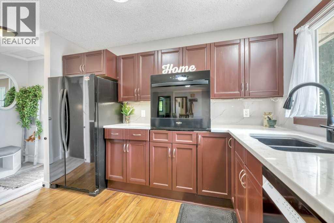
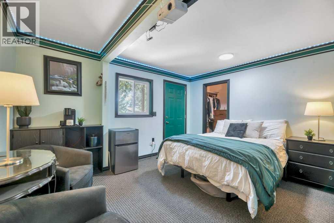
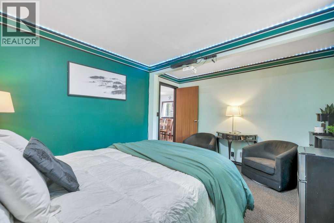
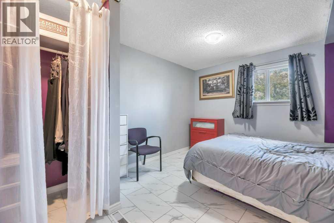
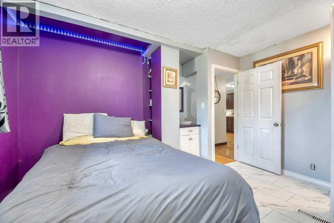
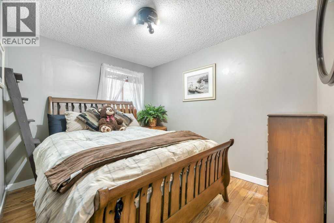
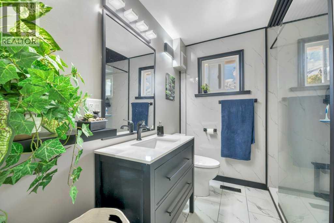
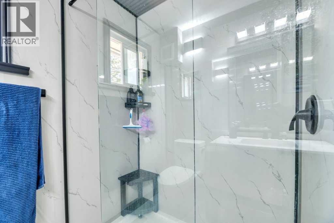
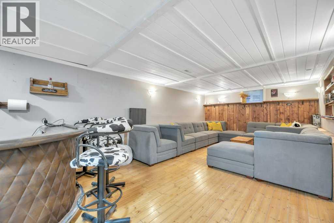
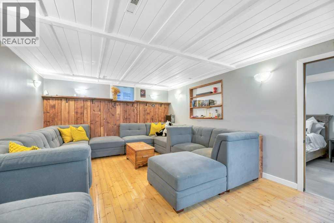
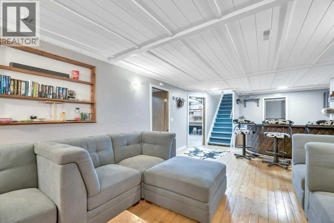
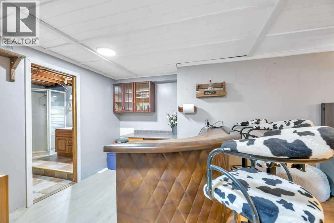
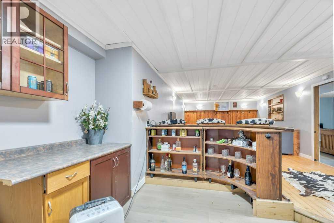
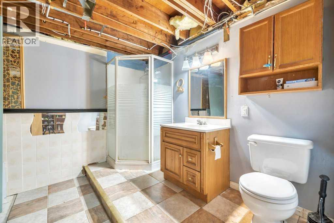
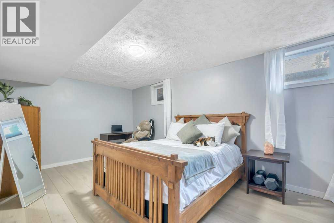
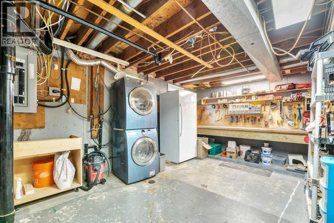
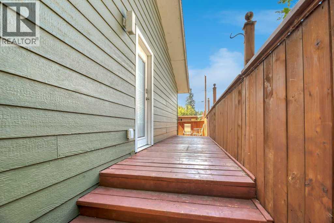
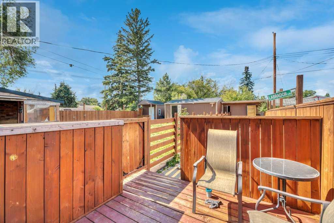
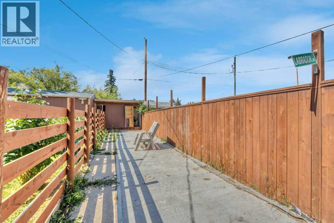
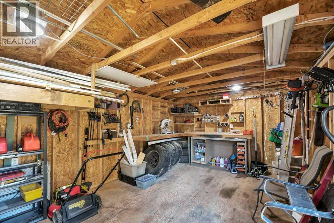
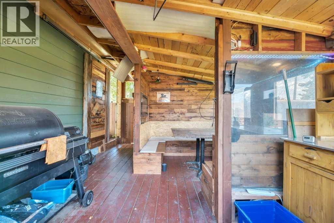
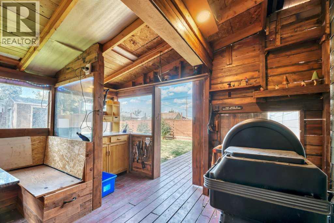
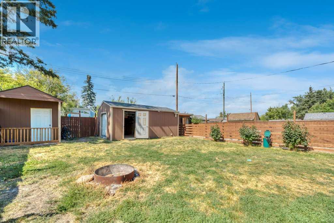
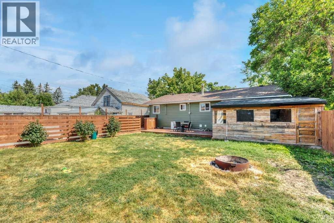
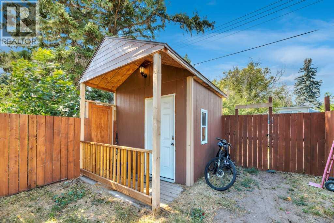
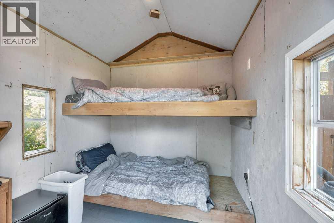
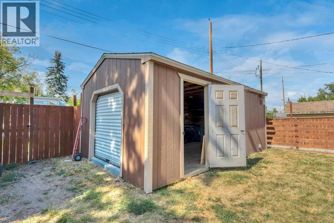
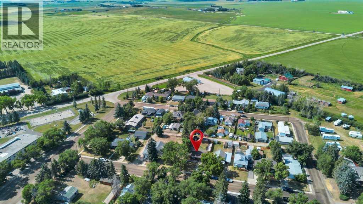
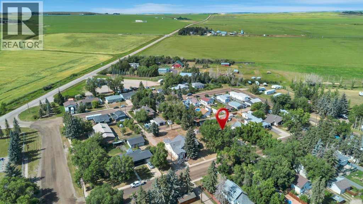
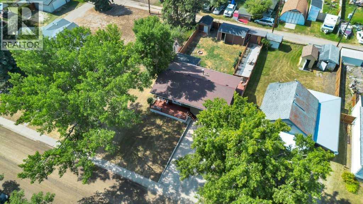
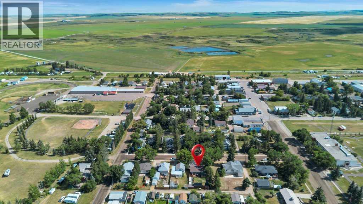
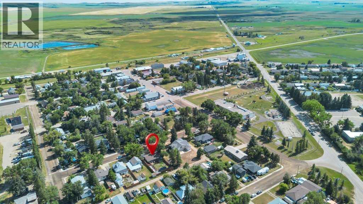
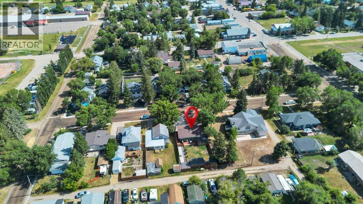
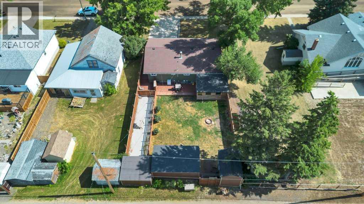
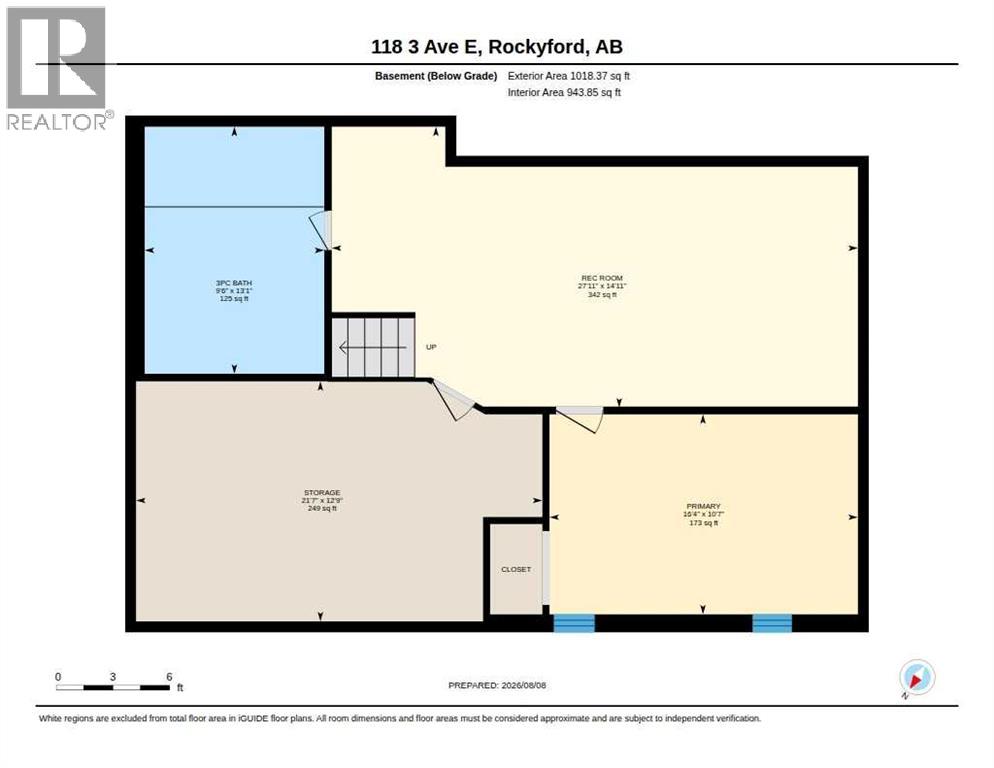
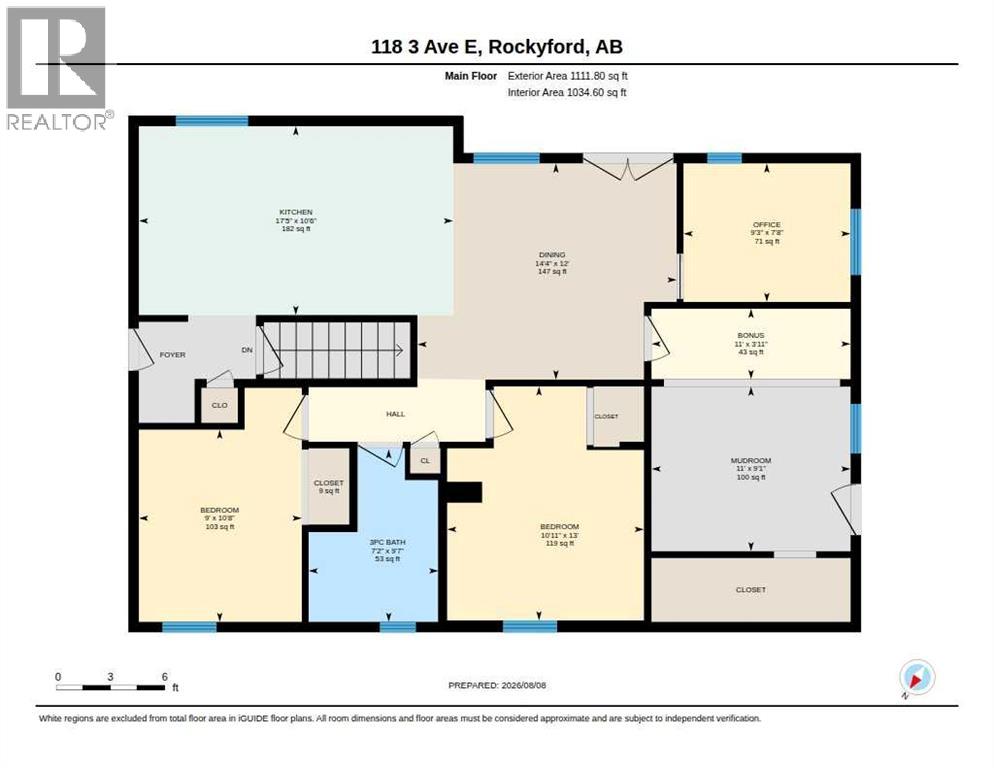
Welcome to quiet small-town living in Rockyford. This fully updated bungalow is tucked onto a beautiful, peaceful street lined with mature trees and is packed with character inside and out.The exterior features new Hardie Board siding, new vinyl windows, and a charming front deck perfect for morning coffee. Step through the French doors and into a warm, inviting home with refinished original hardwood floors, a fully updated kitchen with quartz countertops and new smart appliances, and a spa-inspired renovated bathroom.The main level offers three bedrooms, including a relaxing primary retreat with direct backyard access. Downstairs, the updated basement adds even more living space with a renovated bedroom, new flooring, a games or family area, dry bar, full bathroom, plenty of storage, and a laundry/mechanical room with space for a small workshop.Outside is where this property really shines. Enjoy the huge deck, seasonal cabana, fully fenced yard, and an incredible dog oasis with a dog run, dog shed, and dog deck. There is also a man cave/she shed for hobbies and tinkering, plus another shed that would make an unforgettable playhouse or sleepover space.Located just east of Strathmore with an easy commute to Calgary via Highway 564/Country Hills Boulevard, this is your chance to escape the city and enjoy the friendly, relaxed lifestyle Rockyford has to offer. (id:58070)
| Bathroom Total | 2 | Bedrooms Above Ground | 3 |
| Bedrooms Below Ground | 1 | Bedrooms Total | 4 |
| Appliances | Washer, Refrigerator, Window/sleeve Air Conditioner, Cooktop - Electric, Dishwasher, Oven, Dryer, Microwave, Hood Fan | Architectural Style | Bungalow |
| Basement Development | Finished | Basement Type | Full (finished) |
| Constructed Date | 1970 | Construction Material | Wood Frame |
| Construction Style Attachment | Detached | Cooling Type | None |
| Flooring Type | Carpeted, Ceramic Tile, Hardwood | Foundation Type | Poured Concrete |
| Heating Fuel | Natural Gas | Heating Type | Forced Air |
| Stories Total | 1 | Size Interior | 1112 Sqft |
| Total Finished Area | 1111.8 Sqft | Type | House |
| Other | |
| Parking Pad |
| Acreage | No | Fence Type | Fence |
| Land Amenities | Playground, Shopping | Landscape Features | Lawn |
| Size Depth | 38.36 M | Size Frontage | 15.21 M |
| Size Irregular | 6280.00 | Size Total | 6280 Sqft|4,051 - 7,250 Sqft |
| Size Total Text | 6280 Sqft|4,051 - 7,250 Sqft | Zoning Description | R-1 |
| Level | Type | Dimensions |
|---|---|---|
| Basement | 3pc Bathroom | 13.08 Ft x 9.50 Ft |
| Basement | Bedroom | 10.58 Ft x 16.33 Ft |
| Basement | Living Room | 14.92 Ft x 27.92 Ft |
| Basement | Storage | 12.75 Ft x 21.58 Ft |
| Main Level | 3pc Bathroom | 9.58 Ft x 7.17 Ft |
| Main Level | Bedroom | 10.67 Ft x 9.00 Ft |
| Main Level | Bedroom | 13.00 Ft x 10.92 Ft |
| Main Level | Bonus Room | 3.92 Ft x 11.00 Ft |
| Main Level | Dining Room | 12.00 Ft x 14.33 Ft |
| Main Level | Kitchen | 10.50 Ft x 17.42 Ft |
| Main Level | Bedroom | 9.08 Ft x 11.00 Ft |
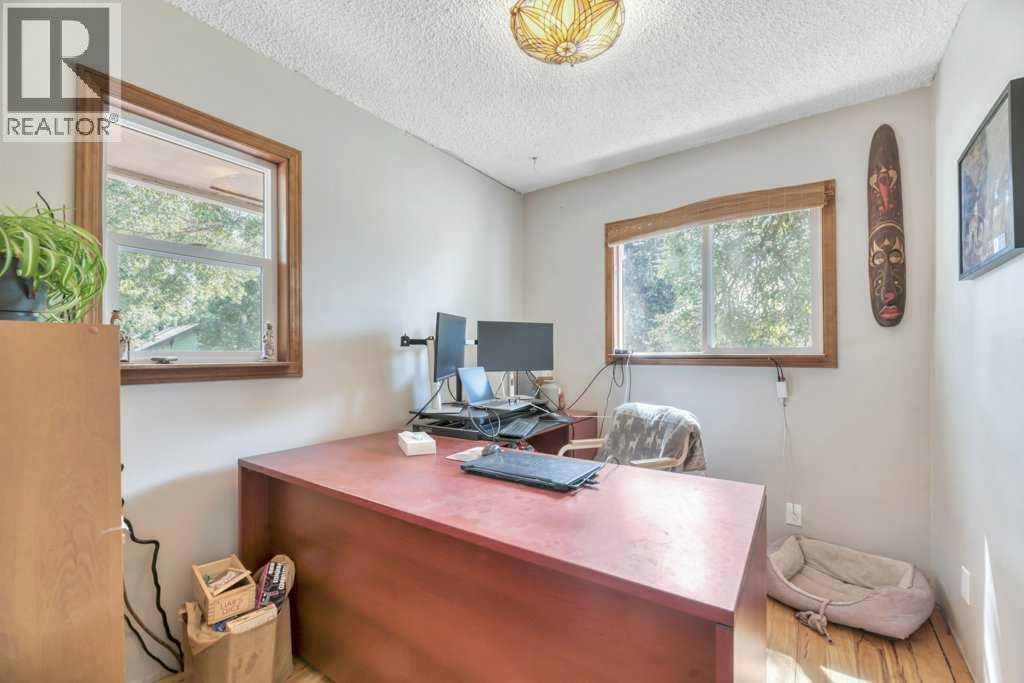
| Main Level | Office | 7.67 Ft x 9.25 Ft |



