 Calgary


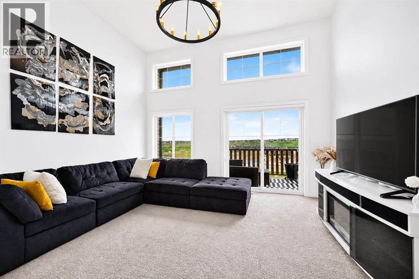
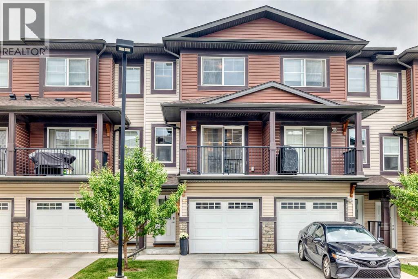
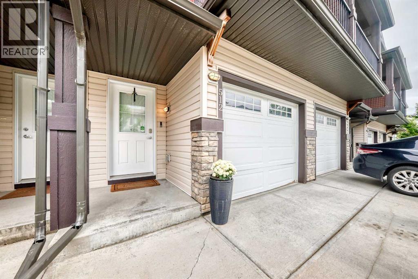
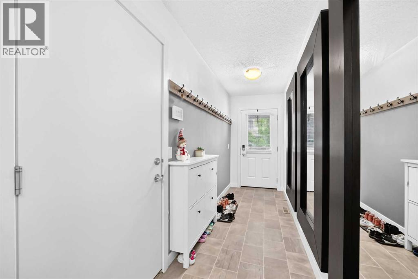
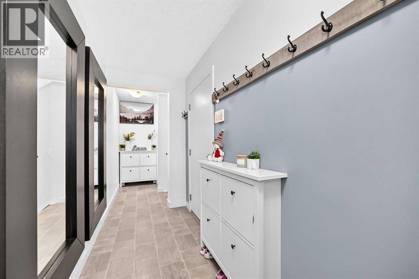
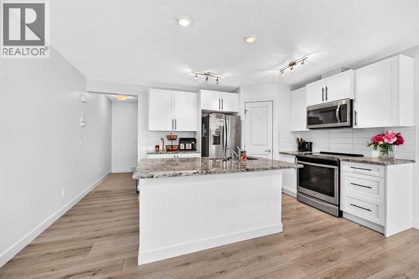
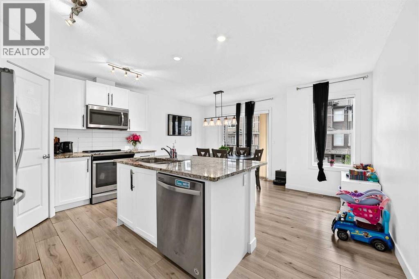
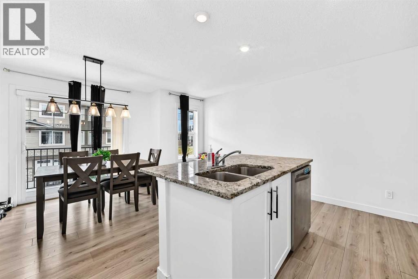
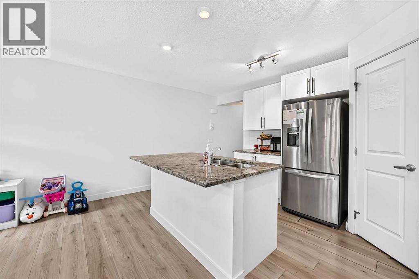
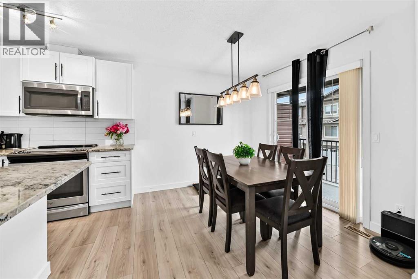
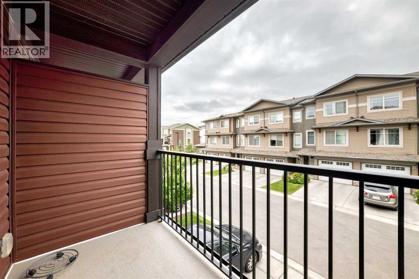
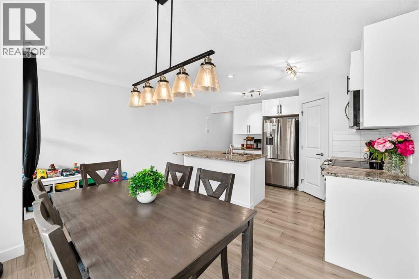
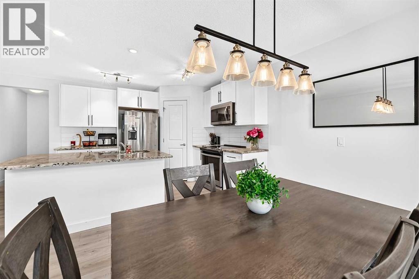
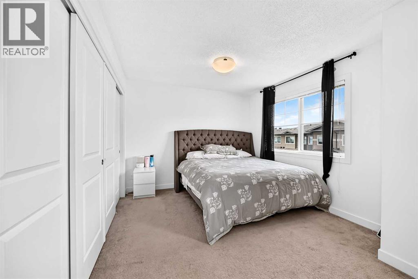
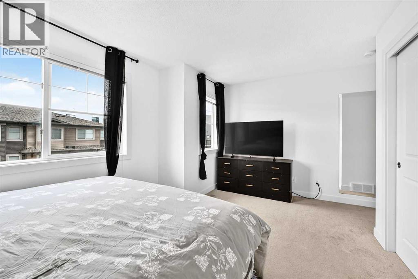
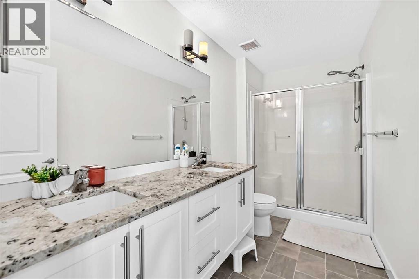
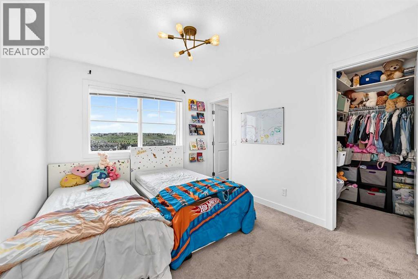
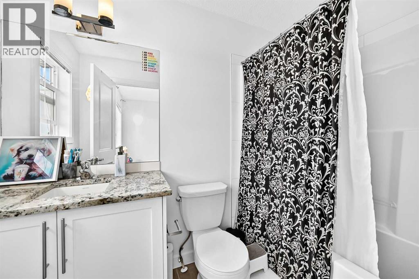
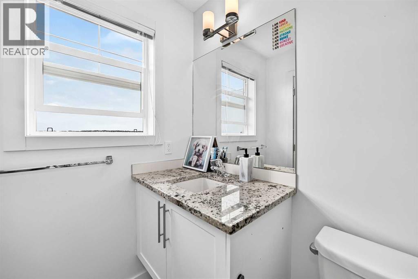
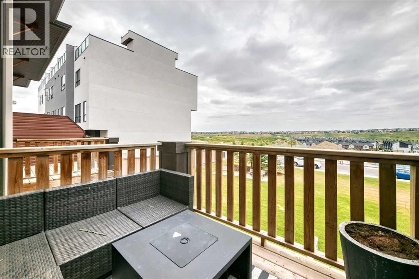
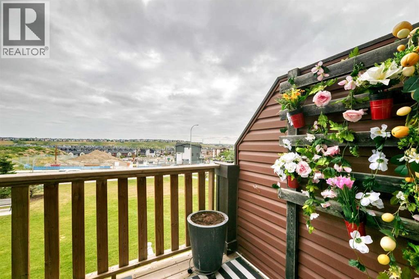
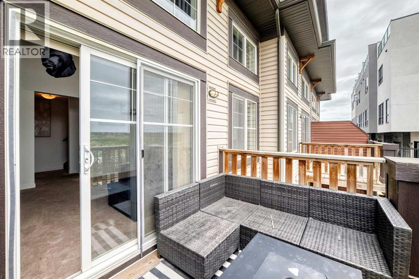
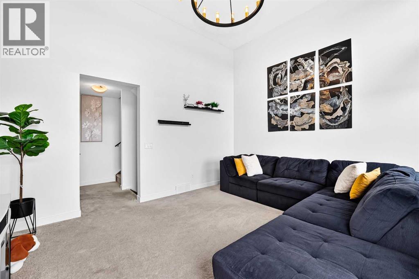
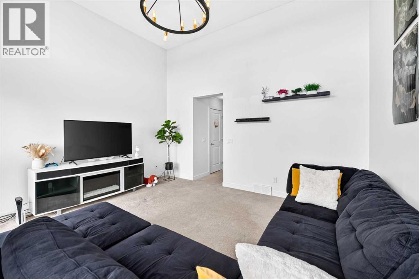
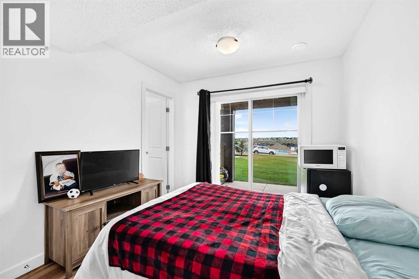
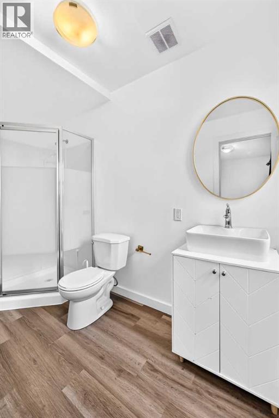
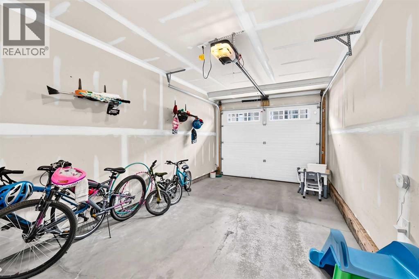
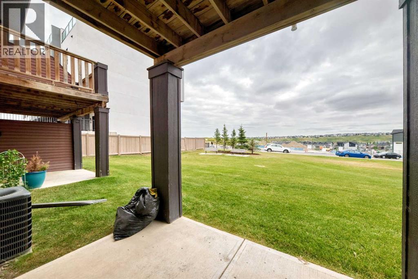
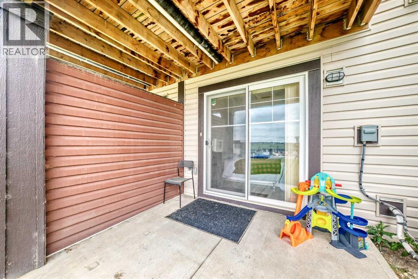
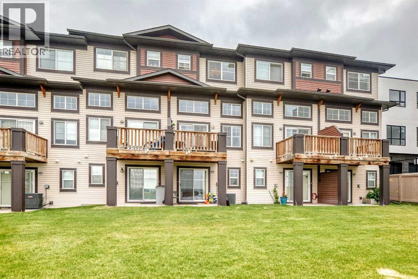
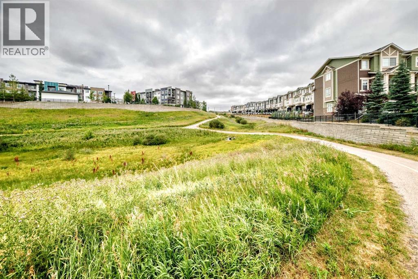
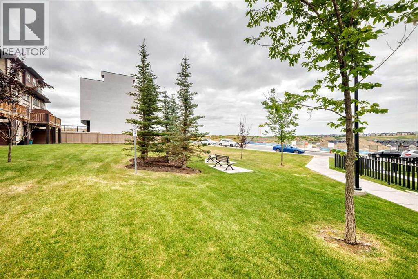
Welcome to this beautifully designed 4-level split townhouse with WALK-OUT basement, ideally situated with a west-facing backyard backing directly onto green space, walking and biking paths, and playgrounds—a fantastic setting for families and outdoor enthusiasts. The thoughtfully designed layout offers an abundance of natural light and spacious living areas across four levels. The main level features a bright and inviting open-to-below living room with soaring ceilings and huge windows. The open-concept design provides an excellent space for both everyday living and entertaining. Upstairs, you'll find two generously sized primary bedrooms, each offering the comfort and privacy of its own 4-piece ensuite bathroom. Enjoy the convenience of an attached single garage, plus a private driveway for additional parking. The fully finished walkout basement adds valuable living space and features a full 3-piece ensuite washroom perfect for guests or extended family. (id:58070)
| Bathroom Total | 4 | Bedrooms Above Ground | 2 |
| Bedrooms Below Ground | 1 | Bedrooms Total | 3 |
| Appliances | Refrigerator, Dishwasher, Stove, Hood Fan, Garage Door Opener, Washer & Dryer | Architectural Style | 4 Level |
| Basement Development | Finished | Basement Features | Separate Entrance, Walk Out |
| Basement Type | Full (finished) | Constructed Date | 2016 |
| Construction Material | Poured Concrete, Wood Frame | Construction Style Attachment | Attached |
| Cooling Type | Central Air Conditioning | Exterior Finish | Concrete, Vinyl Siding |
| Flooring Type | Carpeted, Tile, Vinyl Plank | Foundation Type | Poured Concrete |
| Half Bath Total | 1 | Heating Fuel | Natural Gas |
| Heating Type | Forced Air | Size Interior | 1396 Sqft |
| Total Finished Area | 1396.5 Sqft | Type | Row / Townhouse |
| Concrete | |
| Attached Garage | 1 |
| Acreage | No | Fence Type | Not Fenced |
| Land Amenities | Playground, Schools, Shopping | Size Depth | 25.8 M |
| Size Frontage | 4.88 M | Size Irregular | 125.90 |
| Size Total | 125.9 M2|0-4,050 Sqft | Size Total Text | 125.9 M2|0-4,050 Sqft |
| Zoning Description | R-2m |
| Level | Type | Dimensions |
|---|---|---|
| Second Level | Kitchen | 15.08 Ft x 9.17 Ft |
| Second Level | Other | 10.33 Ft x 4.75 Ft |
| Third Level | Primary Bedroom | 11.83 Ft x 9.83 Ft |
| Third Level | 4pc Bathroom | 8.42 Ft x 4.92 Ft |
| Third Level | Bedroom | 15.17 Ft x 10.42 Ft |
| Third Level | 4pc Bathroom | 11.33 Ft x 5.42 Ft |
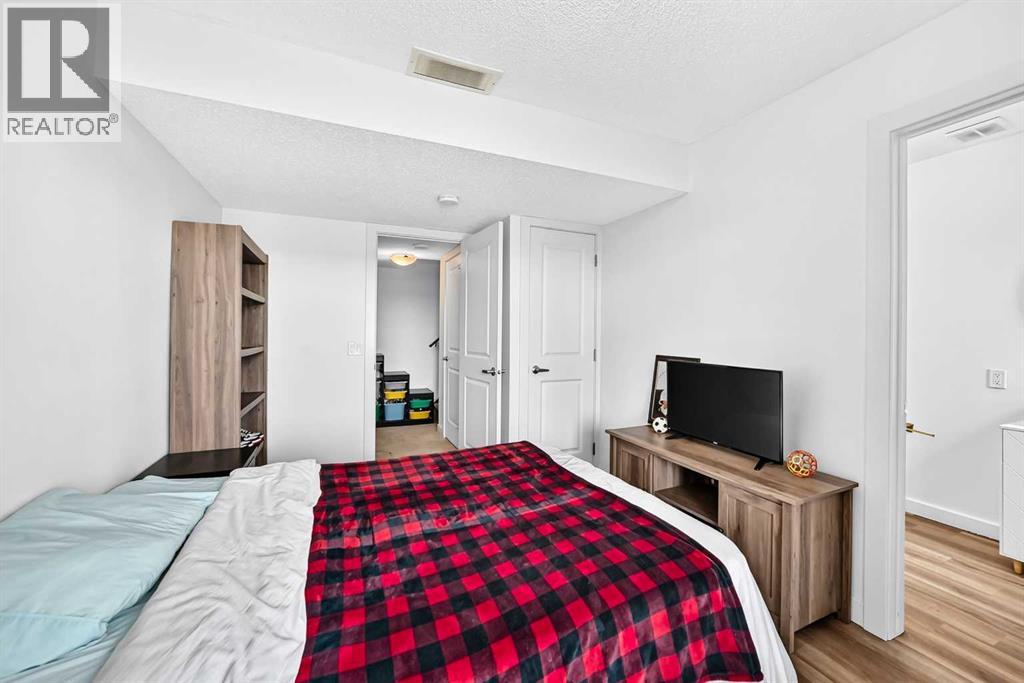
| Basement | Bedroom | 12.08 Ft x 9.33 Ft |
| Basement | 3pc Bathroom | 10.50 Ft x 4.92 Ft |
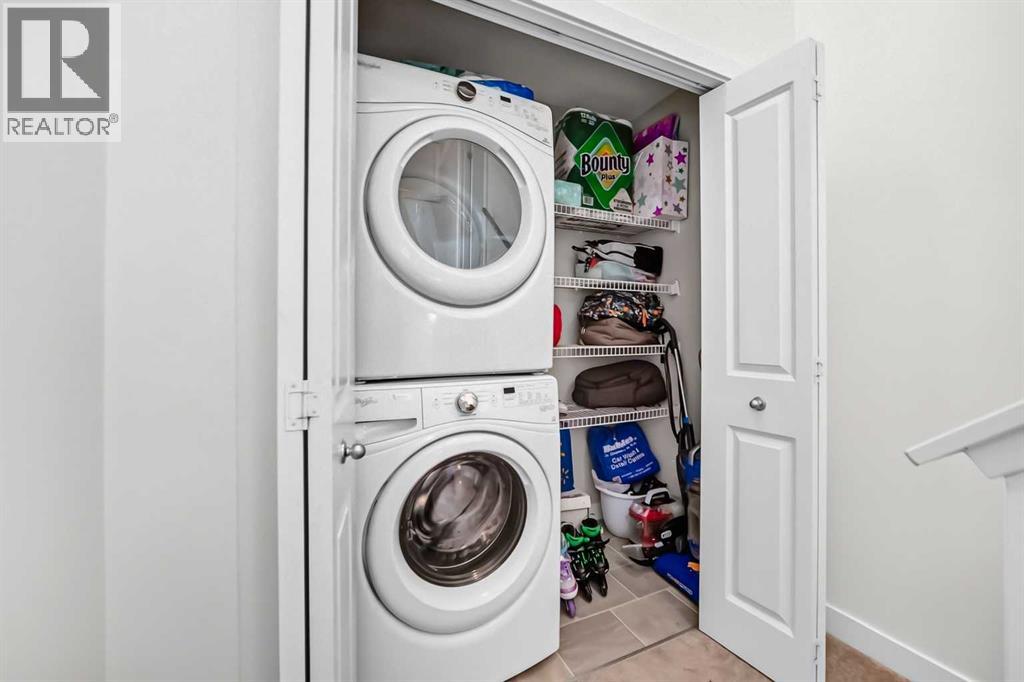
| Main Level | Laundry Room | 6.50 Ft x 3.08 Ft |
| Main Level | Living Room | 12.67 Ft x 15.17 Ft |
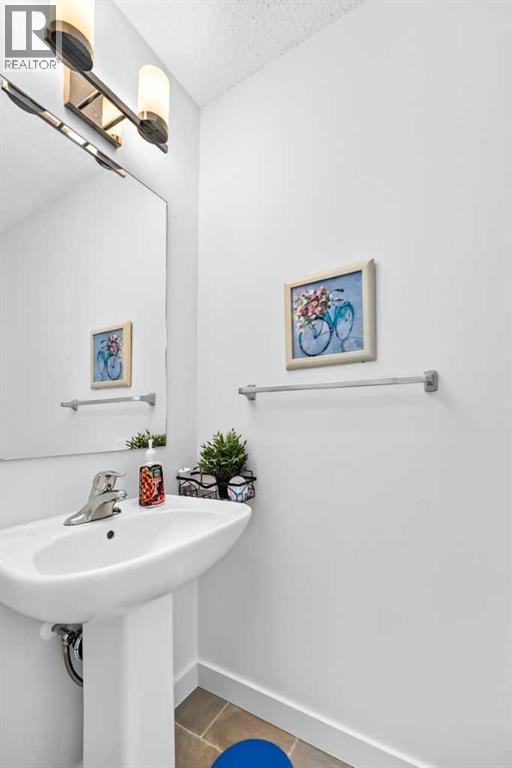
| Main Level | 2pc Bathroom | 6.83 Ft x 3.00 Ft |



