Request a Showing

    Description

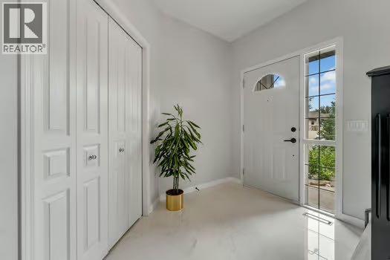
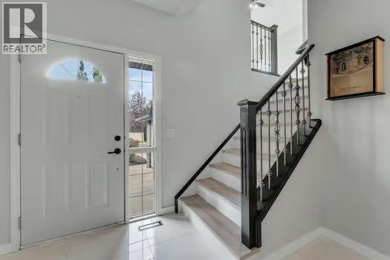
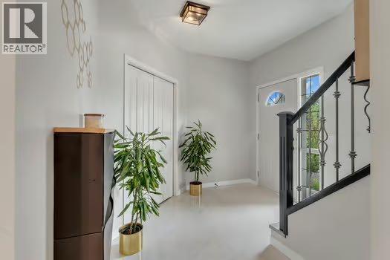
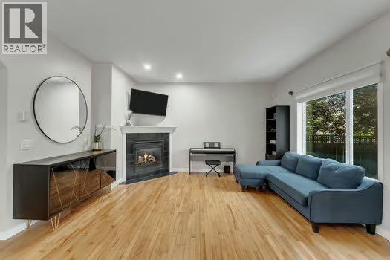
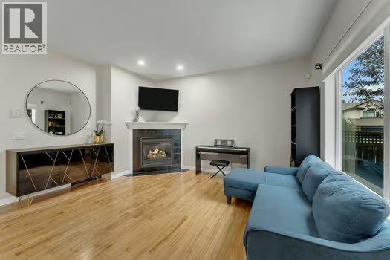
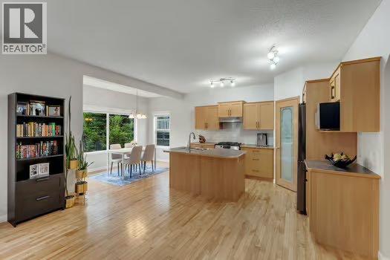
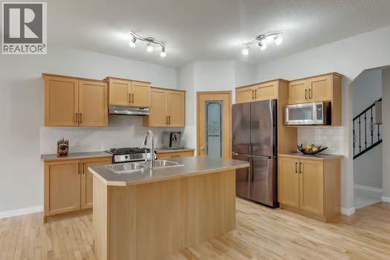
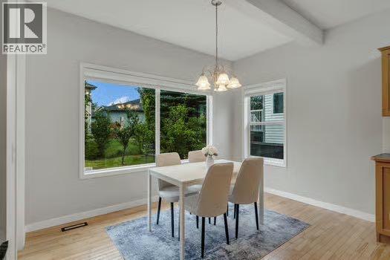
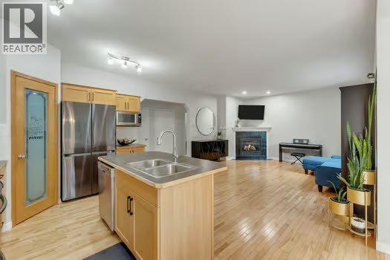
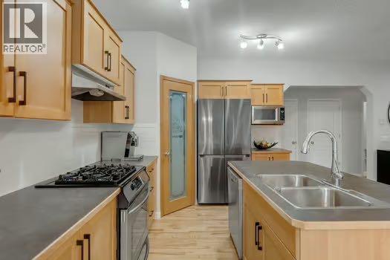
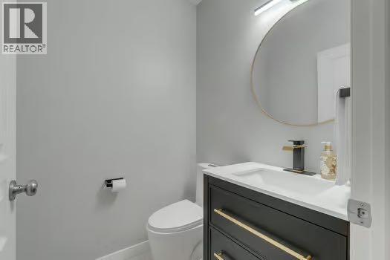
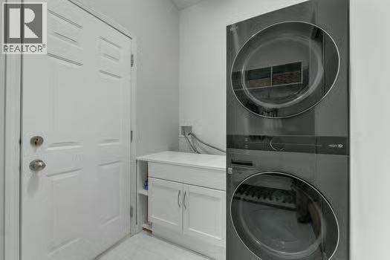
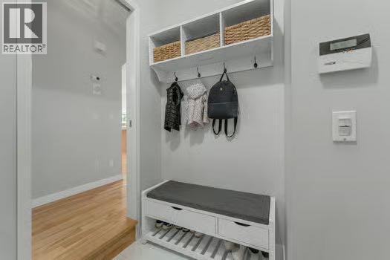
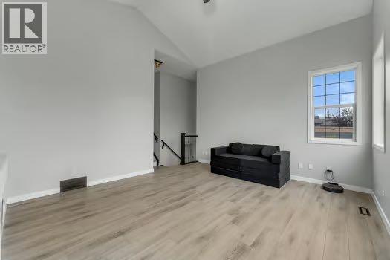
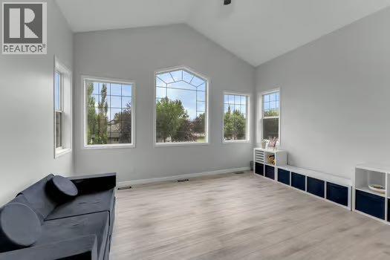
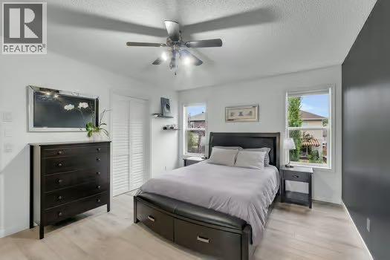
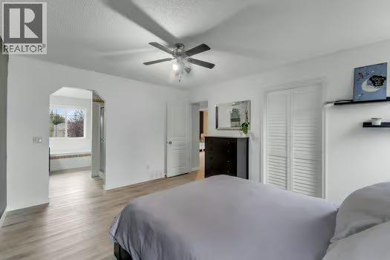
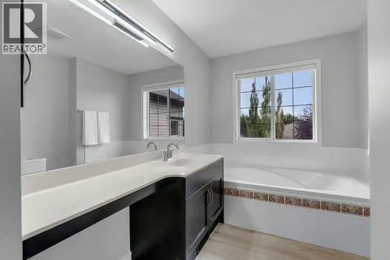
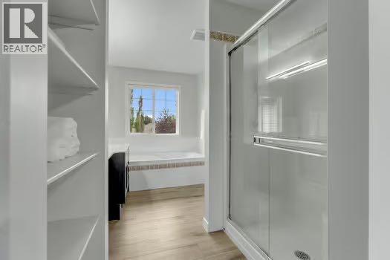
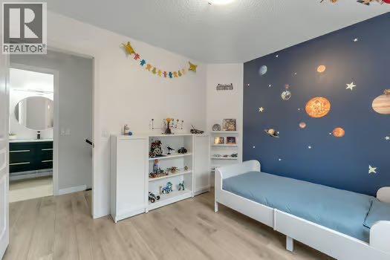
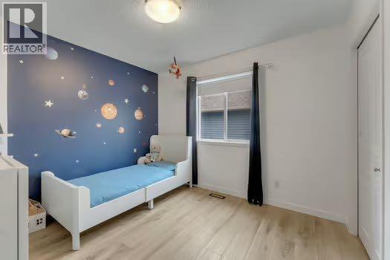
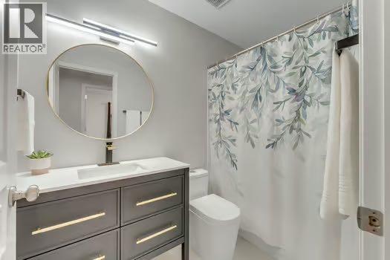
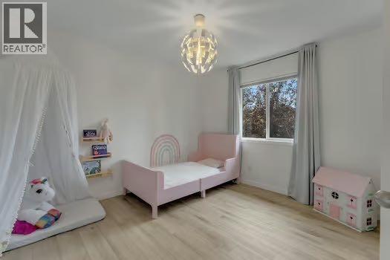

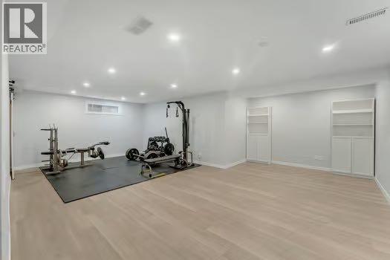
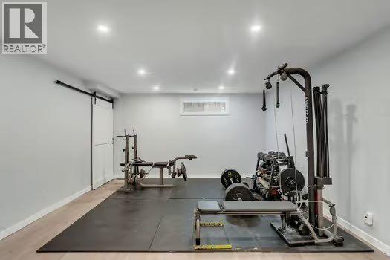
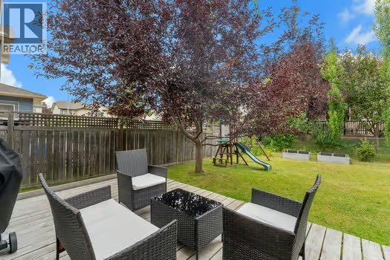
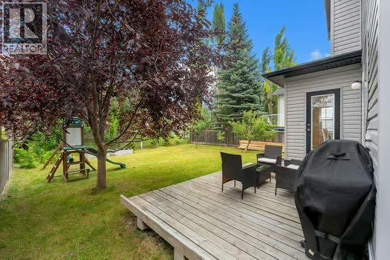
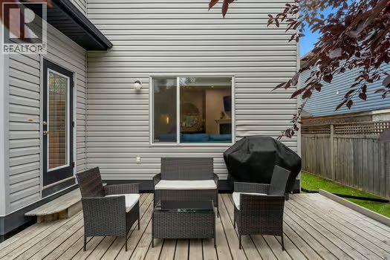
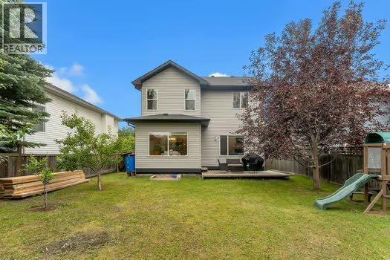
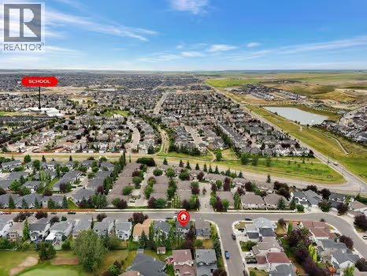
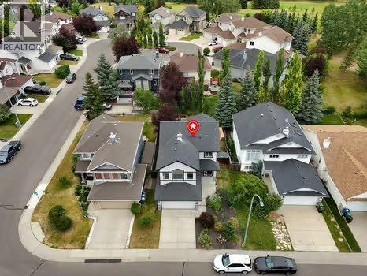
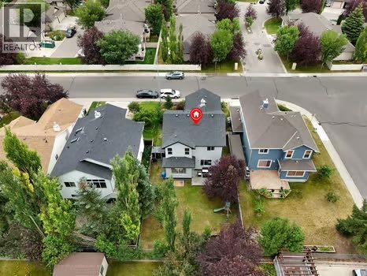
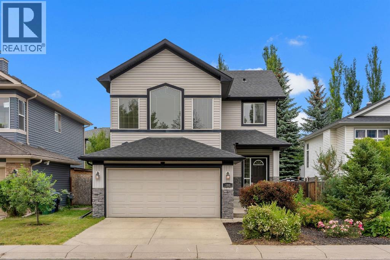
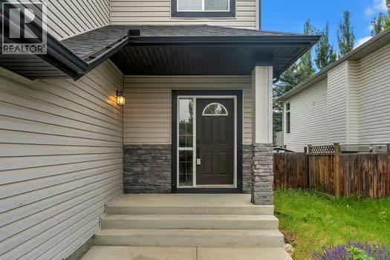
    Welcome to 100 Fairways Drive NW, a spacious and thoughtfully updated family home offering over 1,800 sq. ft. of above grade living space, plus a developed basement. The functional layout provides plenty of room for everyday family life, entertaining, and working or relaxing at home. The main floor features a welcoming foyer, comfortable living room with fireplace, a well-sized kitchen and dining area, convenient main floor laundry, and a 2 piece powder room. Recent updates add a fresh, modern feel, including tile flooring added to the front entrance, main floor washroom, and laundry room in 2024. The main-floor washroom has also been redone, creating a polished and updated space. From the dining area, step outside to the rear deck and enjoy an easy extension of your living space during the warmer months. The attached garage adds everyday convenience.Upstairs, the carpet was removed and replaced in 2022 with vinyl plank flooring and manufactured tile, giving the upper level a clean, low maintenance finish. This floor offers an impressive family room, two additional bedrooms, a 4-piece main bathroom, and a generous primary bedroom complete with a walk-in closet and spacious 4-piece ensuite. The upper bathroom has also been redone, adding to the home's list of valuable improvements.The developed basement provides even more usable living space with a large recreation room, gym area, 3-piece bathroom, utility room, and storage, making it ideal for movie nights, hobbies, fitness, a play area, or additional flexible family space. With a versatile floor plan, multiple living areas, three bedrooms, 3.5 bathrooms, a developed basement, attached garage, and several recent flooring and bathroom updates, 100 Fairways Drive NW is a move-in-ready home with the space today's families are looking for. (id:58070)
    Property Features

    • MLS® Number A2334738
    • Price $574,900
    • Bedrooms: 3
    • Bathrooms: 4
    • Square Footage: 1804 sqft
    • Property Type: House
    • Community Name: Fairways
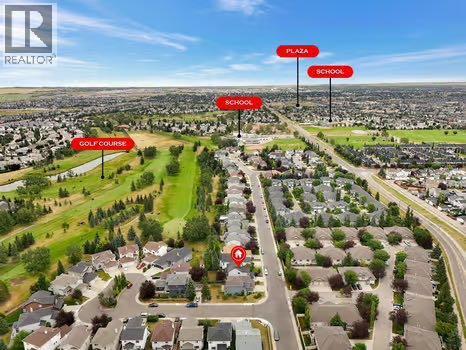
    • Amenities Near By Park, Playground, Schools, Shopping
    • Parking Space Total 4
    • Plan 9912655
    • Structure Deck

    Buildings

    Bathroom Total 4 Bedrooms Above Ground 3
    Bedrooms Total 3 Appliances Washer, Refrigerator, Dishwasher, Stove, Dryer, Microwave, Hood Fan, Garage Door Opener
    Basement Development Finished Basement Type Full (finished)
    Constructed Date 2002 Construction Material Wood Frame
    Construction Style Attachment Detached Cooling Type None
    Exterior Finish Vinyl Siding Fireplace Present Yes
    Fireplace Total 1 Flooring Type Ceramic Tile, Hardwood, Vinyl Plank
    Foundation Type Poured Concrete Half Bath Total 1
    Heating Type Other, Forced Air Stories Total 2
    Size Interior 1804 Sqft Total Finished Area 1804.48 Sqft
    Type House

    Parking

    Attached Garage 2

    Land

    Acreage No Fence Type Fence
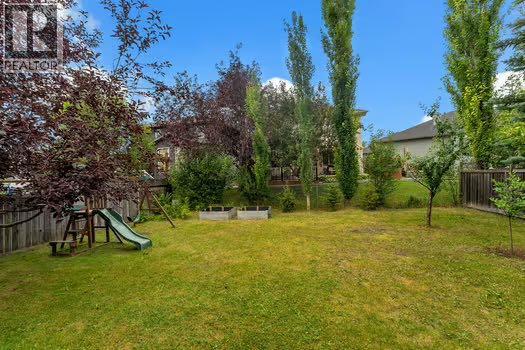
    Land Amenities Park, Playground, Schools, Shopping Landscape Features Landscaped
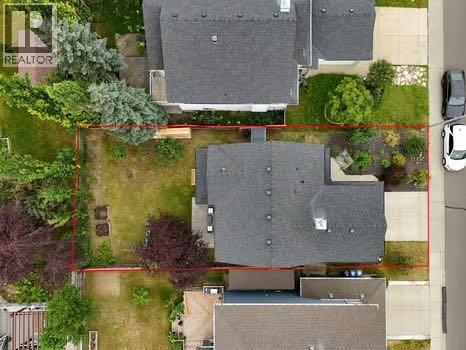
    Size Depth 33.09 M Size Frontage 13.45 M
    Size Irregular 444.00 Size Total 444 M2|4,051 - 7,250 Sqft
    Size Total Text 444 M2|4,051 - 7,250 Sqft Zoning Description R1

    Rooms

    Level Type Dimensions
    Basement 3pc Bathroom 7.50 Ft x 5.58 Ft
    Basement Exercise Room 15.08 Ft x 14.42 Ft
    Basement Recreational, Games Room 10.92 Ft x 20.42 Ft
    Basement Furnace 12.75 Ft x 9.08 Ft
    Main Level 2pc Bathroom 4.92 Ft x 4.83 Ft
    Main Level Dining Room 11.83 Ft x 8.00 Ft
    Main Level Foyer 10.08 Ft x 9.58 Ft
    Main Level Kitchen 11.83 Ft x 12.83 Ft
    Main Level Laundry Room 9.08 Ft x 5.58 Ft
    Main Level Living Room 15.17 Ft x 14.83 Ft
    Upper Level 4pc Bathroom 4.92 Ft x 8.25 Ft
    Upper Level 4pc Bathroom 7.92 Ft x 12.17 Ft
    Upper Level Bedroom 11.75 Ft x 11.42 Ft
    Upper Level Bedroom 9.42 Ft x 10.83 Ft
    Upper Level Family Room 16.00 Ft x 14.17 Ft
    Upper Level Primary Bedroom 12.00 Ft x 14.50 Ft
    Address
    Scroll to Top