Description
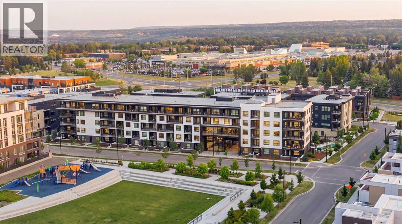
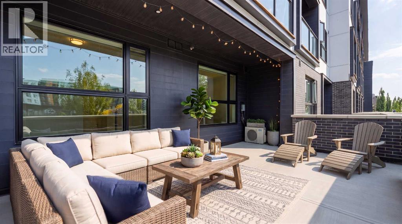
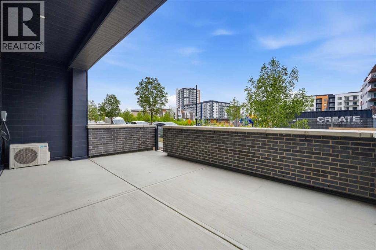
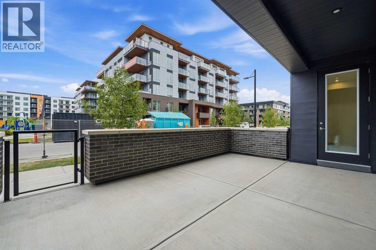
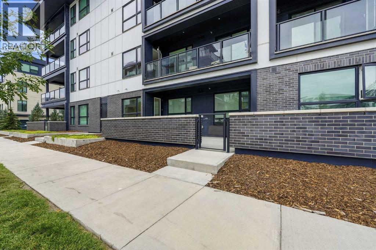
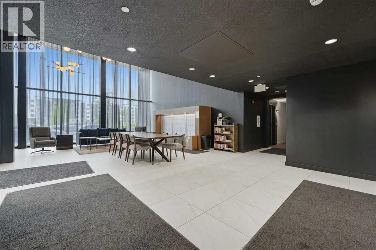
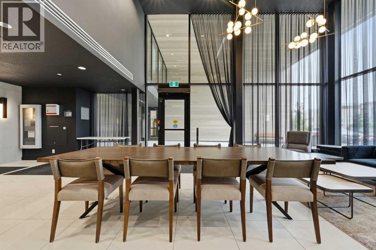
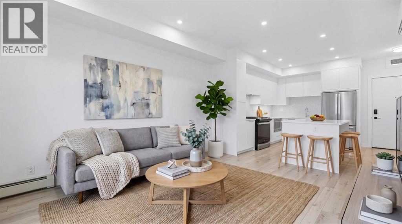
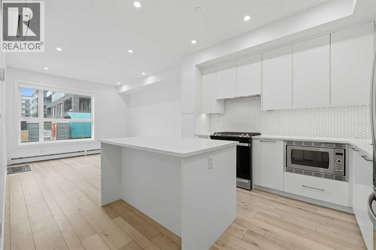
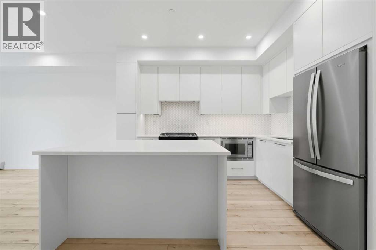
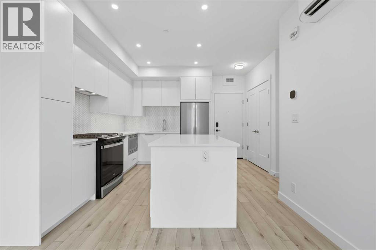
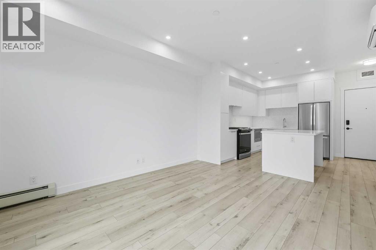
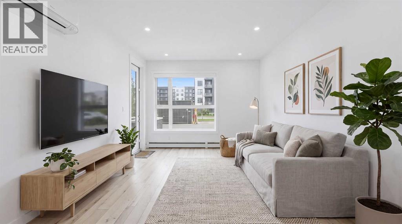
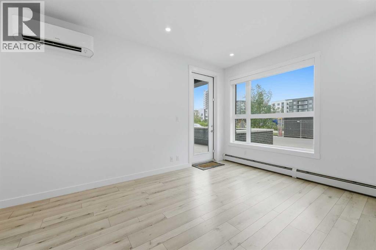
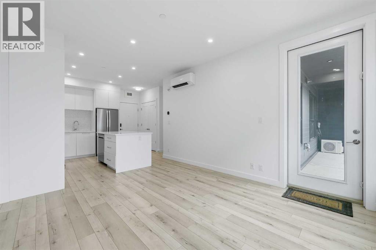
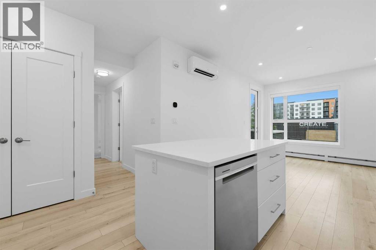
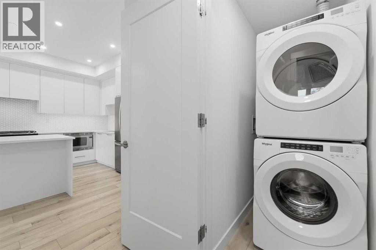
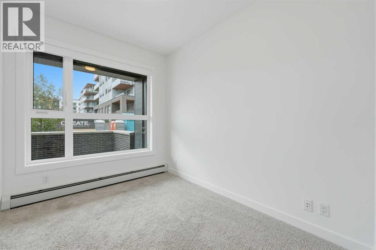
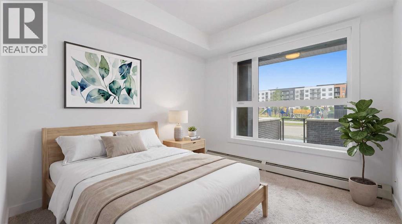
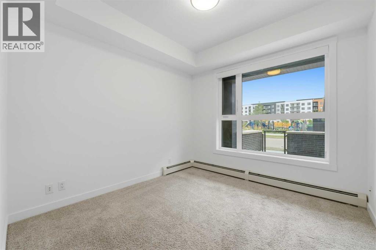
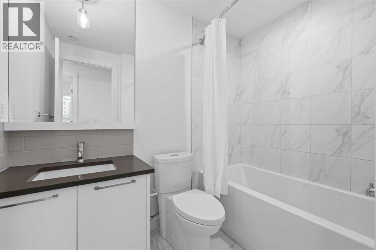
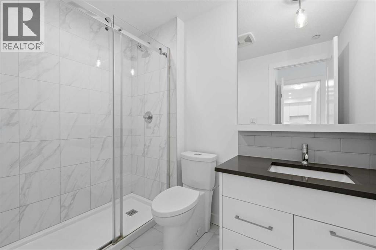
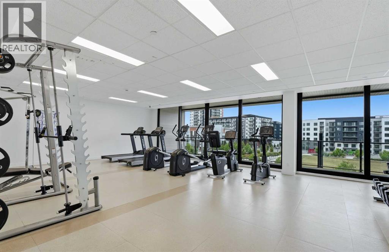
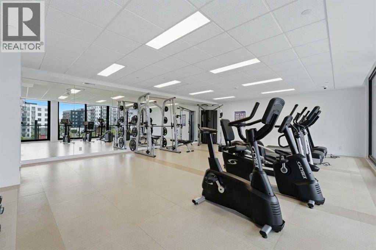
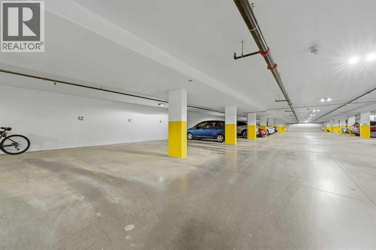
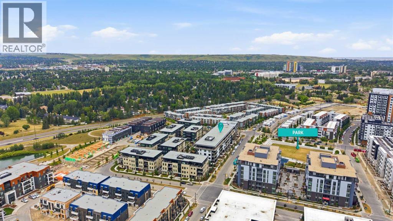
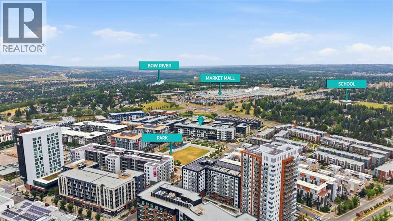
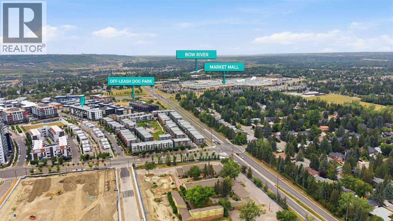
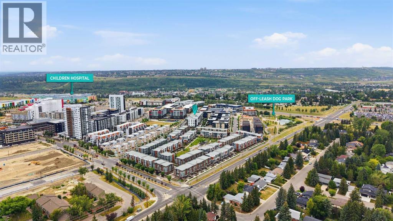
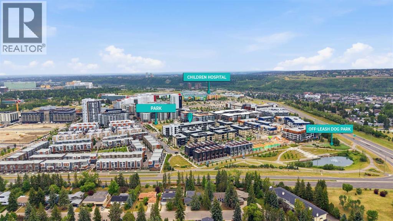
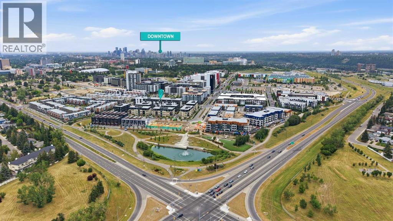
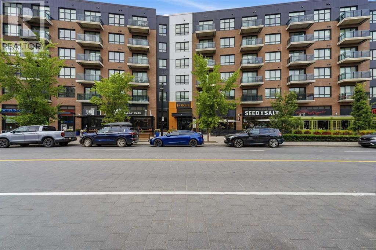
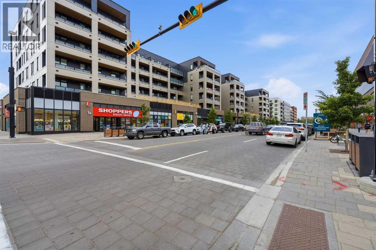
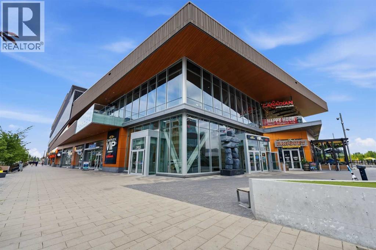
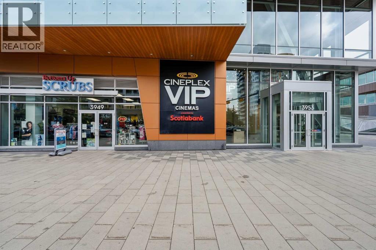
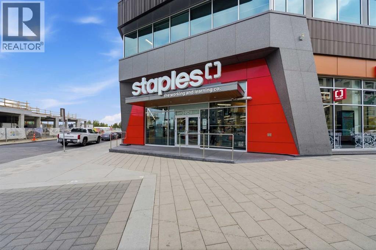
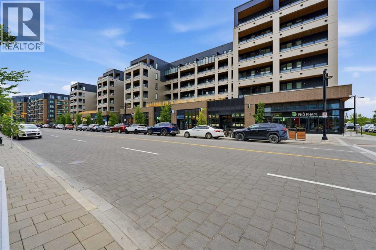
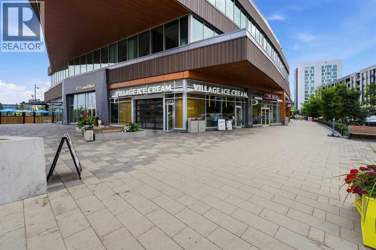
Welcome to #103 at Capella, a Built Green Gold certified building by Brookfield Residential in the heart of University District. This ground floor 2 bedroom, 2 bathroom unit is set up for easy living, with a huge private patio positioned on the opposite side of the building from the playground, giving you outdoor space and a separate entrance without the noise.Inside, the kitchen features clean white quartz counters and stainless steel appliances, a look that works whether you're moving in yourself or furnishing for a tenant. The unit comes with assigned underground heated parking and a storage locker, a real advantage through Calgary winters, plus access to Capella's fitness facility right in the building on the 3rd floor.Location is what sets this one apart. University District puts you steps from Save-On-Foods, Cineplex VIP Cinemas, Orangetheory Fitness, and a strip of restaurants and cafes along the main promenade, with the University of Calgary, Alberta Children's Hospital, and Market Mall all close by. Brentwood C-Train Station connects you to downtown without needing a car.Whether you're a student who wants to walk to campus / transit across Calgary, a young professional who wants a low-maintenance home base, or an investor targeting one of Calgary's most in-demand rental pockets, this unit checks the boxes: ground floor convenience, a private outdoor space, in-building amenities, and a location that rents and resells itself. Book your showing today! Some photos have been virtually staged. (id:58070)
 Calgary





