 Drumheller


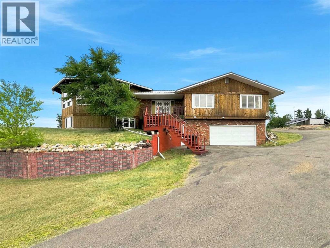
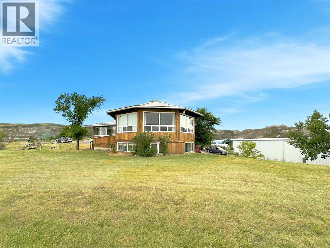
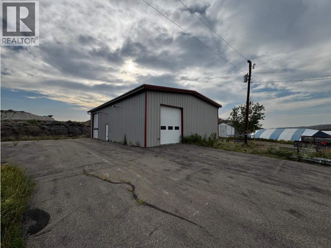
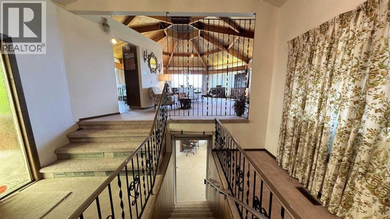
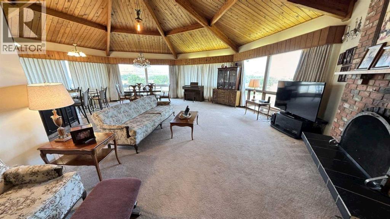
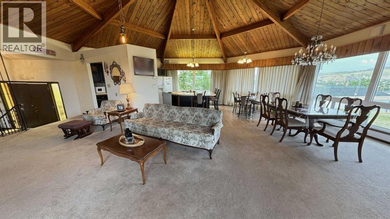
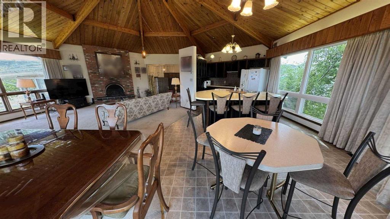
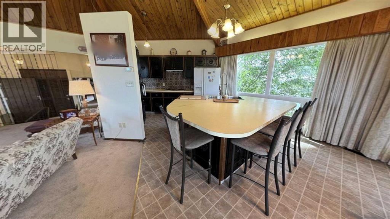
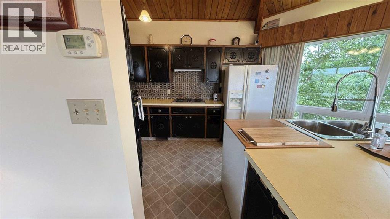
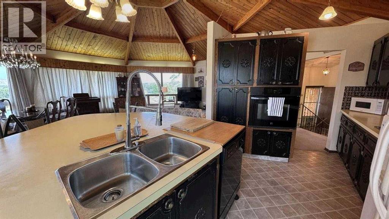
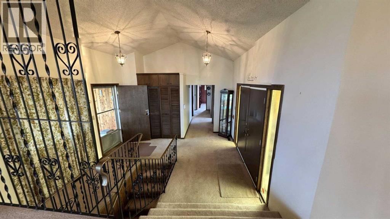
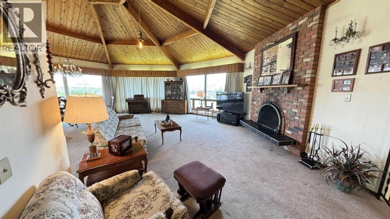
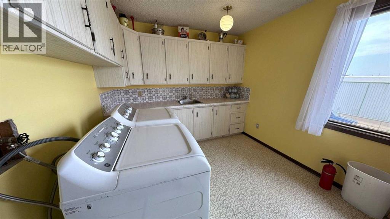
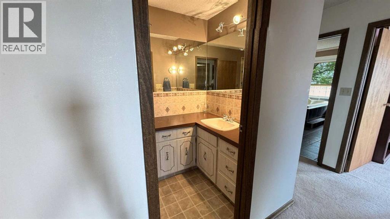
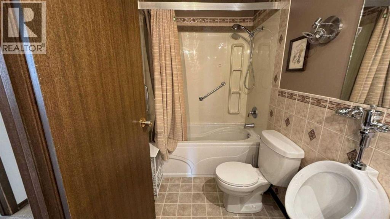
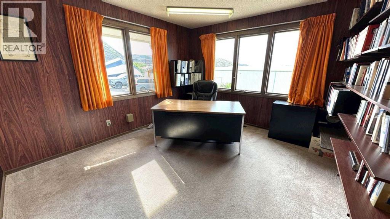
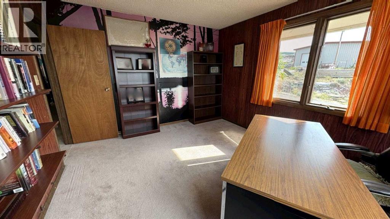
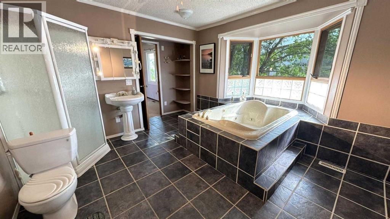
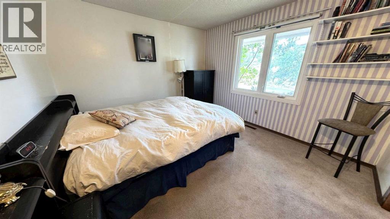
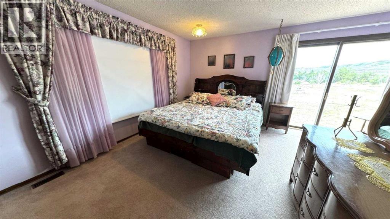
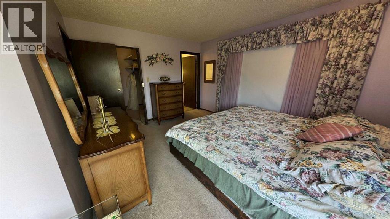
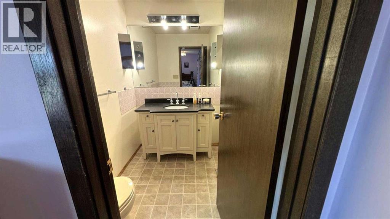
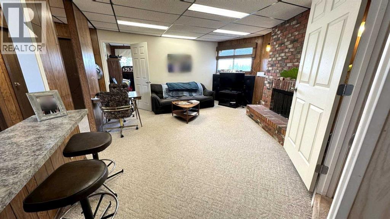
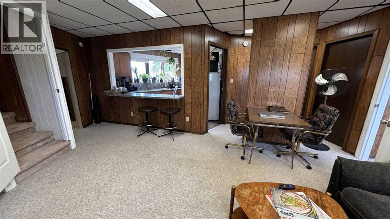
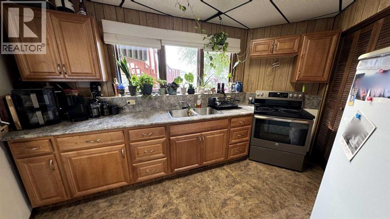
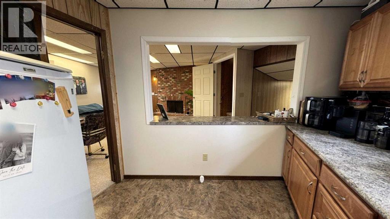
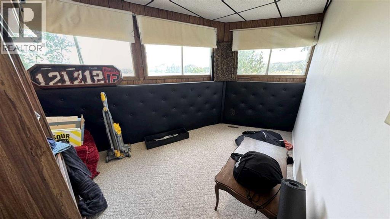
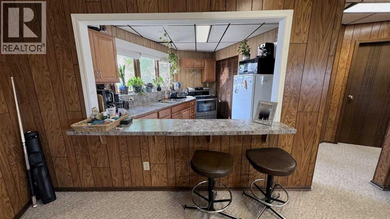
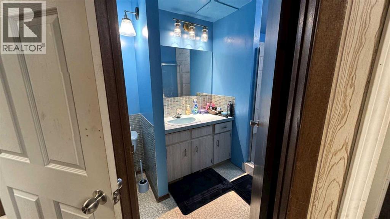
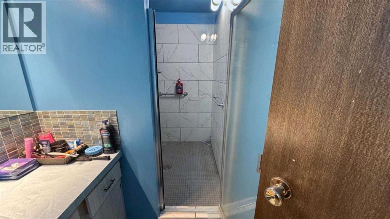
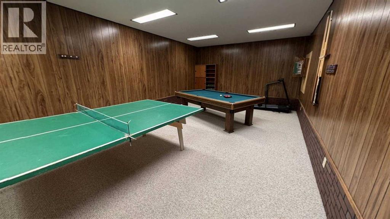
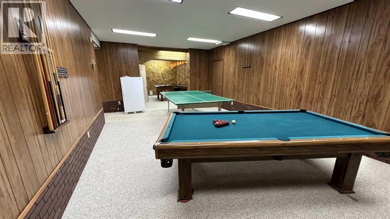
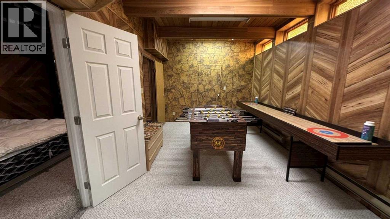
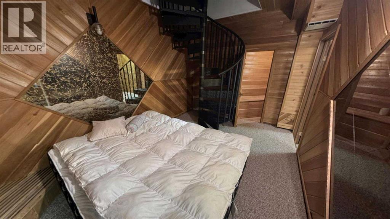
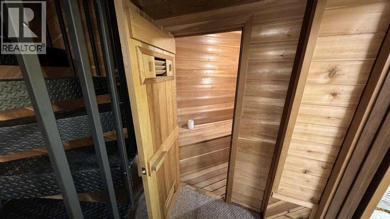
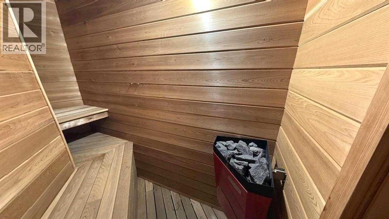
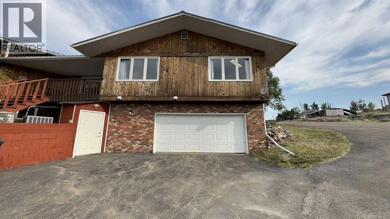
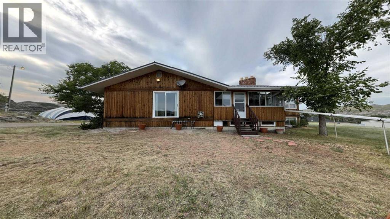
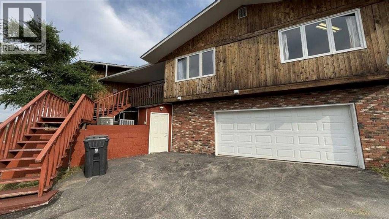
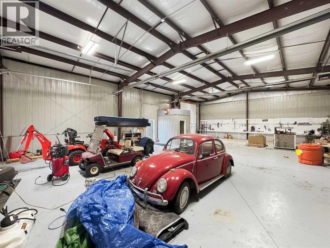
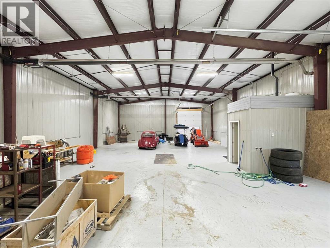
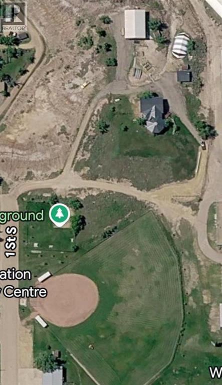
Welcome to this spacious and versatile property set on 3.65 acres across two separate titles, offering exceptional living space, extensive parking, and outstanding amenities. The sale includes Block A (2.20 acres), featuring the residence and improvements, as well as Block B (1.45 acres), a separate parcel of bare land that provides added flexibility and future potential. The property features an attached garage, a substantial 40' x 60' x 16 ft heated shop, and an additional detached two-door garage, making it ideal for hobbyists, tradespeople, or those needing extra storage. Inside, the impressive octagonal open-concept living room and kitchen are highlighted by vaulted ceilings and a large central skylight that fills the space with natural light. In addition, the main living room sports 5, 8x6 feet windows with a panoramic view of the valley. The upper level includes a corner office, a generous laundry room with abundant cabinetry, a closet, and a sink, plus a spacious primary bedroom with a walk-in closet and 2-piece ensuite. A second bedroom enjoys direct access to a double reclining Jacuzzi tub. Step outside to the large enclosed patio, featuring expansive venting windows for comfortable seasonal enjoyment. The illegal basement suite offers excellent flexibility with a recently renovated full kitchen, a remodeled bathroom with a large walk-in shower, three bedrooms, a living area with a fireplace, and a separate entrance. A large games room includes a pool table, ping-pong table, foosball table, and shuffleboard—all included—while a sauna adds another relaxing amenity. An additional bedroom features a spiral staircase leading to a covered deck. Additional updates include windows replaced in 2015. This unique property offers outstanding space for multi-generational living, recreation, and entertaining. (id:58070)
| Bathroom Total | 4 | Bedrooms Above Ground | 2 |
| Bedrooms Below Ground | 4 | Bedrooms Total | 6 |
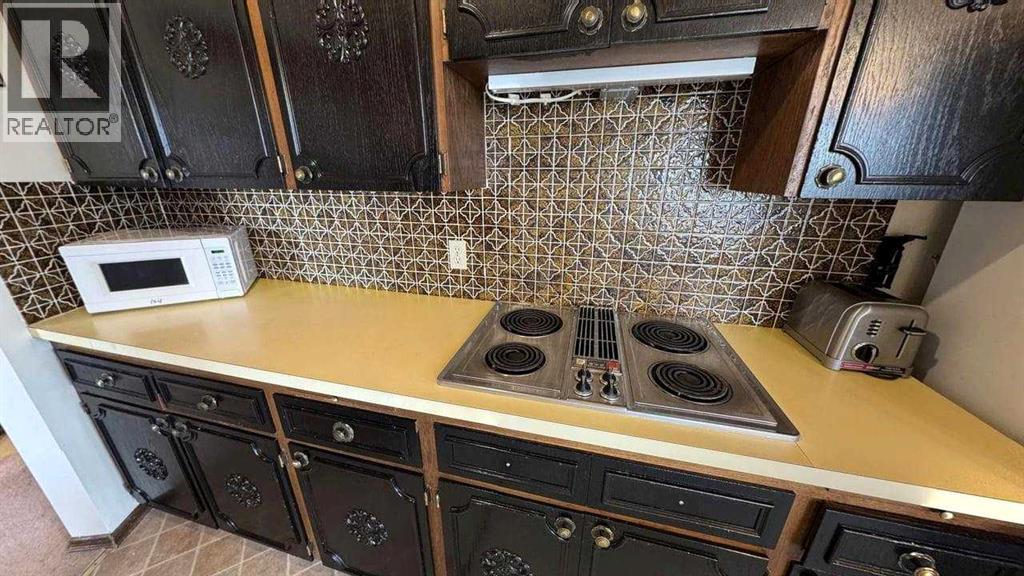
| Appliances | Washer, Refrigerator, Cooktop - Electric, Dishwasher, Oven, Dryer, Garburator, Window Coverings, Garage Door Opener | Architectural Style | 4 Level |
| Basement Development | Finished | Basement Type | Full (finished) |
| Constructed Date | 1976 | Construction Material | Wood Frame |
| Construction Style Attachment | Detached | Cooling Type | Central Air Conditioning |
| Fireplace Present | Yes | Fireplace Total | 2 |
| Flooring Type | Carpeted, Laminate | Foundation Type | Brick, See Remarks |
| Half Bath Total | 1 | Heating Fuel | Natural Gas |
| Heating Type | Forced Air | Size Interior | 2122 Sqft |
| Total Finished Area | 2122.01 Sqft | Type | House |
| Covered | |
| Attached Garage | 2 |
| Detached Garage | 2 |
| Garage | |
| Heated Garage |
| Acreage | Yes | Fence Type | Partially Fenced |
| Land Amenities | Playground | Size Irregular | 158994.00 |
| Size Total | 158994 Sqft|2 - 4.99 Acres | Size Total Text | 158994 Sqft|2 - 4.99 Acres |
| Zoning Description | Nd |
| Level | Type | Dimensions |
|---|---|---|
| Basement | Bedroom | 9.00 Ft x 12.00 Ft |
| Basement | Recreational, Games Room | 12.00 Ft x 36.00 Ft |
| Lower Level | 3pc Bathroom | 12.00 Ft x 5.00 Ft |
| Lower Level | Bedroom | 10.00 Ft x 12.00 Ft |
| Lower Level | Bedroom | 10.00 Ft x 12.00 Ft |
| Lower Level | Bedroom | 8.00 Ft x 10.00 Ft |
| Lower Level | Kitchen | 10.00 Ft x 10.00 Ft |
| Lower Level | Living Room | 18.00 Ft x 20.00 Ft |
| Main Level | 4pc Bathroom | 12.00 Ft x 12.00 Ft |
| Main Level | 2pc Bathroom | 5.00 Ft x 5.00 Ft |
| Main Level | 5pc Bathroom | 5.00 Ft x 11.00 Ft |
| Main Level | Bedroom | 12.00 Ft x 16.00 Ft |
| Main Level | Bedroom | 12.00 Ft x 11.00 Ft |
| Main Level | Laundry Room | 13.00 Ft x 10.00 Ft |
| Main Level | Office | 11.50 Ft x 13.50 Ft |
| Main Level | Other | 12.00 Ft x 12.00 Ft |
| Main Level | Kitchen | 30.00 Ft x 30.00 Ft |
| Main Level | Sunroom | 20.00 Ft x 20.00 Ft |

