Request a Showing

    Description

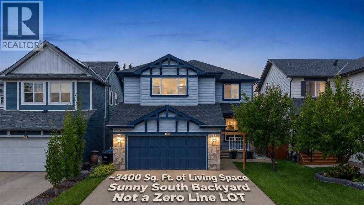
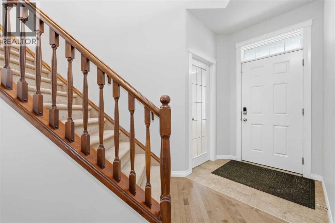
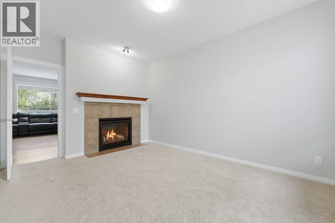
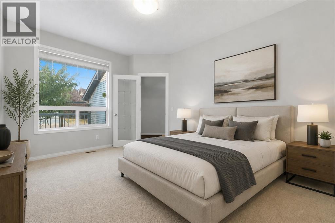
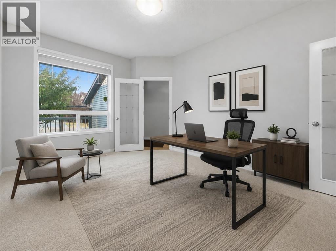
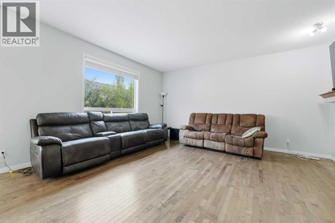
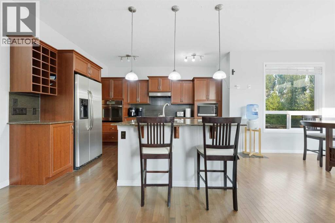
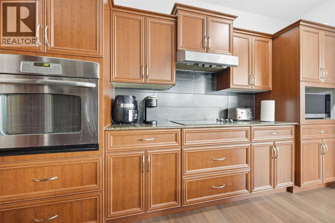
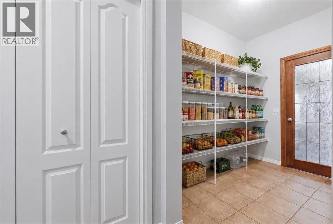
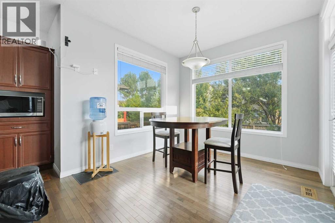
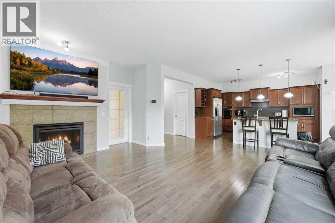
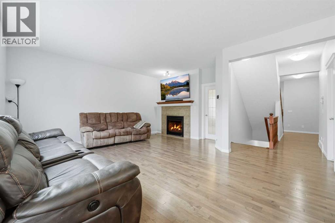
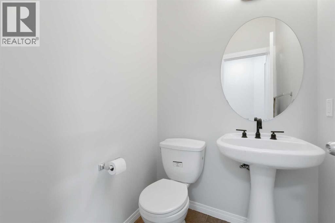
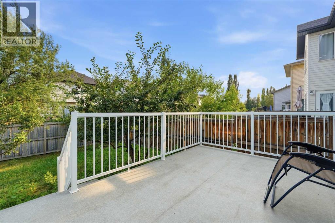
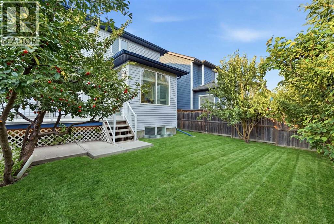
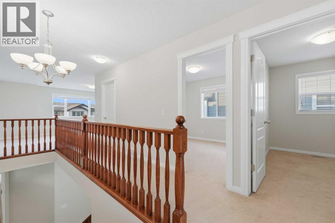
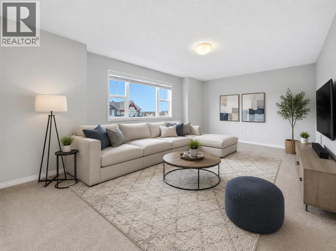
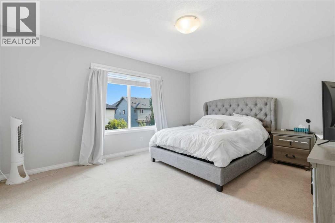
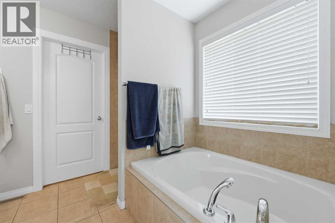
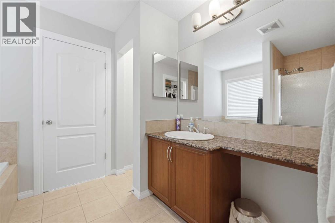

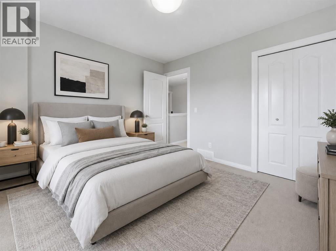
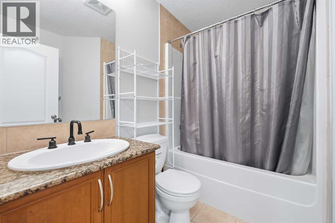
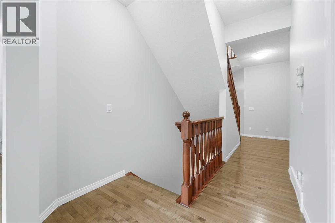
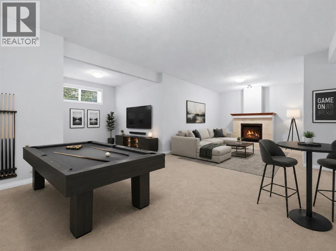
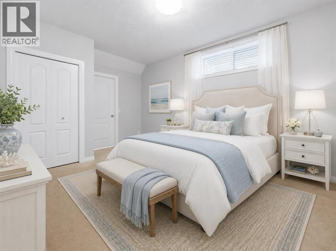
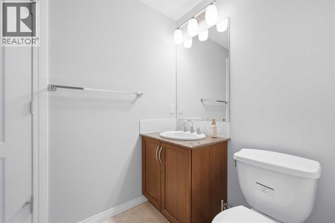
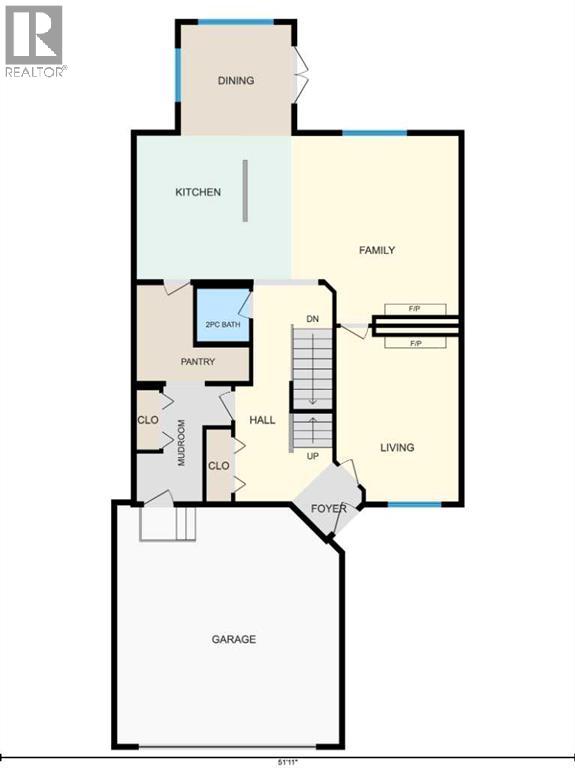
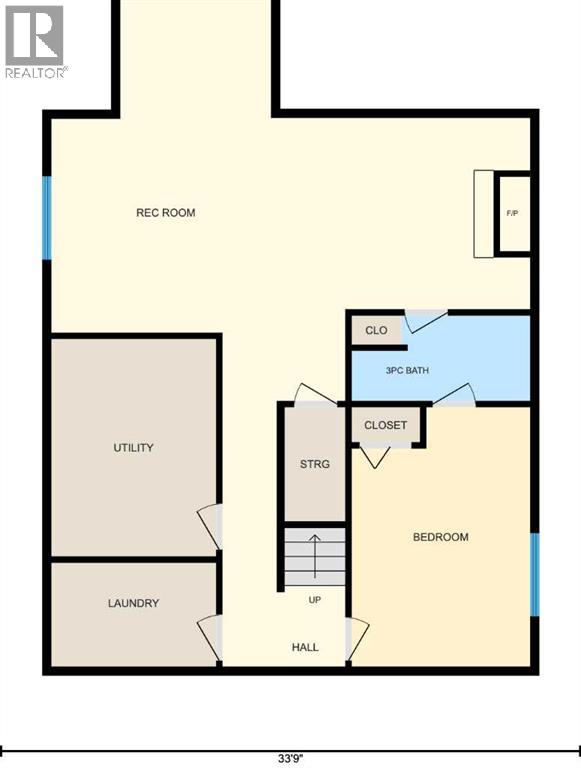
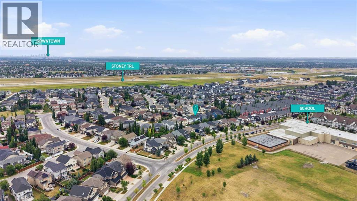
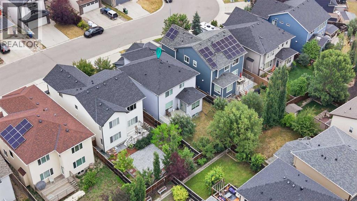
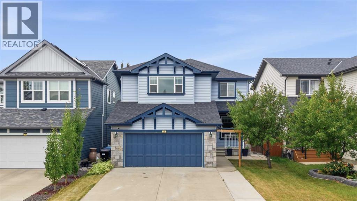
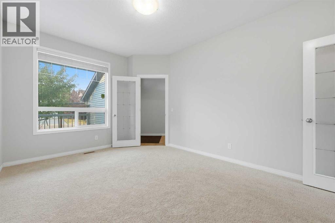
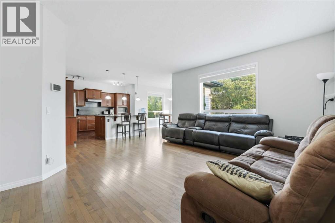
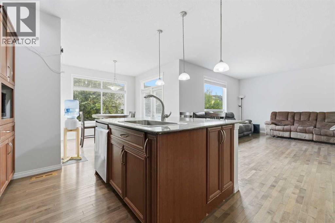
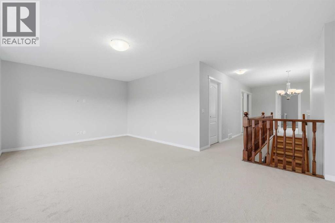
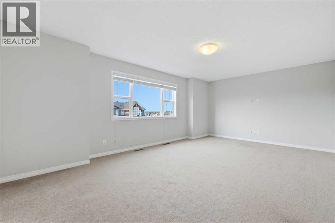
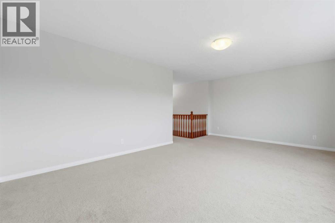
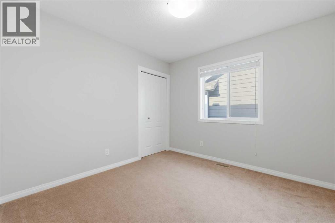
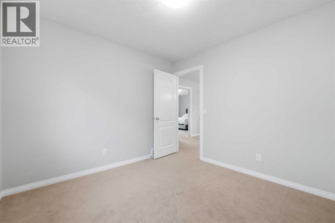
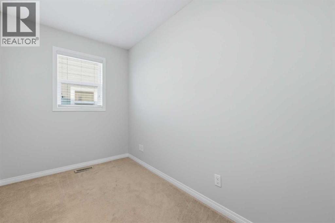
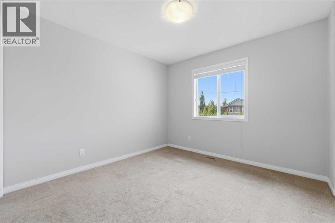
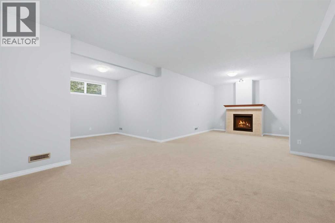
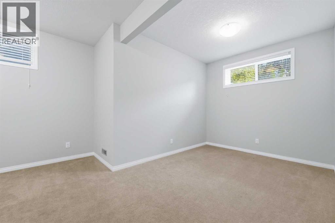
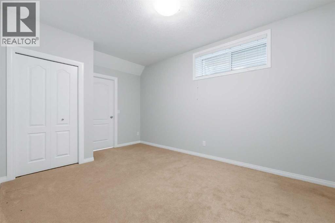
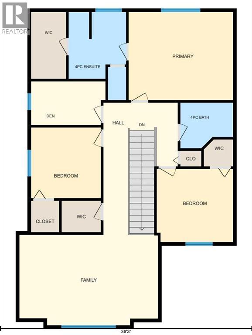
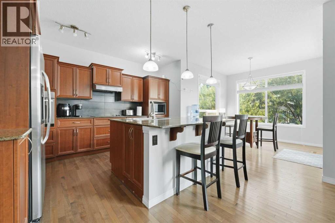
    Welcome to 38 Silverado Skies Crescent SW, a spacious and thoughtfully designed family home offering approximately 2,410 sq. ft. of above-grade living space, plus an additional 1,042 sq. ft. in the basement. The well-planned layout offers excellent separation between everyday living, entertaining, and private spaces across three levels. The main floor features a formal living room that can easily be repurposed as a main-floor office or bedroom, along with a generous family room ideal for everyday living and entertaining. At the heart of the home is a spacious gourmet kitchen, complemented by a dedicated dining area, an impressive walk-through pantry, a convenient mudroom, and a 2-piece powder room (Conveniently located directly above the basement utility room, this washroom offers excellent potential to be upgraded into a full bathroom with the addition of a shower). Direct access to the attached double garage adds everyday convenience. Upstairs, the home continues to impress with a large family/bonus room, perfect for movie nights, a children’s play area, or a second lounge. The spacious primary retreat features a walk-in closet and a generous 4-piece ensuite. Two additional bedrooms, another full 4-piece bathroom, and a versatile den complete the upper level. The basement provides outstanding additional living space with a massive recreation room, offering plenty of room for a home theatre, games area, gym, or family entertainment space. A fourth bedroom, 3-piece bathroom, utility room, closets, and additional storage complete this highly functional lower level. A double attached garage adds further convenience. With multiple living areas, four bedrooms across the upper and lower levels, a spacious bonus room, a versatile den, a substantial pantry, and an expansive basement recreation space, this home delivers the flexibility and functionality today’s families are looking for. The roof and Siding were replaced in 2022. Call today to book your private viewing!? *** Quick Possession Available | Asking Price Includes GST – No Additional GST!*** (id:58070)
    Property Features

    • MLS® Number A2335145
    • Price $758,000
    • Bedrooms: 4
    • Bathrooms: 4
    • Square Footage: 2411 sqft
    • Property Type: House
    • Community Name: Silverado
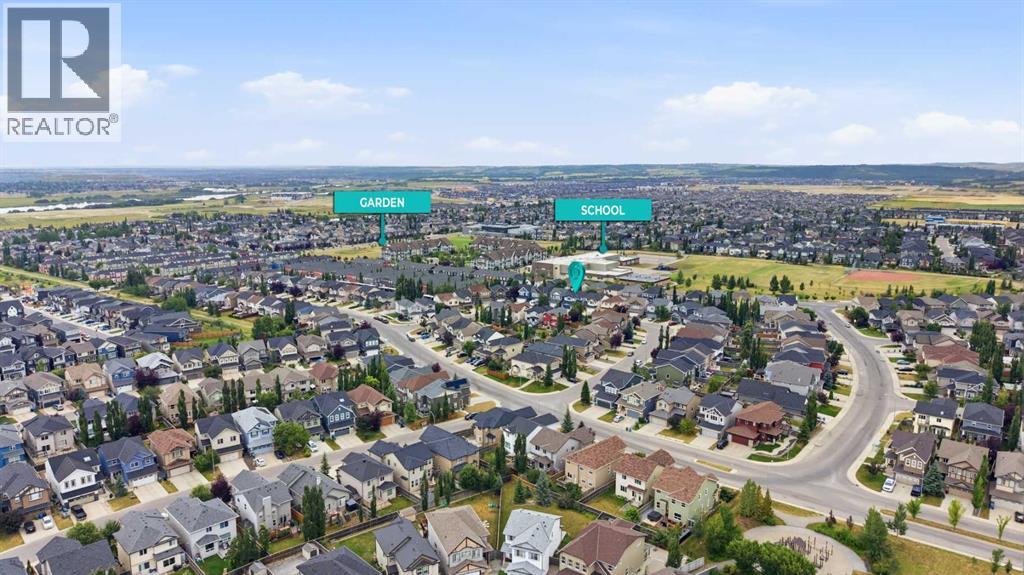
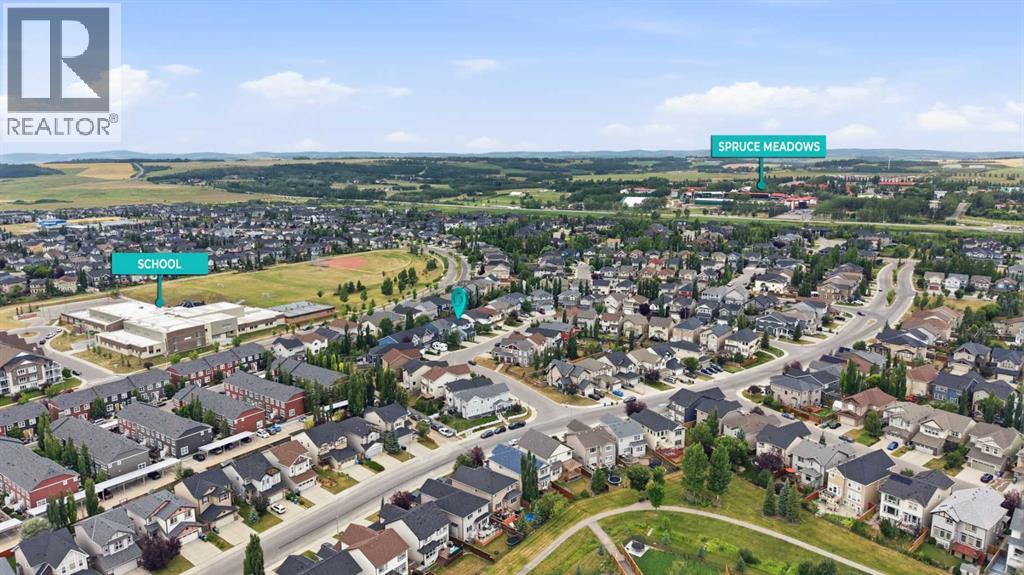
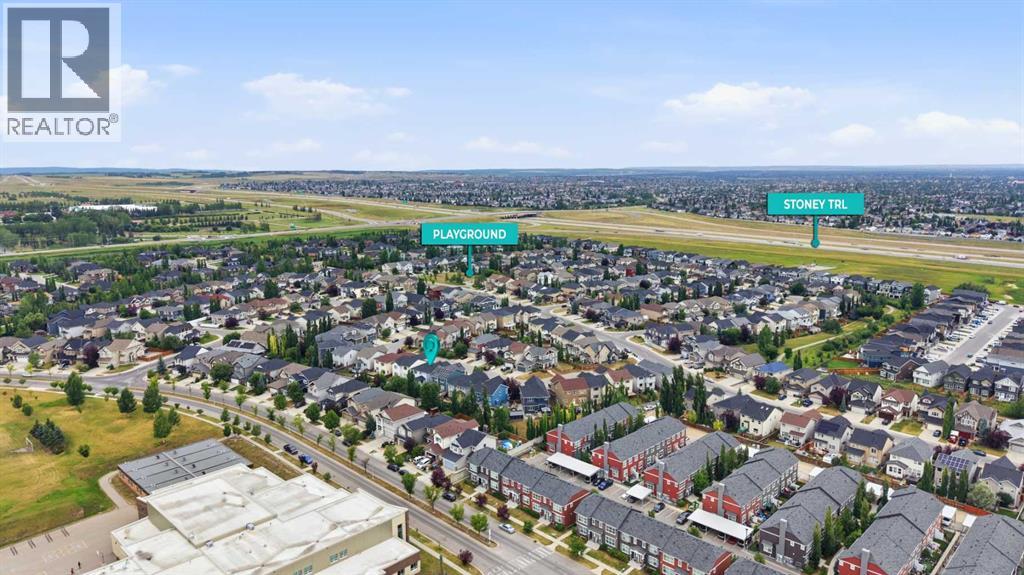
    • Amenities Near By Park, Playground, Recreation Nearby, Schools, Shopping
    • Features Other, Pvc Window, No Animal Home, No Smoking Home, Level
    • Parking Space Total 4
    • Plan 0715756
    • Structure Deck

    Buildings

    Bathroom Total 4 Bedrooms Above Ground 3
    Bedrooms Below Ground 1 Bedrooms Total 4
    Amenities Other Appliances Washer, Refrigerator, Cooktop - Electric, Dishwasher, Oven, Microwave, Hood Fan, Window Coverings
    Basement Development Finished Basement Type Full (finished)
    Constructed Date 2009 Construction Material Wood Frame
    Construction Style Attachment Detached Cooling Type None
    Exterior Finish Stone, Vinyl Siding Fireplace Present Yes
    Fireplace Total 1 Flooring Type Carpeted, Ceramic Tile, Hardwood
    Foundation Type Poured Concrete Half Bath Total 1
    Heating Fuel Natural Gas Heating Type Other, Forced Air
    Stories Total 2 Size Interior 2411 Sqft
    Total Finished Area 2411 Sqft Type House

    Parking

    Attached Garage 2

    Land

    Acreage No Fence Type Fence
    Land Amenities Park, Playground, Recreation Nearby, Schools, Shopping Landscape Features Landscaped
    Size Depth 35.03 M Size Frontage 12.23 M
    Size Irregular 430.00 Size Total 430 M2|4,051 - 7,250 Sqft
    Size Total Text 430 M2|4,051 - 7,250 Sqft Zoning Description R-g

    Rooms

    Level Type Dimensions
    Basement 3pc Bathroom 10.33 Ft x 4.92 Ft
    Basement Bedroom 10.33 Ft x 15.08 Ft
    Basement Recreational, Games Room 27.83 Ft x 26.33 Ft
    Basement Furnace 9.58 Ft x 12.58 Ft
    Main Level 2pc Bathroom 4.67 Ft x 4.75 Ft
    Main Level Dining Room 9.92 Ft x 10.00 Ft
    Main Level Family Room 15.08 Ft x 16.92 Ft
    Main Level Kitchen 13.92 Ft x 12.92 Ft
    Main Level Living Room 11.00 Ft x 15.67 Ft
    Main Level Other 8.58 Ft x 10.33 Ft
    Main Level Pantry 10.08 Ft x 8.67 Ft
    Upper Level 4pc Bathroom 7.58 Ft x 6.58 Ft
    Upper Level 4pc Bathroom 8.25 Ft x 12.67 Ft
    Upper Level Bedroom 10.00 Ft x 10.17 Ft
    Upper Level Bedroom 10.92 Ft x 10.50 Ft
    Upper Level Den 10.67 Ft x 6.25 Ft
    Upper Level Bonus Room 19.92 Ft x 13.00 Ft
    Upper Level Primary Bedroom 15.00 Ft x 12.67 Ft
    Upper Level Other 5.00 Ft x 9.58 Ft
    Address
    Scroll to Top