Request a Showing

    Description

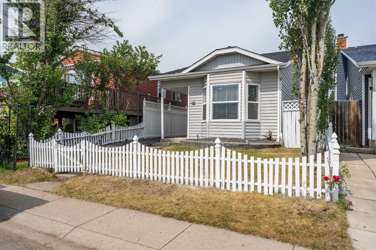
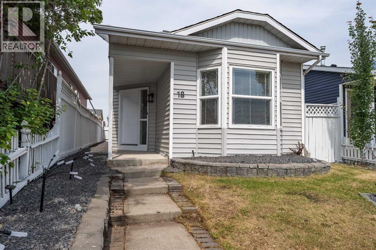
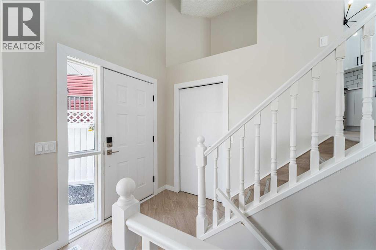
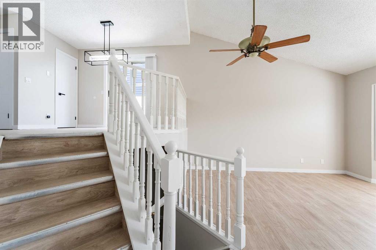
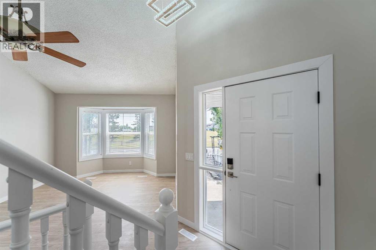
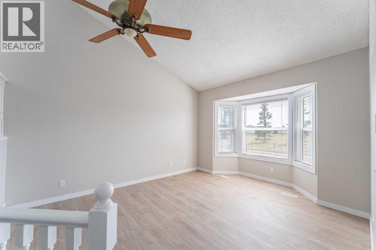
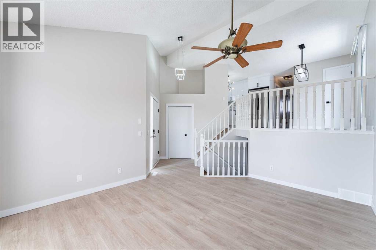
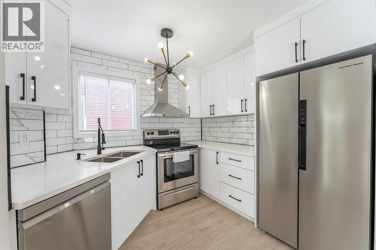
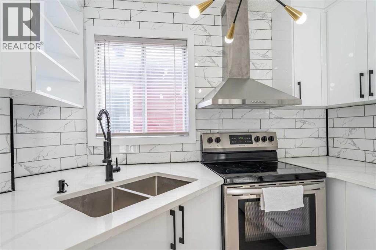
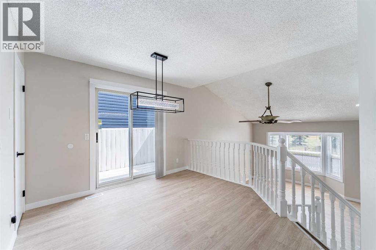
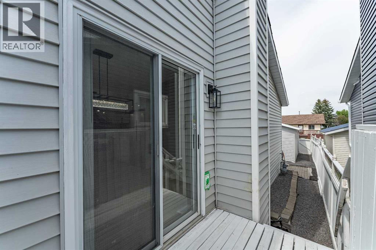
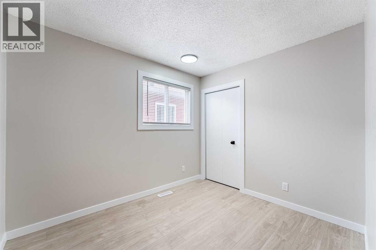
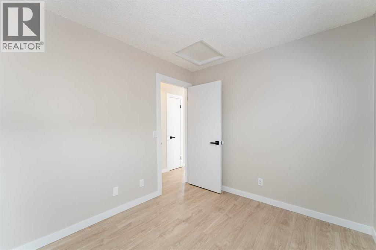
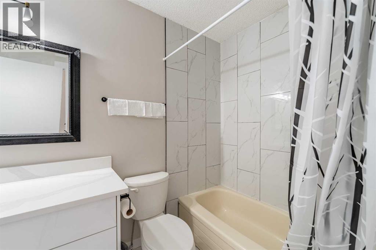
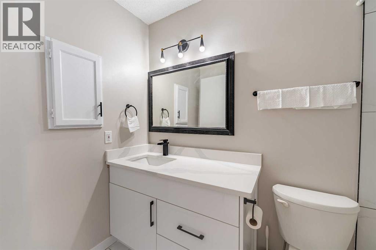
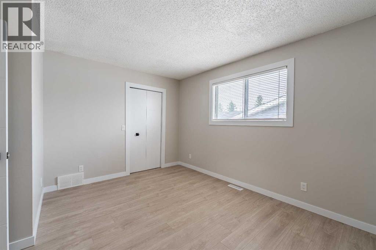
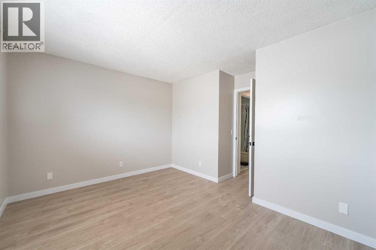
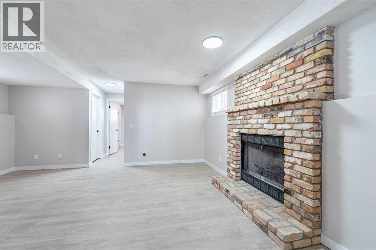
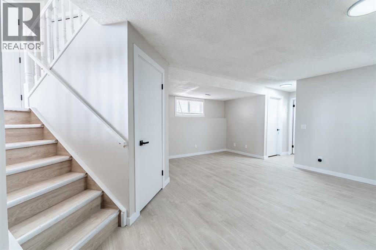
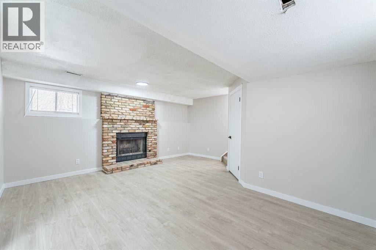
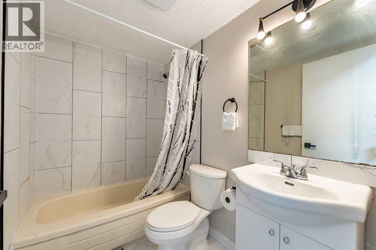
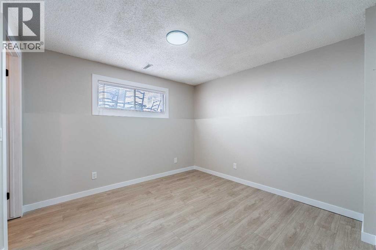
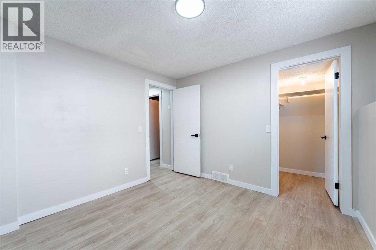
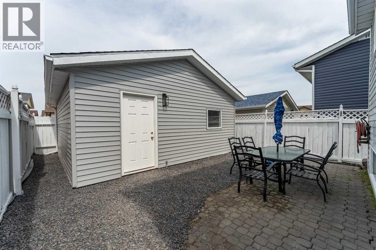
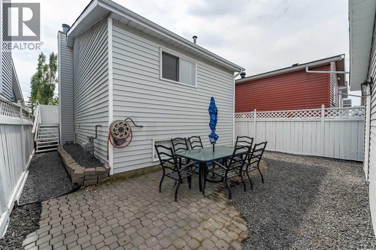
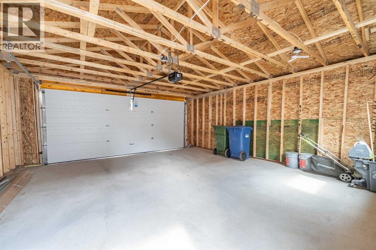
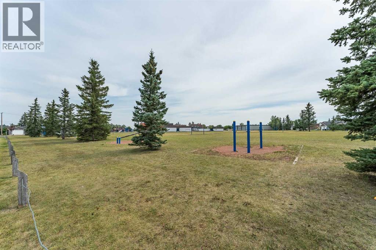
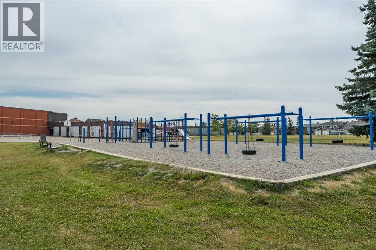
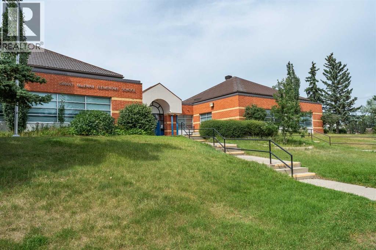
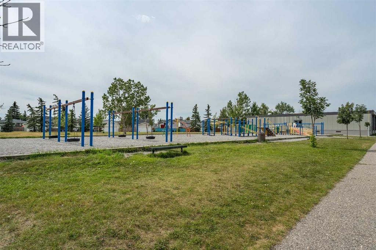
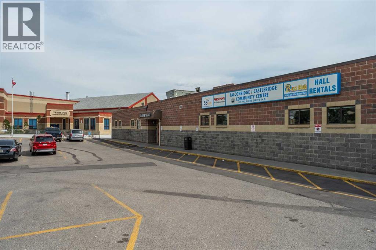
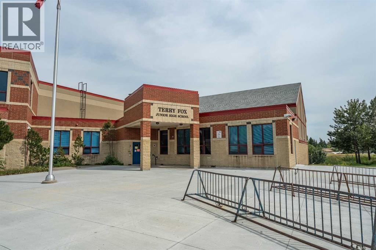
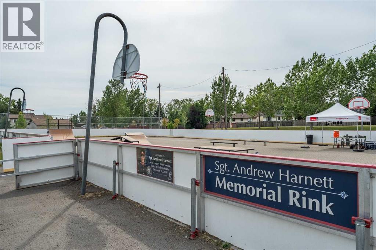
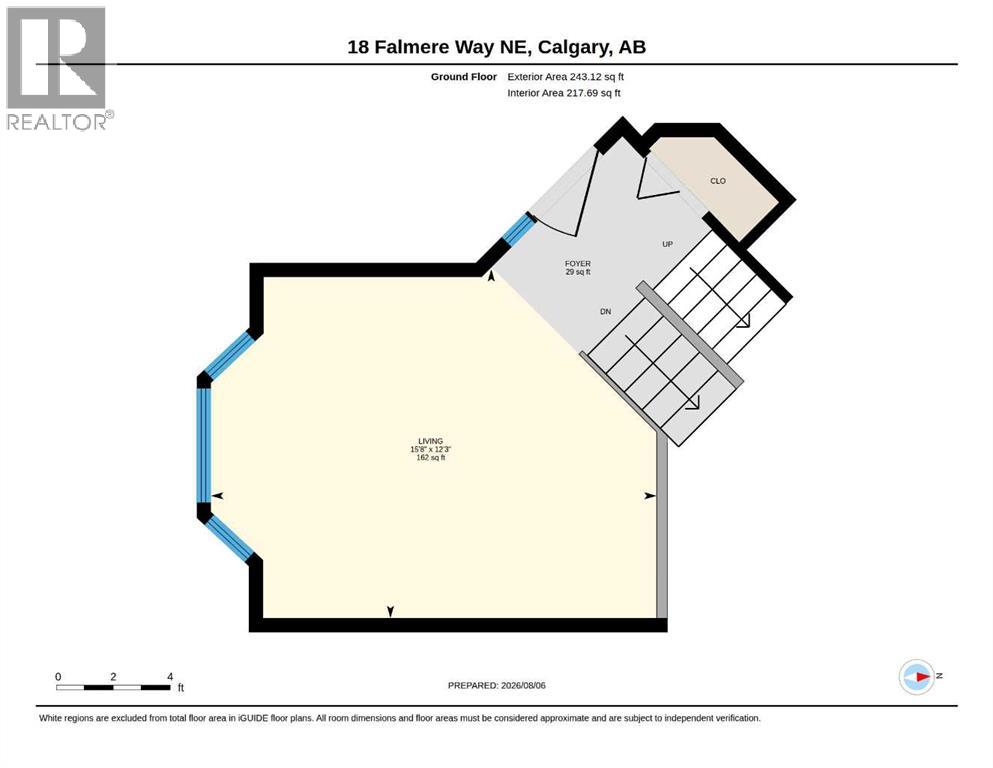
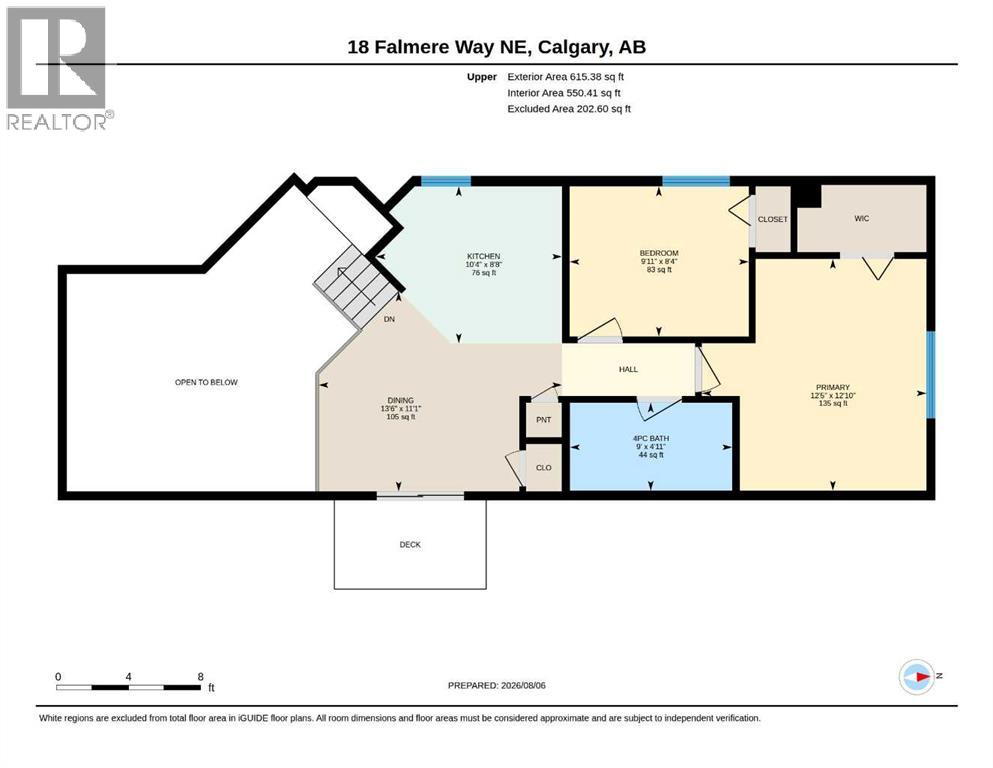
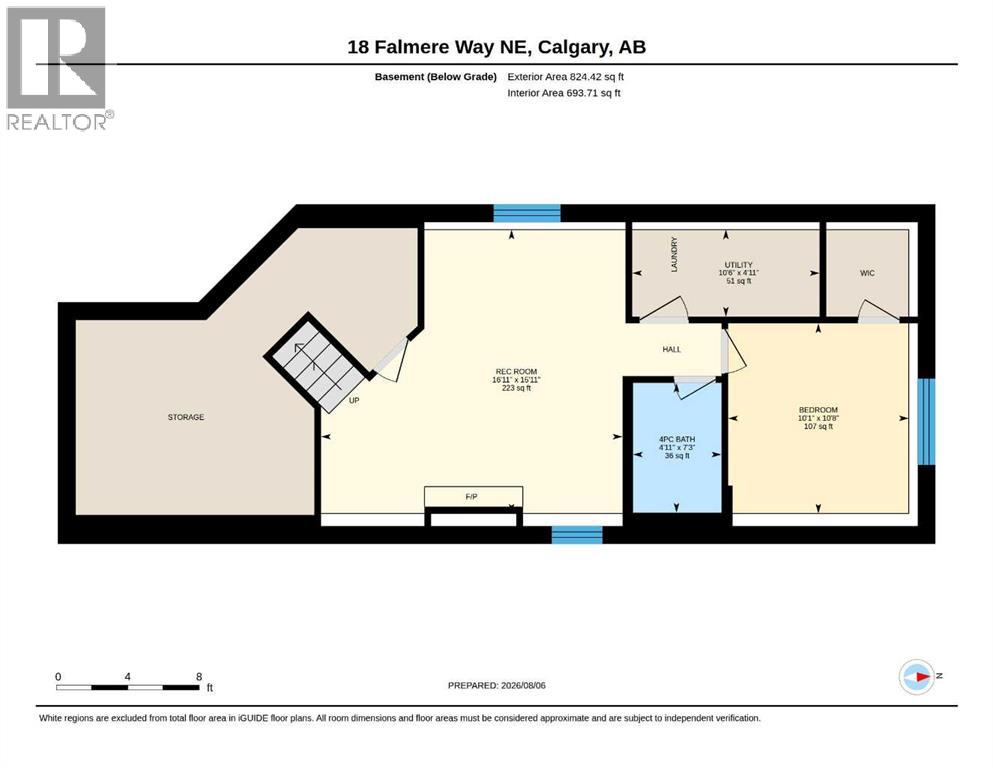
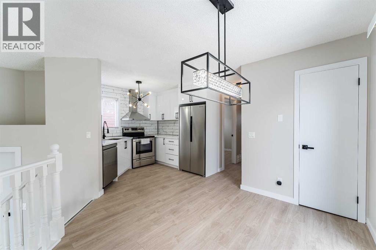
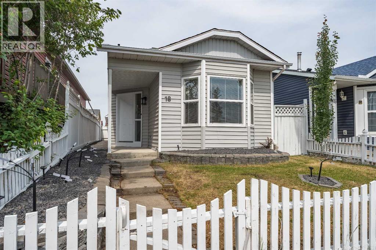
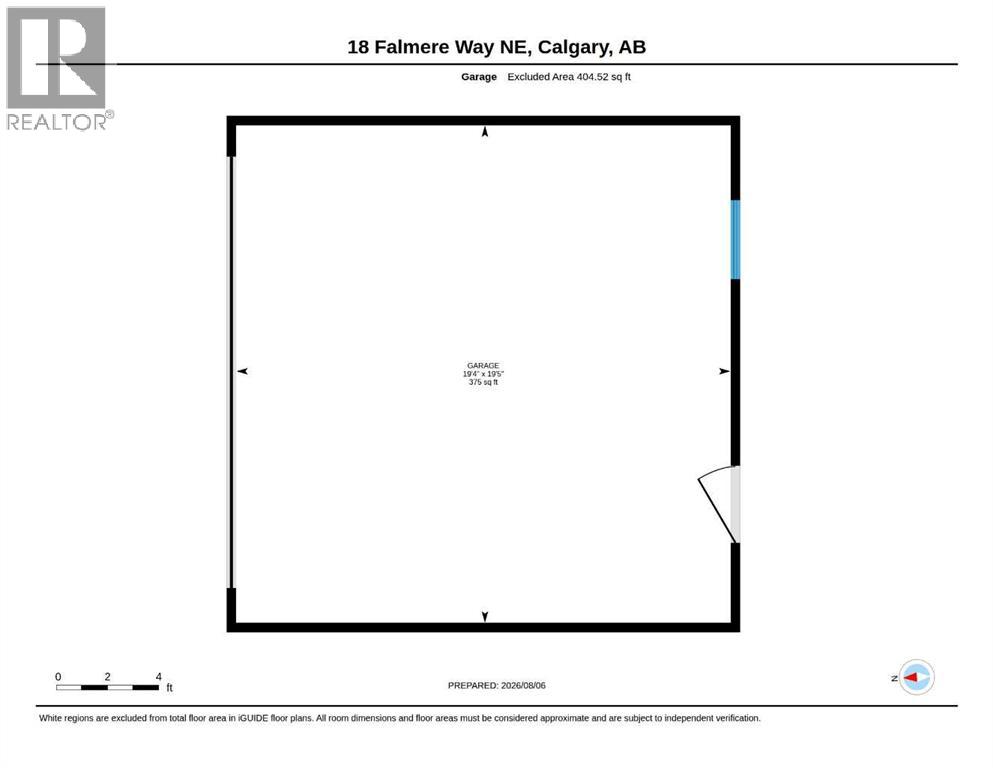
    Welcome to 18 Falmere Way NE, a fantastic opportunity to own a detached home in the established community of Falconridge. This inviting 3-level split with 1683 Sq feet of Living space offers a functional layout, 3 bedrooms, 2 full bathrooms, and endless potential for first-time buyers, or anyone looking for great affordable homeStep inside to a bright, vaulted living room where oversized bay windows fill the space with natural light, creating a warm and welcoming atmosphere. The adjoining dining area flows seamlessly into the practical kitchen.The Fully Renovated home also comes Loaded with TONS of UPDATES: NEW Roof, New tankless water heater, New flooring, NEW High End Quartz countertops throughout, new light fixtures, high end LED lighting and fresh paint. The modern KITCHEN boasts of new Quartz countertops, Stainless Steel appliances and beautiful Backsplash. The kitchen also offers ample new high gloss cabinetry and workspace to support busy households and casual gatherings alike. The lower-level family room is the perfect place to relax, featuring a charming wood-burning fireplace that adds comfort and character during Calgary's cooler months. To finish up is a New Double Detached Garage for storage and the comfort of warm vehicles Ideally situated in a family-friendly neighbourhood, this home is within walking distance of schools, parks, playgrounds, community centres, and public transit. Shopping, major roadways, and everyday amenities are all just minutes away, making this an excellent location for busy families and commuters alike.Whether you're looking for an affordable place to call home 18 Falmere Way NE offers outstanding value and the opportunity to build equity in one of Northeast Calgary's most established communities. (id:58070)
    Property Features

    • MLS® Number A2335416
    • Price $479,900
    • Bedrooms: 3
    • Bathrooms: 2
    • Square Footage: 858 sqft
    • Property Type: House
    • Community Name: Falconridge
    • Amenities Near By Park, Playground, Schools, Shopping
    • Features See Remarks, Back Lane
    • Parking Space Total 2
    • Plan 8310081

    Buildings

    Bathroom Total 2 Bedrooms Above Ground 2
    Bedrooms Below Ground 1 Bedrooms Total 3
    Appliances Washer, Refrigerator, Dishwasher, Stove, Dryer, Hood Fan, Window Coverings Architectural Style 3 Level
    Basement Development Finished Basement Type Full (finished)
    Constructed Date 1988 Construction Material Wood Frame
    Construction Style Attachment Detached Cooling Type None
    Exterior Finish Vinyl Siding Fireplace Present Yes
    Fireplace Total 1 Flooring Type Vinyl Plank
    Foundation Type Poured Concrete Heating Fuel Natural Gas
    Heating Type Forced Air Size Interior 858 Sqft
    Total Finished Area 858.5 Sqft Type House

    Parking

    Detached Garage 2

    Land

    Acreage No Fence Type Fence
    Land Amenities Park, Playground, Schools, Shopping Landscape Features Landscaped
    Size Depth 31.08 M Size Frontage 8.41 M
    Size Irregular 260.00 Size Total 260 M2|0-4,050 Sqft
    Size Total Text 260 M2|0-4,050 Sqft Zoning Description R-cg

    Rooms

    Level Type Dimensions
    Basement 4pc Bathroom 7.25 Ft x 4.92 Ft
    Basement Bedroom 10.67 Ft x 10.08 Ft
    Basement Recreational, Games Room 15.92 Ft x 16.08 Ft
    Basement Furnace 4.92 Ft x 10.50 Ft
    Main Level Foyer 4.58 Ft x 6.42 Ft
    Main Level Living Room 12.25 Ft x 15.67 Ft
    Upper Level 4pc Bathroom 4.92 Ft x 9.00 Ft
    Upper Level Bedroom 8.33 Ft x 9.92 Ft
    Upper Level Dining Room 11.08 Ft x 13.50 Ft
    Upper Level Kitchen 8.67 Ft x 10.33 Ft
    Upper Level Primary Bedroom 12.83 Ft x 12.42 Ft
    Address
    Scroll to Top