 Calgary


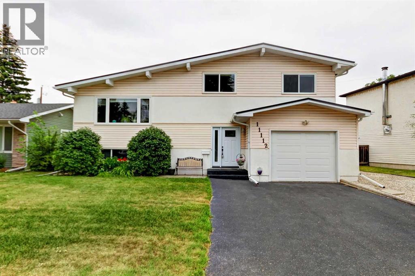
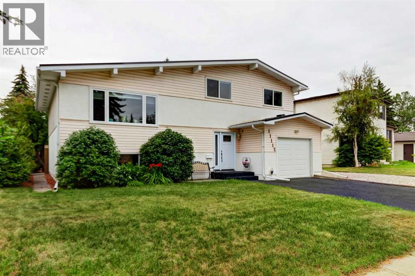
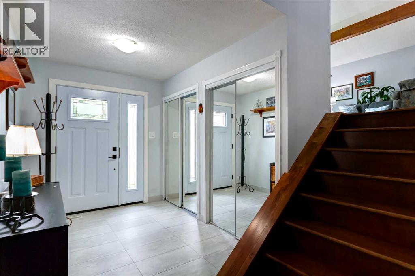
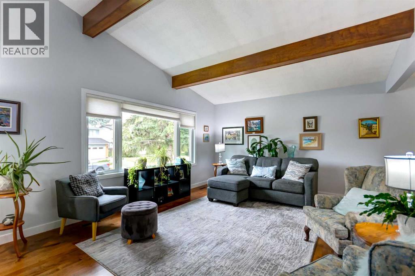
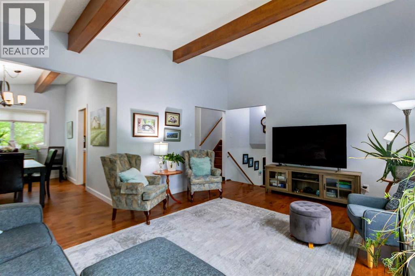
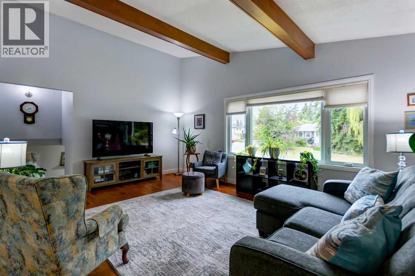
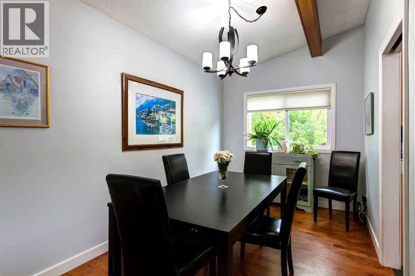
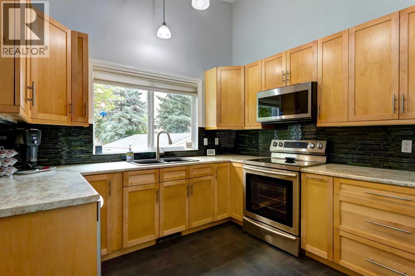
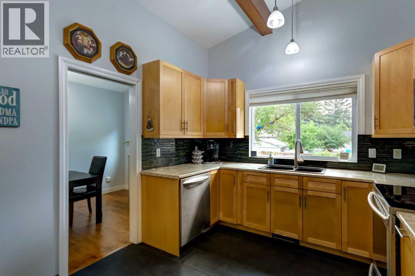
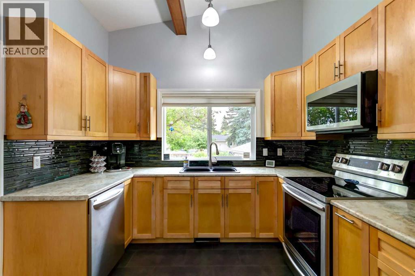
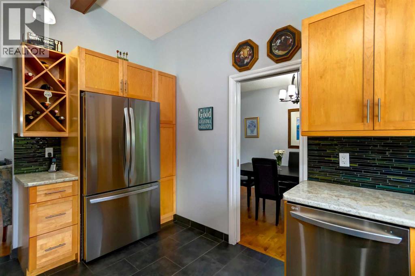
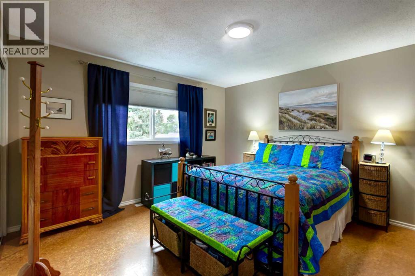
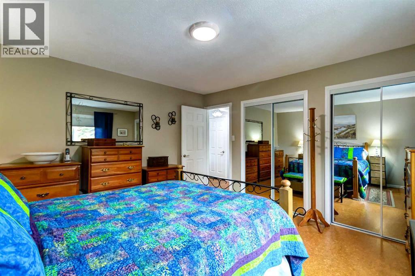
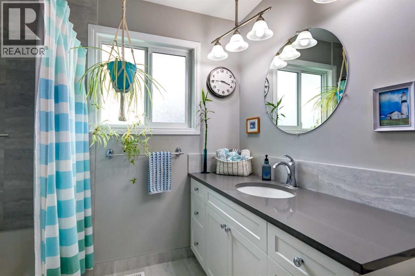
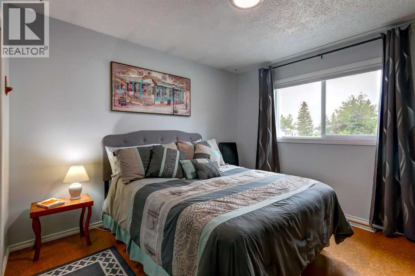
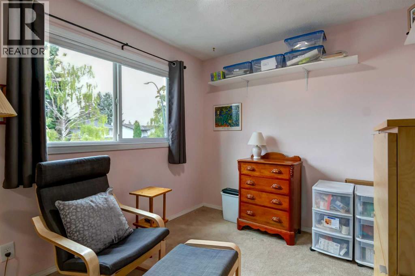
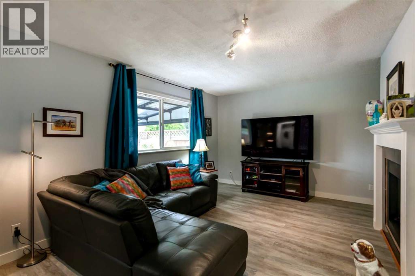
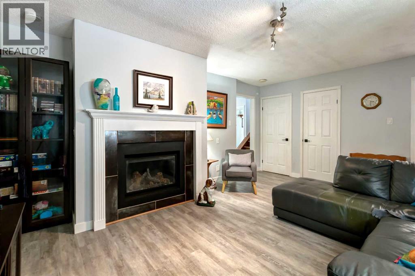
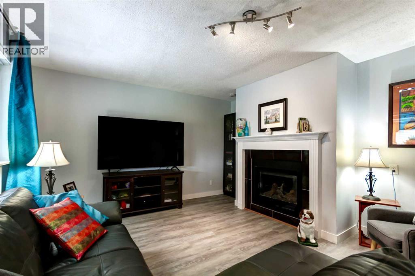
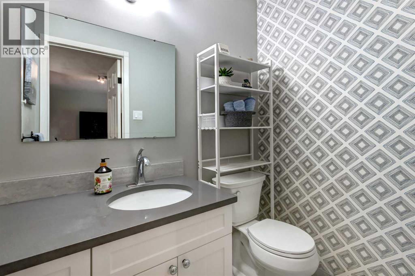
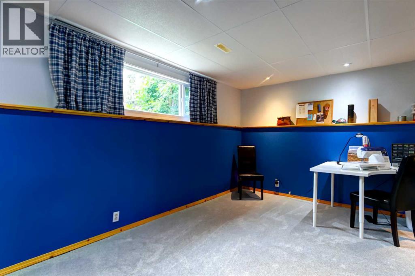
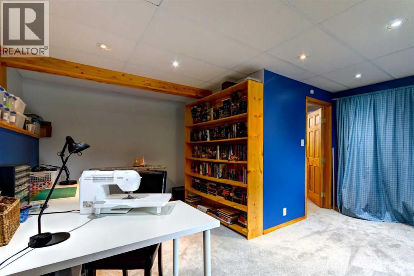
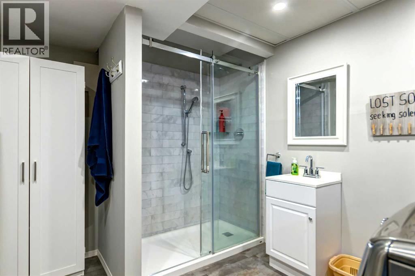
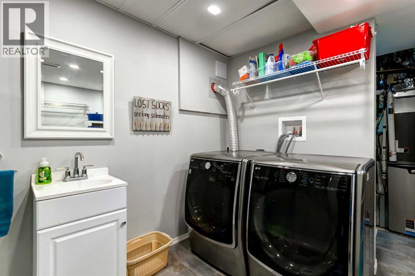
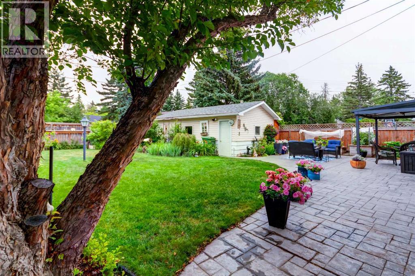
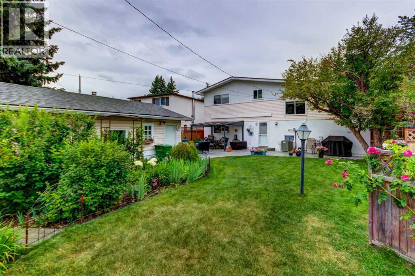
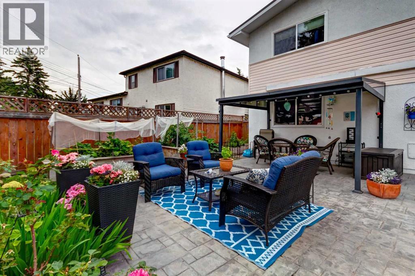
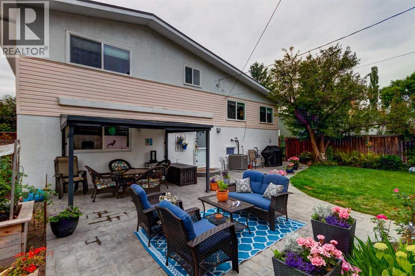
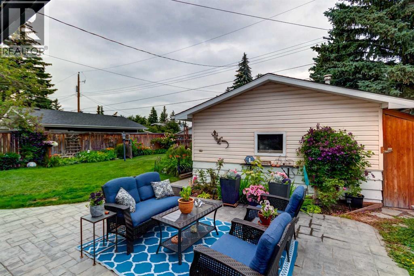
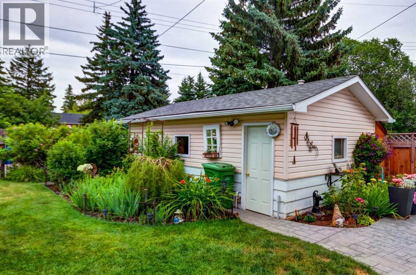
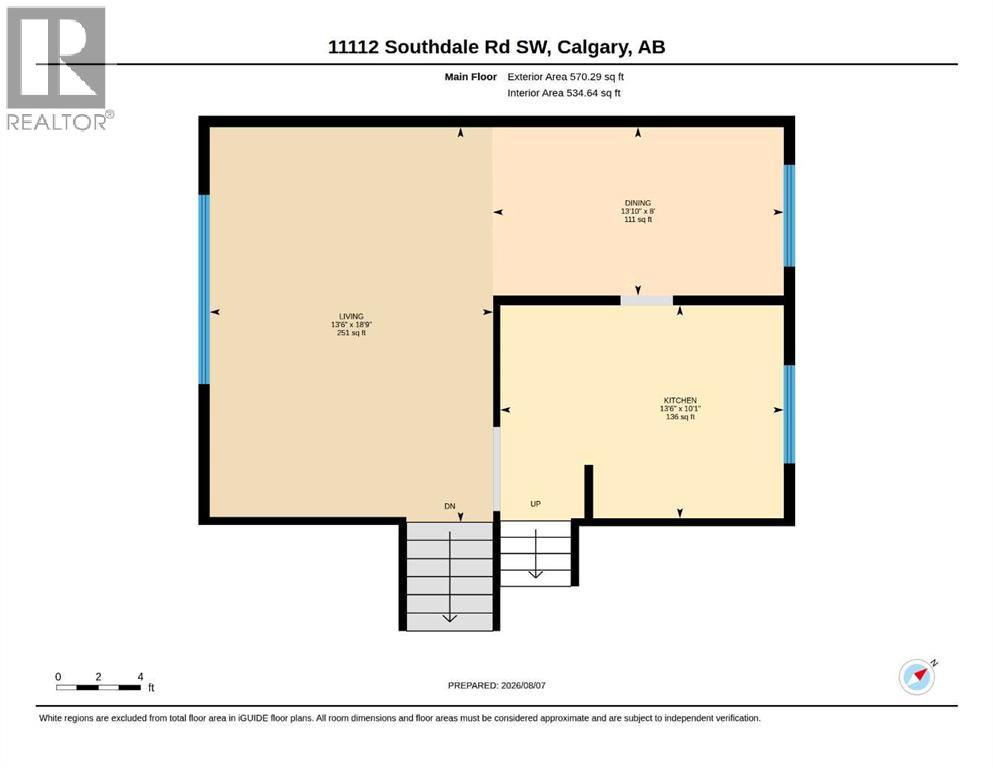
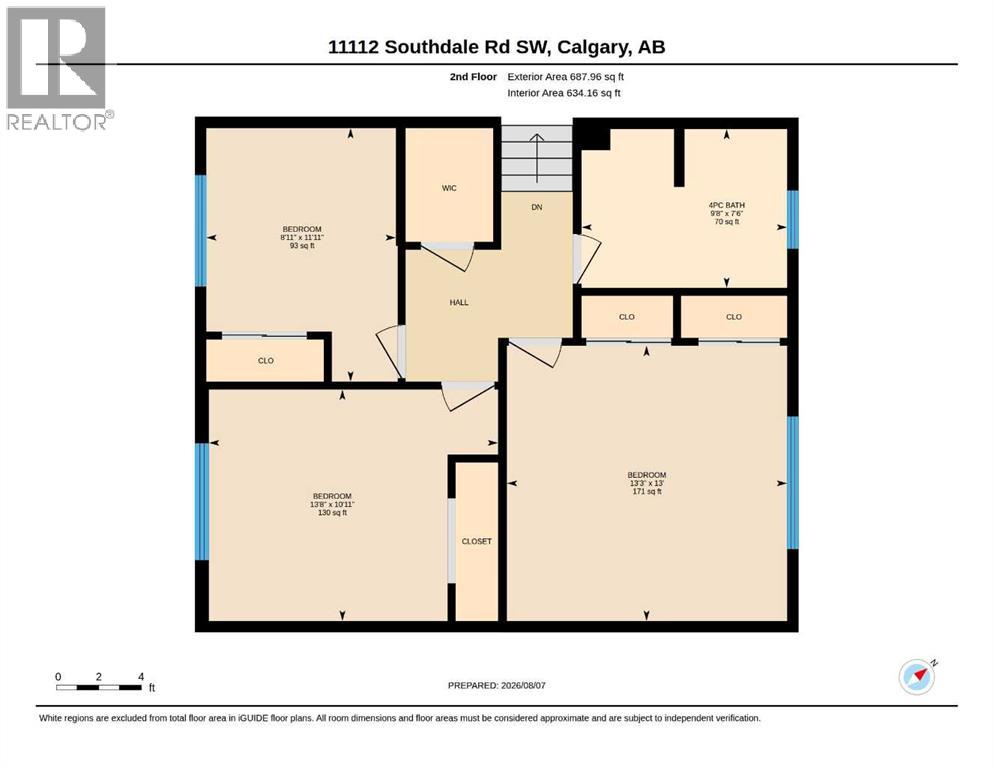
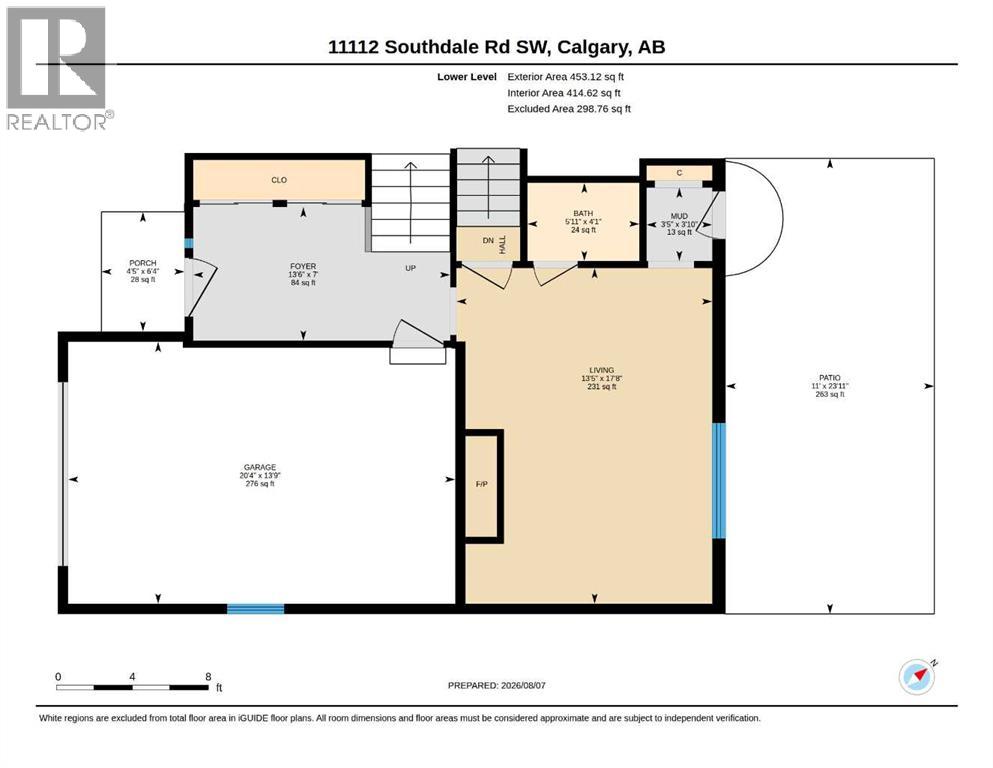
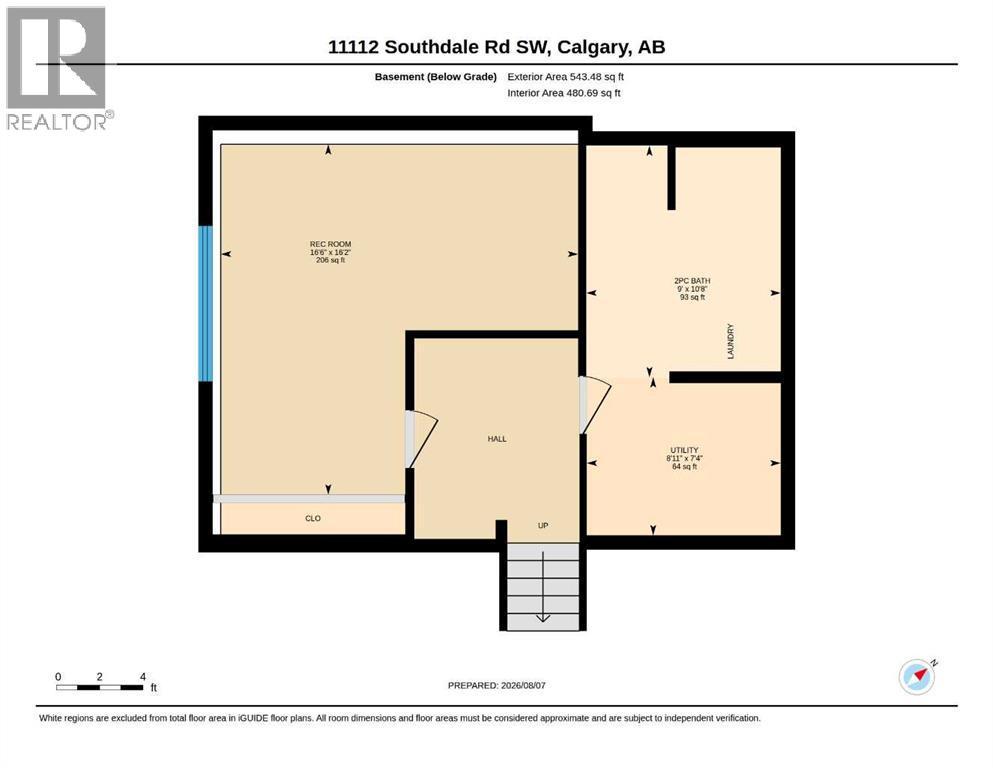
Wonderful home ready for a new family! TWO SINGLE GARAGES one in the front attached and one in the back. A spacious front foyer welcomes you with plenty of closet space for coats and footwear—perfect for Calgary weather. The bright, inviting living room features an exposed-beam vaulted ceiling and connects to the dining area. The recently renovated maple kitchen includes tile floors, ample cupboard and counter space, and a window over the sink overlooking the lovely backyard. Upstairs, you’ll find three bedrooms, including a primary bedroom with a wall of closets. The main bathroom has also been renovated in a modern style. On the third level, the family room offers a cozy place to gather around the fireplace and a two piece bathroom. Step outside to enjoy the gorgeous stamped-concrete patio and beautifully landscaped backyard gardens. The basement features a recreation room that has previously been used as a bedroom. The 4th level bathroom includes a shower, vanity with sink, and laundry area. This home has seen many upgrades in recent years. Beside the front garage, there is also a parking pad with a plug-in for added convenience. Close to transit, schools, play park and shopping this home is a great find. (id:58070)
| Bathroom Total | 3 | Bedrooms Above Ground | 3 |
| Bedrooms Total | 3 | Appliances | Washer, Refrigerator, Range - Electric, Dishwasher, Dryer, Freezer, Microwave Range Hood Combo |
| Architectural Style | 4 Level | Basement Development | Finished |
| Basement Type | Full (finished) | Constructed Date | 1970 |
| Construction Style Attachment | Detached | Cooling Type | Central Air Conditioning |
| Exterior Finish | Stucco, Vinyl Siding | Fireplace Present | Yes |
| Fireplace Total | 1 | Flooring Type | Carpeted, Ceramic Tile, Laminate, Vinyl |
| Foundation Type | Poured Concrete | Half Bath Total | 2 |
| Heating Fuel | Natural Gas | Heating Type | Forced Air |
| Size Interior | 1711 Sqft | Total Finished Area | 1711.37 Sqft |
| Type | House |
| Attached Garage | 1 |
| Detached Garage | 1 |
| Acreage | No | Fence Type | Fence |
| Land Amenities | Park, Playground, Schools | Landscape Features | Landscaped, Lawn |
| Size Depth | 33.55 M | Size Frontage | 17.26 M |
| Size Irregular | 564.00 | Size Total | 564 M2|4,051 - 7,250 Sqft |
| Size Total Text | 564 M2|4,051 - 7,250 Sqft | Zoning Description | R-cg |
| Level | Type | Dimensions |
|---|---|---|
| Second Level | 4pc Bathroom | 9.67 Ft x 7.50 Ft |
| Second Level | Primary Bedroom | 13.25 Ft x 13.00 Ft |
| Second Level | Bedroom | 13.67 Ft x 10.92 Ft |
| Second Level | Bedroom | 11.92 Ft x 8.92 Ft |
| Third Level | Foyer | 13.50 Ft x 7.00 Ft |
| Third Level | Family Room | 27.67 Ft x 13.42 Ft |
| Third Level | 2pc Bathroom | 5.92 Ft x 4.08 Ft |
| Fourth Level | Recreational, Games Room | 16.50 Ft x 16.17 Ft |
| Fourth Level | 2pc Bathroom | 10.67 Ft x 9.00 Ft |
| Fourth Level | Furnace | 8.92 Ft x 7.33 Ft |
| Main Level | Living Room | 18.75 Ft x 13.50 Ft |
| Main Level | Dining Room | 13.83 Ft x 8.00 Ft |
| Main Level | Kitchen | 13.50 Ft x 10.08 Ft |



