 Calgary


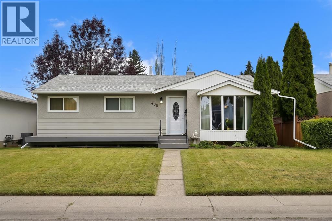
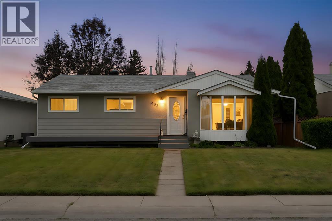
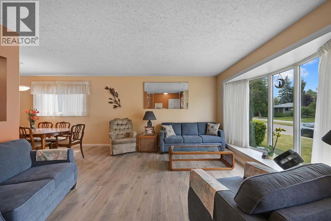
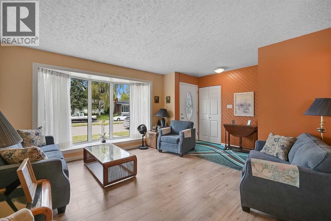
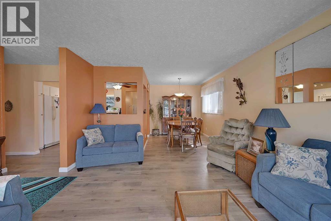
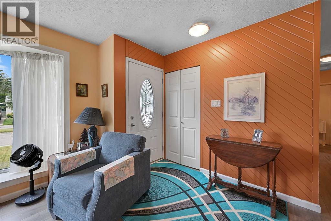
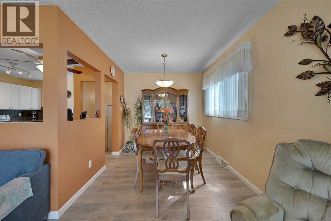
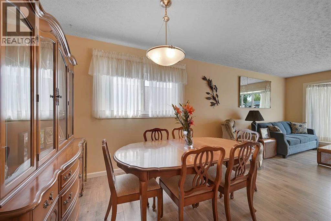
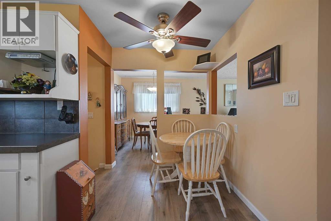
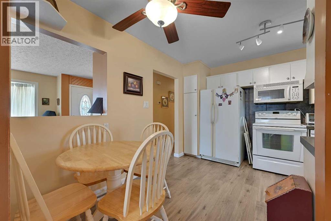
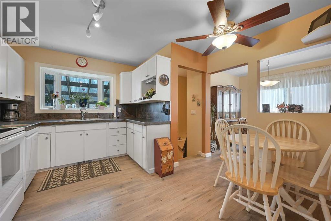
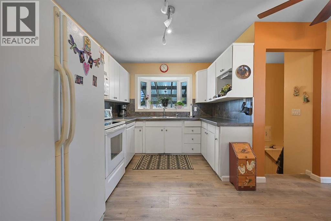
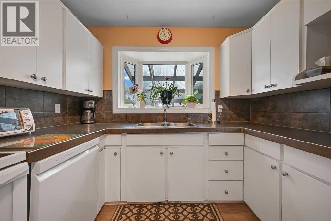
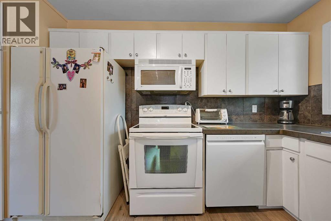
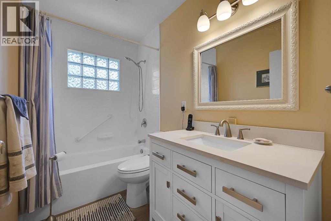
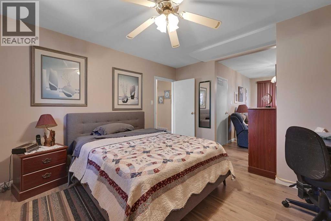
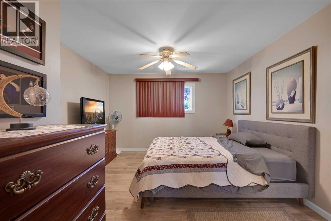
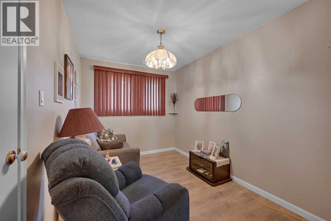
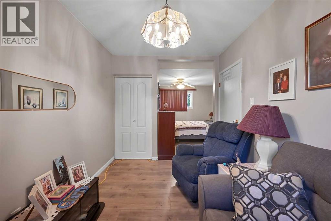
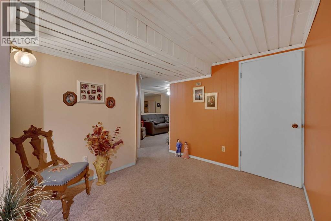
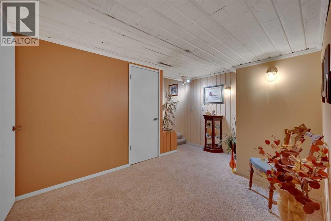
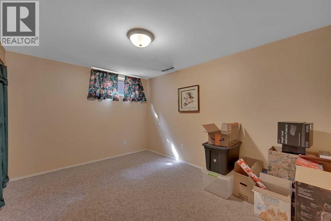
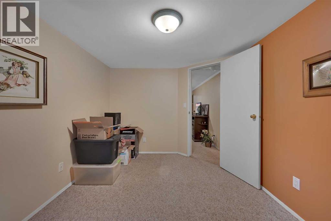

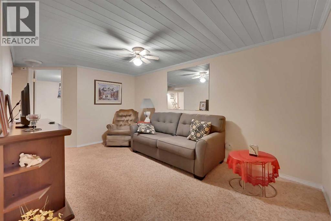
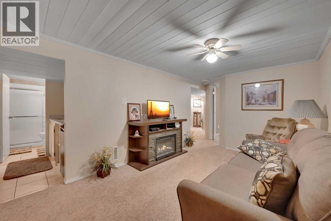
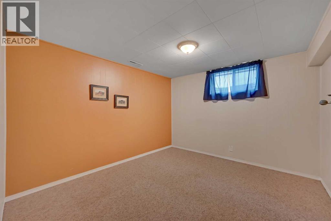
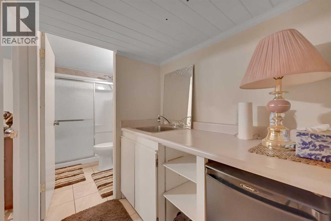
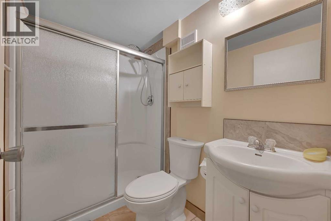
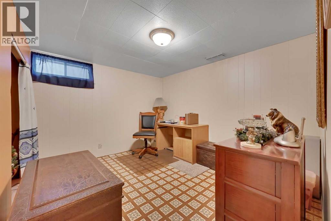
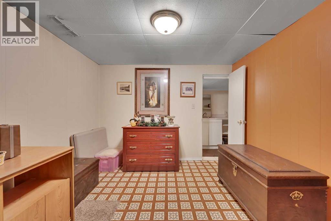
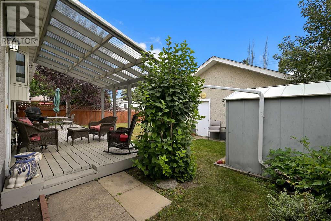
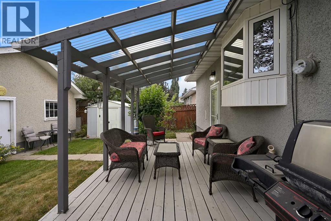
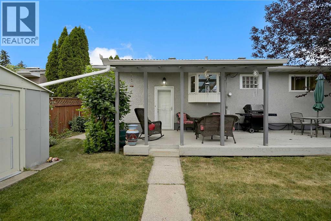
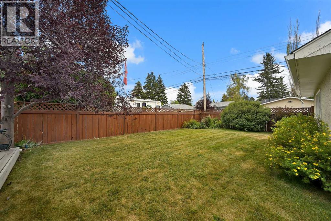
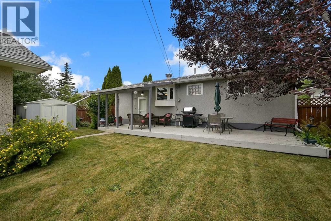
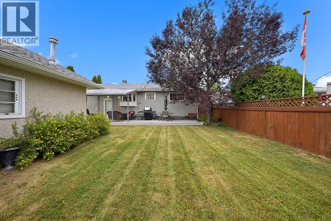
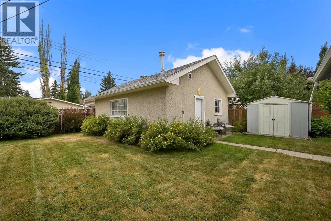
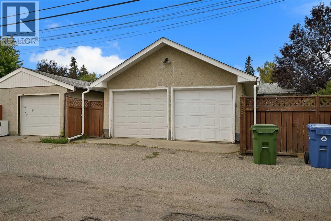
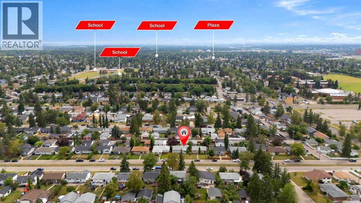
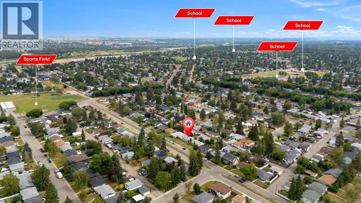
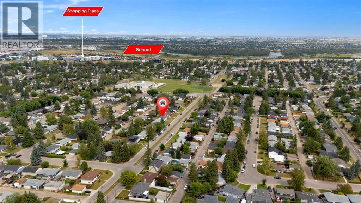
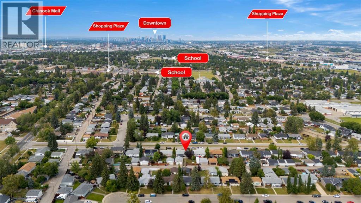
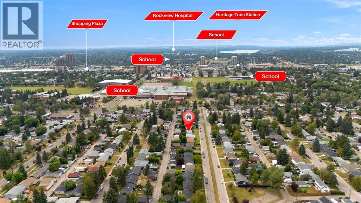
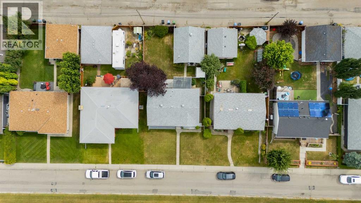
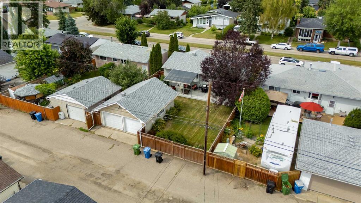
Located on a quiet street, this home is loaded with upgrades & features which include: 1900 sq ft of developed living space, furnace & water tank are newer, main bathroom & lower bathroom also the LVP flooring on main floor, shingles & eavestroughs all done approx. 2 years ago, all windows main floor updated, also front & rear doors, wet bar in lower level , kitchen updated, heated garage, paved alley, covered deck & so much more. The main open bright floor plan features a living room dining room, kitchen, 4pc bathroom & 2 large bedrooms. The main used to be 3 bedrooms and was converted to 2 to have a very large primary bedroom, it would be very easy to install a wall to change back to 3 bedrooms. The lower level features a family room, wet bar area, 3pc bathroom, laundry area & 3 good size bedrooms. The huge south facing backyard offers a covered deck & double heated garage. Acadia has appox. 9 to 12 schools which include Montessori, Catholic, public & francophone, charter & private, 3 to 5 local churches, green spaces, shopping, bus, easy access to LRT & 15 minutes will get you anywhere you need to go & so much more, Click on link to view 3D walk through. (id:58070)
| Bathroom Total | 2 | Bedrooms Above Ground | 2 |
| Bedrooms Below Ground | 3 | Bedrooms Total | 5 |
| Appliances | Washer, Refrigerator, Dishwasher, Stove, Dryer, Freezer, Window Coverings | Architectural Style | Bungalow |
| Basement Development | Finished | Basement Type | Full (finished) |
| Constructed Date | 1960 | Construction Material | Wood Frame |
| Construction Style Attachment | Detached | Cooling Type | None |
| Fireplace Present | Yes | Fireplace Total | 1 |
| Flooring Type | Carpeted, Ceramic Tile, Vinyl | Foundation Type | Poured Concrete |
| Heating Fuel | Natural Gas | Heating Type | Forced Air |
| Stories Total | 1 | Size Interior | 1047 Sqft |
| Total Finished Area | 1047 Sqft | Type | House |
| Detached Garage | 2 |
| Acreage | No | Fence Type | Fence |
| Land Amenities | Park, Playground, Schools, Shopping | Landscape Features | Landscaped |
| Size Depth | 33.61 M | Size Frontage | 15.24 M |
| Size Irregular | 511.00 | Size Total | 511 M2|4,051 - 7,250 Sqft |
| Size Total Text | 511 M2|4,051 - 7,250 Sqft | Zoning Description | R-cg |
| Level | Type | Dimensions |
|---|---|---|
| Lower Level | Family Room | 14.50 Ft x 9.83 Ft |
| Lower Level | Bedroom | 11.00 Ft x 10.17 Ft |
| Lower Level | Bedroom | 11.00 Ft x 9.83 Ft |
| Lower Level | Bedroom | 12.17 Ft x 9.08 Ft |
| Lower Level | 3pc Bathroom | .00 Ft x .00 Ft |
| Main Level | 4pc Bathroom | .00 Ft x .00 Ft |
| Main Level | Primary Bedroom | 23.50 Ft x 12.58 Ft |
| Main Level | Bedroom | 11.17 Ft x 7.67 Ft |
| Main Level | Kitchen | 12.58 Ft x 12.50 Ft |
| Main Level | Living Room | 13.42 Ft x 12.92 Ft |
| Main Level | Dining Room | 9.00 Ft x 8.33 Ft |



