 Calgary


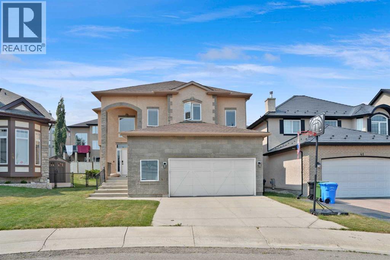
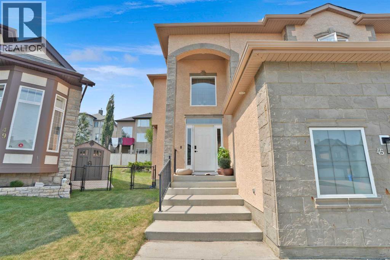
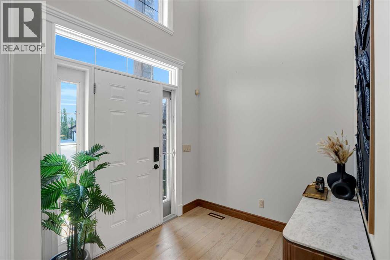
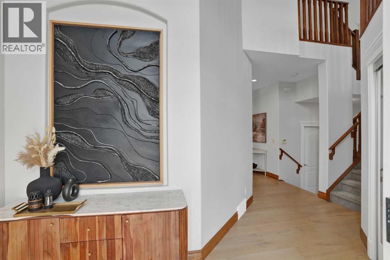
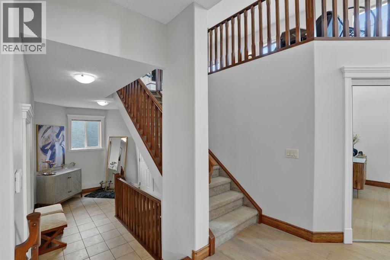
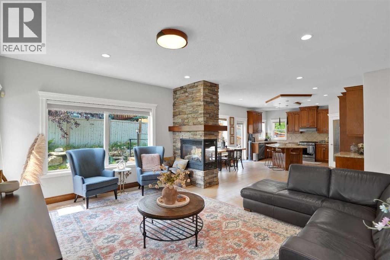
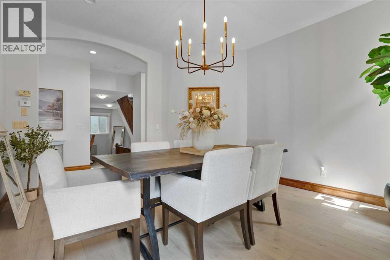
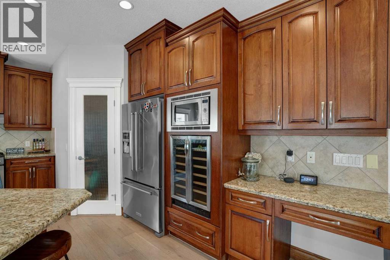
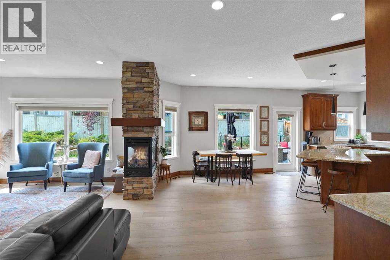
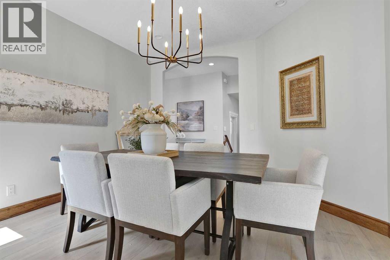
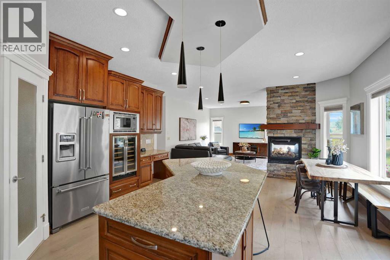
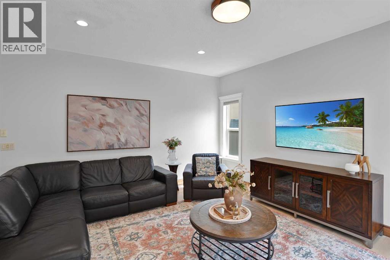
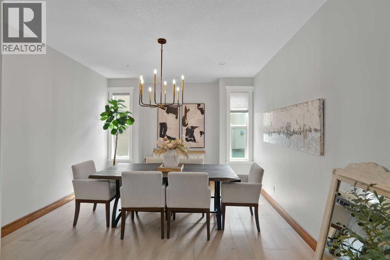
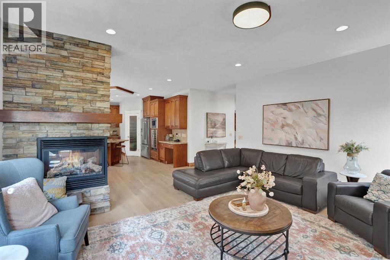
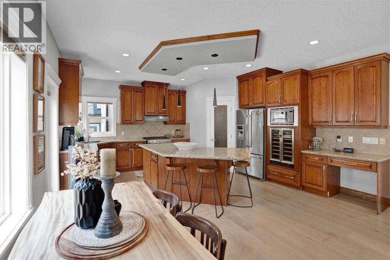
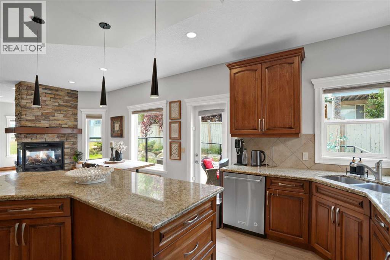
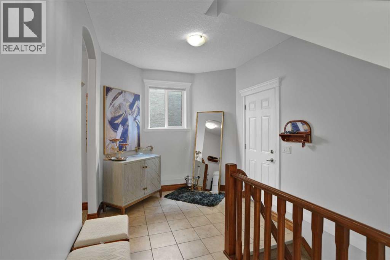
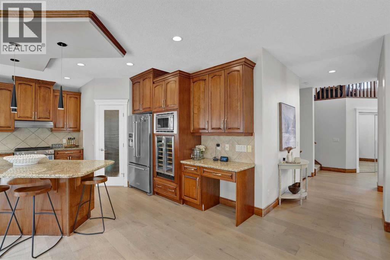
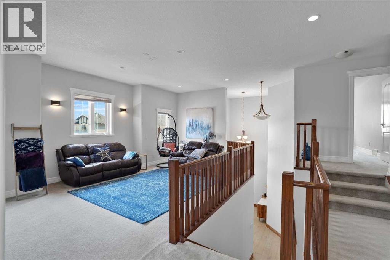
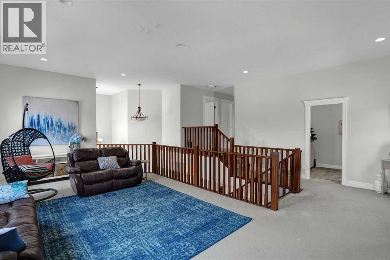
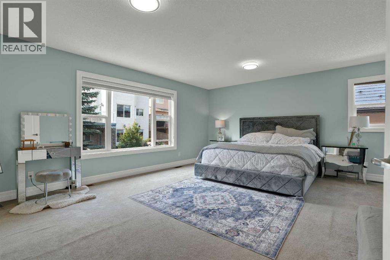
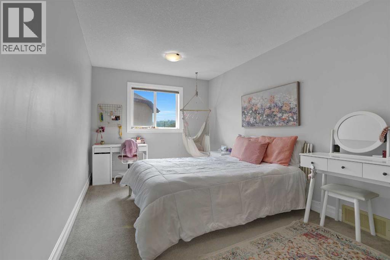
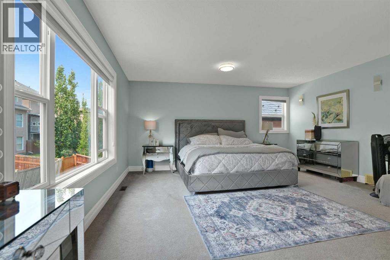
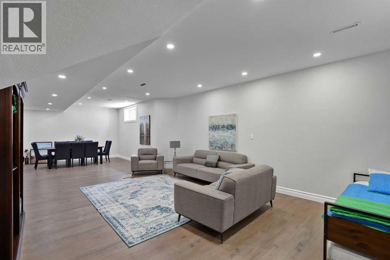
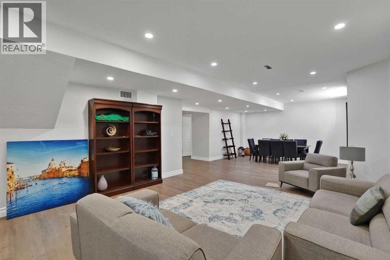
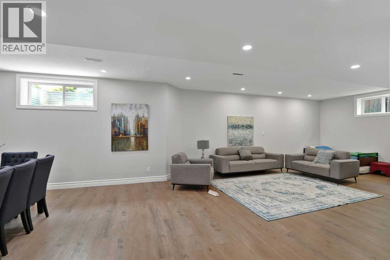
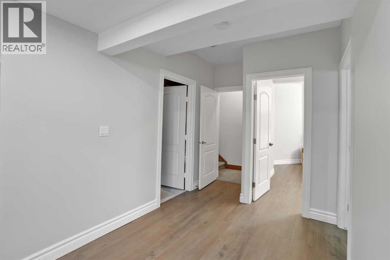
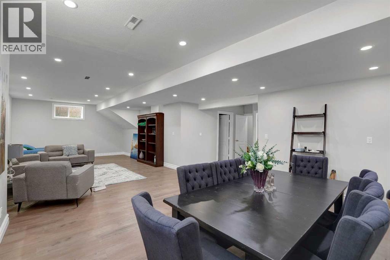
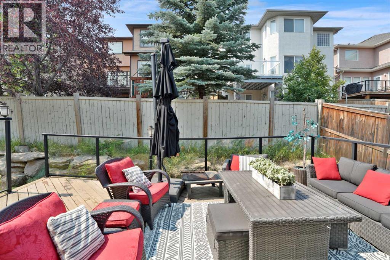
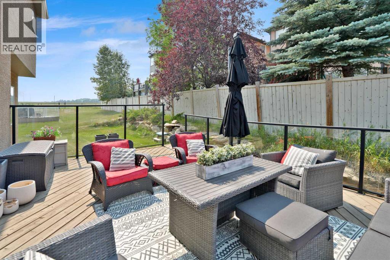
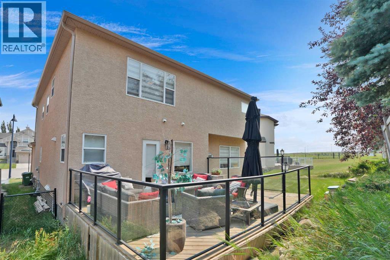
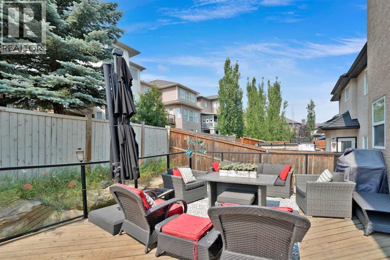
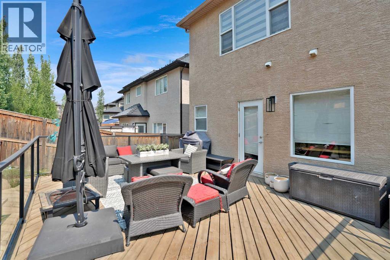
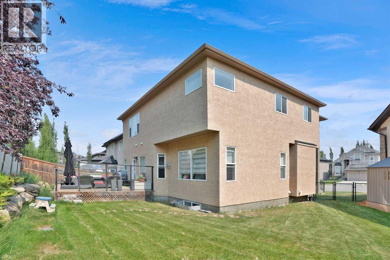
Beautifully maintained 4-bedroom + den, 4-bathroom home with an oversized double garage, ideally located on a quiet cul-de-sac in the highly sought-after Sherwood community of NW Calgary. This bright and inviting home features stucco and an open-concept layout, a gourmet kitchen with KitchenAid appliances, spacious living and dining areas, and large windows that fill the space with natural light. The fully finished basement offers additional living space, perfect for extended families or personal use. Recent upgrades include a new roof and all exterior work (2026), engineered hardwood, vinyl plank flooring, fresh paint, modern pot lights, and more. Enjoy a private backyard while being just minutes from top-rated schools, parks, playgrounds, and shopping. A perfect blend of comfort, style, and convenience—don’t miss this one! (id:58070)
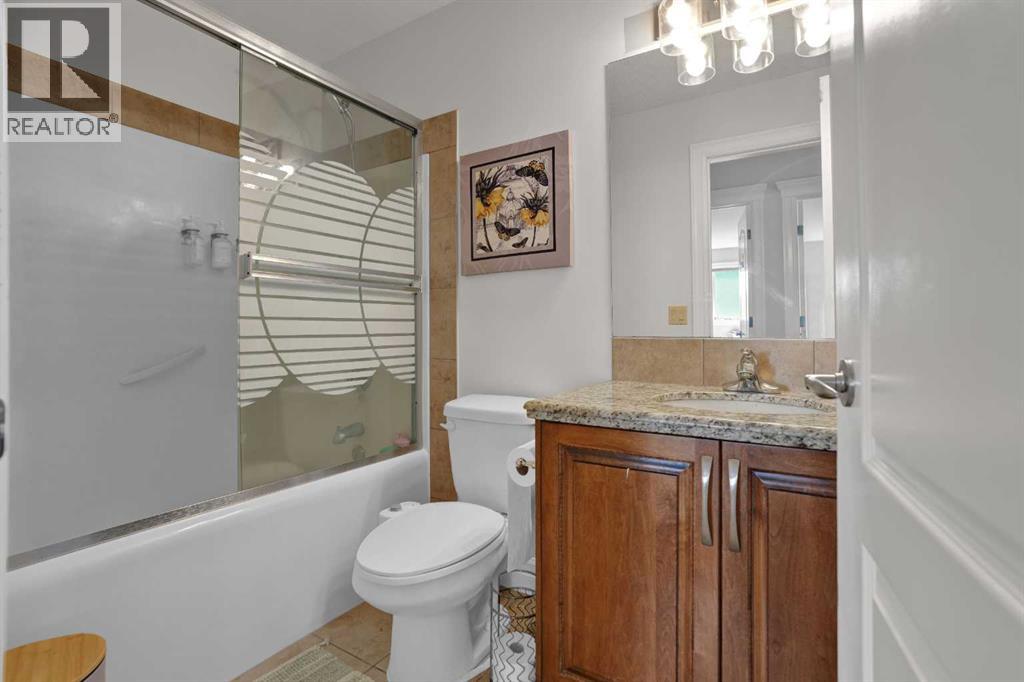
| Bathroom Total | 3 | Bedrooms Above Ground | 3 |
| Bedrooms Below Ground | 1 | Bedrooms Total | 4 |
| Appliances | Washer, Refrigerator, Range - Gas, Dishwasher, Wine Fridge, Dryer, Microwave, Hood Fan, Window Coverings | Basement Development | Finished |
| Basement Type | Full (finished) | Constructed Date | 2006 |
| Construction Material | Poured Concrete, Wood Frame | Construction Style Attachment | Detached |
| Cooling Type | None | Exterior Finish | Brick, Concrete, Stucco |
| Fireplace Present | Yes | Fireplace Total | 1 |
| Flooring Type | Carpeted, Ceramic Tile, Hardwood, Vinyl Plank | Foundation Type | Poured Concrete |
| Half Bath Total | 1 | Heating Type | Forced Air |
| Stories Total | 2 | Size Interior | 2850 Sqft |
| Total Finished Area | 2849.6 Sqft | Type | House |
| Attached Garage | 2 |
| Acreage | No | Fence Type | Fence |
| Land Amenities | Park, Playground, Schools, Shopping | Landscape Features | Landscaped |
| Size Depth | 3.66 M | Size Frontage | 3.79 M |
| Size Irregular | 5263.55 | Size Total | 5263.55 Sqft|4,051 - 7,250 Sqft |
| Size Total Text | 5263.55 Sqft|4,051 - 7,250 Sqft | Zoning Description | R-g |
| Level | Type | Dimensions |
|---|---|---|
| Second Level | Family Room | 24.08 Ft x 13.75 Ft |
| Second Level | Bedroom | 16.83 Ft x 9.92 Ft |
| Second Level | Bedroom | 16.75 Ft x 9.42 Ft |
| Second Level | Primary Bedroom | 18.50 Ft x 15.92 Ft |
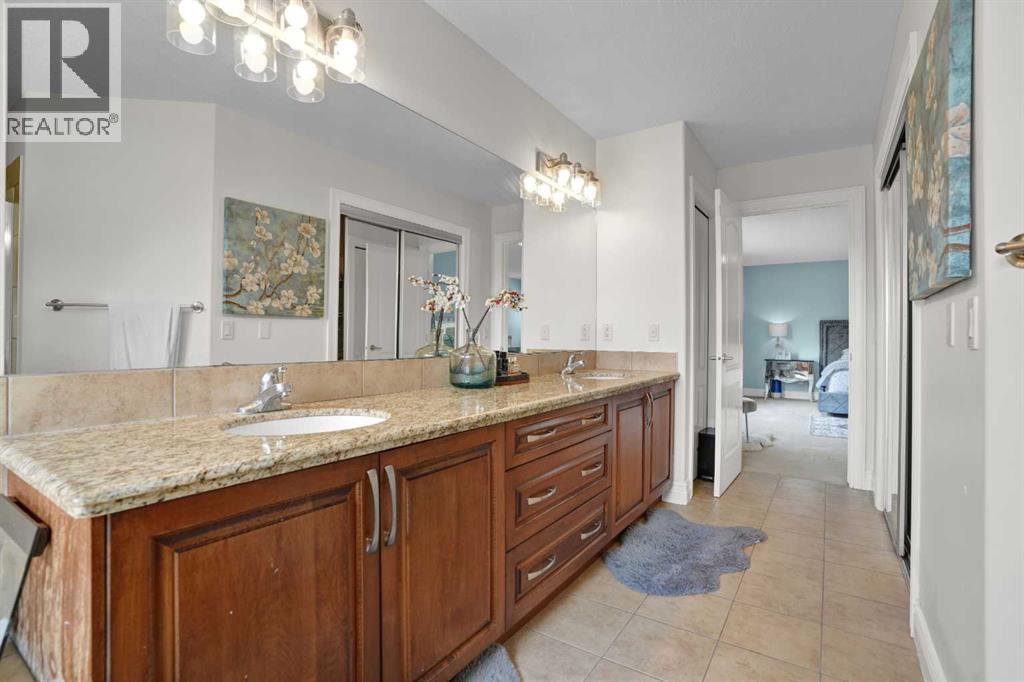
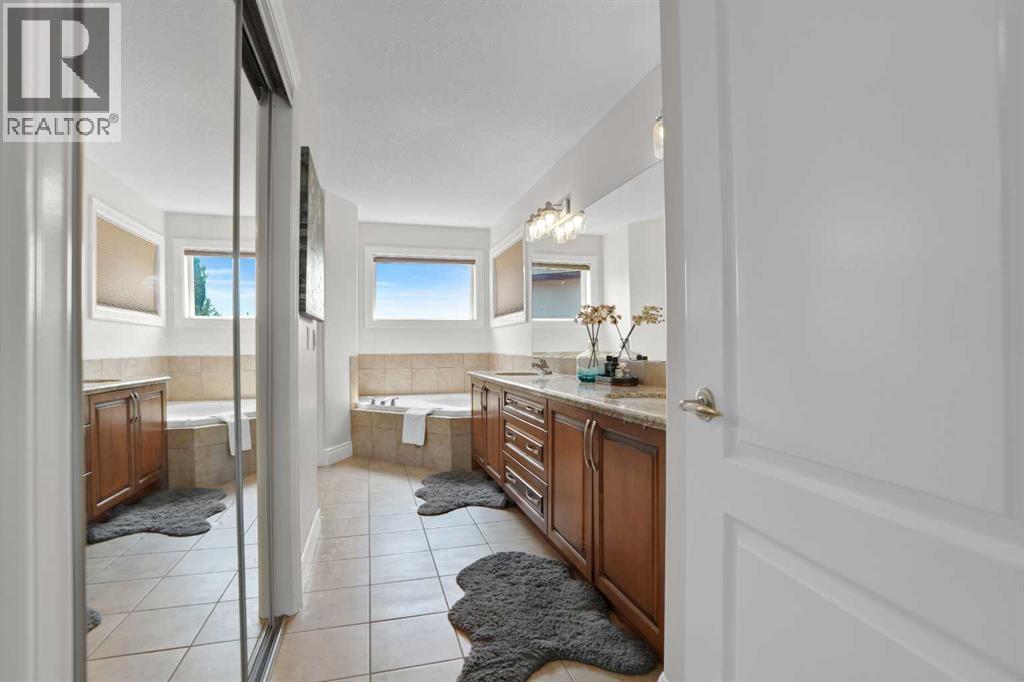
| Second Level | 5pc Bathroom | 18.17 Ft x 11.33 Ft |
| Second Level | Other | 11.25 Ft x 5.50 Ft |
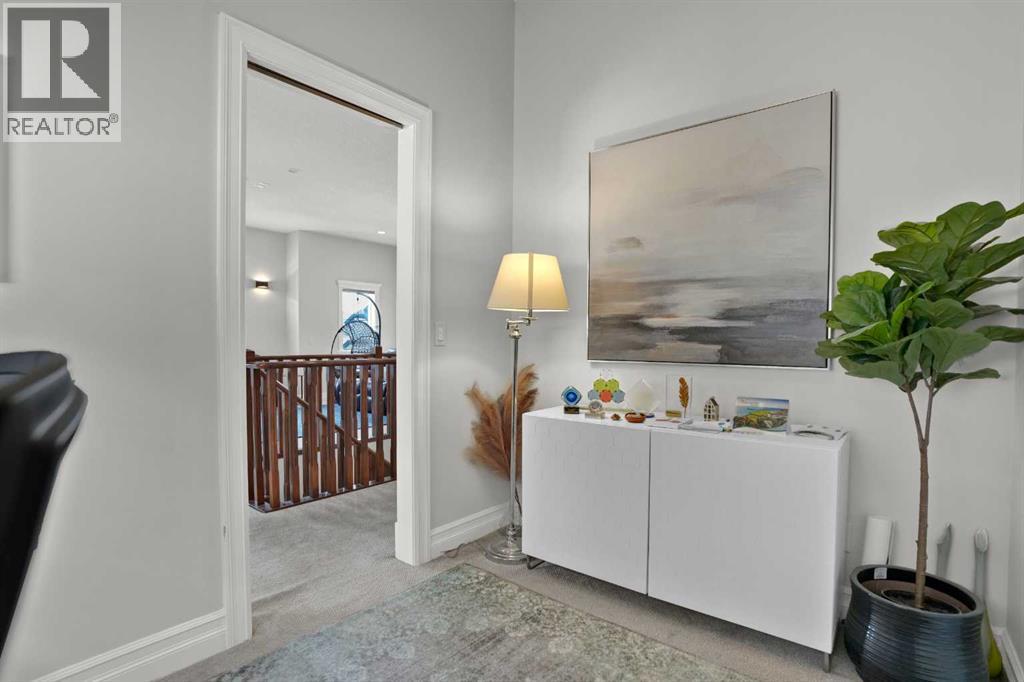
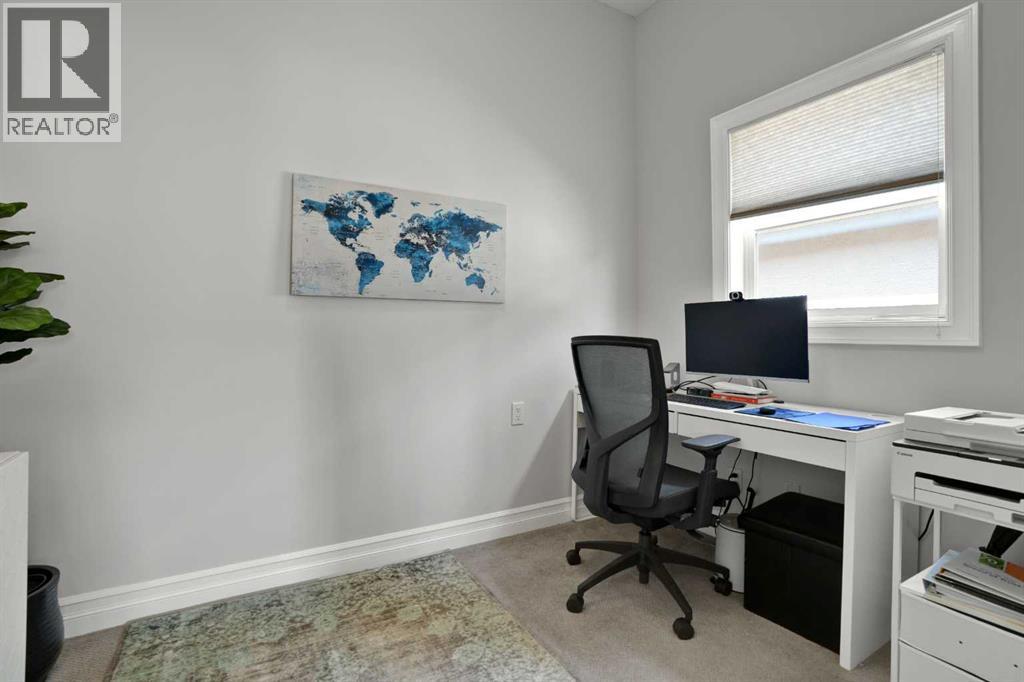
| Second Level | Office | 10.17 Ft x 6.75 Ft |
| Basement | Recreational, Games Room | 35.92 Ft x 17.83 Ft |
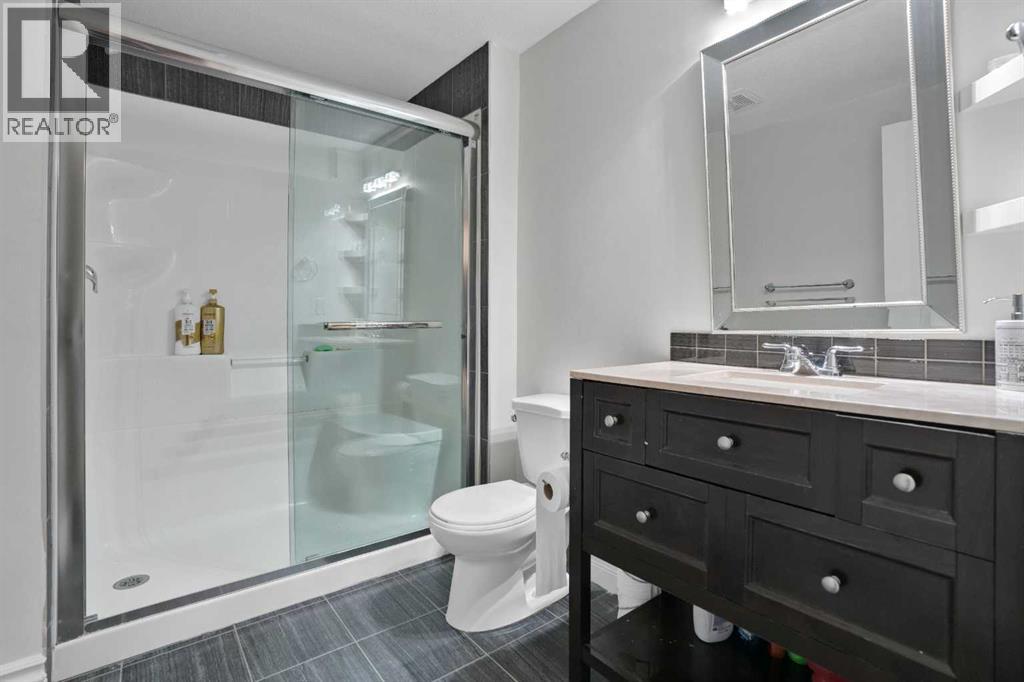
| Basement | 3pc Bathroom | 8.67 Ft x 6.00 Ft |
| Basement | Bedroom | 13.08 Ft x 13.33 Ft |
| Basement | Furnace | 17.67 Ft x 15.25 Ft |
| Main Level | Dining Room | 14.75 Ft x 12.50 Ft |
| Main Level | Living Room | 14.17 Ft x 16.33 Ft |
| Main Level | Breakfast | 11.92 Ft x 18.42 Ft |
| Main Level | Kitchen | 10.92 Ft x 15.92 Ft |
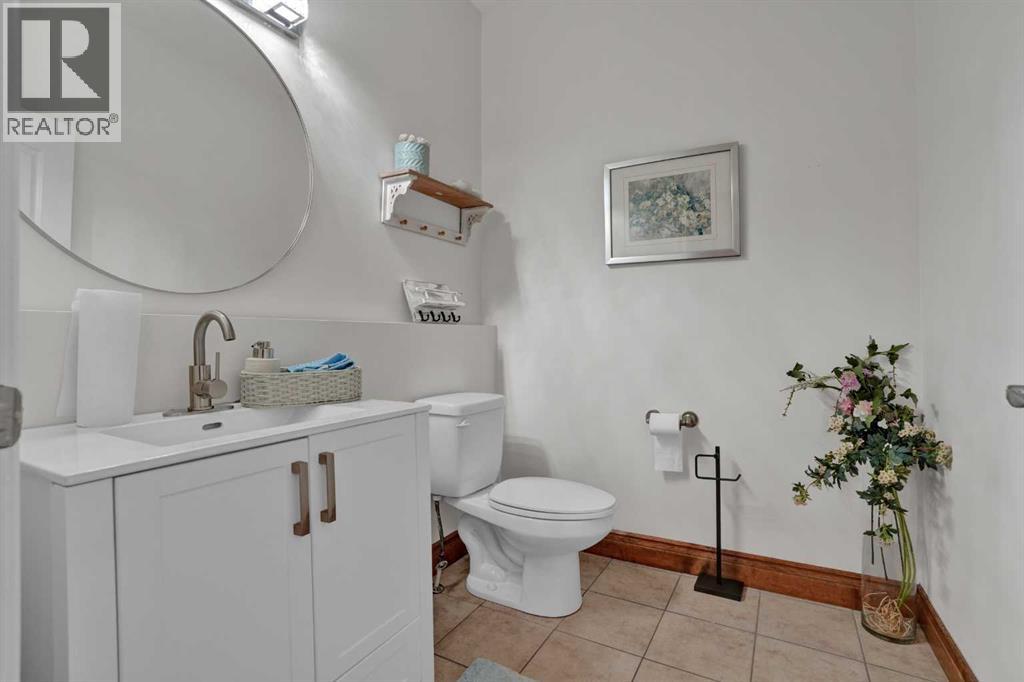
| Main Level | 2pc Bathroom | 5.67 Ft x 6.42 Ft |
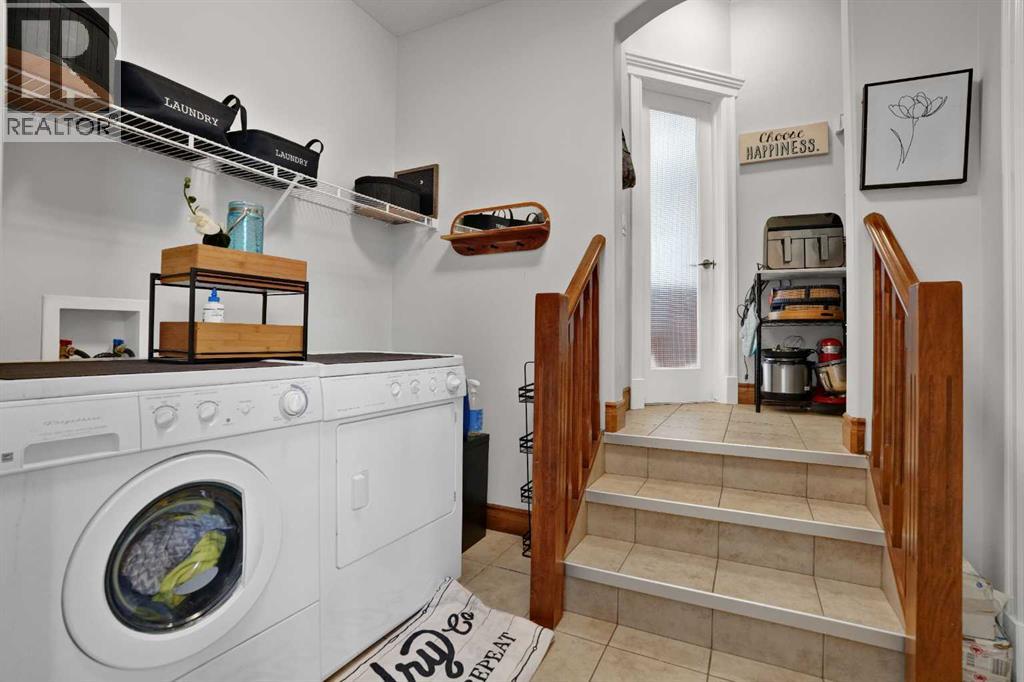
| Main Level | Laundry Room | 8.42 Ft x 6.42 Ft |
| Main Level | Other | 17.50 Ft x 8.83 Ft |



