 Rural Rocky View County


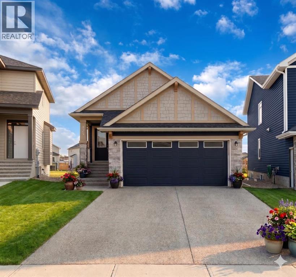
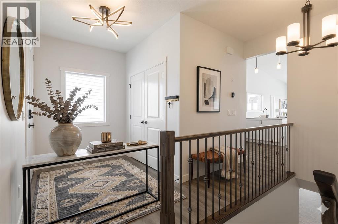
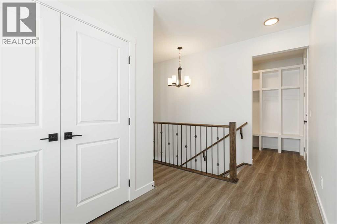
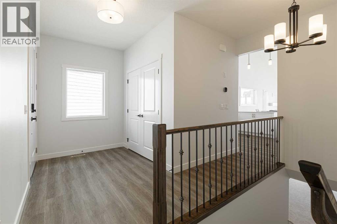
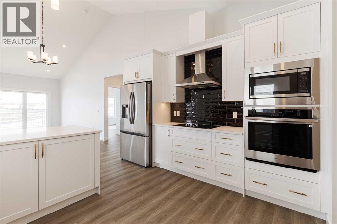
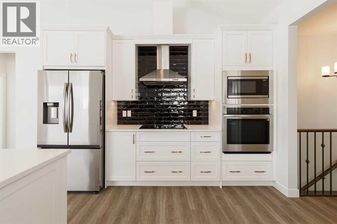
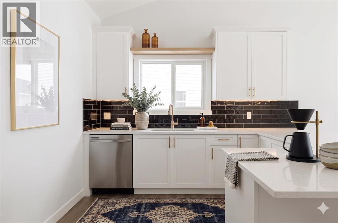
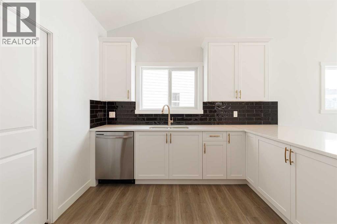
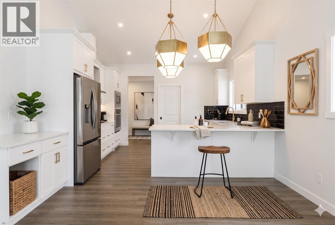
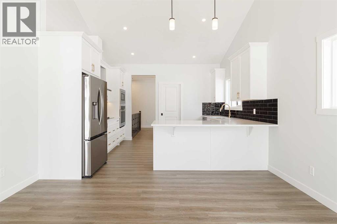
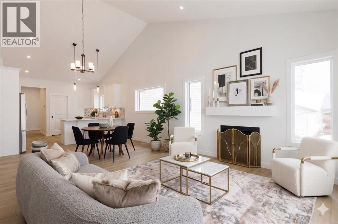
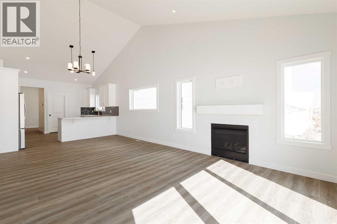
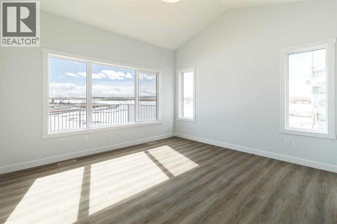
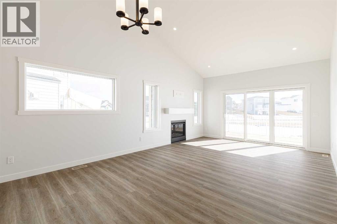
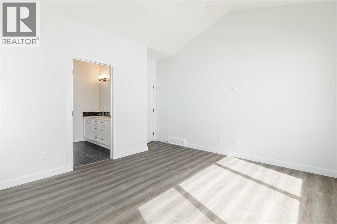
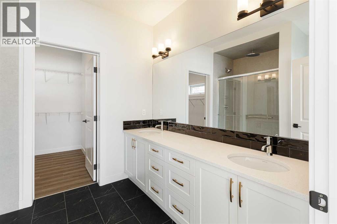
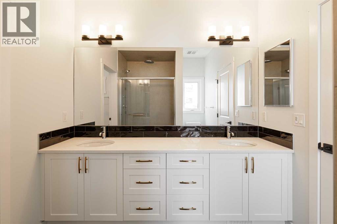
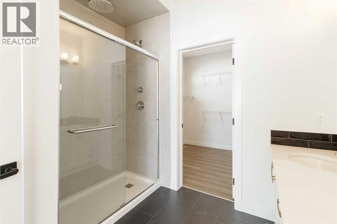
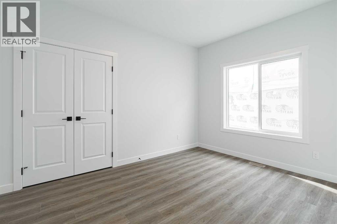
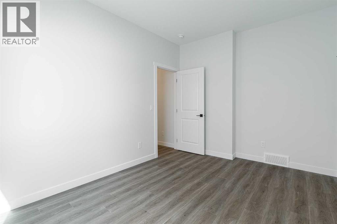
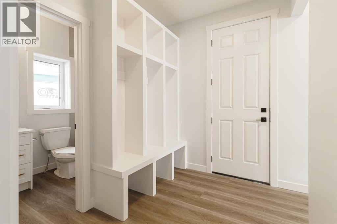
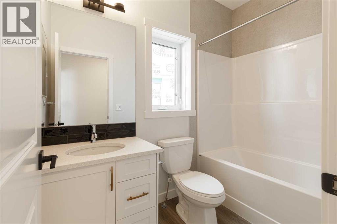
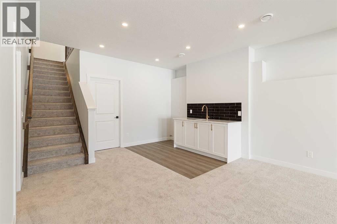
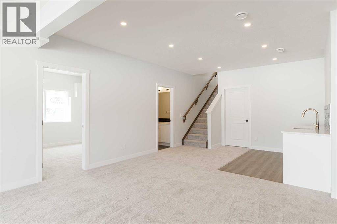
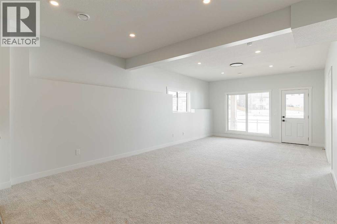
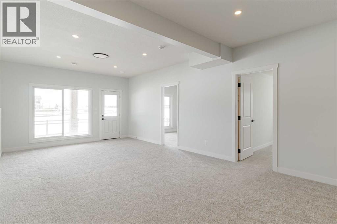
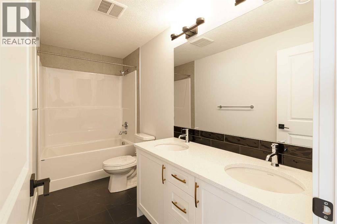
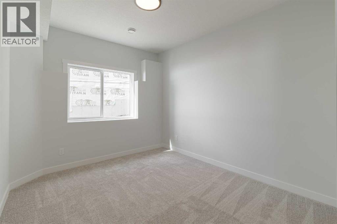
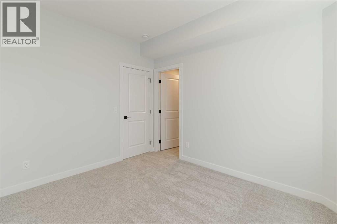
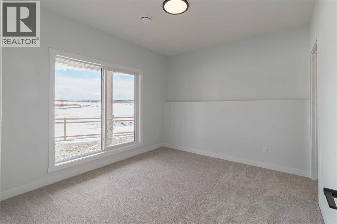
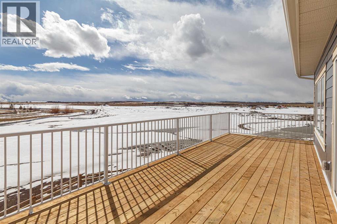
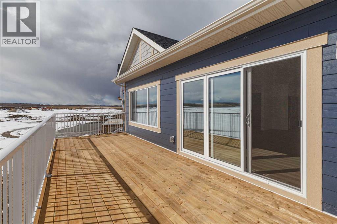
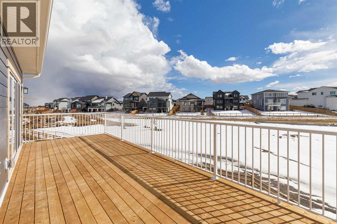
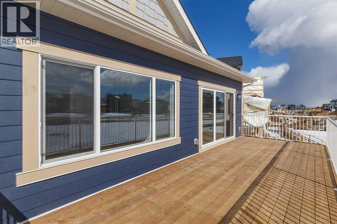
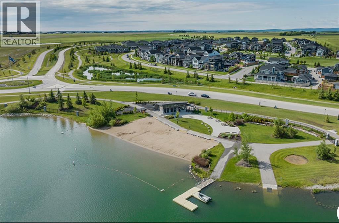
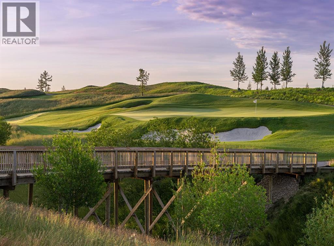
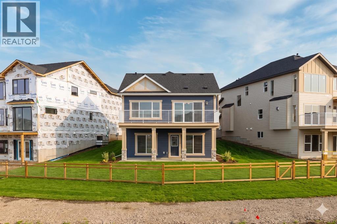
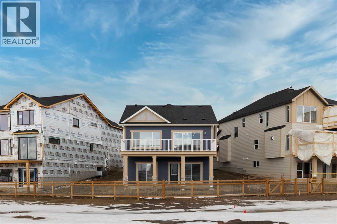
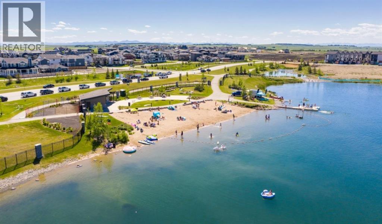
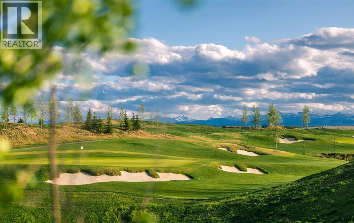
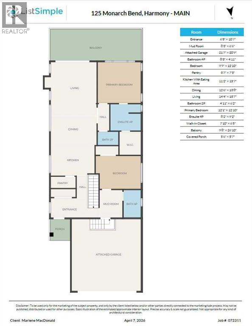
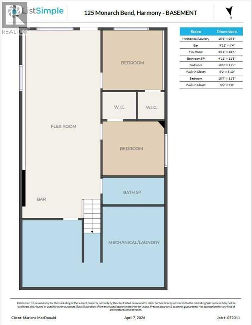
NEW PRICE! Welcome to your dream walkout bungalow in Harmony! Ideal for downsizers and golfers, this stunning 2,500+ sq. ft. home backs onto green space on a rare, premium pie-shaped lot in Springbank's premier lake and golf community. Soaring vaulted ceilings and walls of windows flood the open-concept layout with natural light and showcase breathtaking views. The chef-inspired kitchen is a showstopper, with a huge central island, quartz counters, full-height soft-close cabinetry, and a subway tile backsplash, opening to the dining area and a living room anchored by a cozy gas fireplace. Everything you need is on the main floor: two bedrooms, two full baths, and a serene primary suite overlooking the green space with a walk-in closet and a spa-inspired ensuite featuring dual quartz vanities and an oversized glass shower. Downstairs, the fully developed walkout adds two more bedrooms, a full bath, and a spacious rec room that spills onto the covered patio, your private oasis for unwinding in total privacy year-round. Live the resort lifestyle with a 140-acre lake, Mickelson National Golf Club, pathways, and parks at your doorstep, minutes to Springbank Airport, top schools, and Calgary. Book your private showing today! (id:58070)
| Bathroom Total | 4 | Bedrooms Above Ground | 2 |
| Bedrooms Below Ground | 2 | Bedrooms Total | 4 |
| Amenities | Clubhouse | Appliances | Refrigerator, Oven - Electric, Cooktop - Electric, Dishwasher, Microwave, Hood Fan, Window Coverings, Garage Door Opener, Washer & Dryer |
| Architectural Style | Bungalow | Basement Development | Finished |
| Basement Features | Walk Out | Basement Type | Full (finished) |
| Constructed Date | 2026 | Construction Material | Wood Frame |
| Construction Style Attachment | Detached | Cooling Type | None |
| Exterior Finish | Composite Siding, Stone | Fireplace Present | Yes |
| Fireplace Total | 1 | Flooring Type | Carpeted, Vinyl, Vinyl Plank |
| Foundation Type | Poured Concrete | Half Bath Total | 1 |
| Heating Type | Forced Air | Stories Total | 1 |
| Size Interior | 1355 Sqft | Total Finished Area | 1354.8 Sqft |
| Type | House | Utility Water | Municipal Water |
| Attached Garage | 2 |
| Acreage | No | Fence Type | Not Fenced |
| Land Amenities | Golf Course, Park, Playground, Schools, Water Nearby | Sewer | Municipal Sewage System |
| Size Frontage | 7.63 M | Size Irregular | 5680.00 |
| Size Total | 5680 Sqft|4,051 - 7,250 Sqft | Size Total Text | 5680 Sqft|4,051 - 7,250 Sqft |
| Zoning Description | 0000 |
| Level | Type | Dimensions |
|---|---|---|
| Basement | Furnace | 15.25 Ft x 25.17 Ft |
| Basement | Other | 9.92 Ft x 6.33 Ft |
| Basement | Other | 34.08 Ft x 13.50 Ft |
| Basement | 5pc Bathroom | 4.92 Ft x 11.42 Ft |
| Basement | Bedroom | 10.00 Ft x 11.58 Ft |
| Basement | Other | 5.00 Ft x 5.83 Ft |
| Basement | Bedroom | 10.67 Ft x 11.42 Ft |
| Basement | Other | 5.00 Ft x 5.25 Ft |
| Main Level | Other | 6.42 Ft x 10.58 Ft |
| Main Level | Other | 8.25 Ft x 6.50 Ft |
| Main Level | 4pc Bathroom | 8.25 Ft x 4.92 Ft |
| Main Level | Bedroom | 9.75 Ft x 12.83 Ft |
| Main Level | Pantry | 3.58 Ft x 7.25 Ft |
| Main Level | Kitchen | 11.17 Ft x 13.58 Ft |
| Main Level | Dining Room | 12.50 Ft x 13.67 Ft |
| Main Level | Living Room | 14.33 Ft x 13.58 Ft |
| Main Level | 2pc Bathroom | 4.92 Ft x 6.17 Ft |
| Main Level | Primary Bedroom | 12.08 Ft x 12.83 Ft |
| Main Level | 4pc Bathroom | 8.17 Ft x 9.17 Ft |
| Main Level | Other | 7.83 Ft x 6.42 Ft |
| Main Level | Other | 9.67 Ft x 26.83 Ft |

