 Waiparous


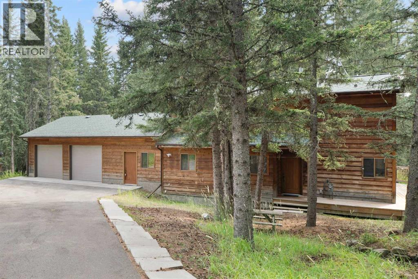
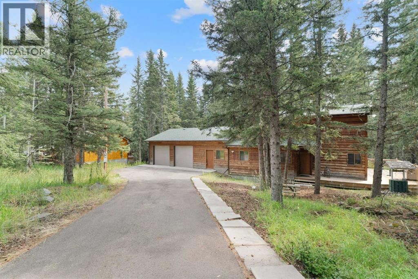
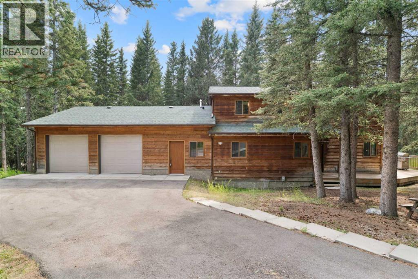
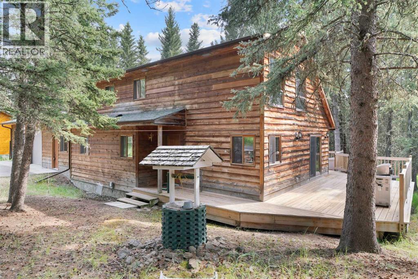
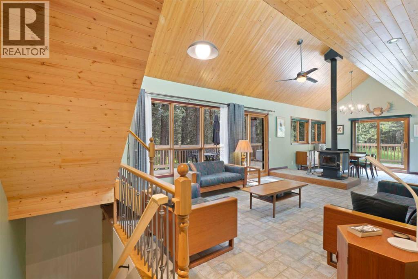
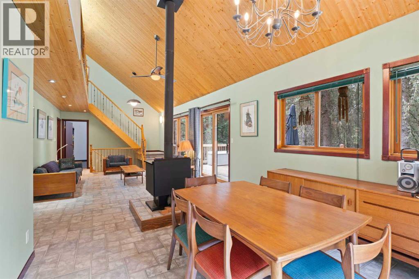
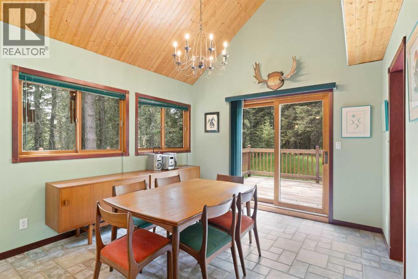
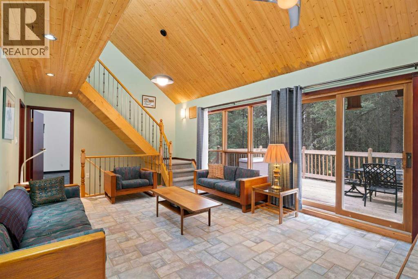
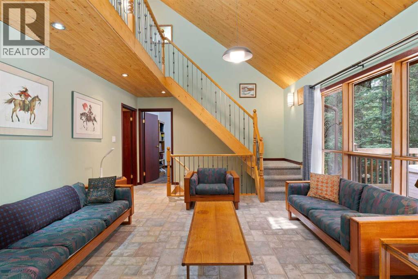
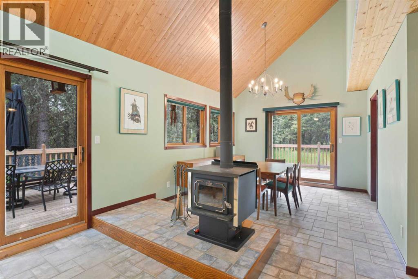
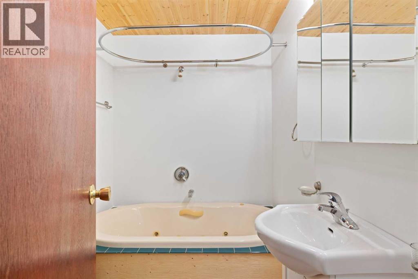
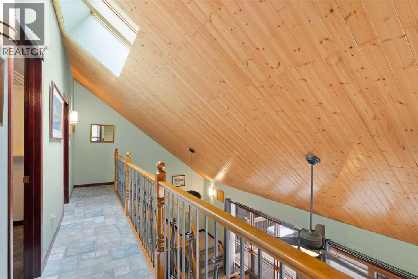
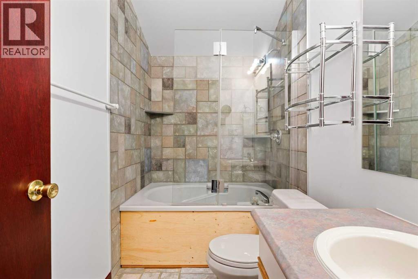
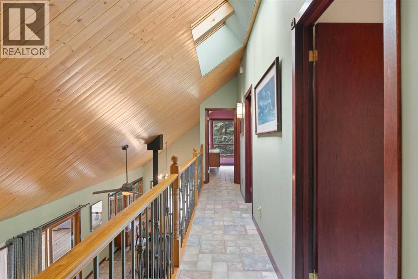
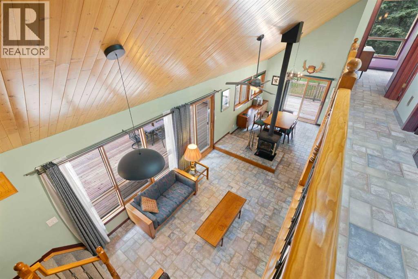
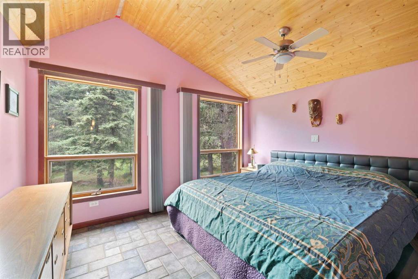
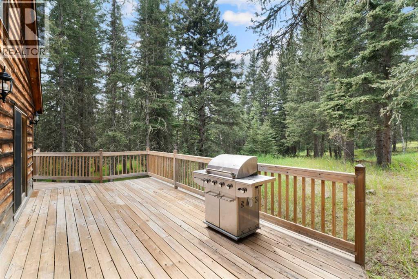
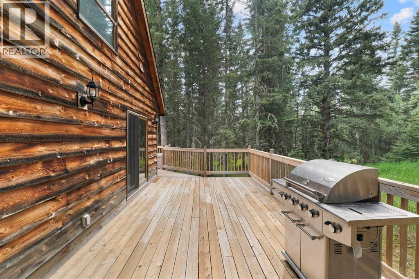
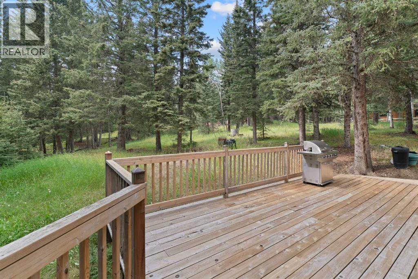
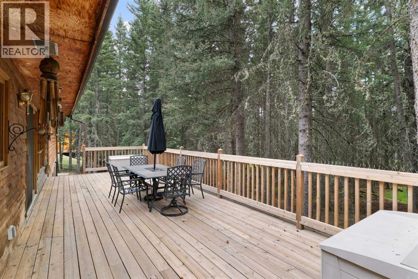
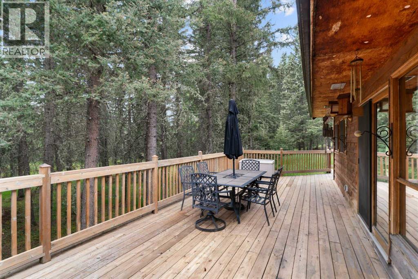
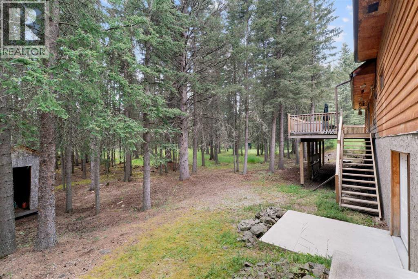
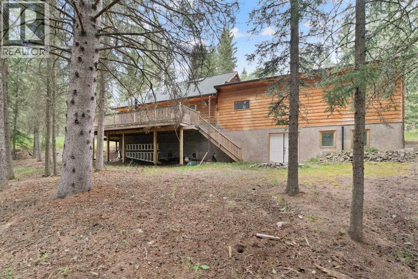
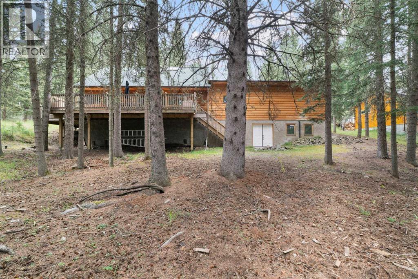
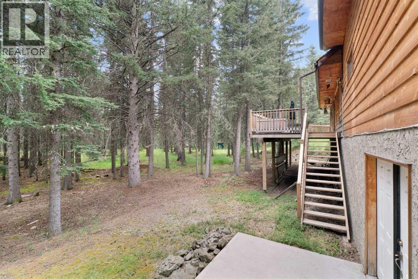
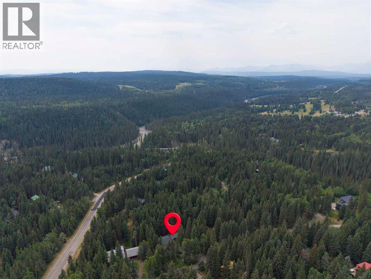
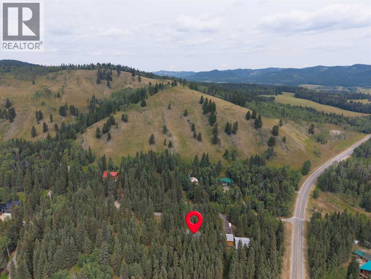
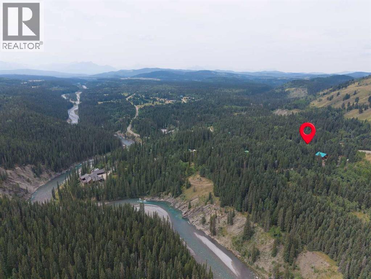
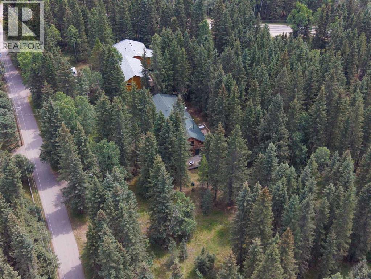
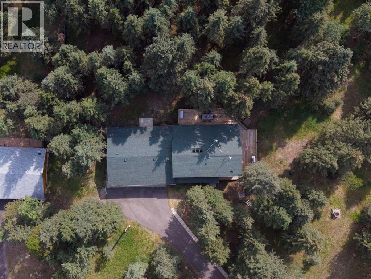
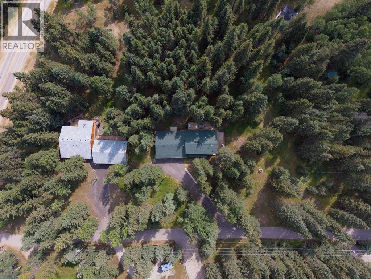
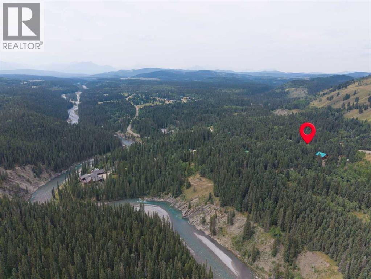
Escape the pace of the city and step into your own private wilderness retreat in the heart of Waiparous Village. Nestled on 0.8 acres of pristine, wooded land, this charming two-story home offers the ultimate blend of rustic tranquility and modern comfort. This property is a rare opportunity to own a peaceful haven just steps from the Ghost River.Thoughtfully designed to bring the outdoors in, the main floor features an open-concept living space anchored by expansive picture windows that frame sweeping views of your forested lot. A wood burning fireplace serves as the heart of the home, providing a cozy gathering space for cool mountain evenings. A well-appointed full bathroom, office, main floor bedroom and a convenient mudroom complete the main level.The spacious primary bedroom boasts vaulted ceilings. Two additional bedrooms offer plenty of space for family or overnight guests, all sharing a second full bathroom.Outside, the 0.8-acre property is an outdoor enthusiast’s dream. The natural, low-maintenance landscaping blends seamlessly with the surrounding forest. Start your mornings with a coffee on the expansive wrap-around deck, listening to the wind in the pines and the local birdlife and wildlife.Located in the historic and tight-knit community of Waiparous, you are positioned at the gateway to the Ghost Public Land Use Zone. Endless hiking, off-roading, fishing, and equestrian trails are right at your back door, while the amenities of Cochrane are just a scenic 30-minute drive away, and Calgary is easily accessible in under an hour. (id:58070)
| Bathroom Total | 2 | Bedrooms Above Ground | 3 |
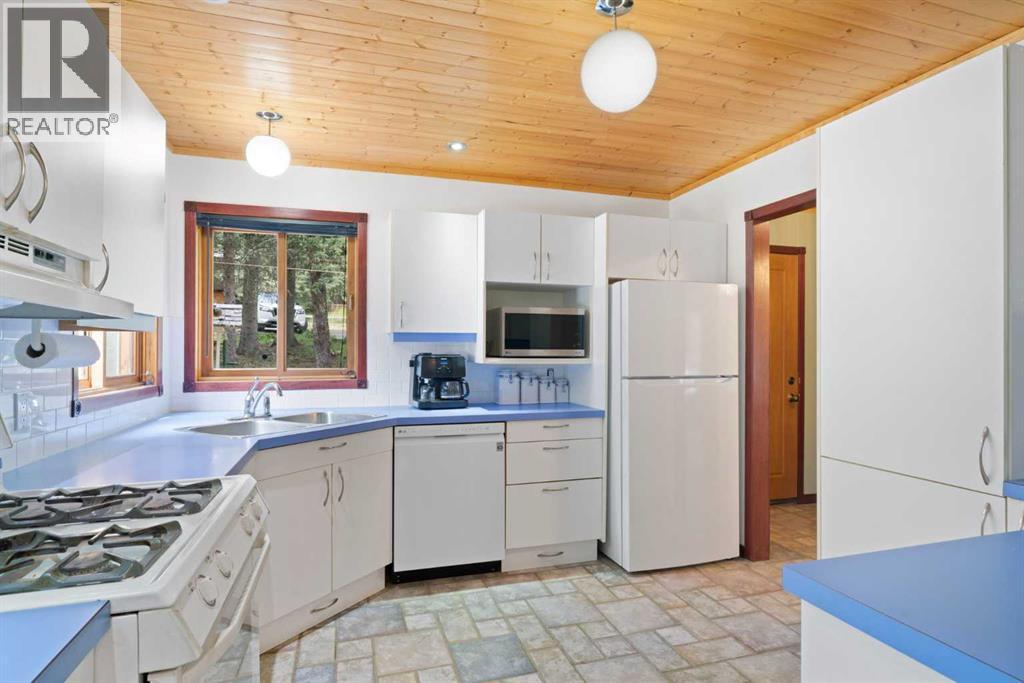
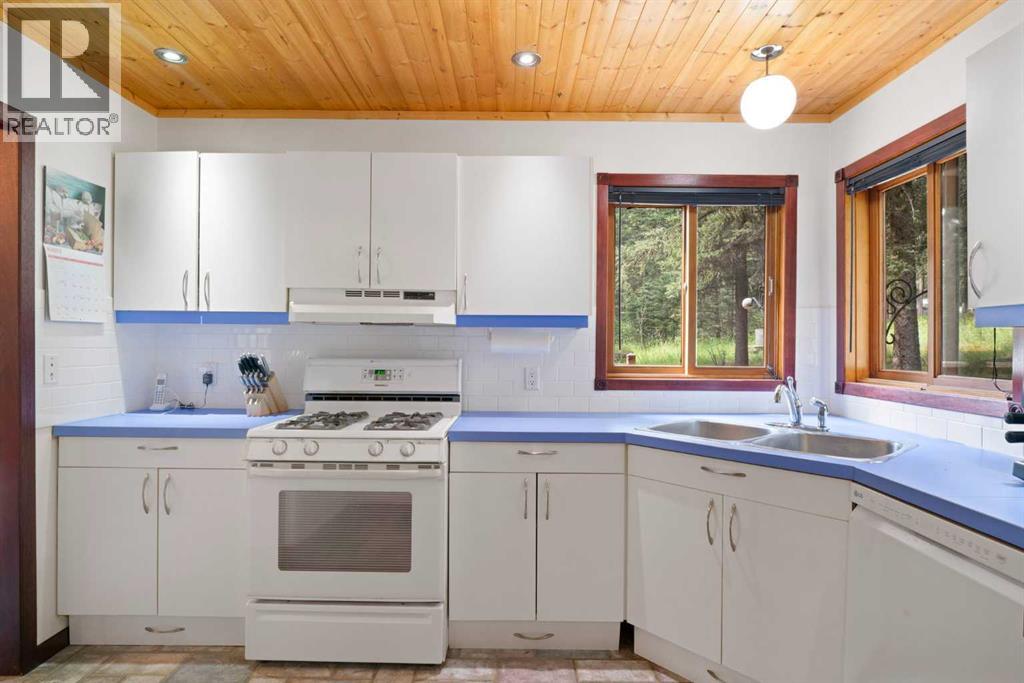
| Bedrooms Total | 3 | Appliances | Refrigerator, Range - Gas, Dishwasher, Hood Fan |
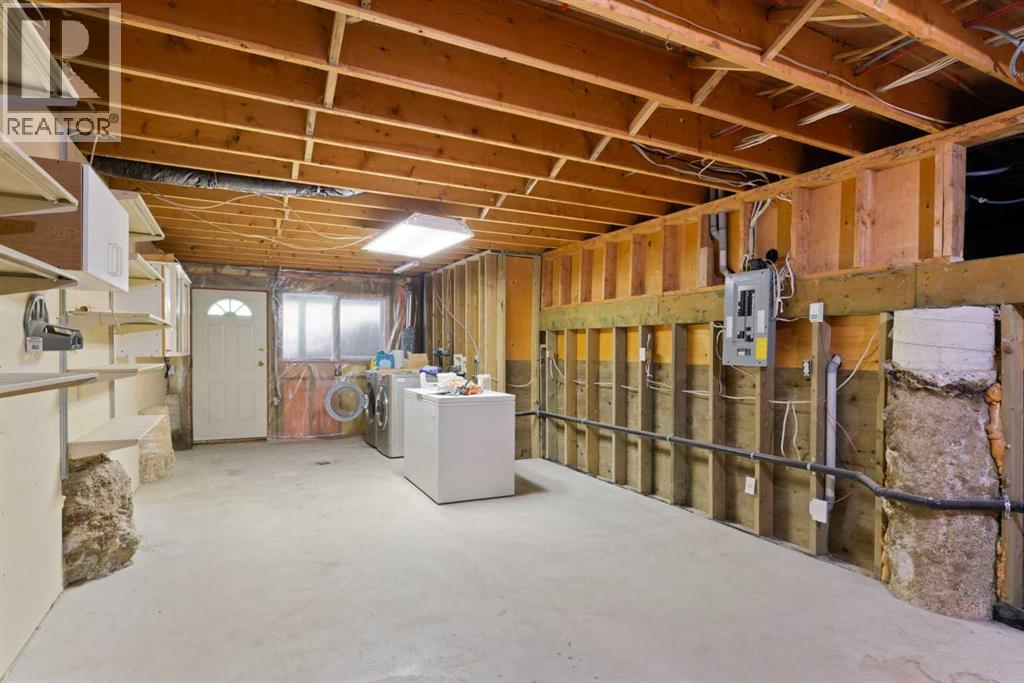
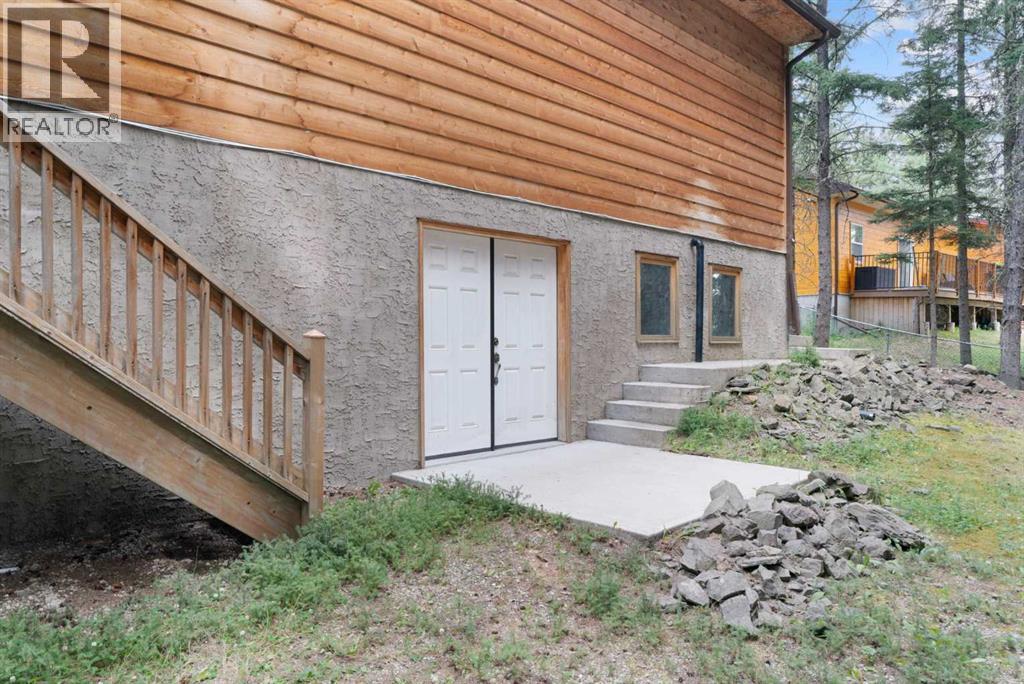
| Basement Development | Partially Finished | Basement Features | Walk Out |
| Basement Type | Full (partially Finished) | Constructed Date | 1985 |
| Construction Style Attachment | Detached | Cooling Type | None |
| Fireplace Present | Yes | Fireplace Total | 1 |
| Flooring Type | Carpeted, Linoleum, Tile | Foundation Type | Poured Concrete |
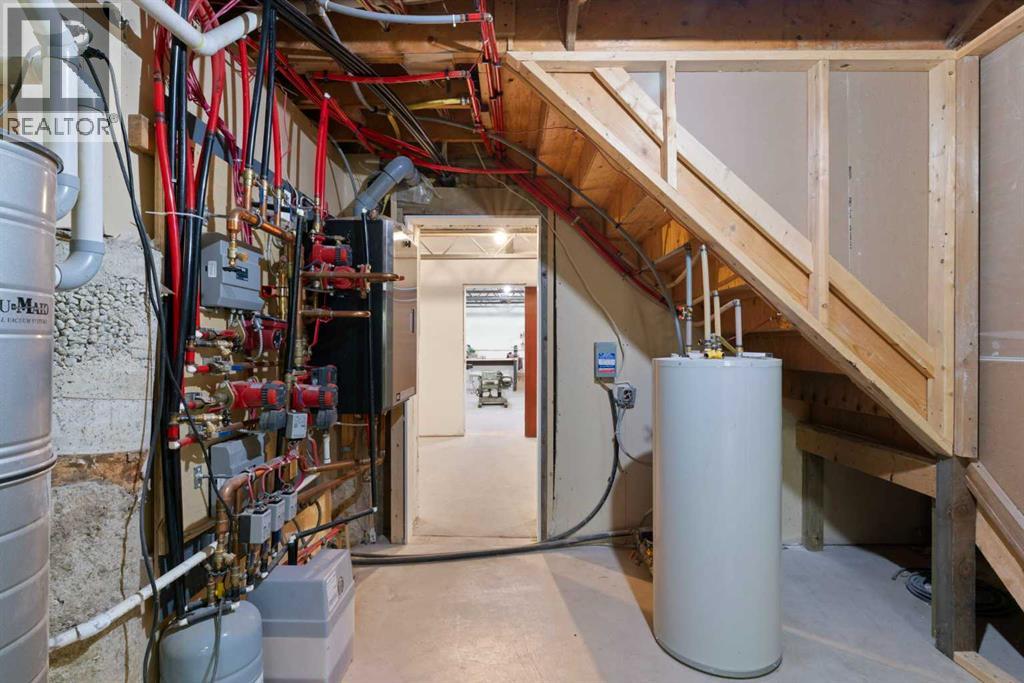
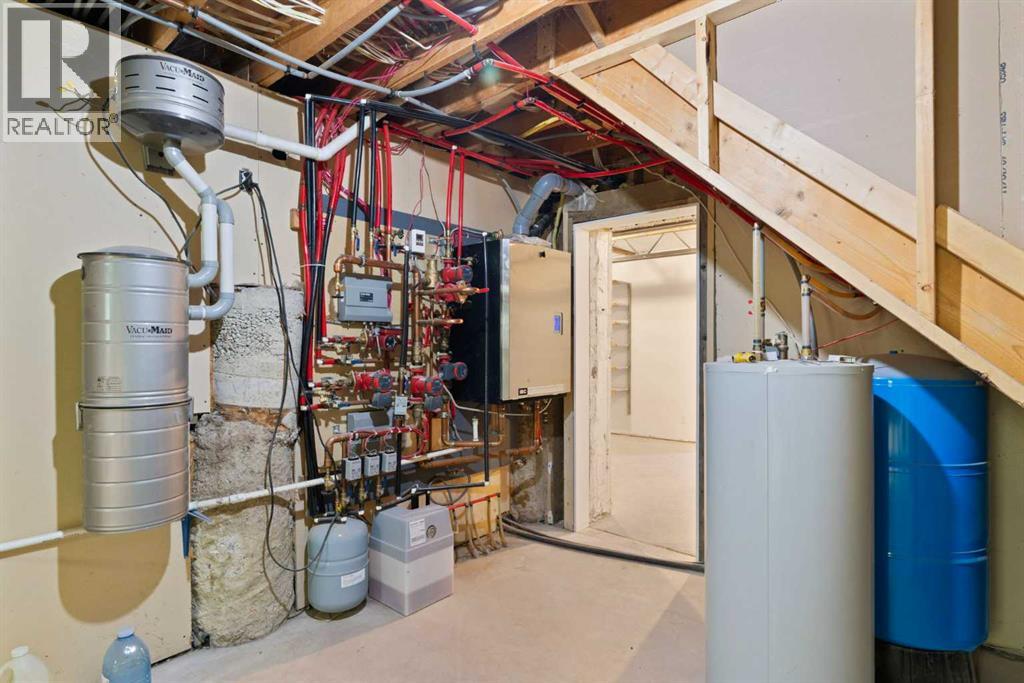
| Heating Fuel | Natural Gas, Wood | Heating Type | Other, In Floor Heating |
| Stories Total | 2 | Size Interior | 1846 Sqft |
| Total Finished Area | 1845.6 Sqft | Type | House |
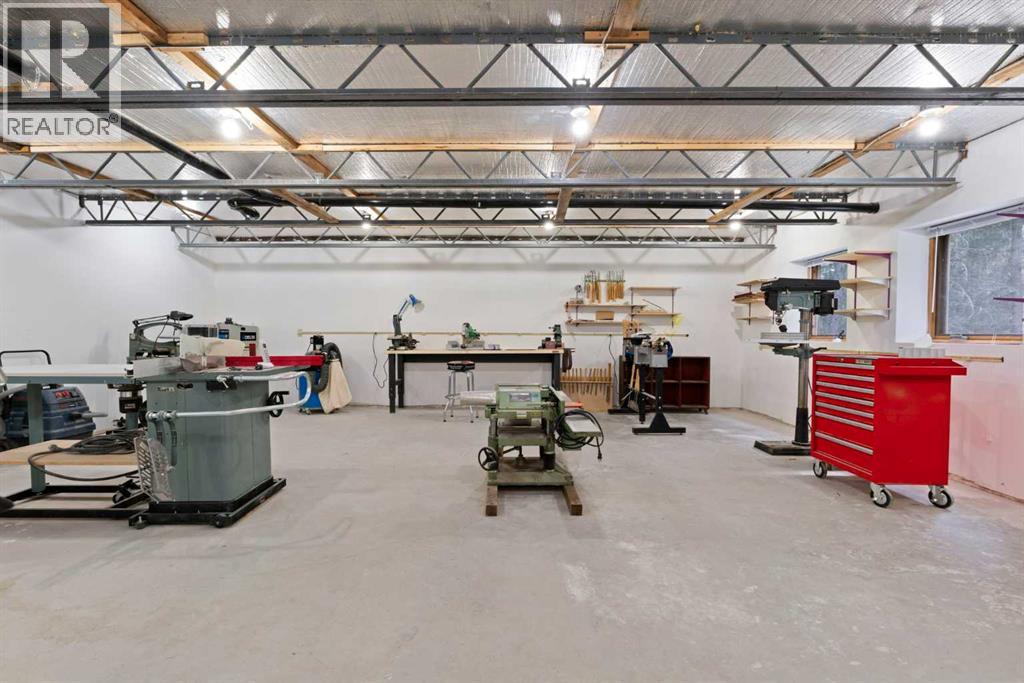
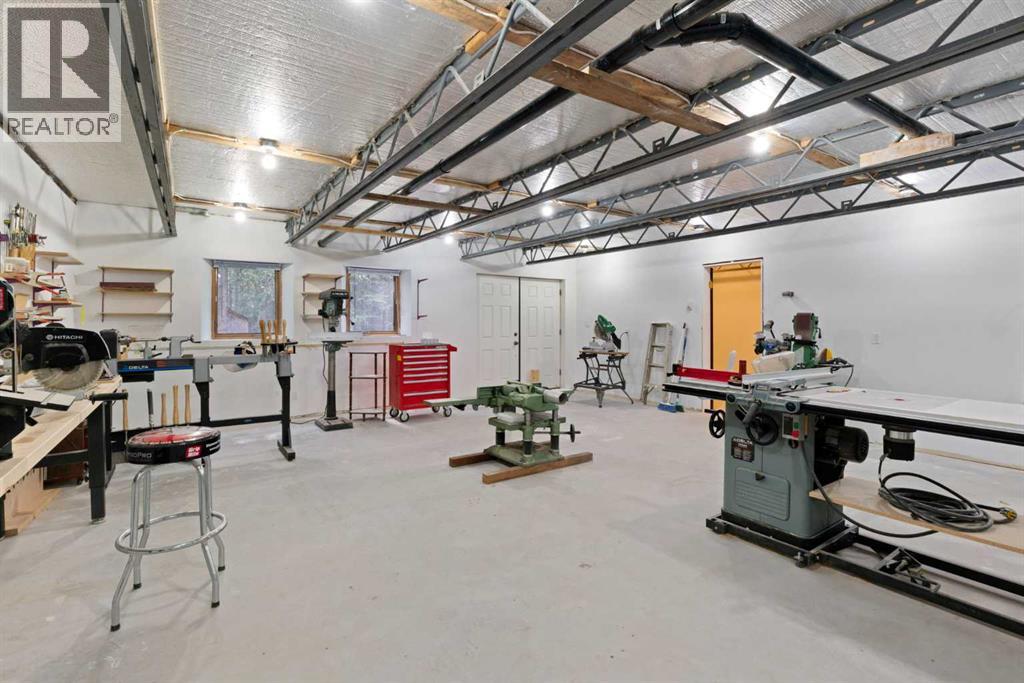
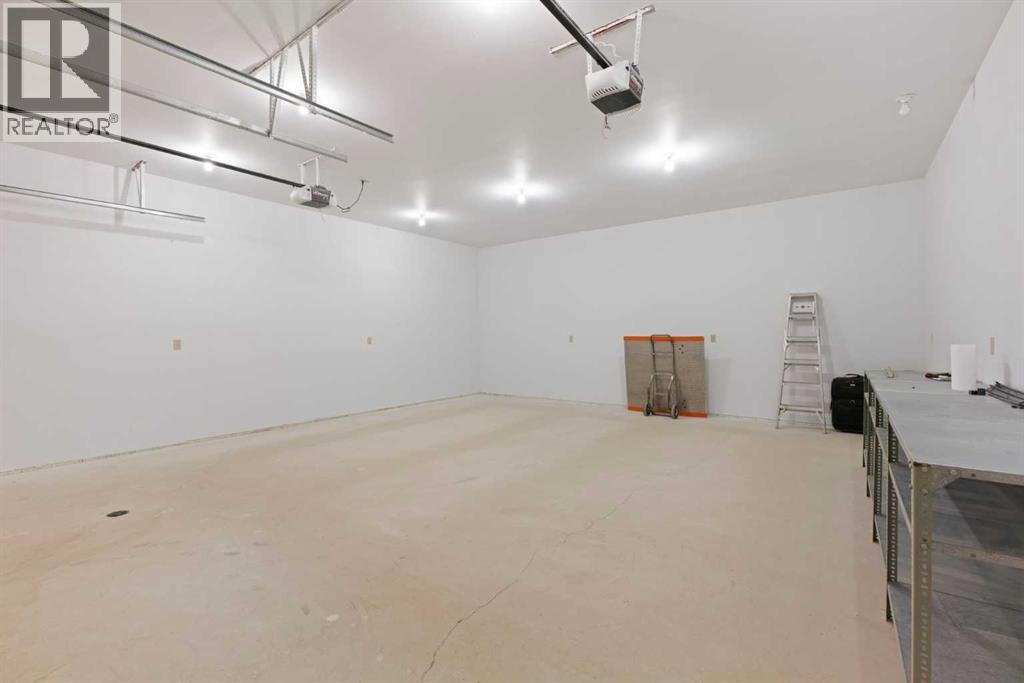
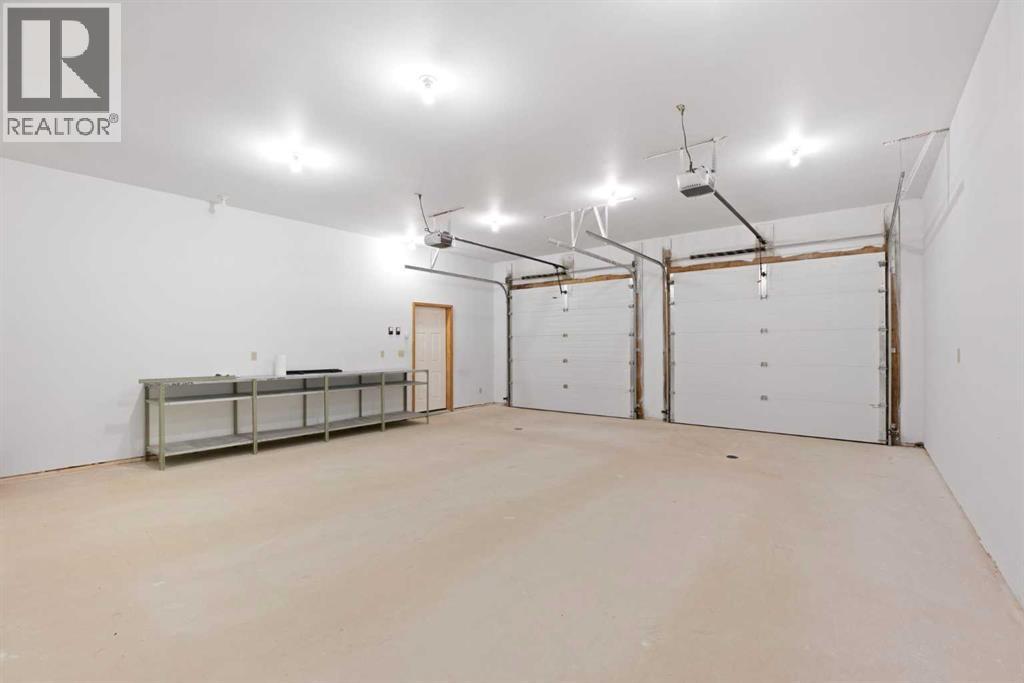
| Attached Garage | 2 |
| Garage | |
| Heated Garage | |
| Oversize |
| Acreage | No | Fence Type | Partially Fenced |
| Land Amenities | Playground | Size Depth | 78.95 M |
| Size Frontage | 55.7 M | Size Irregular | 3253.00 |
| Size Total | 3253 M2|32,670 - 43,559 Sqft (3/4 - 1 Ac) | Size Total Text | 3253 M2|32,670 - 43,559 Sqft (3/4 - 1 Ac) |
| Zoning Description | R1 |
| Level | Type | Dimensions |
|---|---|---|
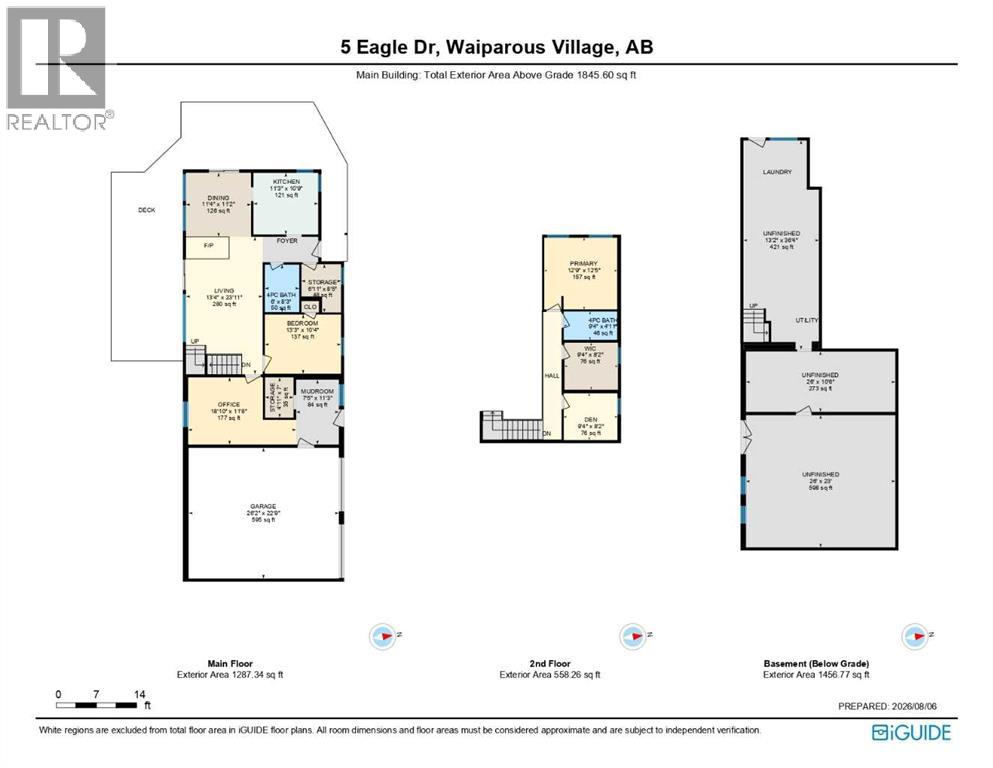
| Second Level | 4pc Bathroom | 9.33 Ft x 4.92 Ft |
| Second Level | Bedroom | 9.33 Ft x 8.17 Ft |
| Second Level | Primary Bedroom | 12.75 Ft x 12.42 Ft |
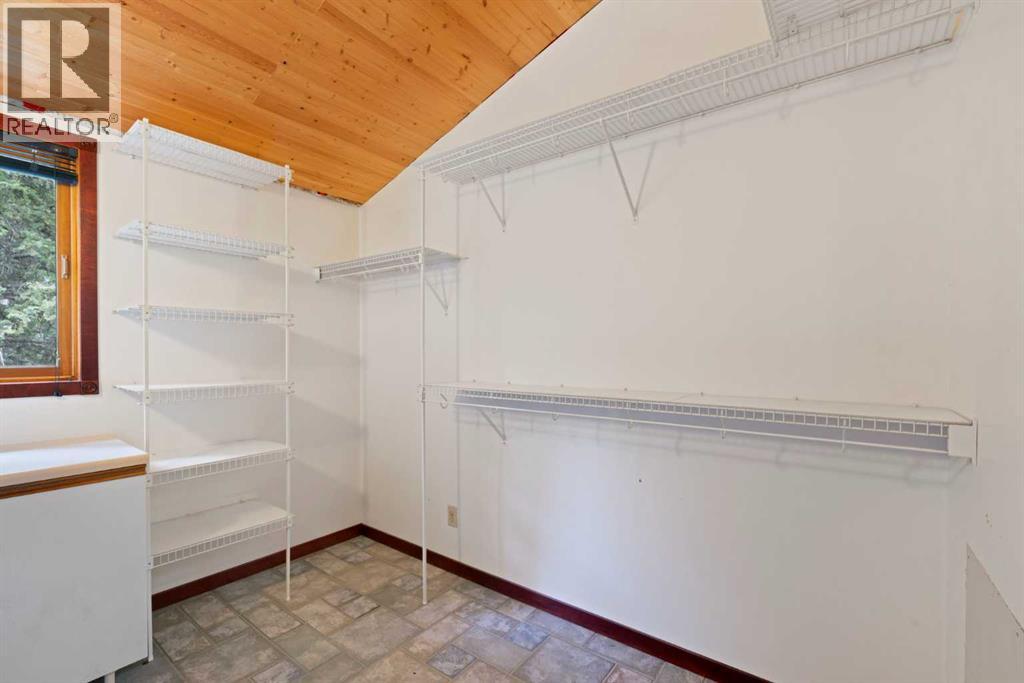
| Second Level | Other | 9.33 Ft x 8.17 Ft |
| Main Level | 4pc Bathroom | 6.00 Ft x 8.25 Ft |
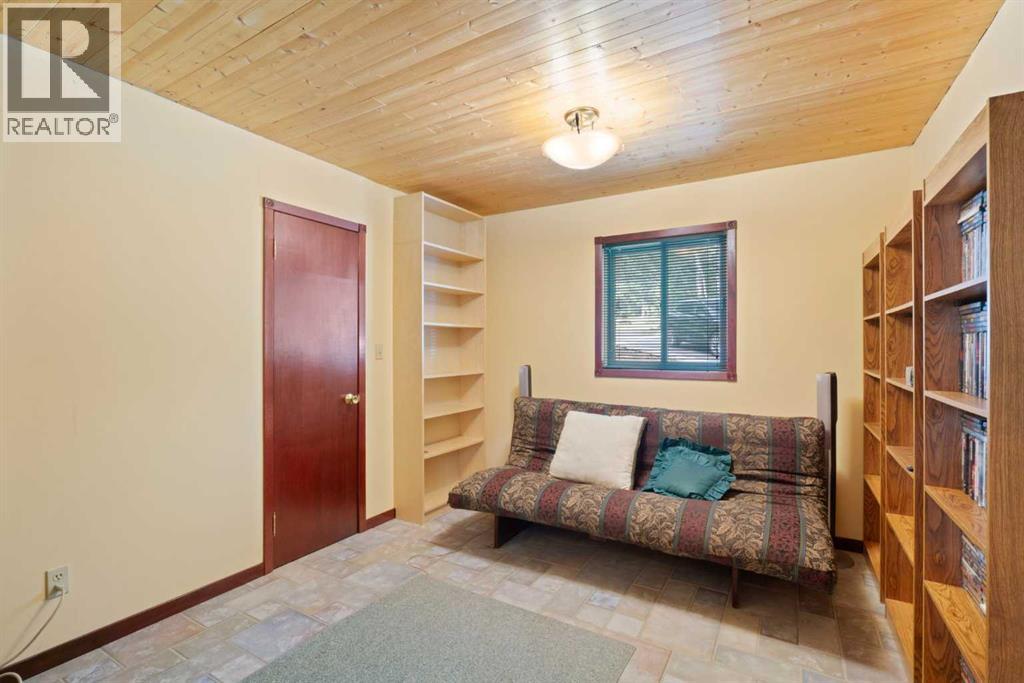
| Main Level | Bedroom | 13.25 Ft x 10.33 Ft |
| Main Level | Dining Room | 11.33 Ft x 11.17 Ft |
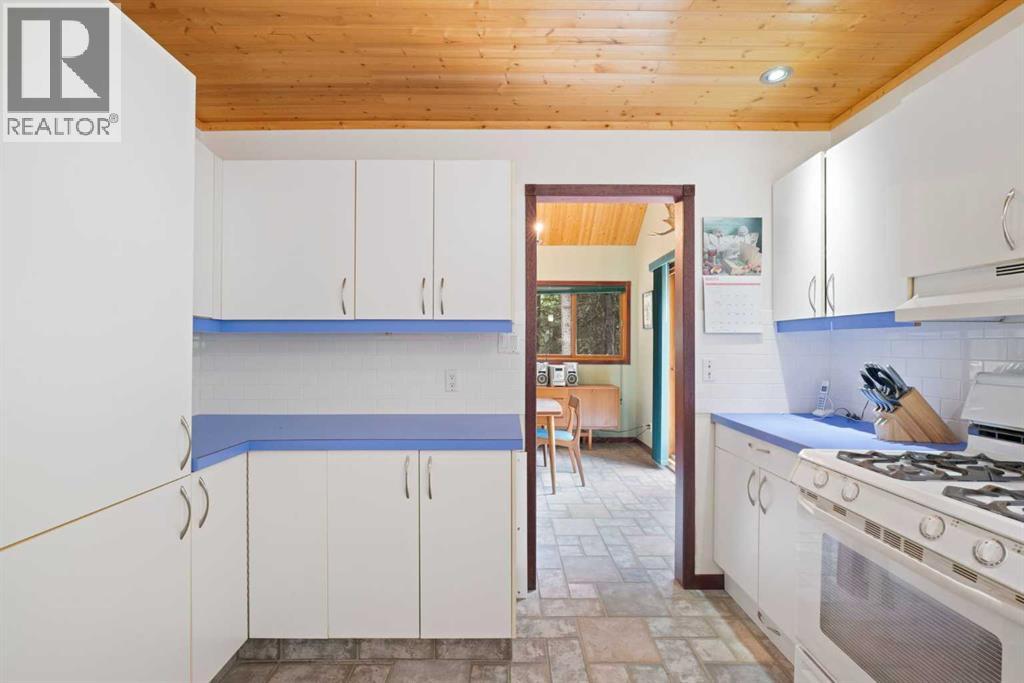
| Main Level | Kitchen | 11.25 Ft x 10.75 Ft |
| Main Level | Living Room | 13.33 Ft x 23.92 Ft |
| Main Level | Other | 7.42 Ft x 11.25 Ft |
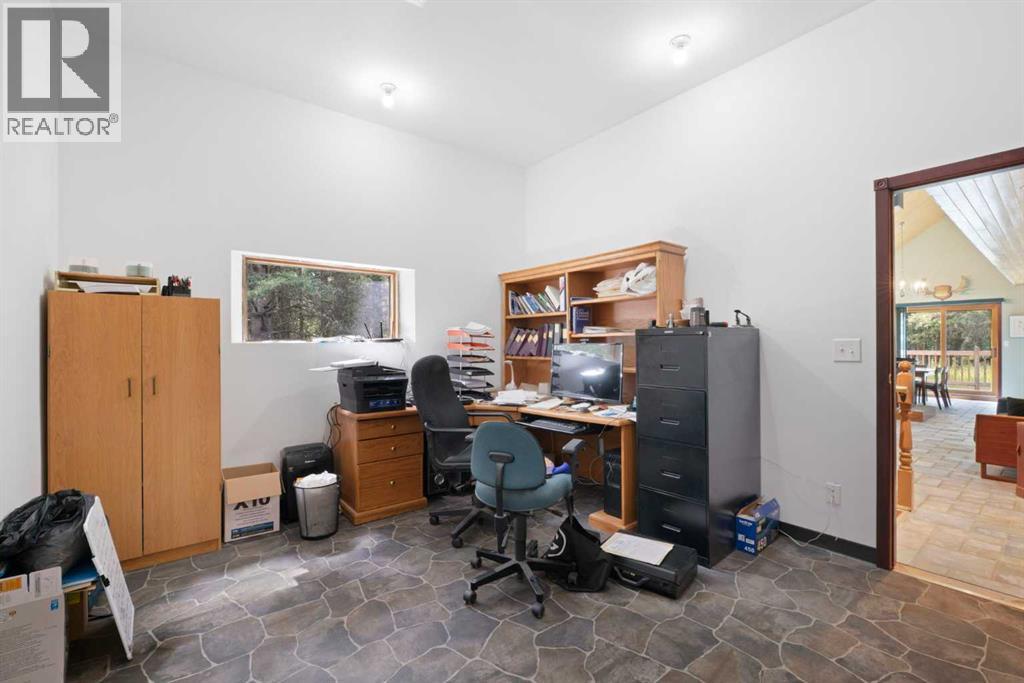
| Main Level | Office | 18.83 Ft x 11.67 Ft |
| Main Level | Roughed-in Bathroom | 4.92 Ft x 7.00 Ft |
| Main Level | Storage | 6.92 Ft x 8.42 Ft |

