 Airdrie


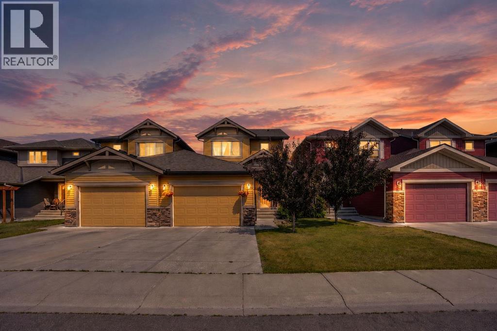
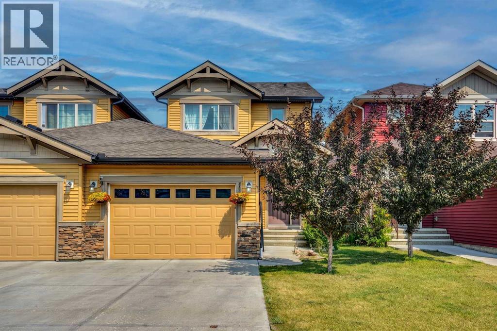
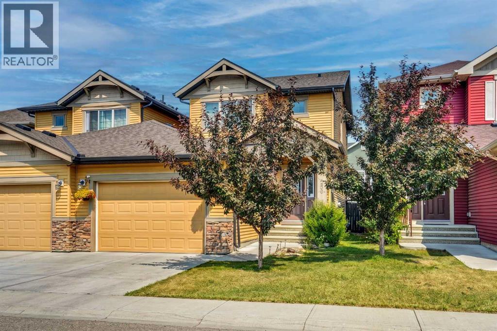
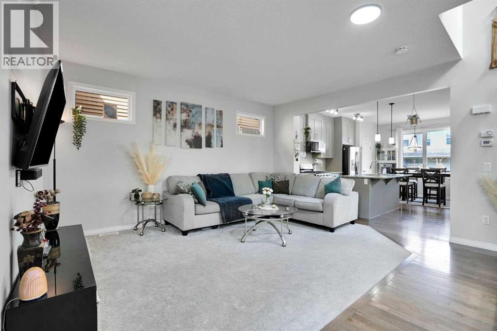
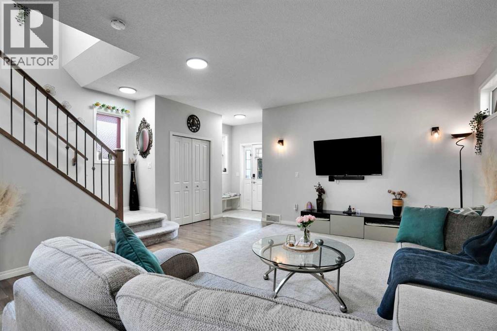
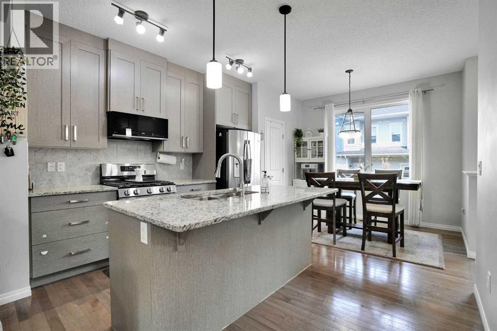
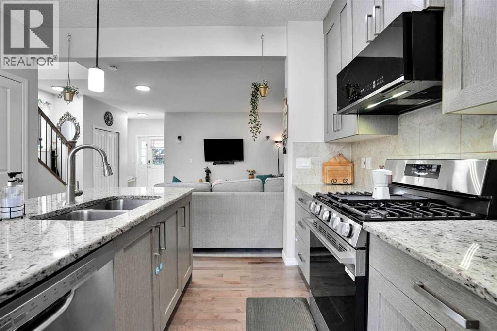
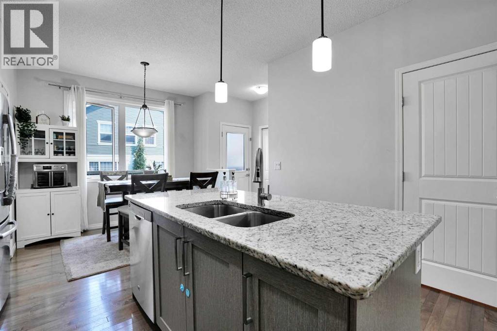
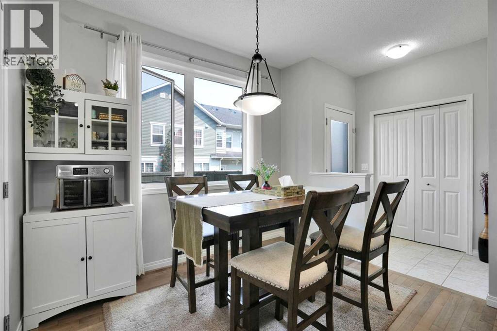
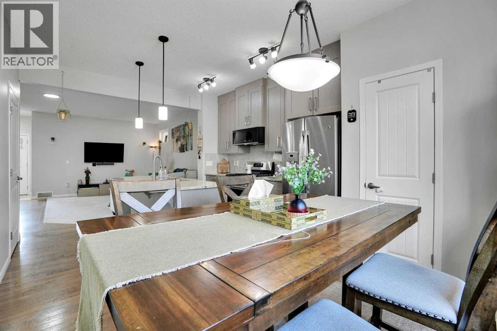
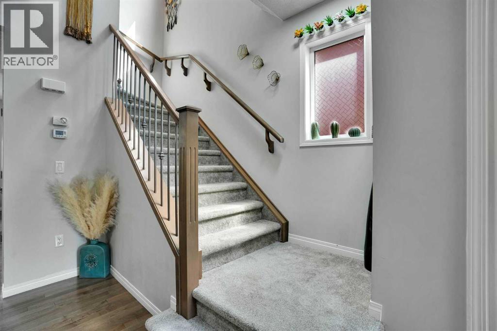
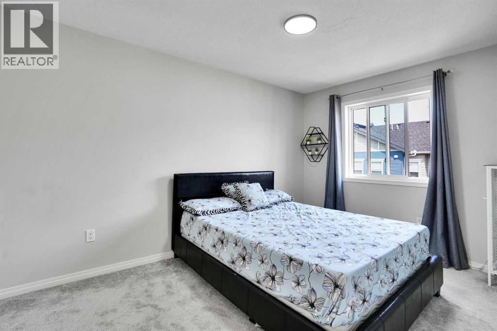
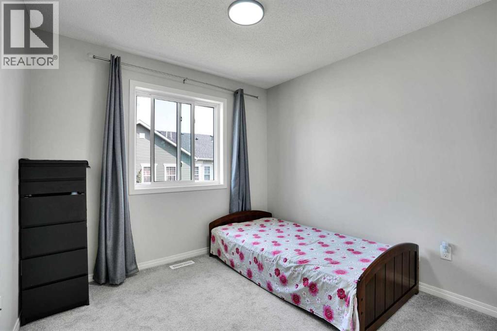
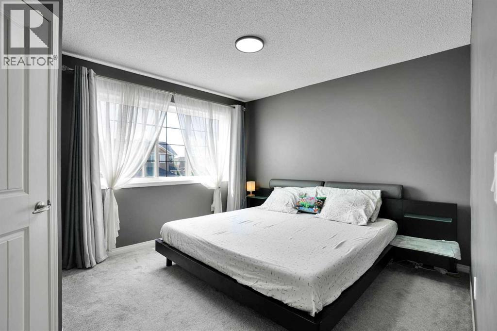
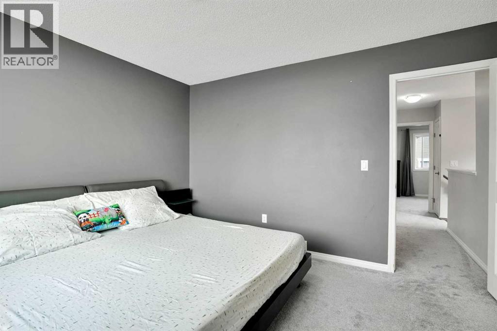
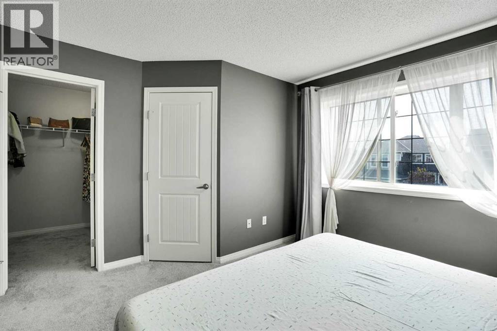
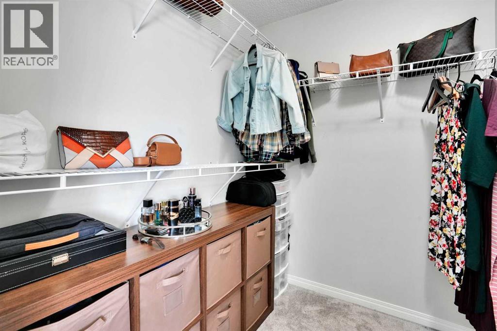
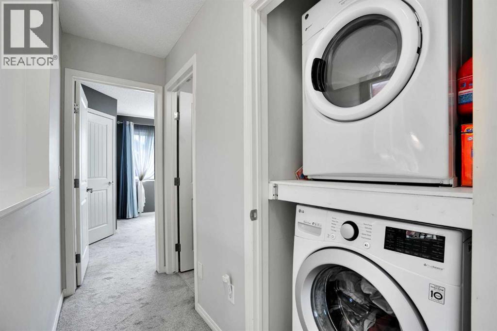
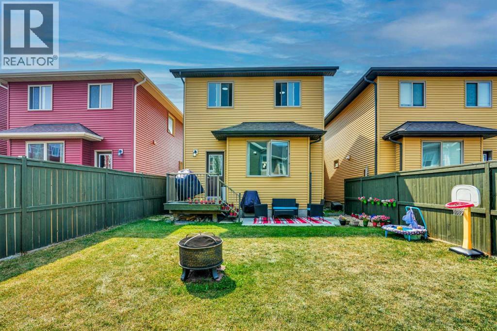
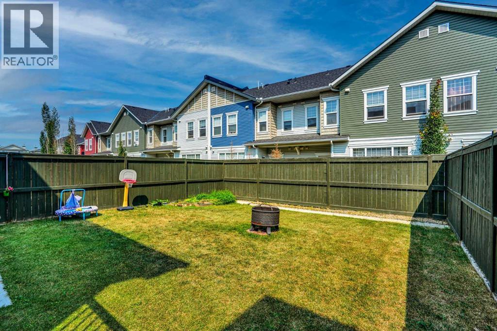
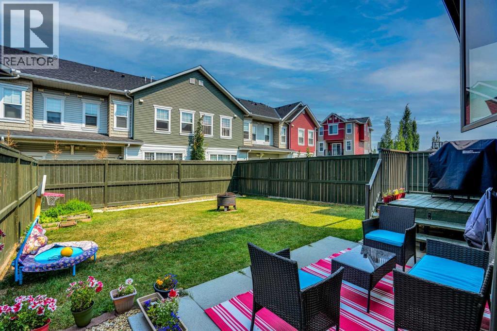
Beautifully updated family home in the heart of the Canals offering a blend of space, comfort and convenience..This property offers a spacious modern layout with a generous inviting living area perfect for everyday living and entertaining.Upstairs you will find well-sized bedrooms including a generous sized master bedroom , large walk in closet and ensuite .The laundry is conveniently located upstairs.The backyard is fully landscaped with plenty of room to relax during your warm summer evenings .Located on a quiet street and steps away from the park, schools and pathways. This beautiful home comes with an over-sized single attached garage. Please note although the home is identified as a semi-detached the structure past the garage is independently separated from the neighbouring property providing the same privacy and independence you'd expect from a detached home , all this and more for the price of a semi-detached!! (id:58070)
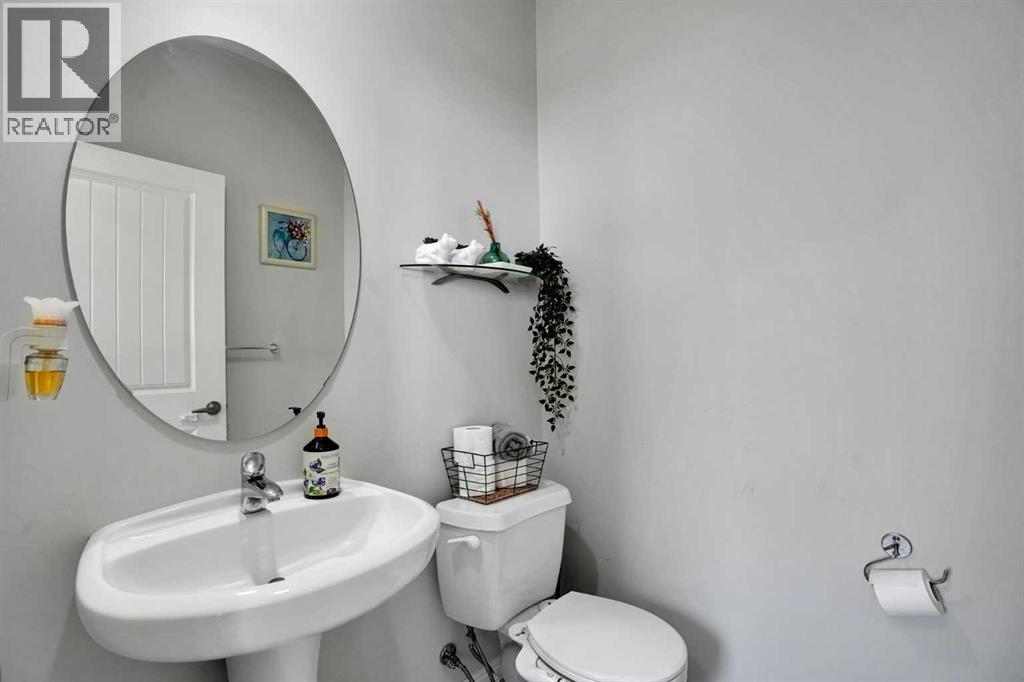
| Bathroom Total | 1 | Bedrooms Above Ground | 3 |
| Bedrooms Total | 3 | Appliances | Refrigerator, Range - Gas, Dishwasher, Microwave |
| Basement Development | Unfinished | Basement Type | Full (unfinished) |
| Constructed Date | 2013 | Construction Style Attachment | Semi-detached |
| Cooling Type | None | Exterior Finish | Vinyl Siding |
| Flooring Type | Carpeted, Ceramic Tile | Foundation Type | Poured Concrete |
| Heating Fuel | Natural Gas | Heating Type | Forced Air |
| Stories Total | 2 | Size Interior | 1239 Sqft |
| Total Finished Area | 1239 Sqft | Type | Duplex |
| Attached Garage | 1 |
| Acreage | No | Fence Type | Fence |
| Land Amenities | Park, Schools | Landscape Features | Landscaped |
| Size Depth | 34 M | Size Frontage | 8.54 M |
| Size Irregular | 3123.00 | Size Total | 3123 Sqft|0-4,050 Sqft |
| Size Total Text | 3123 Sqft|0-4,050 Sqft | Zoning Description | R2 |
| Level | Type | Dimensions |
|---|---|---|
| Second Level | Primary Bedroom | 12.33 Ft x 11.00 Ft |
| Second Level | Bedroom | 9.25 Ft x 13.67 Ft |
| Second Level | Bedroom | 9.50 Ft x 9.17 Ft |
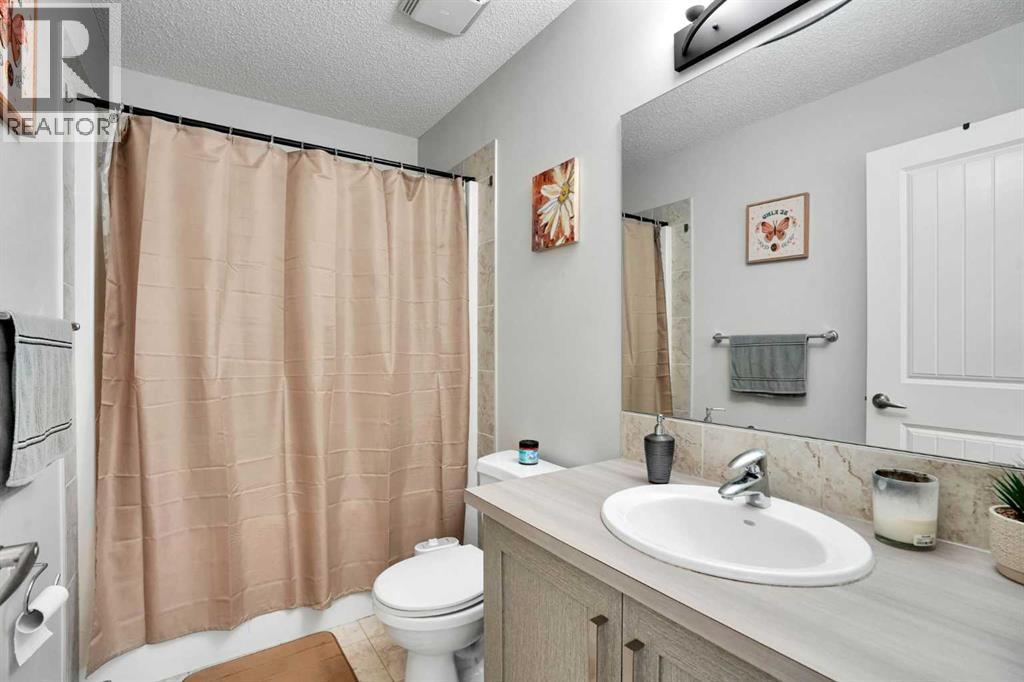
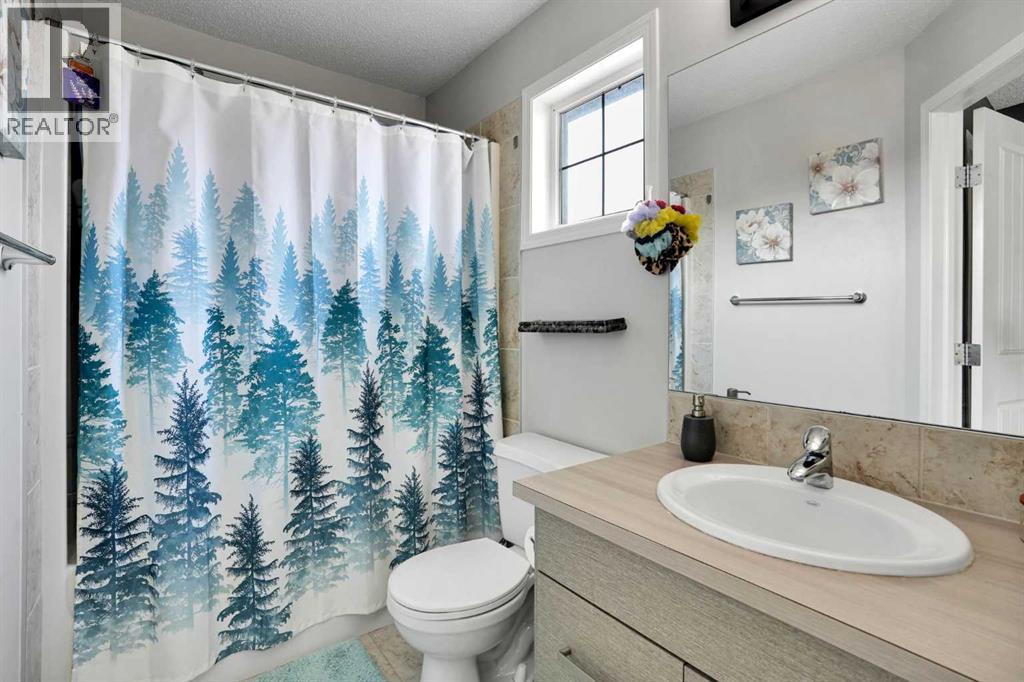
| Second Level | 4pc Bathroom | 8.50 Ft x 5.08 Ft |
| Main Level | Kitchen | 12.33 Ft x 8.58 Ft |
| Main Level | Dining Room | 12.75 Ft x 8.00 Ft |



