Request a Showing

    Description

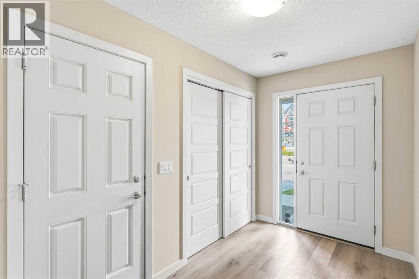
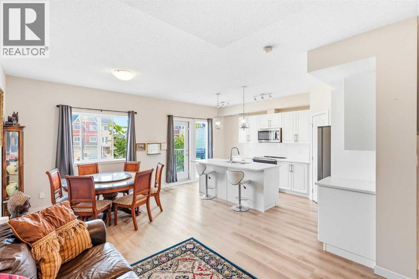
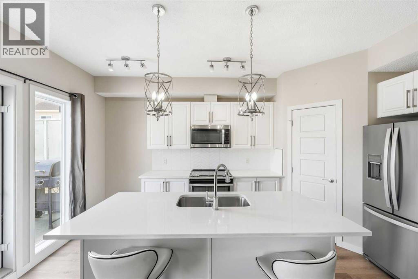
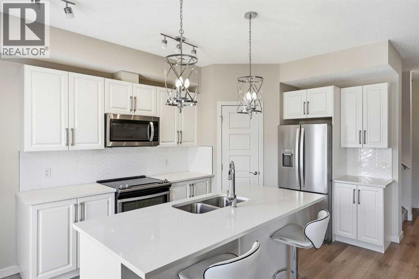
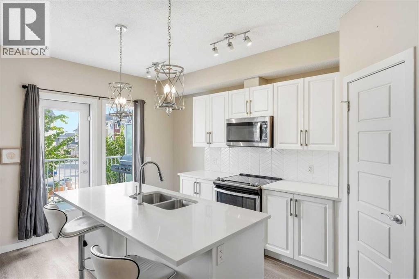
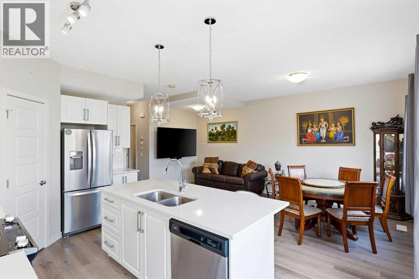
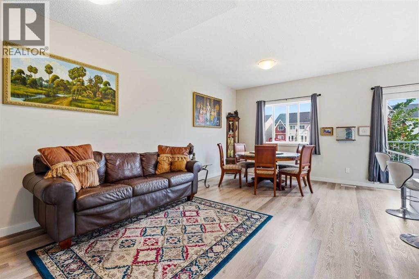
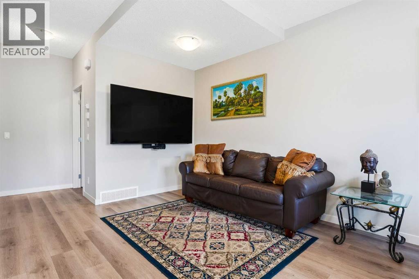
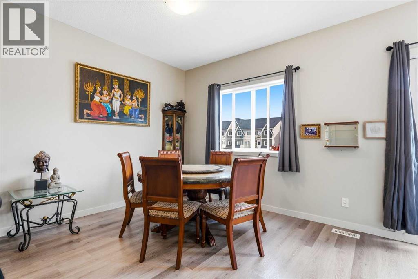
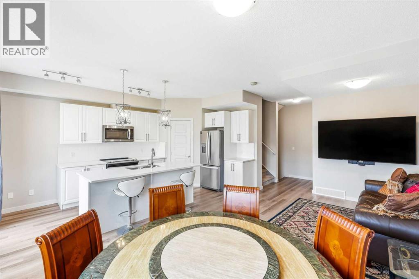
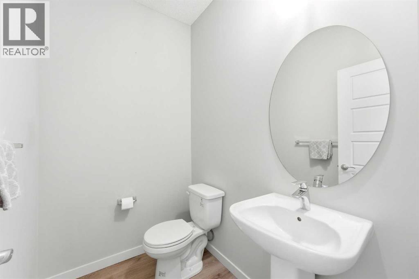
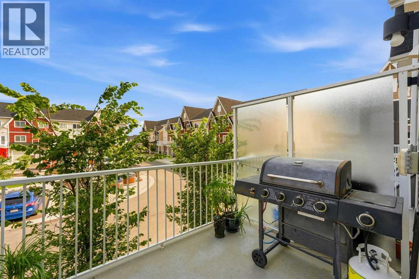
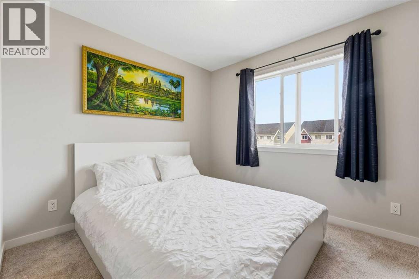
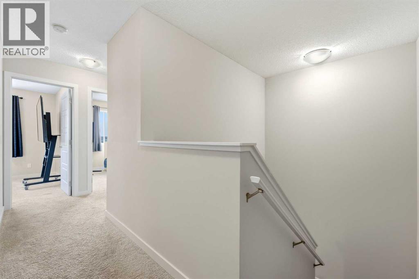
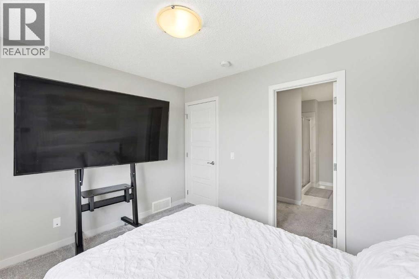
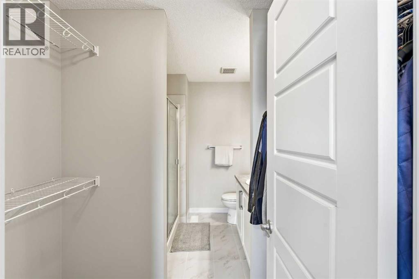
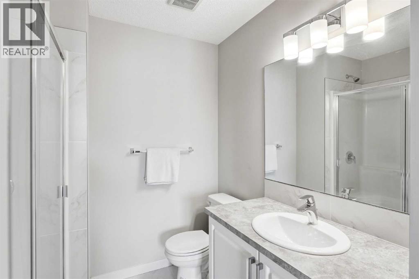
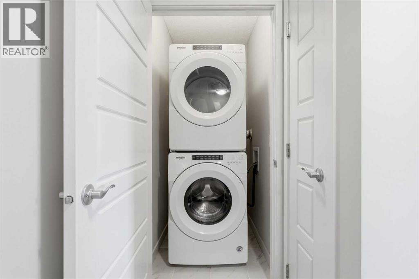
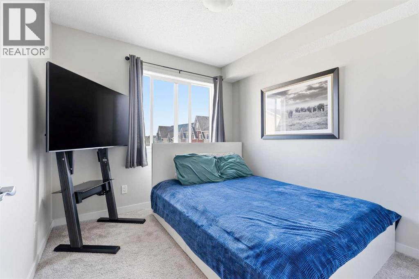
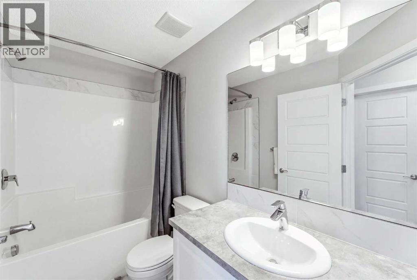
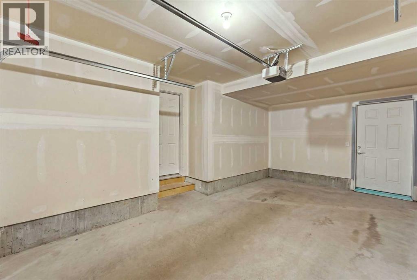
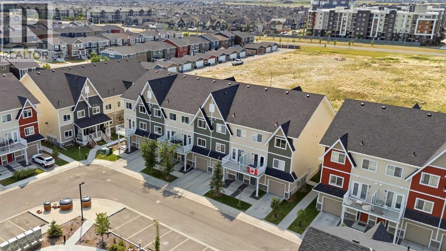
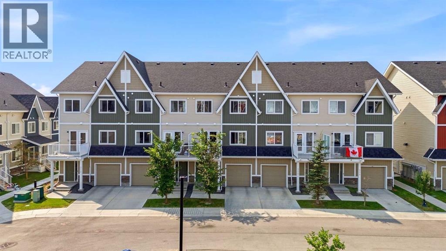
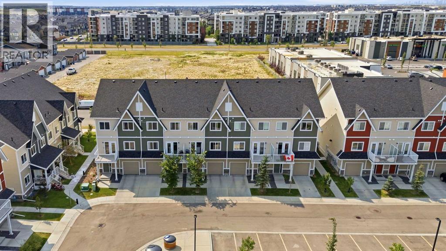
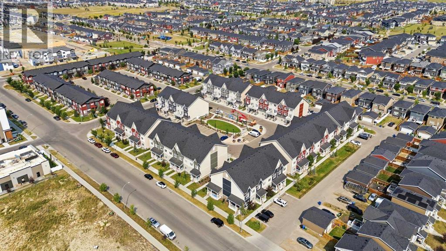
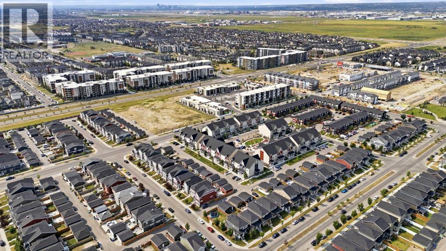
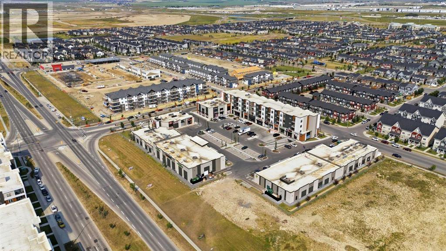
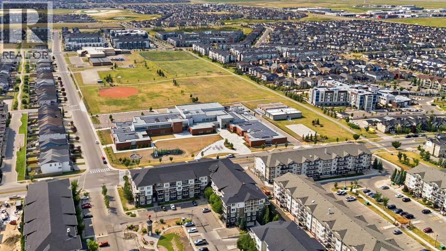
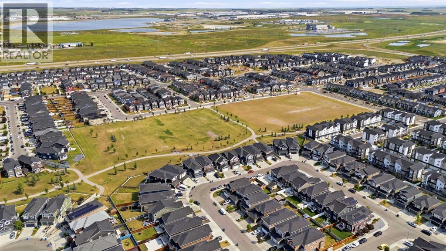
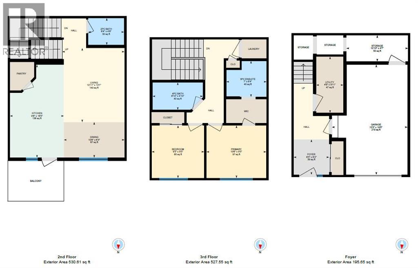
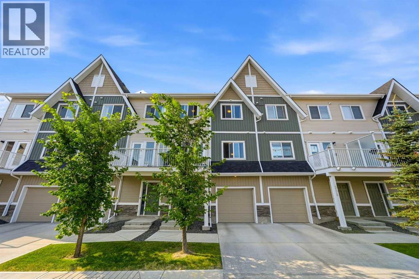
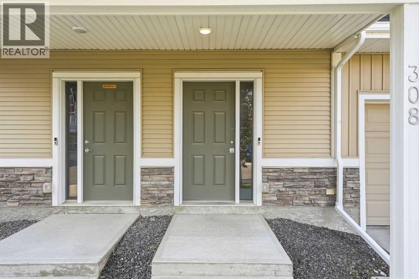
    Welcome to this well-maintained 2-bedroom, 2.5-bathroom townhouse with an attached garage, ideally situated in the expanding community of Redstone. Offering a bright, contemporary design and a functional floor plan, this home is perfect for first-time buyers, professionals, or investors.The main level welcomes you with a generous entryway featuring convenient access to the attached garage, along with a dedicated storage area at the rear—ideal for bicycles, seasonal décor, sports equipment, or additional household storage.Upstairs, the open-concept living space is designed for both comfort and entertaining. The stylish kitchen showcases quartz countertops, stainless steel appliances, a spacious pantry, and a central island with breakfast bar seating, offering the perfect space for casual dining, meal preparation, and entertaining. The adjoining dining and living areas are filled with natural light and open onto your own private balcony, perfect for a morning coffee or summer bbq. A convenient 2-piece powder room completes this level.The upper floor features two generously sized bedrooms, including a comfortable primary suite with a walk-through closet leading to a private 3-piece ensuite. A second full bathroom and the convenience of upper-level laundry make everyday living easy.Located just minutes from Stoney Trail and Métis Trail, this home offers quick access to shopping, schools, parks, public transit, and a variety of everyday amenities. Combining modern finishes, practical living spaces, and an excellent location, this is an outstanding opportunity to own in one of Calgary's most sought-after northeast communities. (id:58070)
    Property Features

    • MLS® Number A2335342
    • Price $339,900
    • Bedrooms: 2
    • Bathrooms: 3
    • Square Footage: 1254 sqft
    • Property Type: Row / Townhouse
    • Community Name: Redstone
    • Amenities Near By Park, Playground, Schools, Shopping
    • Community Features Pets Allowed With Restrictions
    • Features Parking
    • Parking Space Total 2
    • Plan 1911062

    Buildings

    Bathroom Total 3 Bedrooms Above Ground 2
    Bedrooms Total 2 Appliances Refrigerator, Oven - Electric, Dishwasher, Stove, Microwave Range Hood Combo, Garage Door Opener, Washer & Dryer
    Basement Type None Constructed Date 2018
    Construction Material Poured Concrete, Wood Frame Construction Style Attachment Attached
    Cooling Type None Exterior Finish Concrete, Vinyl Siding
    Flooring Type Carpeted, Tile, Vinyl Plank Foundation Type Poured Concrete
    Half Bath Total 1 Heating Fuel Natural Gas
    Heating Type Forced Air Stories Total 3
    Size Interior 1254 Sqft Total Finished Area 1253.82 Sqft
    Type Row / Townhouse

    Parking

    Attached Garage 1

    Land

    Acreage No Fence Type Not Fenced
    Land Amenities Park, Playground, Schools, Shopping Size Frontage 6.38 M
    Size Irregular 88.00 Size Total 88 M2|0-4,050 Sqft
    Size Total Text 88 M2|0-4,050 Sqft Zoning Description M-1

    Rooms

    Level Type Dimensions
    Second Level 2pc Bathroom 6.33 Ft x 4.67 Ft
    Second Level Dining Room 10.67 Ft x 6.25 Ft
    Second Level Kitchen 9.50 Ft x 16.42 Ft
    Second Level Living Room 10.92 Ft x 13.08 Ft
    Third Level 3pc Bathroom 7.00 Ft x 6.33 Ft
    Third Level 4pc Bathroom 8.83 Ft x 4.83 Ft
    Third Level Bedroom 9.25 Ft x 9.25 Ft
    Third Level Primary Bedroom 10.50 Ft x 9.25 Ft
    Main Level Foyer 6.25 Ft x 6.17 Ft
    Main Level Storage 10.83 Ft x 4.58 Ft
    Address
    Scroll to Top