 Calgary


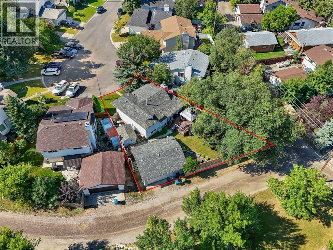
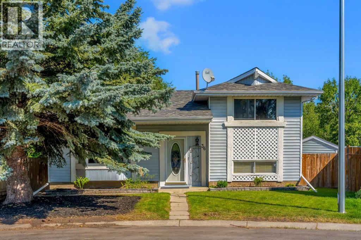
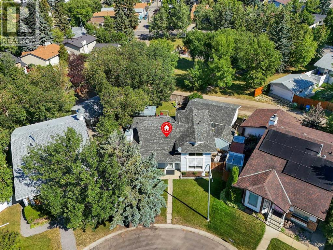
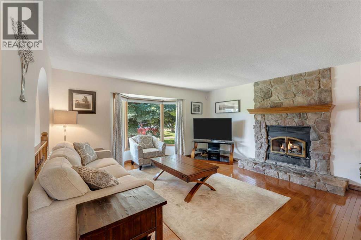
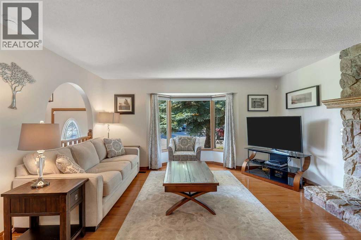
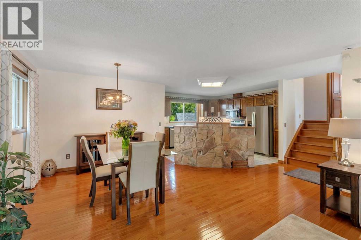
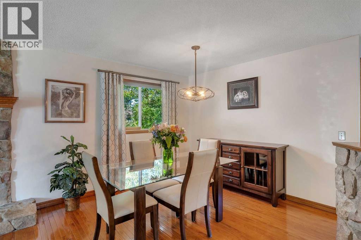
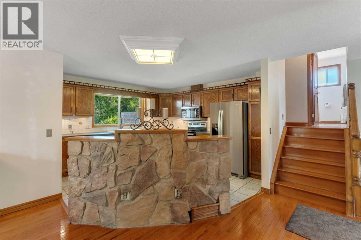
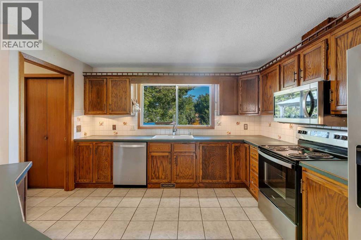
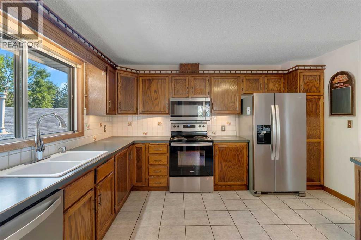
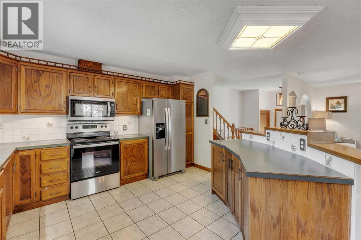
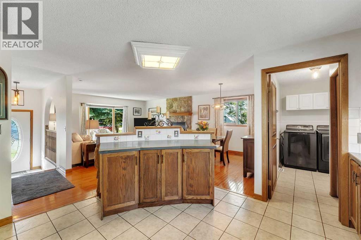
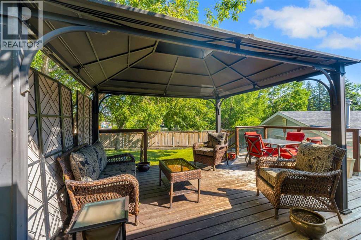
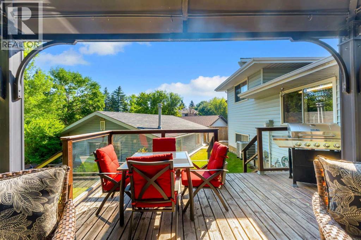
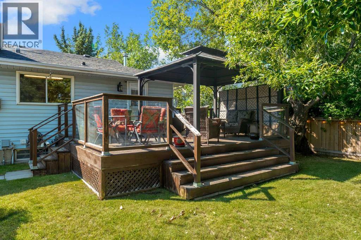
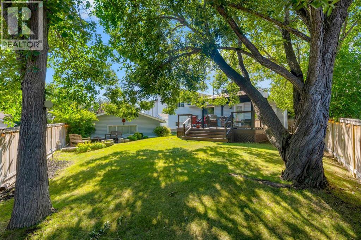
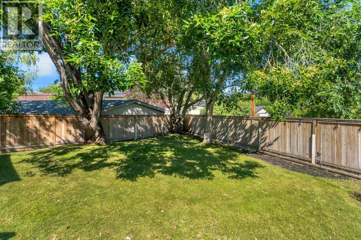
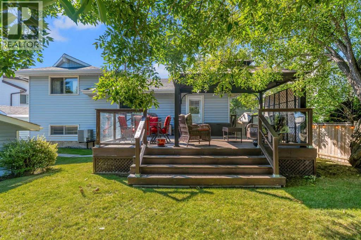
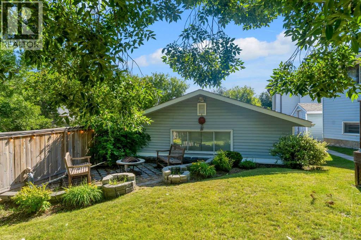
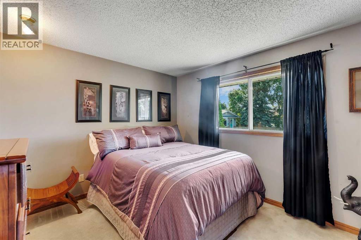
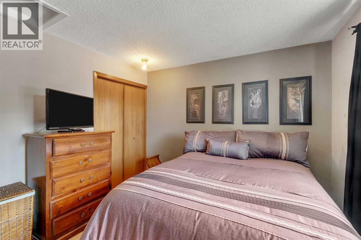
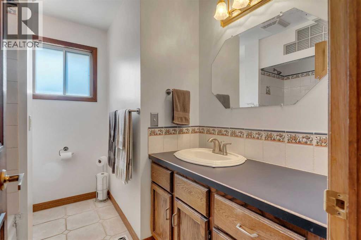
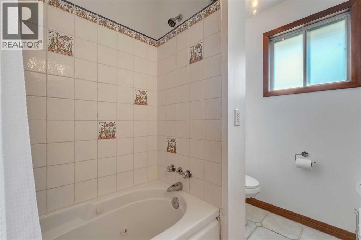
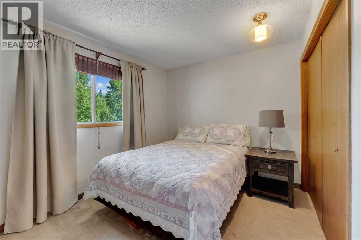
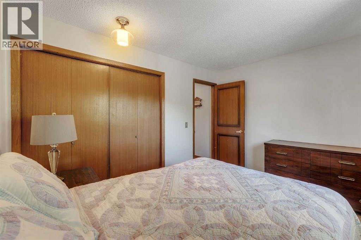
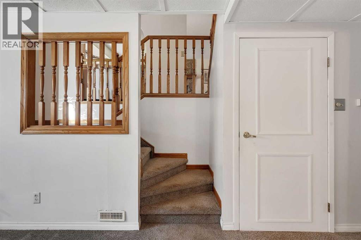
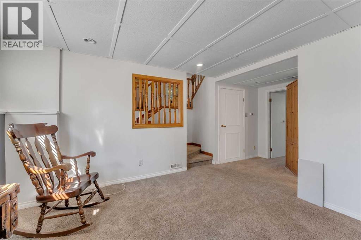
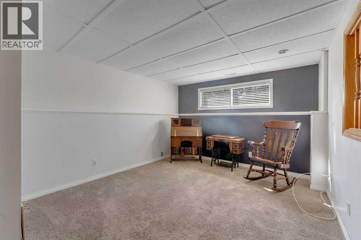
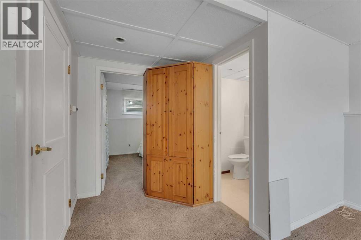
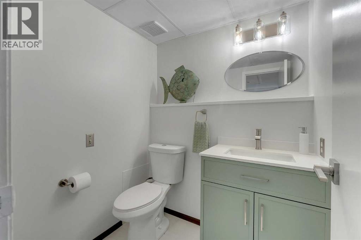
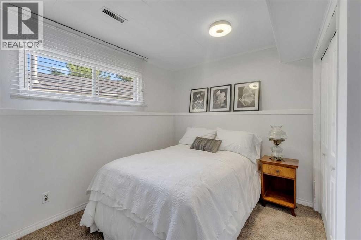
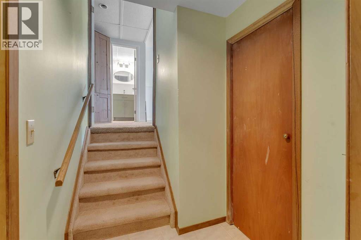
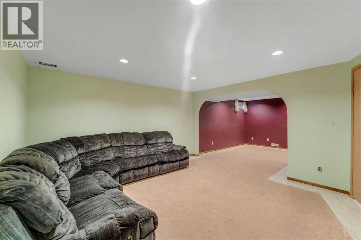
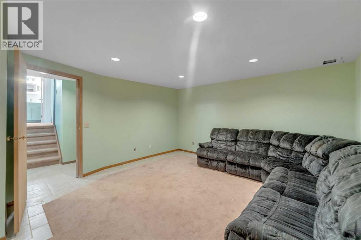
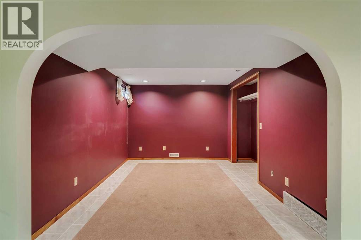
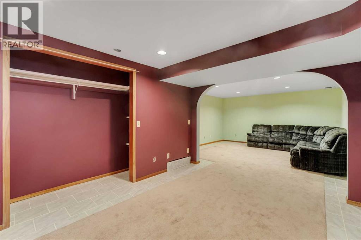
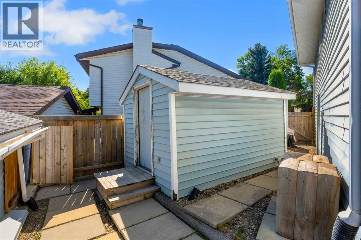
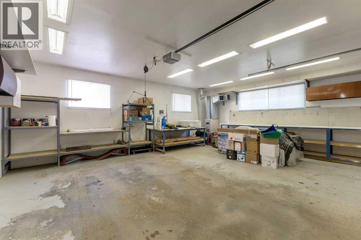
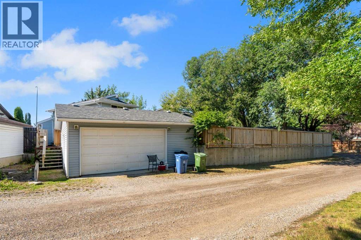
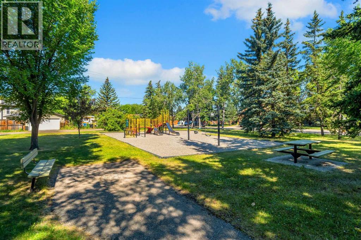
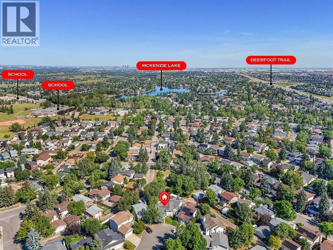
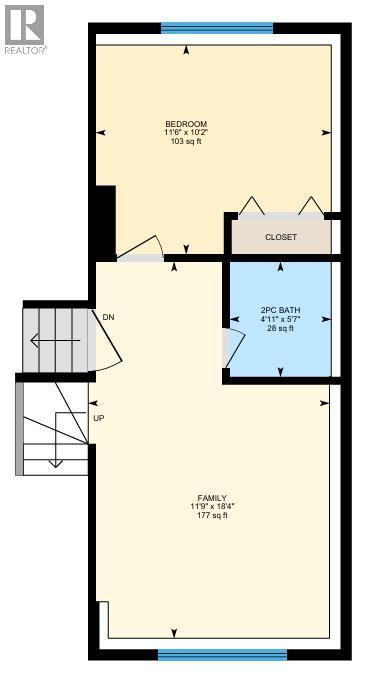
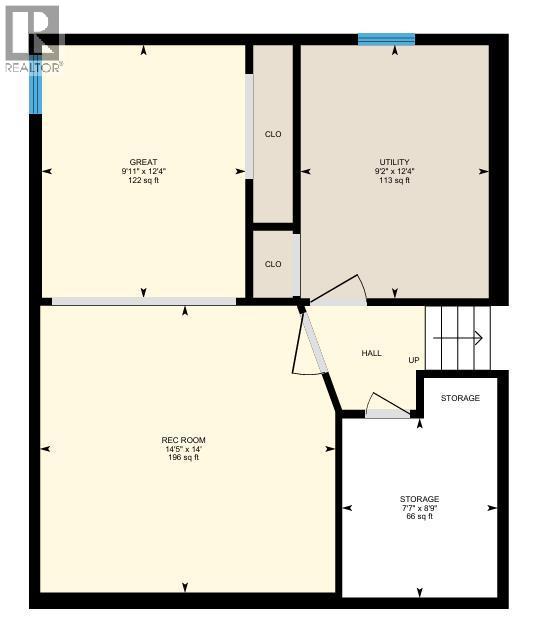
Affordable LAKE ACCESS home on a mature, PIE-SHAPED lot, overlooking green space. This lovely air-conditioned 4 level split has been meticulously maintained by the original owner. A private lot like this rarely comes to market, and you will adore the private backyard. The oversized detached garage measures 25x20 and is a great spot for a workshop. Located on a quiet cul-de-sac, this is a quiet neighbourhood. Inside, you’ll appreciate the open layout of the main living space. Large windows and a wood burning fireplace frame the living room, making it a comfortable place to gather. The kitchen flows into the dining room with a central island that adds a modern touch. Updated stainless steel appliances in the kitchen, and plenty of counter space make this a great area for making meals. Upstairs, you’ll find two bedrooms with a 4 piece bathroom between them. The lower level is bright and inviting with a casual family room, a 3rd bedroom and a 2 piece bath. The finished basement has an additional rec room, and plenty of storage. The backyard is truly exceptional, with a large deck and pergola, plenty of green space, a firepit area and a view to the playground which makes it easy to keep an eye on the kids. Pack up the family and head to the lake less than a kilometer away for a family fun day of swimming and sports. The residents association put on events year round that include sand castle competitions, movies in the park, a fishing derby, and a winter carnival. Great location to schools, shopping and transit. (id:58070)
| Bathroom Total | 2 | Bedrooms Above Ground | 2 |
| Bedrooms Below Ground | 1 | Bedrooms Total | 3 |
| Appliances | Washer, Refrigerator, Dishwasher, Stove, Dryer, Microwave Range Hood Combo, Window Coverings, Garage Door Opener | Architectural Style | 4 Level |
| Basement Development | Finished | Basement Type | Full (finished) |
| Constructed Date | 1983 | Construction Material | Wood Frame |
| Construction Style Attachment | Detached | Cooling Type | Central Air Conditioning |
| Exterior Finish | Vinyl Siding | Fireplace Present | Yes |
| Fireplace Total | 1 | Flooring Type | Carpeted, Ceramic Tile, Hardwood |
| Foundation Type | Poured Concrete | Half Bath Total | 1 |
| Heating Type | Forced Air | Size Interior | 1090 Sqft |
| Total Finished Area | 1089.76 Sqft | Type | House |
| Detached Garage | 2 |
| Oversize |
| Acreage | No | Fence Type | Fence |
| Land Amenities | Park, Playground, Schools, Shopping, Water Nearby | Size Depth | 25.12 M |
| Size Frontage | 10.57 M | Size Irregular | 537.00 |
| Size Total | 537 M2|4,051 - 7,250 Sqft | Size Total Text | 537 M2|4,051 - 7,250 Sqft |
| Zoning Description | R-cg |
| Level | Type | Dimensions |
|---|---|---|
| Basement | 2pc Bathroom | 4.92 Ft x 5.58 Ft |
| Basement | Bedroom | 11.50 Ft x 10.17 Ft |
| Basement | Family Room | 11.75 Ft x 18.33 Ft |
| Basement | Great Room | 9.92 Ft x 12.33 Ft |
| Basement | Recreational, Games Room | 14.42 Ft x 14.00 Ft |
| Basement | Storage | 7.58 Ft x 8.75 Ft |
| Basement | Furnace | 9.17 Ft x 12.33 Ft |
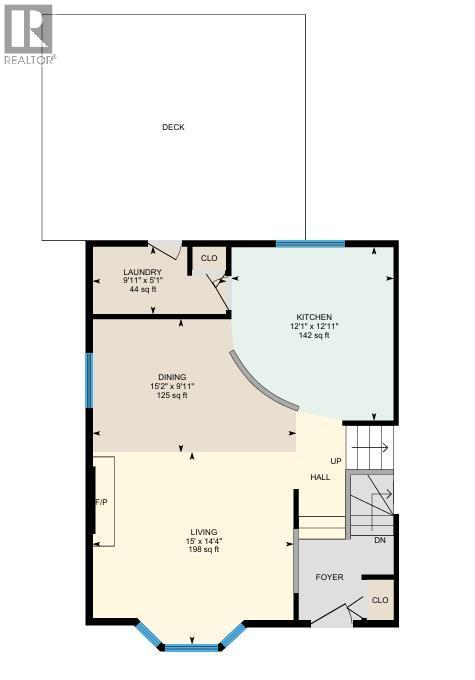
| Main Level | Dining Room | 15.17 Ft x 9.92 Ft |
| Main Level | Kitchen | 12.08 Ft x 12.92 Ft |
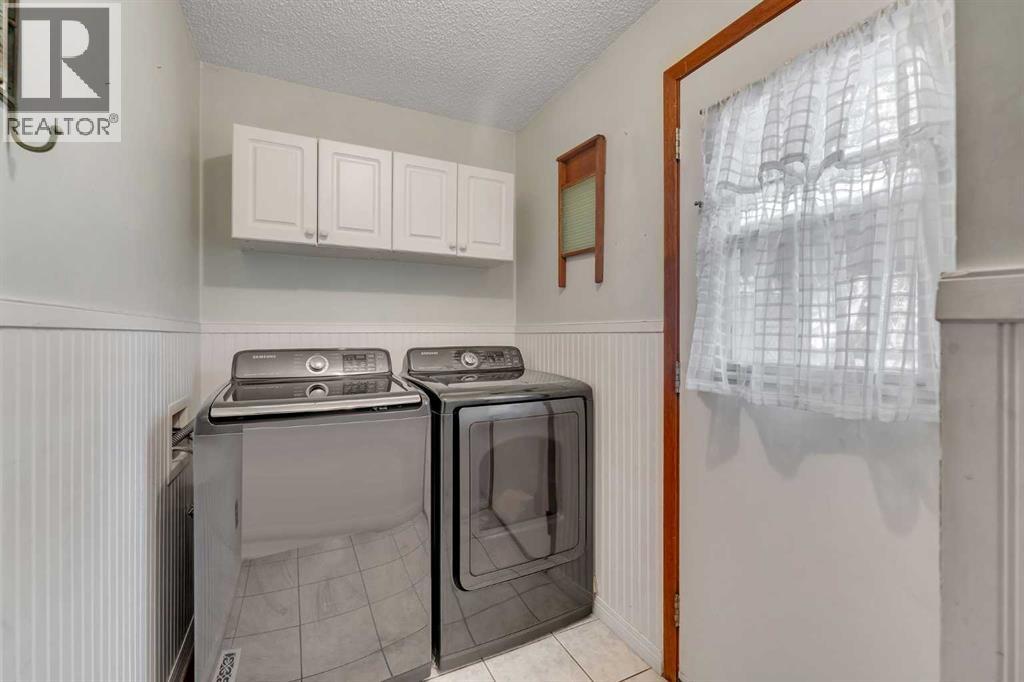
| Main Level | Laundry Room | 9.92 Ft x 5.08 Ft |
| Main Level | Living Room | 15.00 Ft x 14.33 Ft |
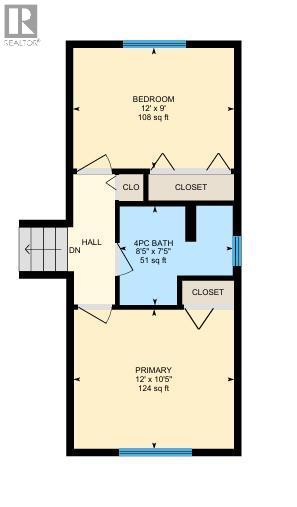
| Upper Level | 4pc Bathroom | 8.42 Ft x 7.42 Ft |
| Upper Level | Bedroom | 12.00 Ft x 9.00 Ft |
| Upper Level | Primary Bedroom | 12.00 Ft x 10.42 Ft |



