 Calgary


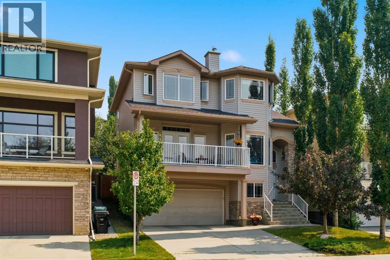
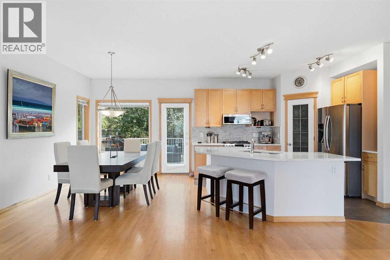
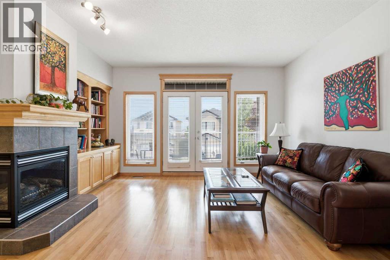
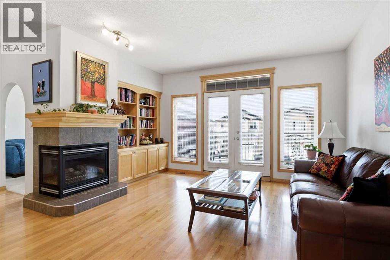
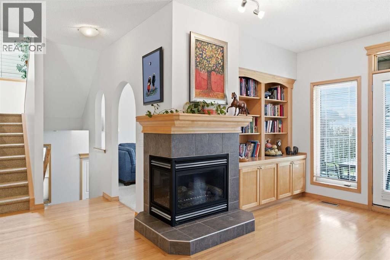
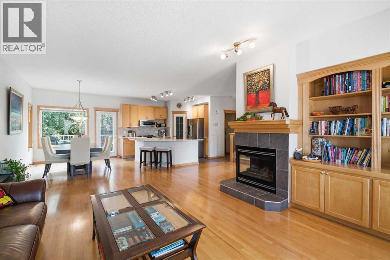
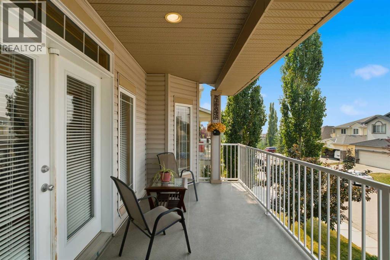
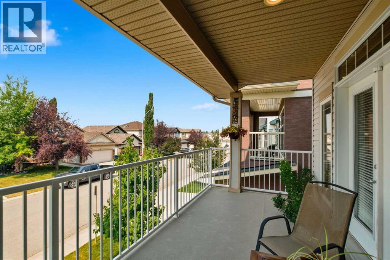
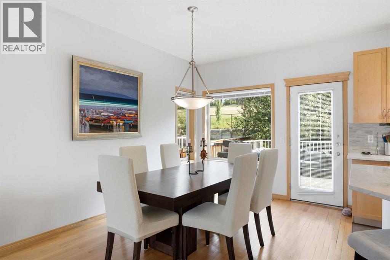
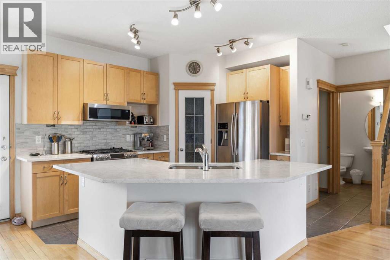
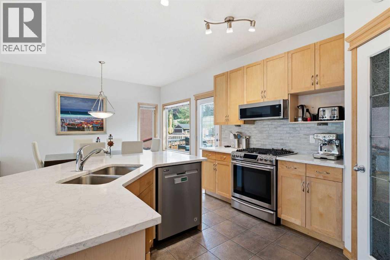
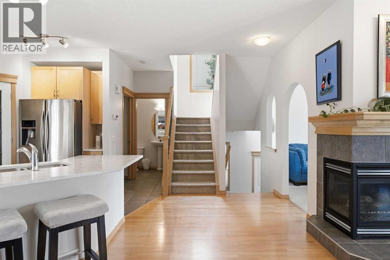
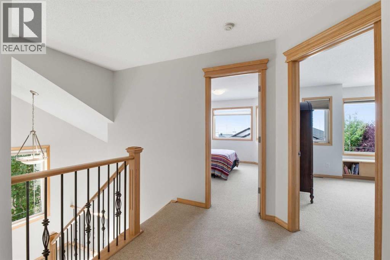
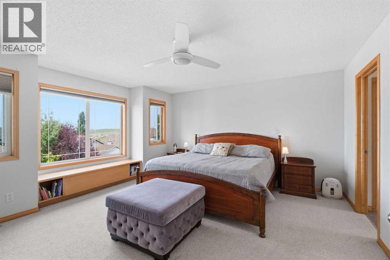
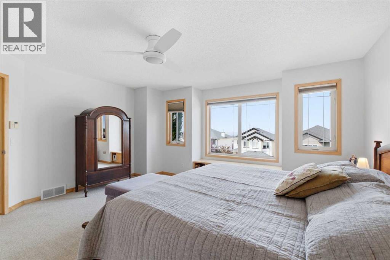
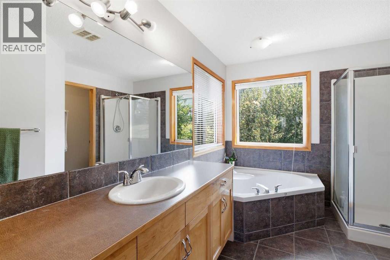
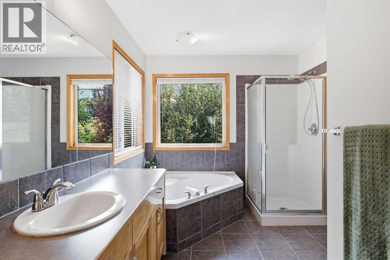
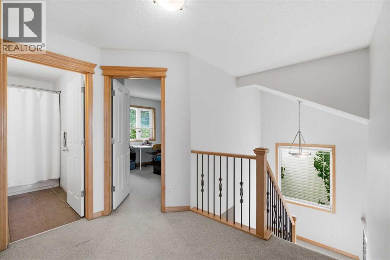
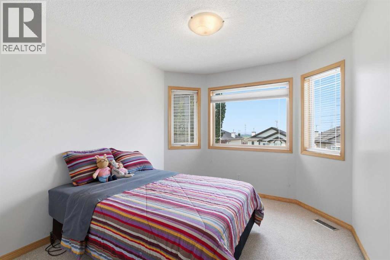
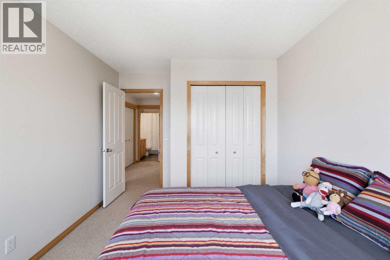
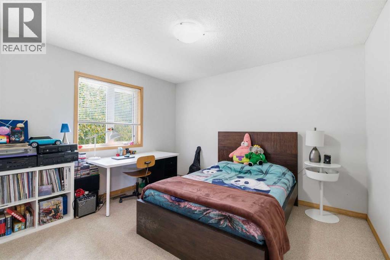
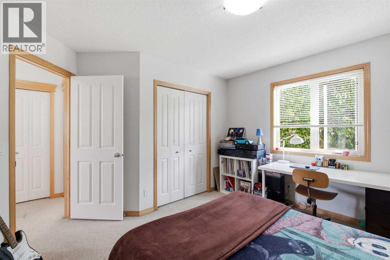
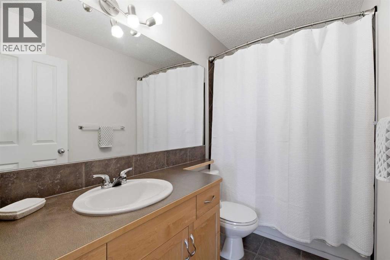
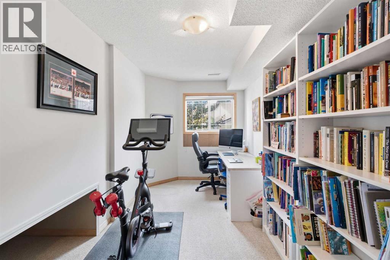
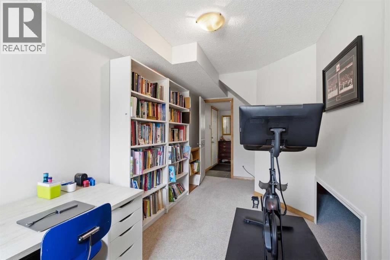
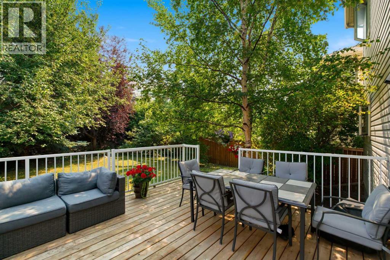
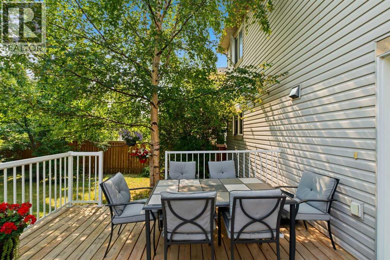
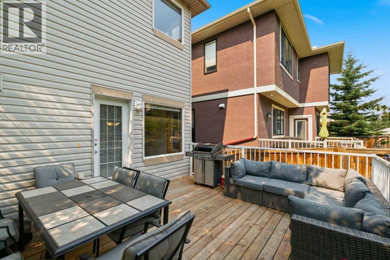
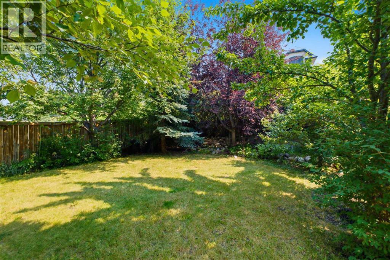
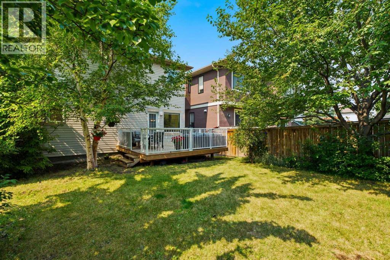
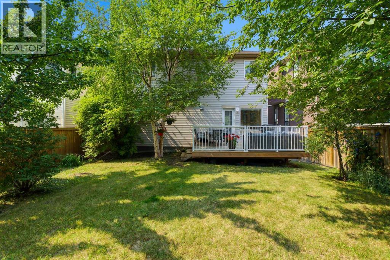
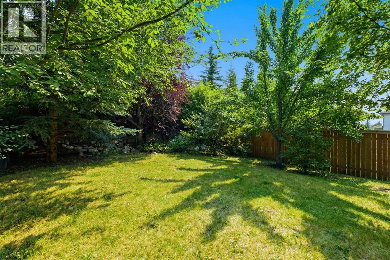
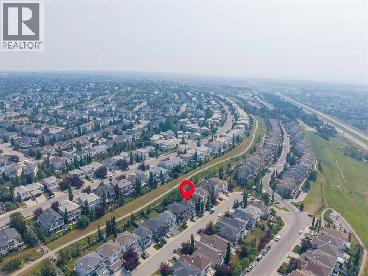
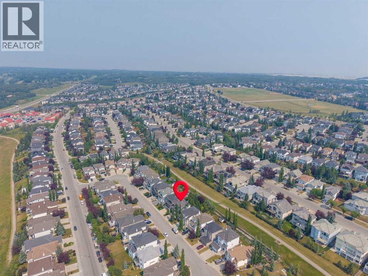
Welcome to 54 Rockyledge Rise NW, a beautifully kept two storey in the heart of Rocky Ridge. This 4 bedroom, 2.5 bathroom home is built for a family ready for more space, more views, and more room to grow.Step inside to warm hardwood floors and a bright, open layout. The kitchen is the heart of the home, with quartz countertops, stainless steel appliances, a gas range, and a large island that's perfect for gathering. The dining area opens right onto the back deck, so summer nights outside are easy.The living room centres around a cozy corner, two sided gas fireplace with custom built-in bookshelves. Step outside to your own front deck off the living room, facing west, ideal for watching the sunset over the mountains.Upstairs you'll find three bedrooms, including a primary retreat with big windows framing the mountains and a spa-like 5 piece ensuite complete with a soaker tub and separate shower. A fourth bedroom is tucked downstairs, great for guests or a teenager who wants their own space.Out back, the extended deck and mature trees give you a private backyard that feels like your own escape, right in the city.Rocky Ridge is known for its pathways, parks, and easy access to the mountains, everything a family needs to thrive. Book your private showing today. (id:58070)
| Bathroom Total | 3 | Bedrooms Above Ground | 3 |
| Bedrooms Below Ground | 1 | Bedrooms Total | 4 |
| Appliances | Washer, Refrigerator, Gas Stove(s), Dishwasher, Dryer, Microwave Range Hood Combo, Window Coverings | Basement Development | Finished |
| Basement Type | Full (finished) | Constructed Date | 2002 |
| Construction Material | Poured Concrete, Wood Frame | Construction Style Attachment | Detached |
| Cooling Type | None | Exterior Finish | Concrete, Vinyl Siding |
| Fireplace Present | Yes | Fireplace Total | 1 |
| Flooring Type | Carpeted, Ceramic Tile, Hardwood | Foundation Type | Poured Concrete |
| Half Bath Total | 1 | Heating Fuel | Natural Gas |
| Heating Type | Forced Air | Stories Total | 2 |
| Size Interior | 1966 Sqft | Total Finished Area | 1966.04 Sqft |
| Type | House |
| Attached Garage | 2 |
| Acreage | No | Fence Type | Fence |
| Land Amenities | Park, Playground, Schools, Shopping, Water Nearby | Landscape Features | Fruit Trees, Landscaped |
| Size Frontage | 12.21 M | Size Irregular | 4327.09 |
| Size Total | 4327.09 Sqft|4,051 - 7,250 Sqft | Size Total Text | 4327.09 Sqft|4,051 - 7,250 Sqft |
| Zoning Description | R-cg |
| Level | Type | Dimensions |
|---|---|---|
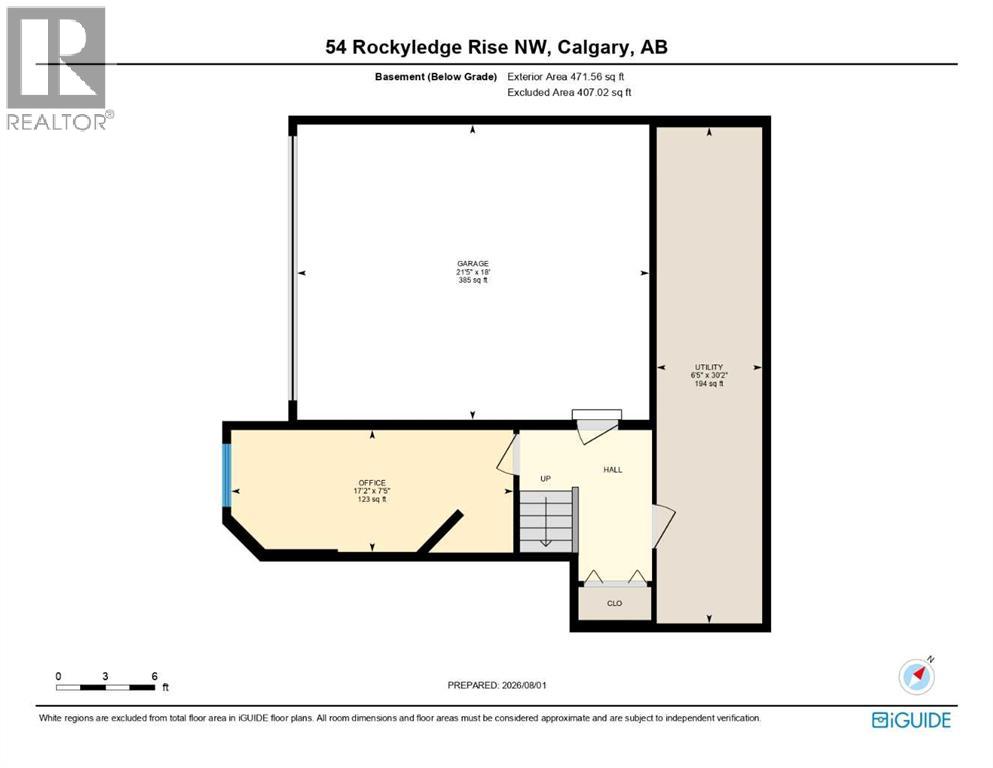
| Basement | Bedroom | 7.42 Ft x 17.17 Ft |
| Basement | Furnace | 30.17 Ft x 6.42 Ft |
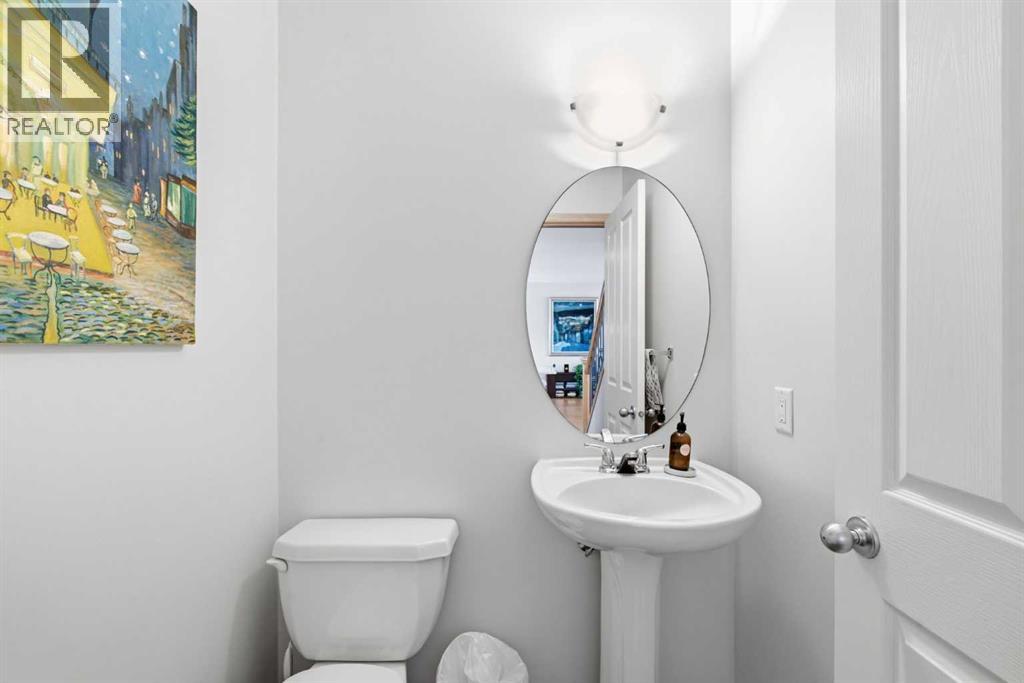
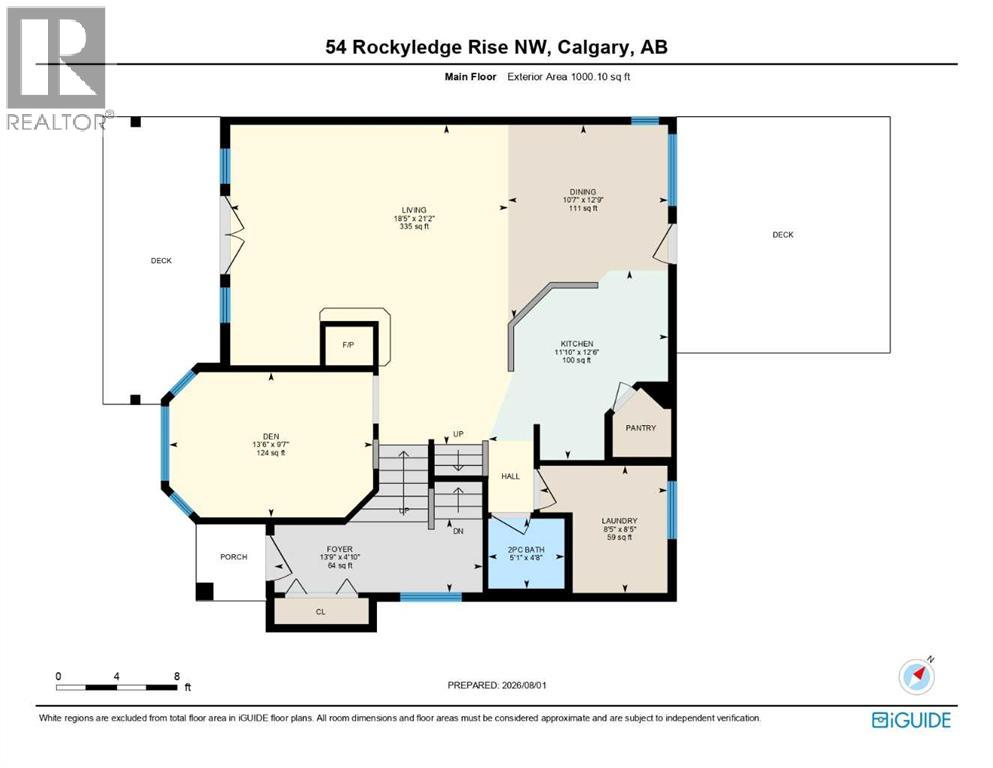
| Main Level | 2pc Bathroom | 4.67 Ft x 5.08 Ft |
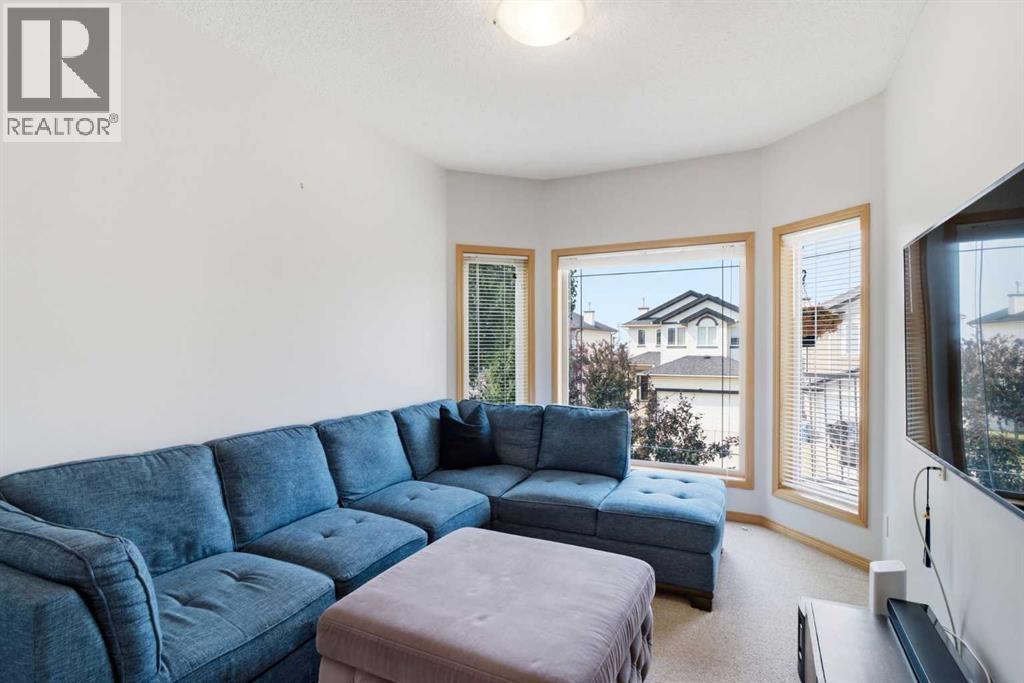
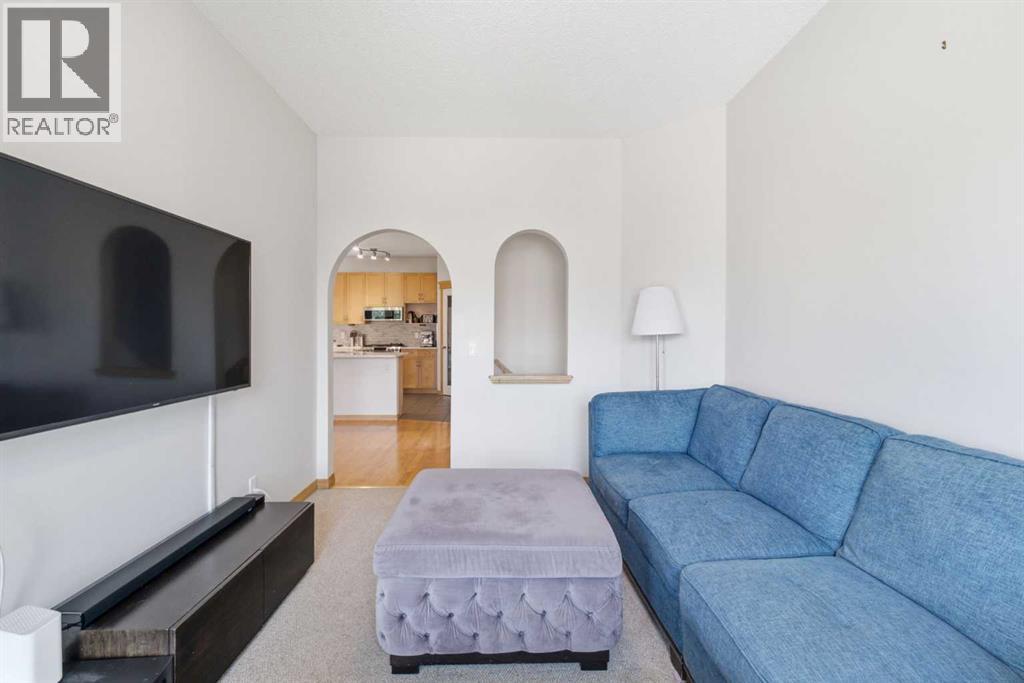
| Main Level | Den | 9.58 Ft x 13.50 Ft |
| Main Level | Dining Room | 12.75 Ft x 10.58 Ft |
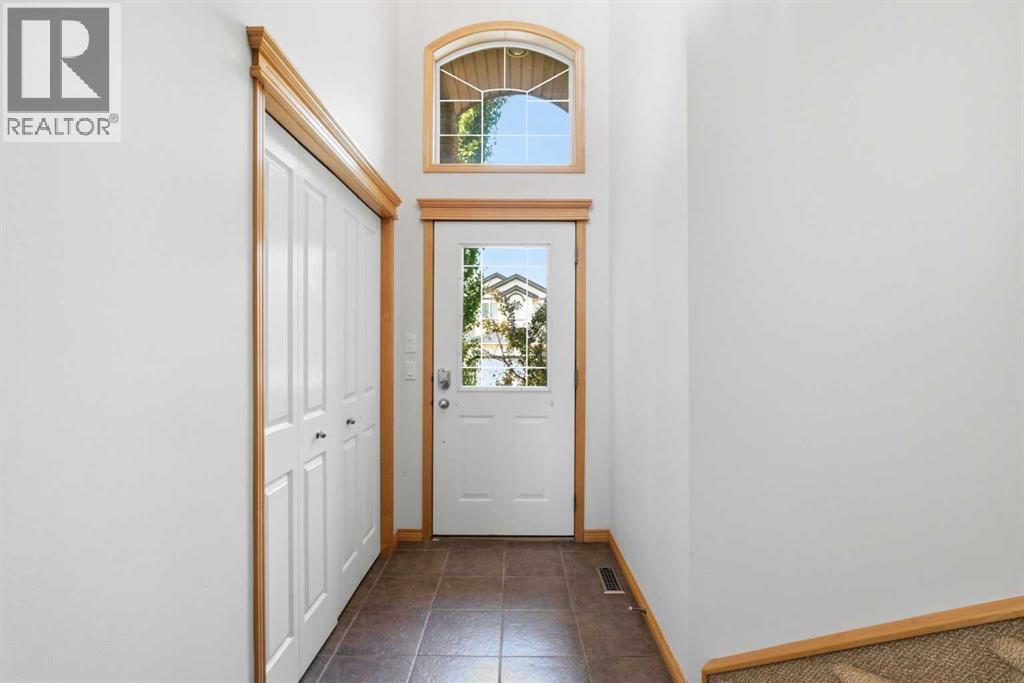
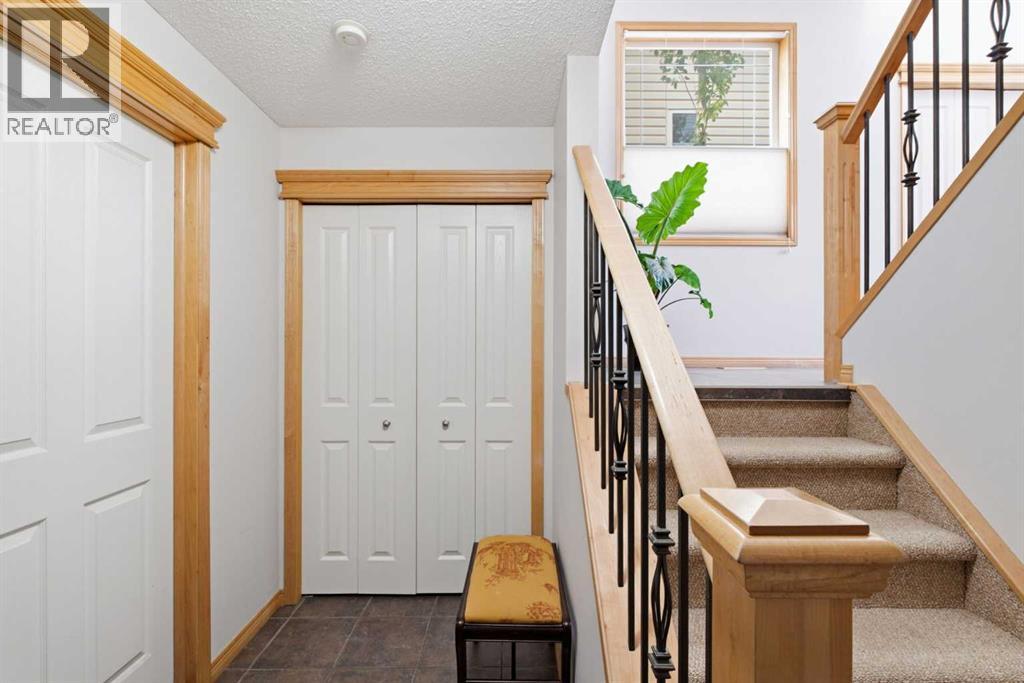
| Main Level | Foyer | 4.83 Ft x 13.75 Ft |
| Main Level | Kitchen | 12.50 Ft x 11.83 Ft |
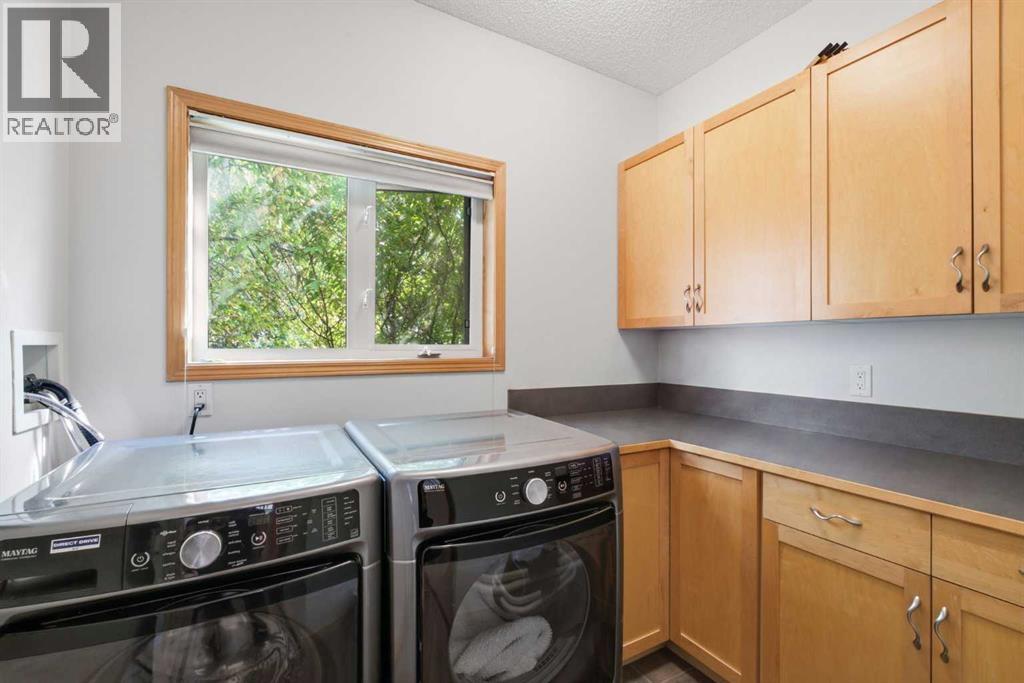
| Main Level | Laundry Room | 8.42 Ft x 8.42 Ft |
| Main Level | Living Room | 21.17 Ft x 18.42 Ft |
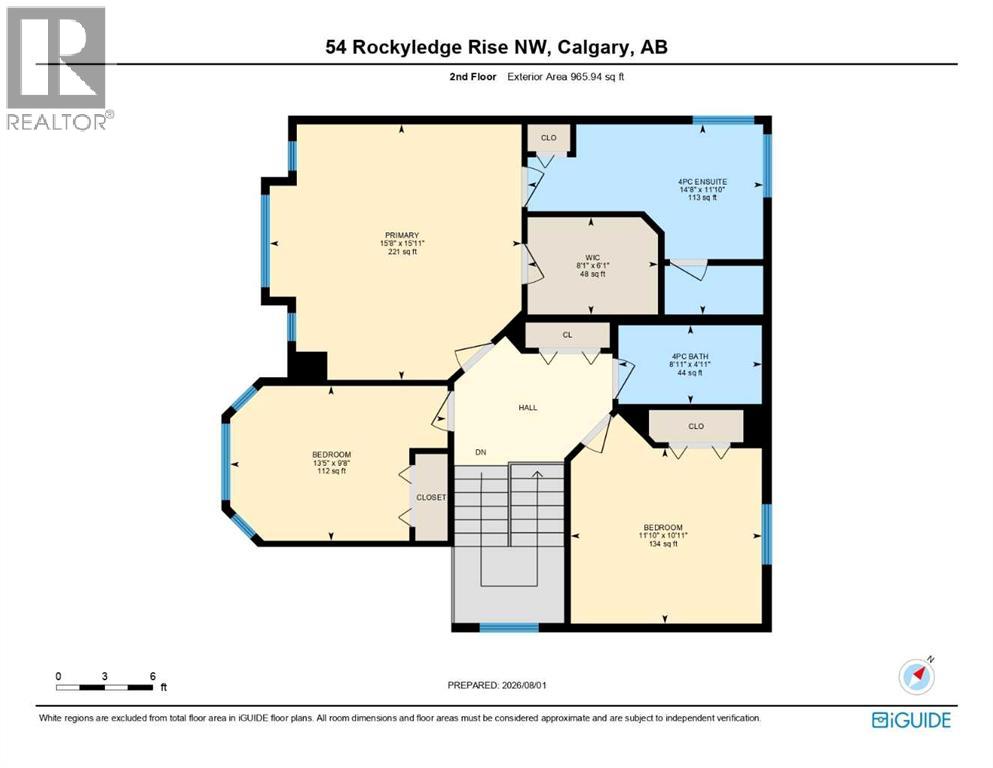
| Upper Level | 4pc Bathroom | 4.92 Ft x 8.92 Ft |
| Upper Level | 4pc Bathroom | 11.83 Ft x 14.67 Ft |
| Upper Level | Bedroom | 9.67 Ft x 13.42 Ft |
| Upper Level | Bedroom | 10.92 Ft x 11.83 Ft |
| Upper Level | Primary Bedroom | 15.92 Ft x 15.67 Ft |
| Upper Level | Other | 6.08 Ft x 8.08 Ft |



