 Calgary


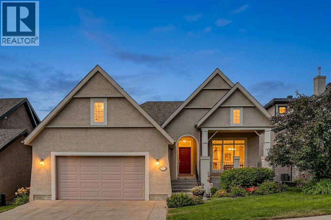
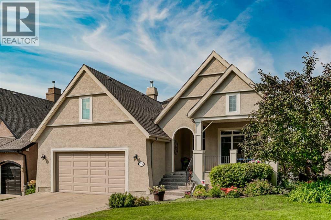
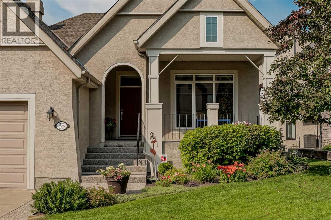
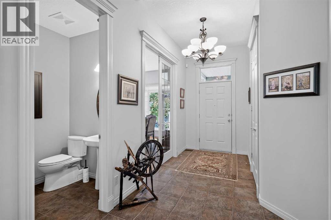
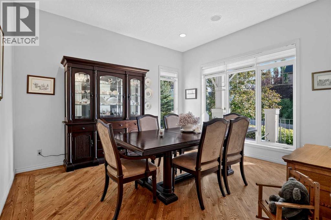
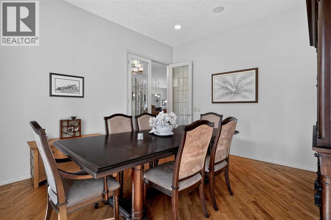
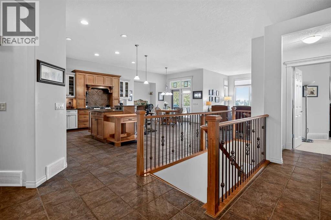
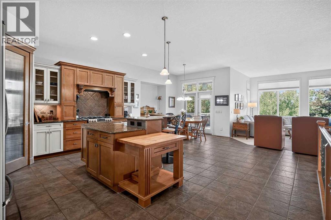
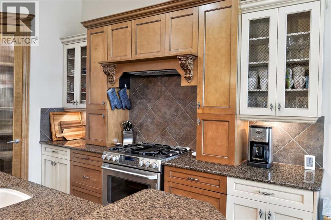
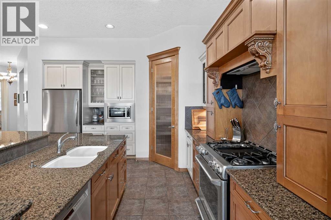
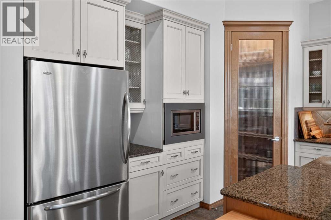
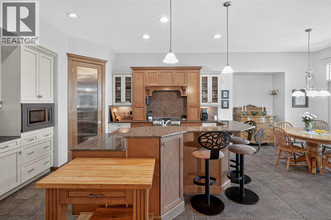
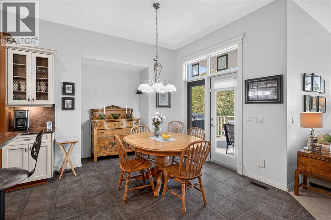
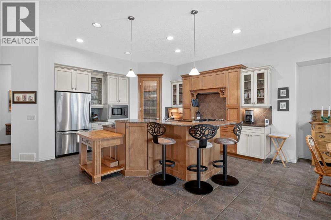
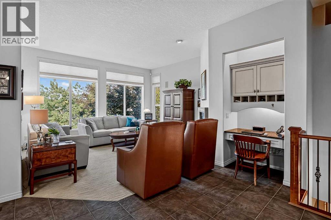
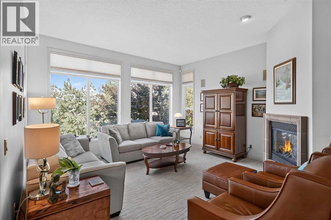
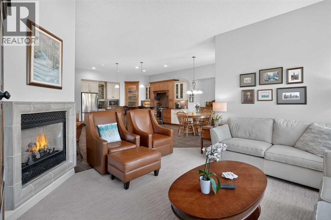
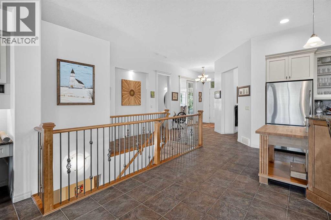
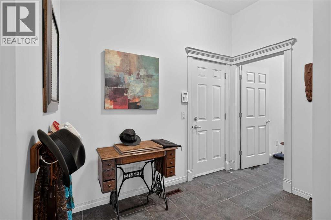
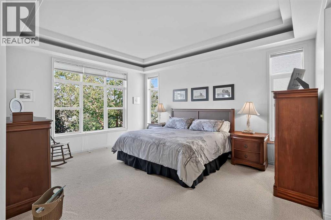
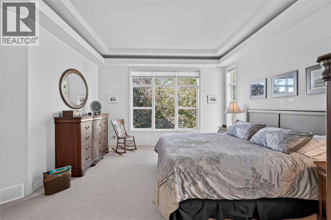
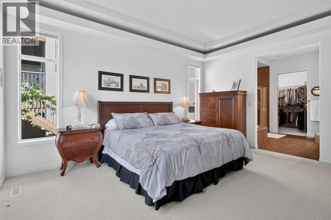
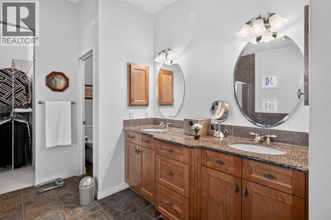
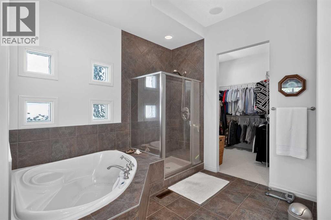
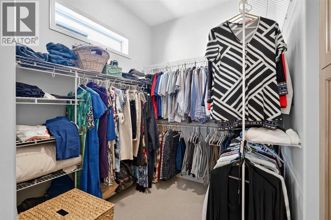
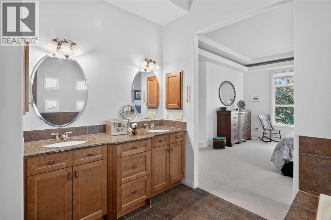
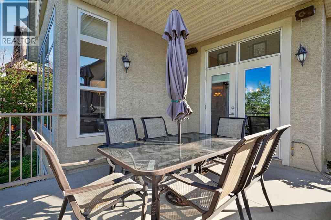
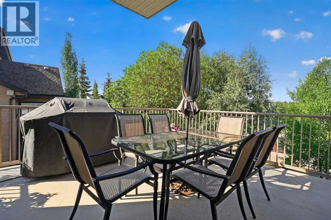
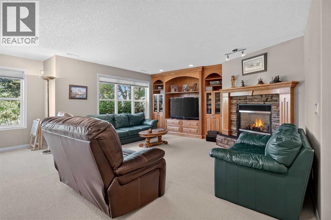
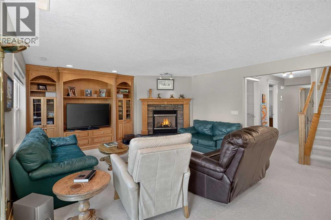
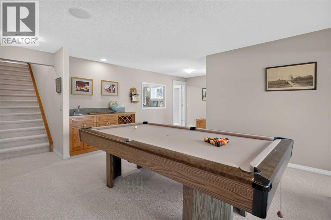
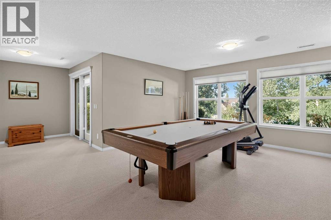
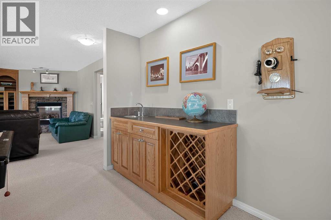
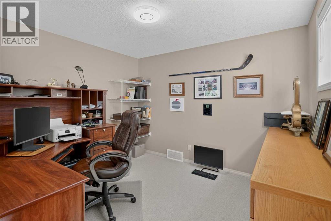
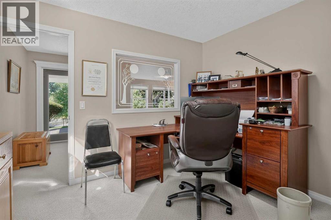
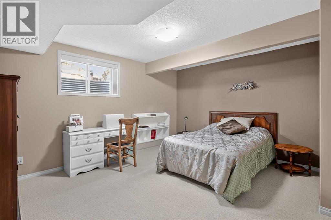
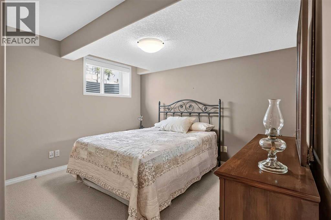
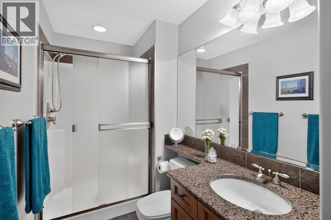
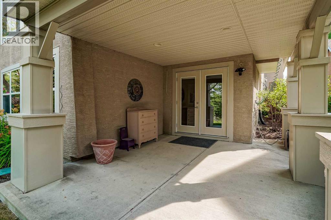
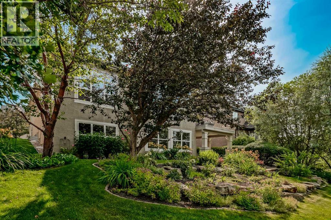
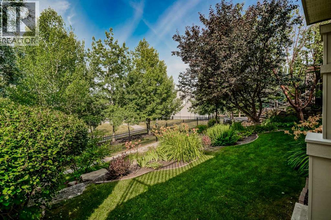
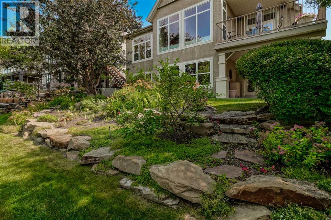
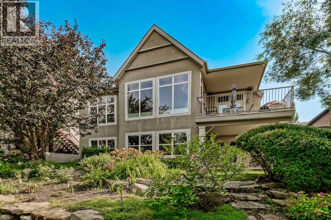
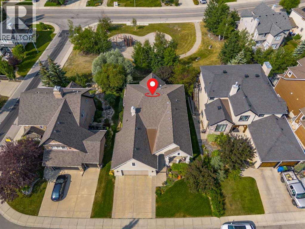
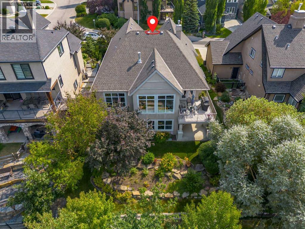
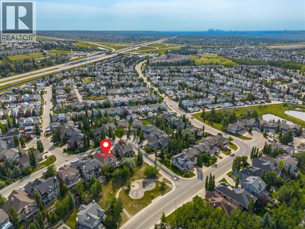
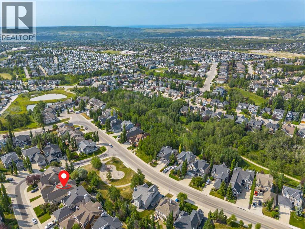
Welcome to this beautifully maintained Albi-built walkout bungalow in the highly sought-after Tanglewood area of Tuscany. With stunning panoramic mountain views, a sunny west facing backyard, and exceptional quality throughout, this home offers the perfect blend of luxury, comfort, and timeless design. From the moment you arrive, the beautiful curb appeal and professionally landscaped yard make a lasting impression. Inside, you'll find soaring 10-foot ceilings, rich hardwood flooring, 8-foot interior doors, and expansive windows that fill the home with natural light while showcasing the spectacular views. A spacious front flex room provides the perfect space for a home office, formal dining room, or sitting area. The gourmet kitchen is designed for both everyday living and entertaining, featuring an elegant combination of antique maple and white cabinetry, granite countertops, premium appliances, and a large centre island with plenty of prep space. The adjoining dining area opens onto the expansive west-facing deck, where you can relax and take in breathtaking mountain views and unforgettable sunsets.The spacious primary suite is a private retreat, complete with a large walk-in closet and a luxurious five-piece ensuite.Professionally finished by the builder, the fully developed walkout basement offers exceptional additional living space. It features a large family room with a beautiful second fireplace, a custom built-in oak media centre, an elegant wet bar, two generous bedrooms, a full bathroom, and a separate office or flex room. The walkout level opens onto the beautifully landscaped backyard, creating seamless indoor and outdoor living. This home is just minutes from parks, walking paths, schools, and all the amenities the community has to offer. Rarely does a walkout bungalow with panoramic mountain views, a west facing backyard, and this level of quality become available. This is a home you'll be proud to own. (id:58070)
| Bathroom Total | 3 | Bedrooms Above Ground | 1 |
| Bedrooms Below Ground | 2 | Bedrooms Total | 3 |
| Appliances | Refrigerator, Gas Stove(s), Dishwasher, Microwave, Hood Fan, Washer & Dryer | Architectural Style | Bungalow |
| Basement Development | Finished | Basement Features | Separate Entrance, Walk Out |
| Basement Type | Full (finished) | Constructed Date | 2003 |
| Construction Material | Wood Frame | Construction Style Attachment | Detached |
| Cooling Type | Central Air Conditioning | Exterior Finish | Stone, Stucco |
| Fireplace Present | Yes | Fireplace Total | 2 |
| Flooring Type | Carpeted, Ceramic Tile, Hardwood | Foundation Type | Poured Concrete |
| Half Bath Total | 1 | Heating Type | Forced Air |
| Stories Total | 1 | Size Interior | 1815 Sqft |
| Total Finished Area | 1815.39 Sqft | Type | House |
| Attached Garage | 2 |
| Oversize |
| Acreage | No | Fence Type | Partially Fenced |
| Land Amenities | Golf Course, Park, Playground, Schools, Shopping | Landscape Features | Landscaped |
| Size Depth | 35.81 M | Size Frontage | 18.74 M |
| Size Irregular | 622.00 | Size Total | 622 M2|4,051 - 7,250 Sqft |
| Size Total Text | 622 M2|4,051 - 7,250 Sqft | Zoning Description | R-cg |
| Level | Type | Dimensions |
|---|---|---|
| Basement | 3pc Bathroom | 4.92 Ft x 11.92 Ft |
| Basement | Family Room | 13.33 Ft x 15.67 Ft |
| Basement | Recreational, Games Room | 10.75 Ft x 15.50 Ft |
| Basement | Other | 8.17 Ft x 11.17 Ft |
| Basement | Den | 2.17 Ft x 6.08 Ft |
| Basement | Bedroom | 10.17 Ft x 11.42 Ft |
| Basement | Bedroom | 11.58 Ft x 14.50 Ft |
| Basement | Office | 9.83 Ft x 10.83 Ft |
| Basement | Storage | 19.83 Ft x 24.50 Ft |
| Main Level | Other | 5.75 Ft x 8.08 Ft |
| Main Level | Living Room | 15.00 Ft x 15.50 Ft |
| Main Level | Dining Room | 12.33 Ft x 13.75 Ft |
| Main Level | Kitchen | 13.33 Ft x 14.50 Ft |
| Main Level | Breakfast | 9.33 Ft x 10.83 Ft |
| Main Level | Primary Bedroom | 13.58 Ft x 16.17 Ft |
| Main Level | Other | 5.33 Ft x 9.33 Ft |
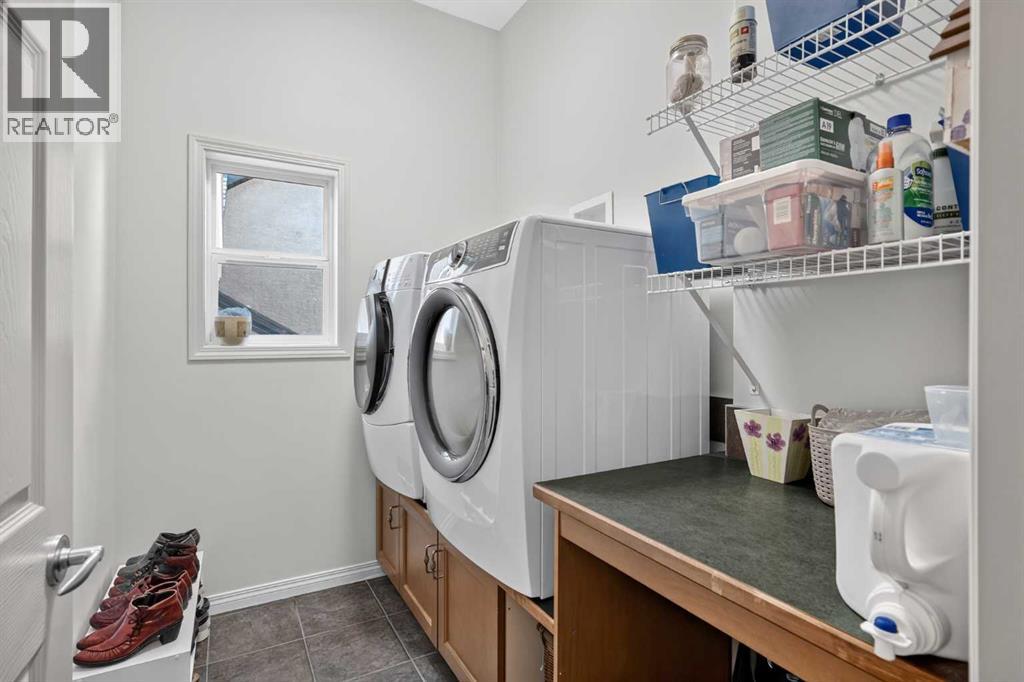
| Main Level | Laundry Room | 5.83 Ft x 7.83 Ft |
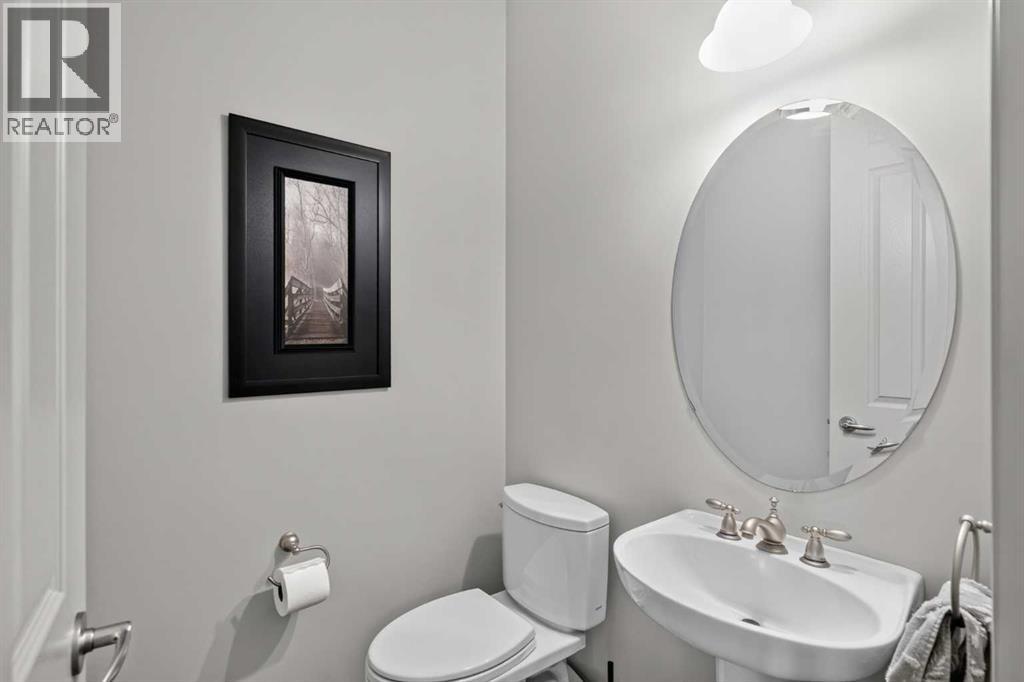
| Main Level | 2pc Bathroom | 4.83 Ft x 4.92 Ft |
| Main Level | 5pc Bathroom | 9.92 Ft x 11.92 Ft |



