Description
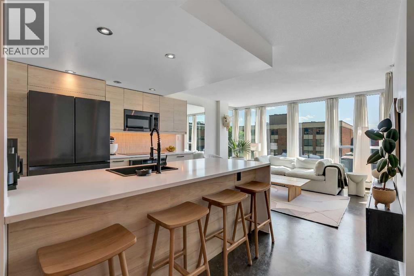
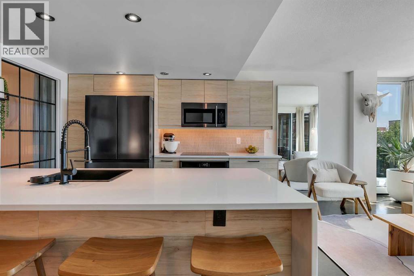
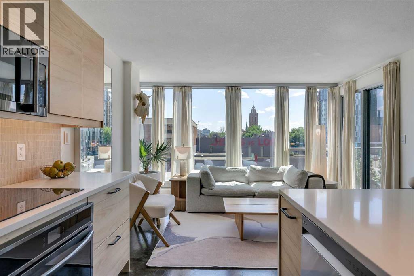
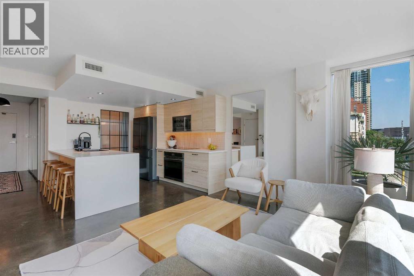
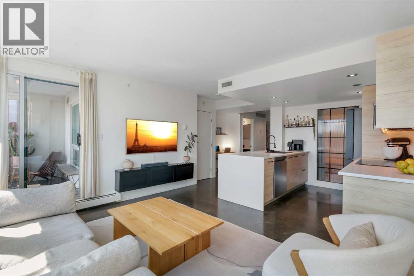
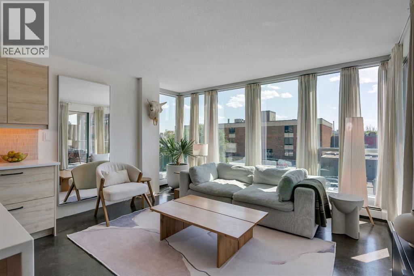
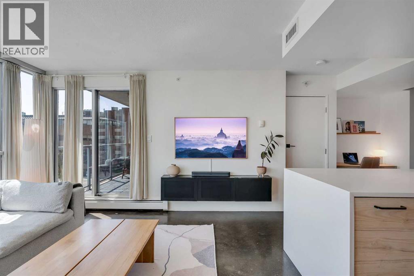
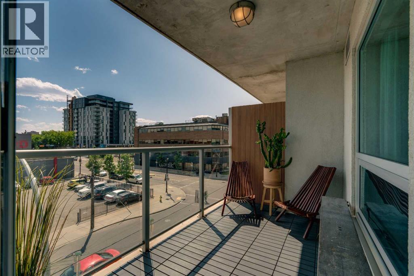
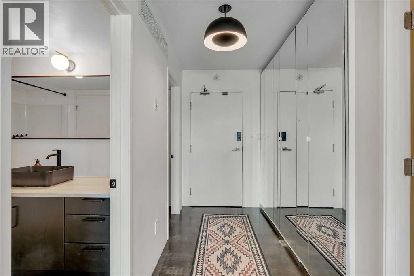
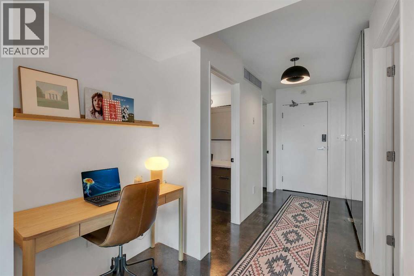
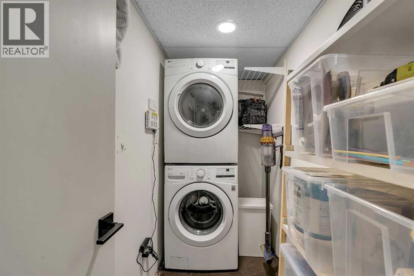
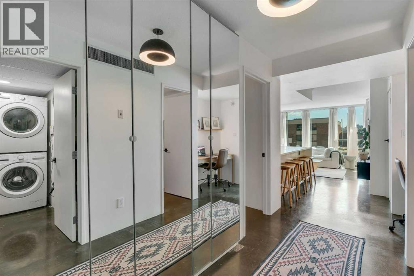
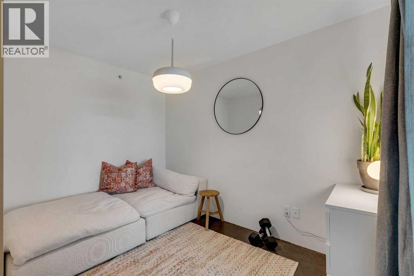
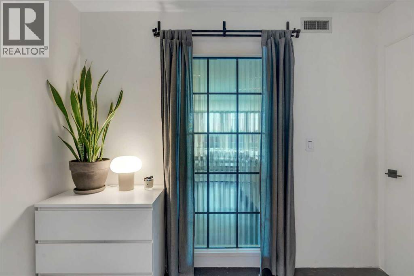
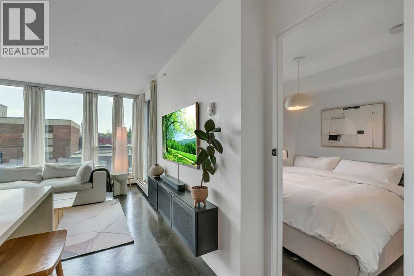
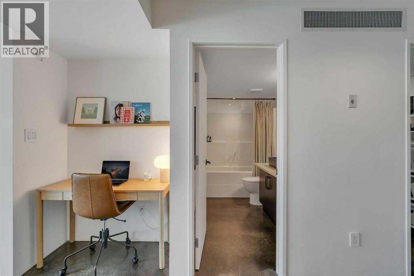
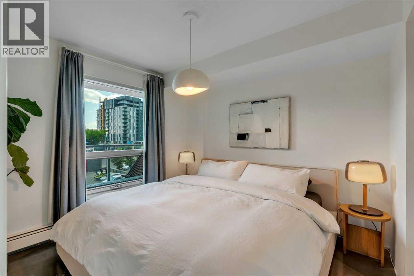
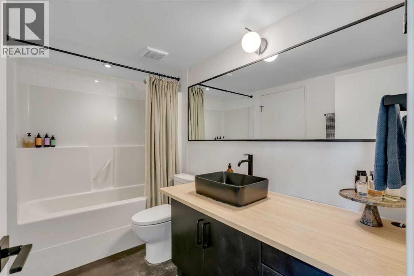
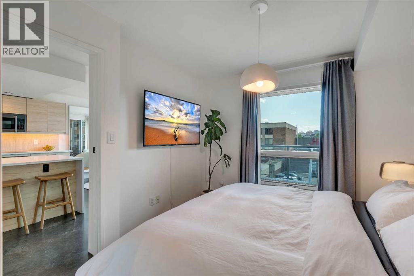
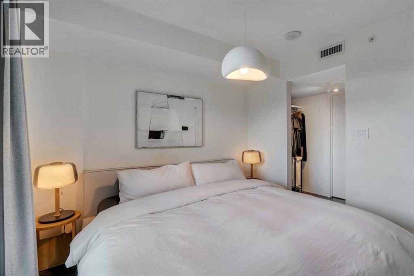
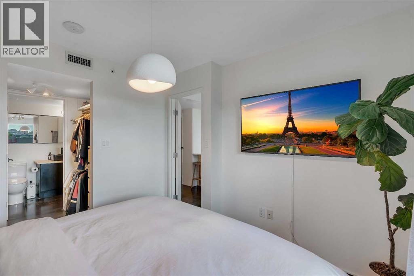
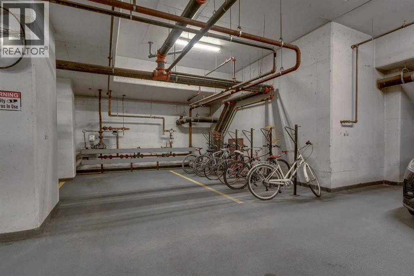
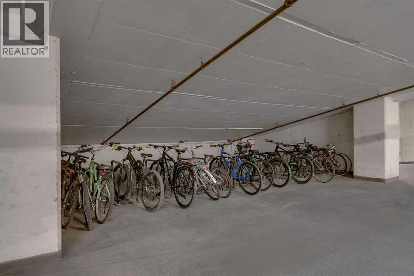
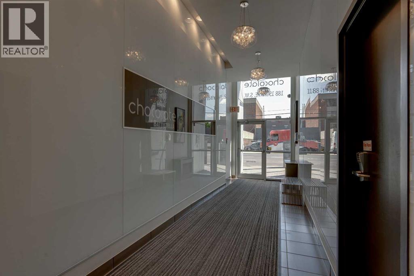
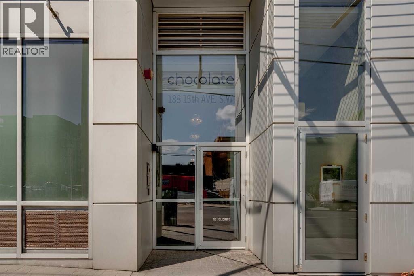
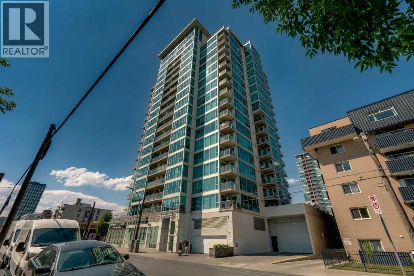
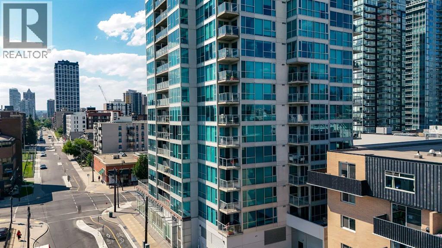
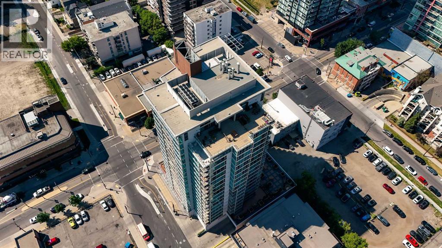
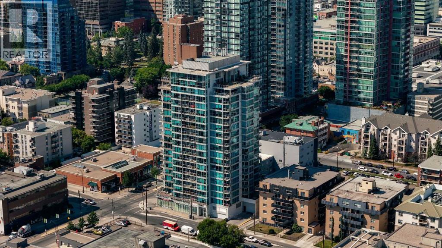
Life in the Beltline is all about convenience, energy, and having Calgary's best restaurants, cafés, nightlife, and downtown core just outside your front door. This renovated one-bedroom plus den in the sought-after Chocolate building delivers the perfect combination of modern style and unbeatable location.The stunning new kitchen has been completely reimagined with sleek quartz countertops, contemporary cabinetry, and new appliances, creating a space that's as functional as it is beautiful. The open-concept living area flows seamlessly to a private south-facing balcony, where you'll enjoy sunshine throughout the day.The versatile den provides the ideal work-from-home space, offering the flexibility today's lifestyle demands. The spacious primary bedroom features a walk-through closet leading to a four-piece cheater ensuite, while in-suite laundry and storage make everyday living effortless.Complete with a titled underground parking stall, this home is ideally suited for young professionals looking for a vibrant, walkable lifestyle with an easy downtown commute. Residents of Chocolate enjoy bike storage, a rooftop patio with city views, a future fitness room and a truly pet-friendly environment, welcoming pets with board approval and no weight restrictions. Just steps from 17th Avenue, you'll have some of Calgary's favourite destinations at your fingertips, including Analog Coffee, The Beltliner, Ten Foot Henry, Model Milk, Proof Cocktail Bar, and countless shops, restaurants, and entertainment options. Move in, unpack, and experience everything Beltline living has to offer. (id:58070)
 Calgary





