 Calgary


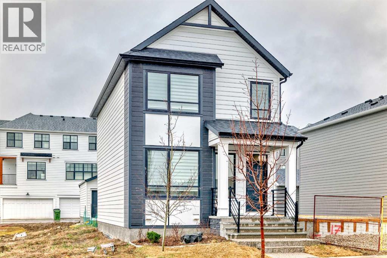
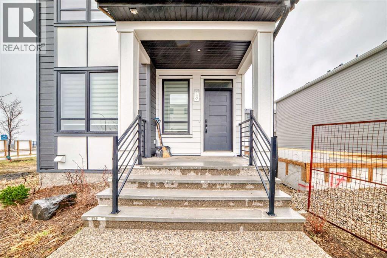
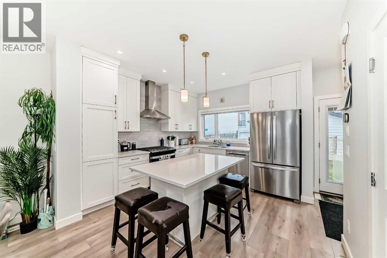
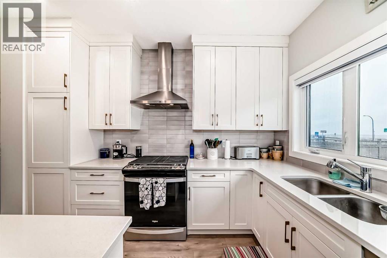

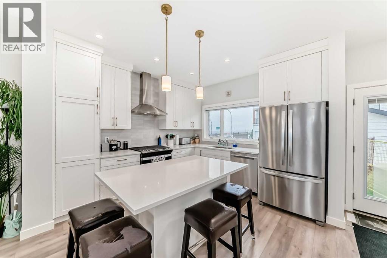
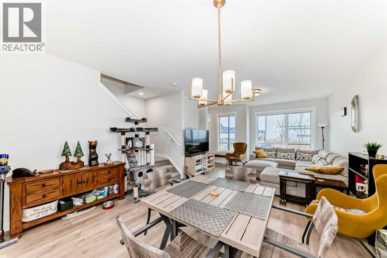
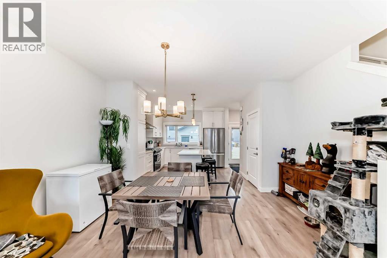
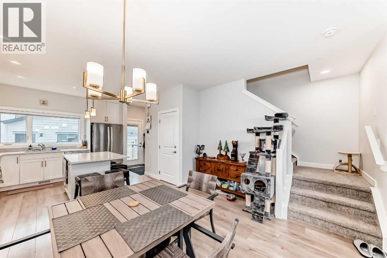
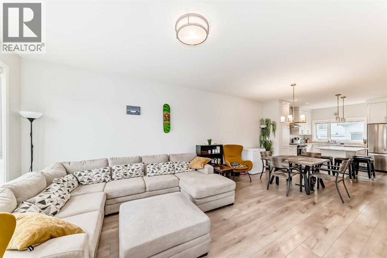
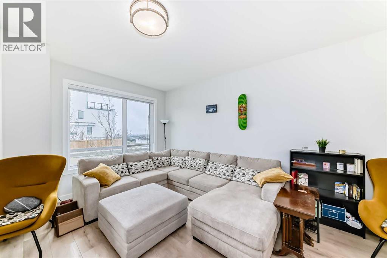
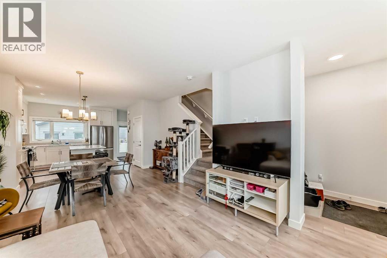
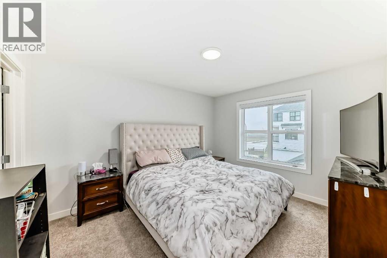
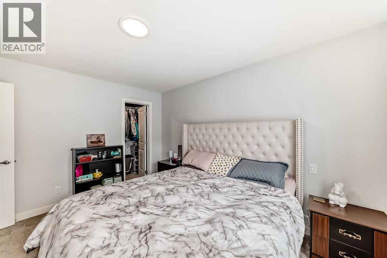
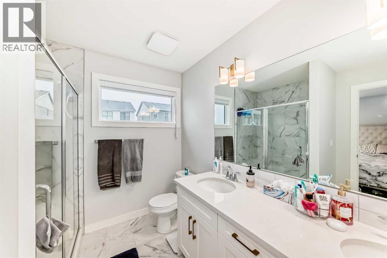
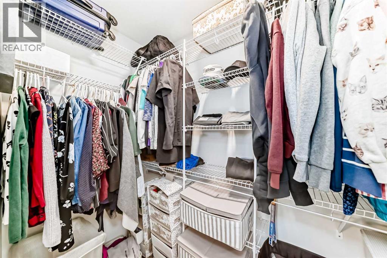
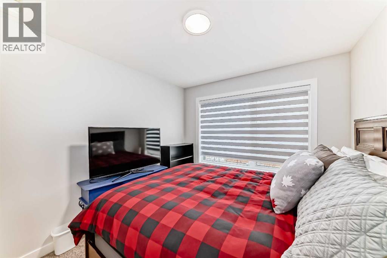
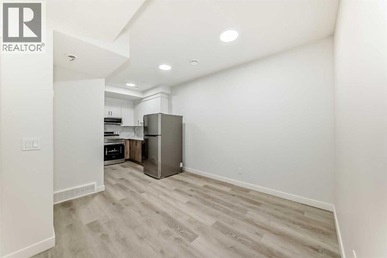
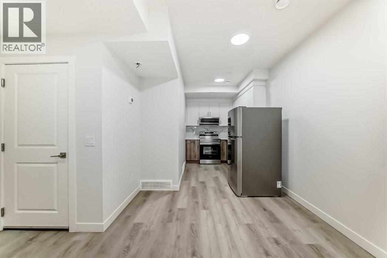
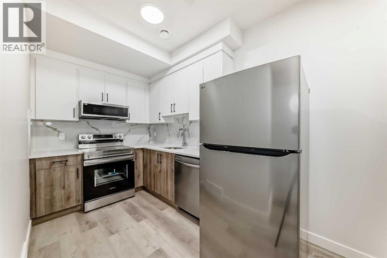
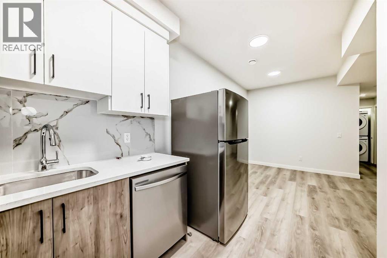
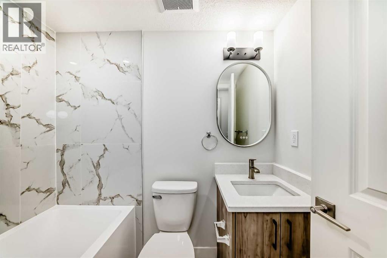
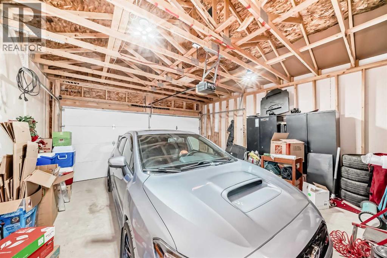
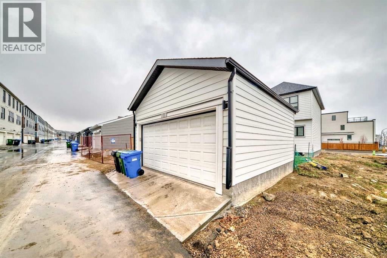
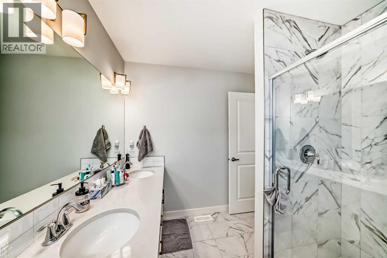
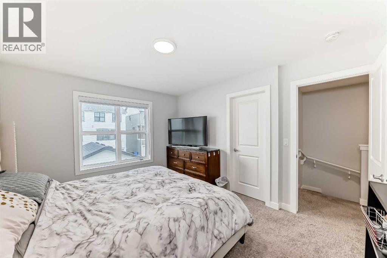
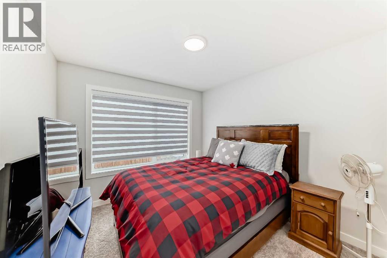
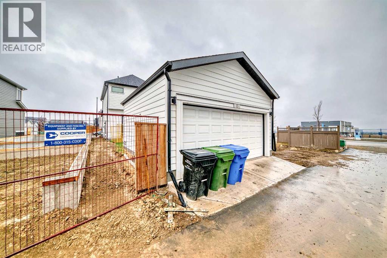
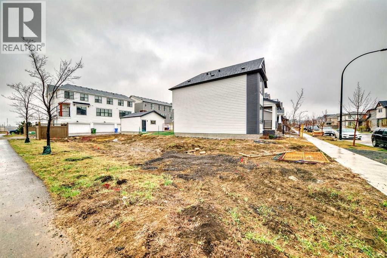
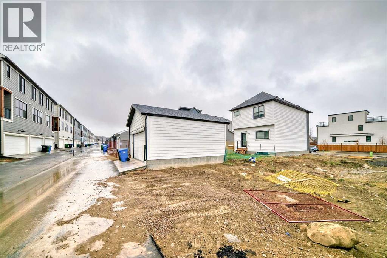
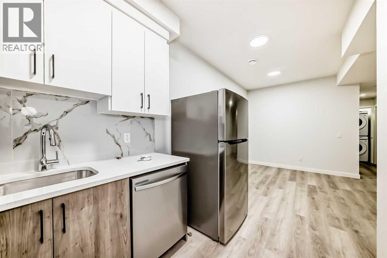
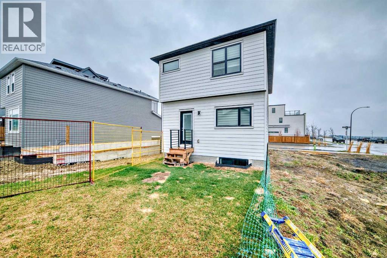
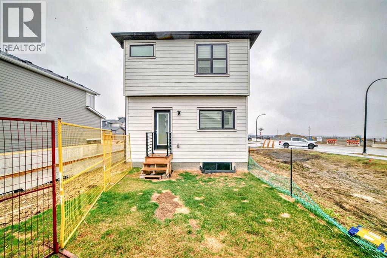
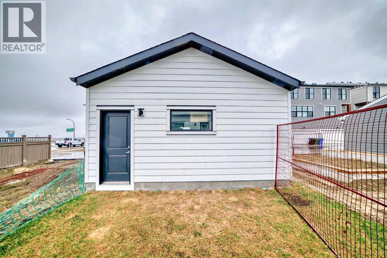
Modern Comfort in Alpine Park SW with Legal SuiteWelcome to this beautifully designed home in Alpine Park, offering 1,974.7 square feet of thoughtfully planned living space and a fully legal one bedroom basement suite.The bright, open concept main floor seamlessly connects the living, dining, and kitchen areas, making it ideal for everyday living and entertaining. The impressive chef inspired kitchen features a gas range, high quality stainless steel appliances, custom cabinetry, and generous workspace.Upstairs, spacious bedrooms provide comfortable retreats for the entire family. The primary suite features a stylish four piece ensuite and a generous walk in closet.The legal basement suite includes a private entrance, separate kitchen, in suite laundry, bedroom, and bathroom. It is an excellent option for extended family, guests, multigenerational living, or potential rental income.Situated on a north facing lot, the home enjoys a sunny south facing backyard that is perfect for gardening, entertaining, or relaxing outdoors. A detached double garage provides secure parking and additional storage.Alpine Park offers thoughtfully designed streets, parks, pathways, and future schools and amenities. This exceptional home combines modern style, flexible living, and lasting value. Book your private showing today. (id:58070)
| Bathroom Total | 4 | Bedrooms Above Ground | 3 |
| Bedrooms Below Ground | 1 | Bedrooms Total | 4 |
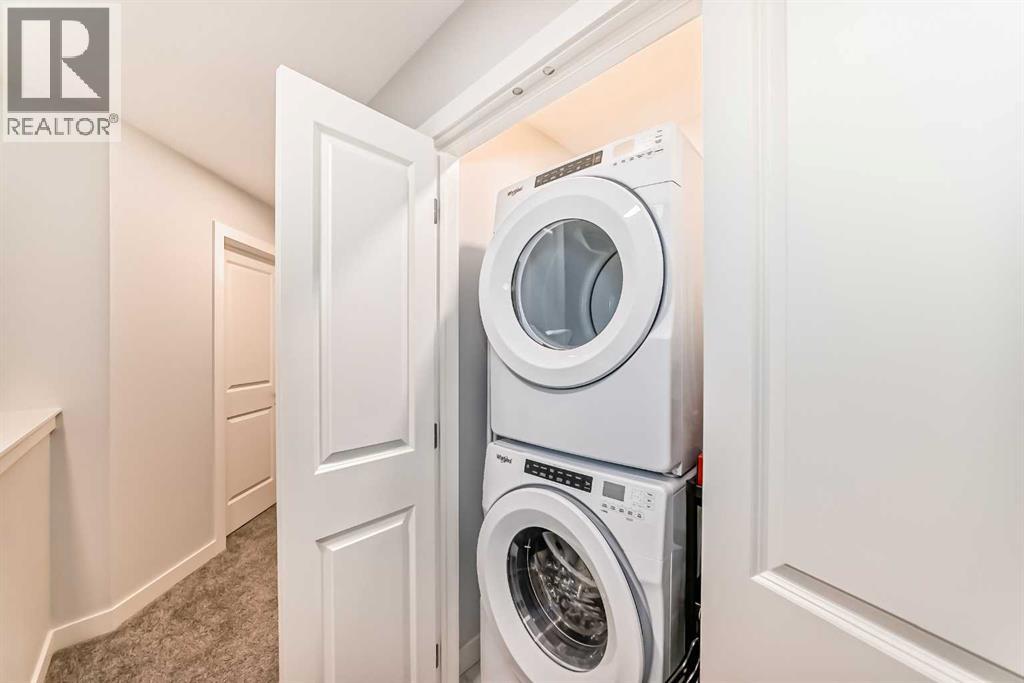
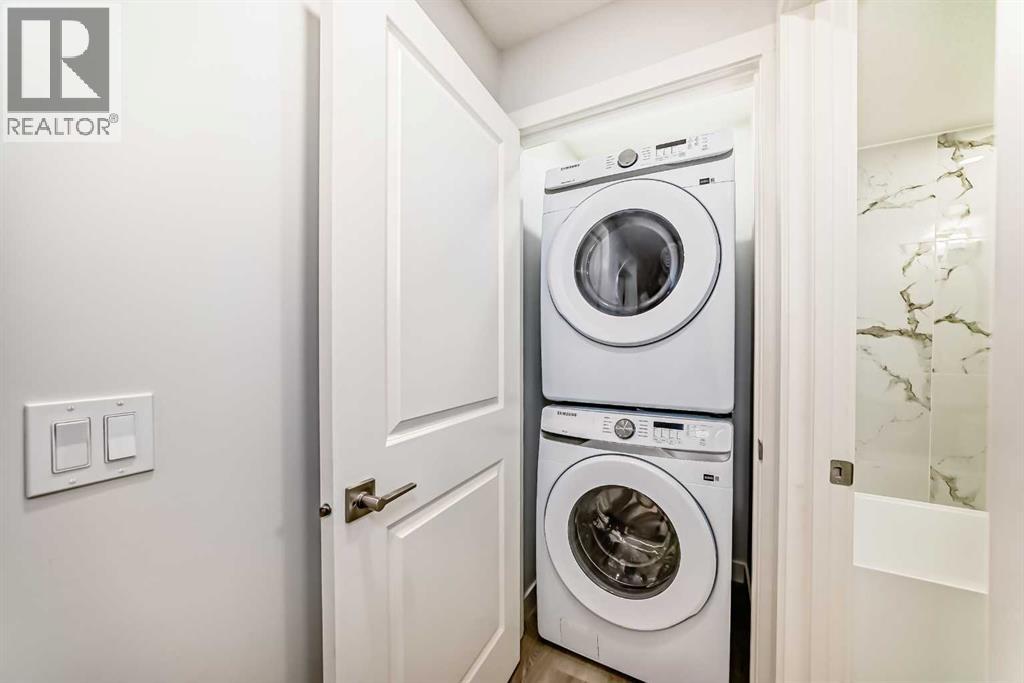
| Appliances | Gas Stove(s), Range - Gas, Range - Electric, Dishwasher, Microwave Range Hood Combo, Window Coverings, Garage Door Opener, Washer/dryer Stack-up | Basement Development | Finished |
| Basement Features | Separate Entrance, Suite | Basement Type | Full (finished) |
| Constructed Date | 2023 | Construction Material | Poured Concrete, Wood Frame |
| Construction Style Attachment | Detached | Cooling Type | None |
| Exterior Finish | Concrete, Vinyl Siding | Flooring Type | Carpeted, Vinyl Plank |
| Foundation Type | Poured Concrete | Half Bath Total | 1 |
| Heating Type | Central Heating | Stories Total | 2 |
| Size Interior | 1435 Sqft | Total Finished Area | 1434.9 Sqft |
| Type | House |
| Detached Garage | 2 |
| Acreage | No | Fence Type | Not Fenced |
| Land Amenities | Playground, Shopping | Size Depth | 7.65 M |
| Size Frontage | 2.33 M | Size Irregular | 2552.00 |
| Size Total | 2552 Sqft|0-4,050 Sqft | Size Total Text | 2552 Sqft|0-4,050 Sqft |
| Zoning Description | R-g |
| Level | Type | Dimensions |
|---|---|---|
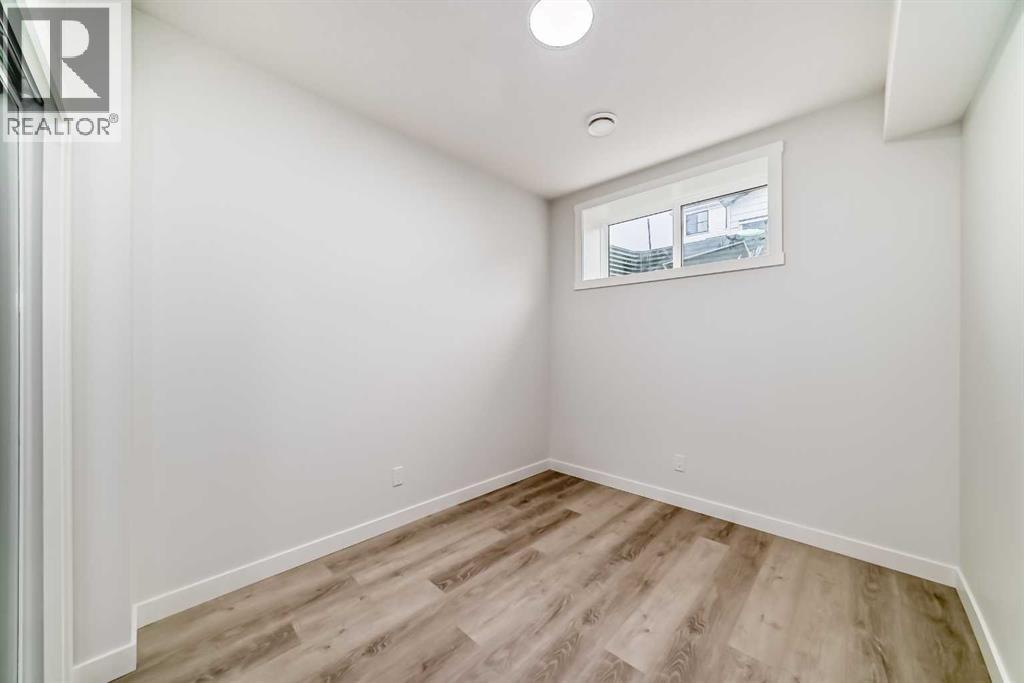
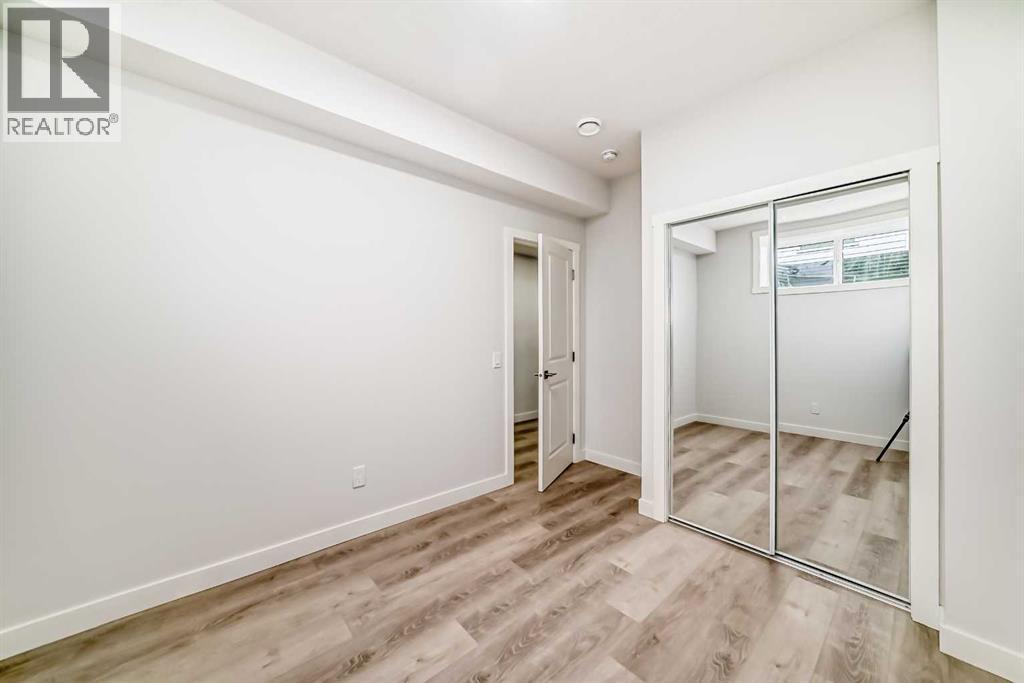
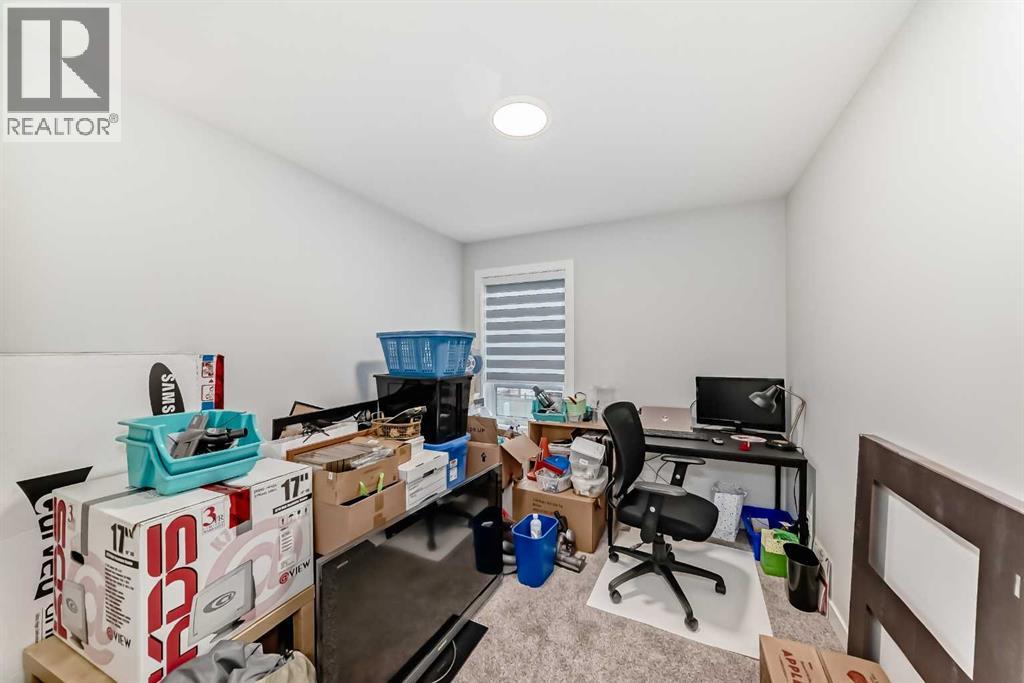
| Basement | Bedroom | 8.90 M x 10.20 M |
| Basement | Laundry Room | 3.00 M x 3.00 M |
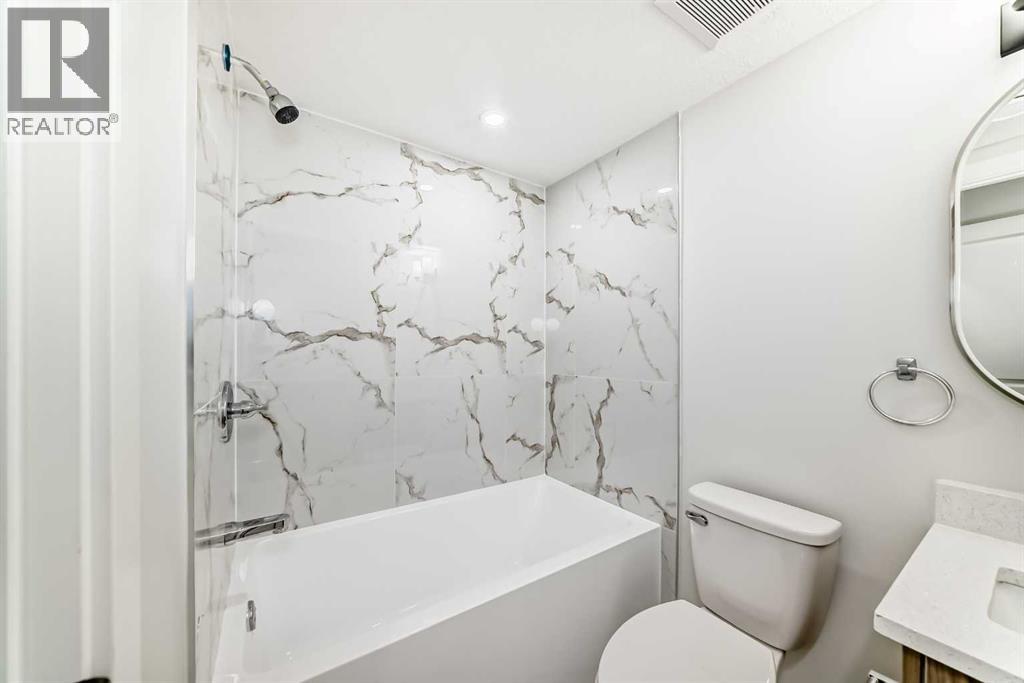
| Basement | 4pc Bathroom | 4.11 M x 7.00 M |
| Basement | Family Room | 9.80 M x 11.30 M |
| Basement | Kitchen | 10.10 M x 6.11 M |
| Basement | Storage | 3.00 M x 12.90 M |
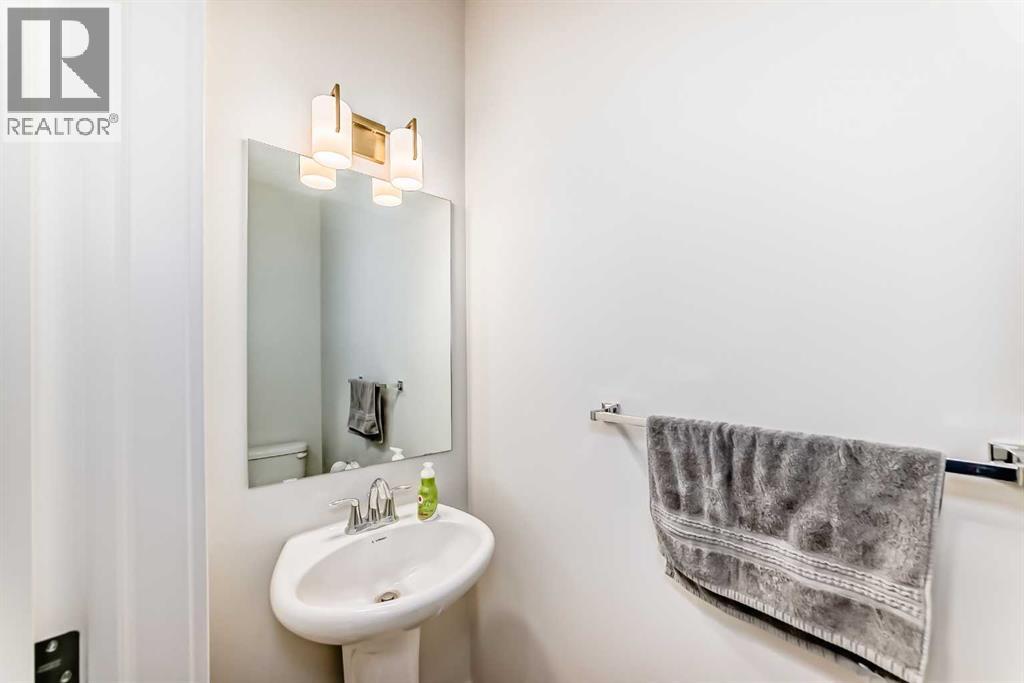
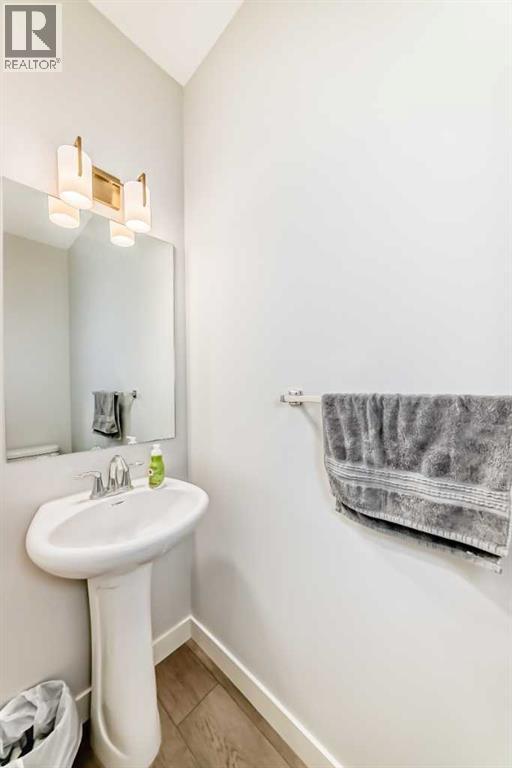
| Main Level | 2pc Bathroom | 2.70 M x 7.60 M |
| Main Level | Other | 4.30 M x 5.60 M |
| Main Level | Other | 12.50 M x 11.80 M |
| Main Level | Dining Room | 14.90 M x 11.20 M |
| Main Level | Living Room | 10.11 M x 13.40 M |
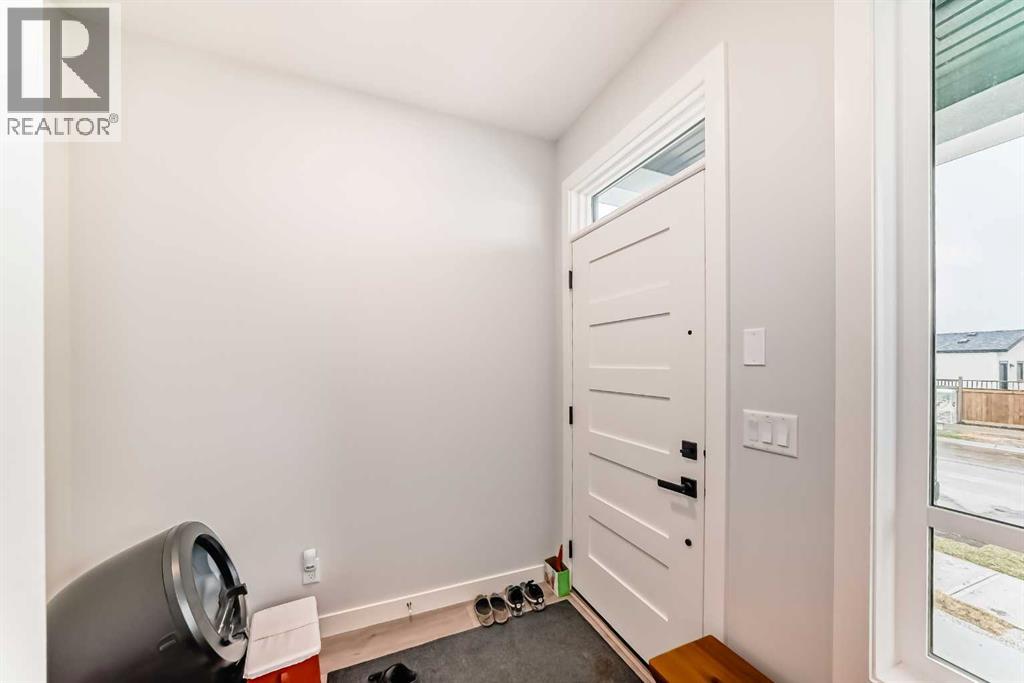
| Main Level | Other | 4.11 M x 7.40 M |
| Upper Level | Primary Bedroom | 11.10 M x 12.90 M |
| Upper Level | Other | 4.00 M x 6.60 M |
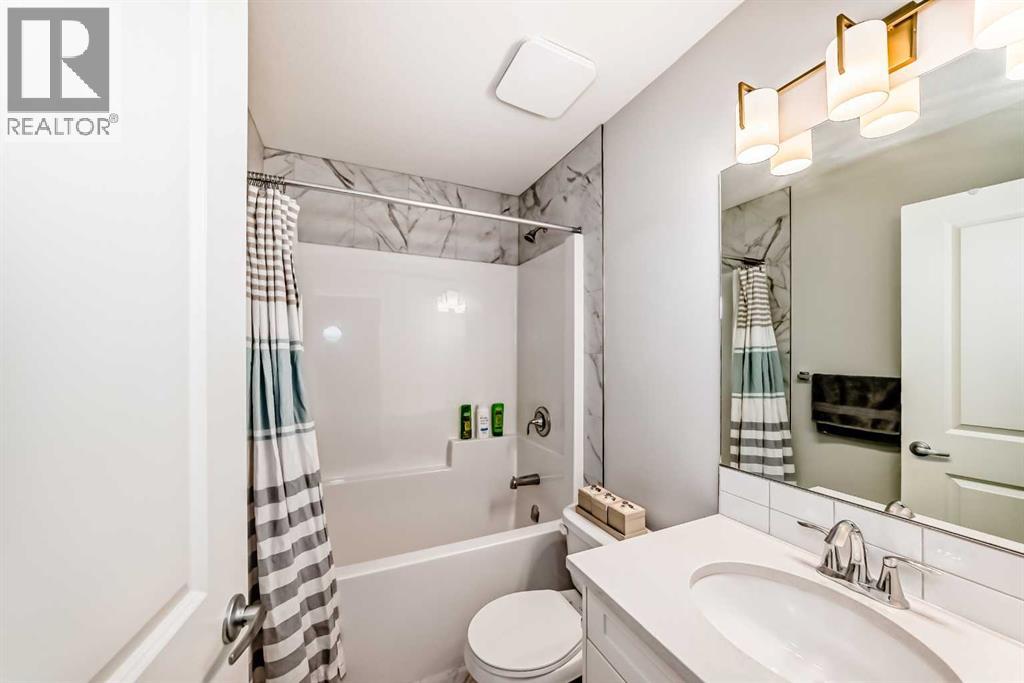
| Upper Level | 4pc Bathroom | 7.90 M x 8.10 M |
| Upper Level | Laundry Room | 3.30 M x 3.80 M |
| Upper Level | Bedroom | 9.70 M x 10.10 M |
| Upper Level | Bedroom | 9.00 M x 11.00 M |
| Upper Level | 4pc Bathroom | 7.60 M x 4.11 M |



