Description
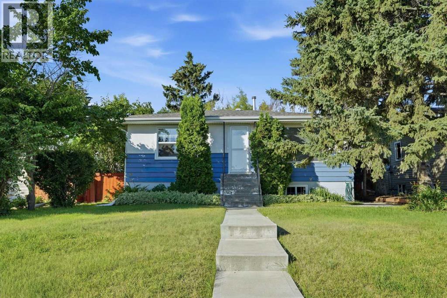
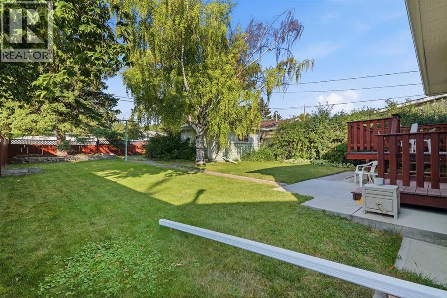
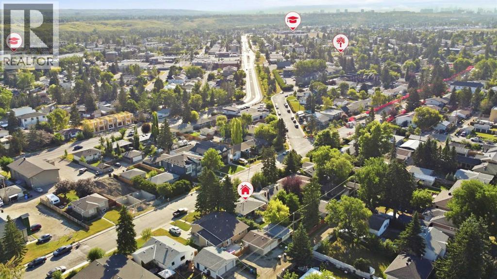
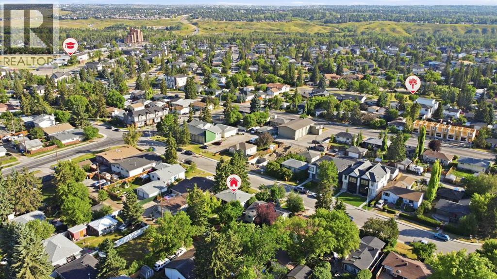
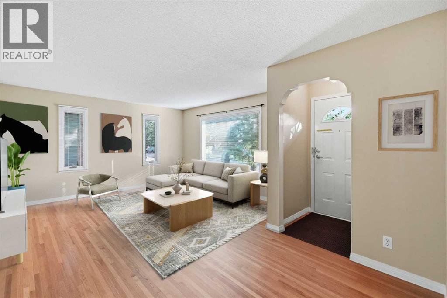
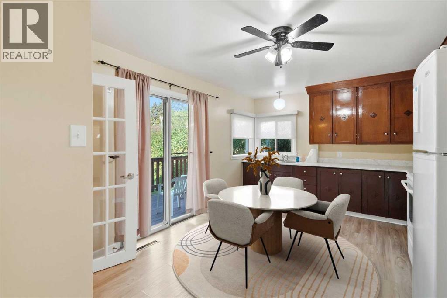
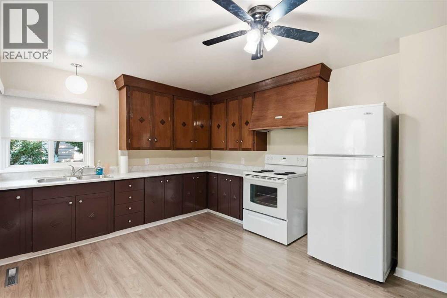
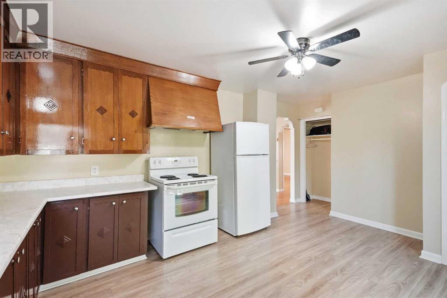
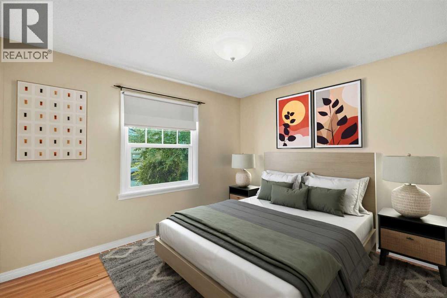
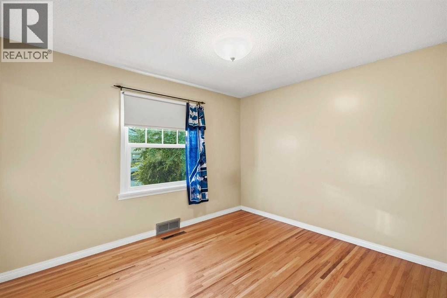
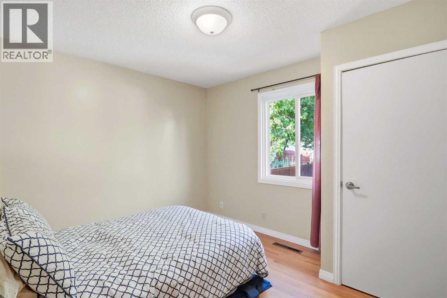
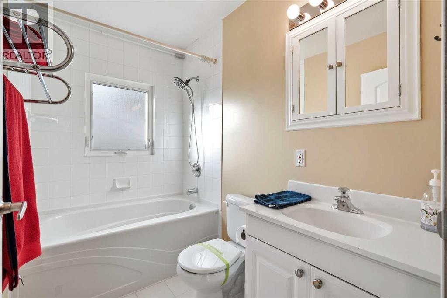
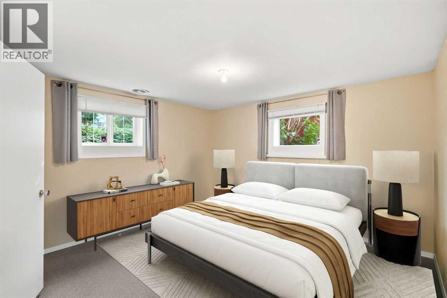
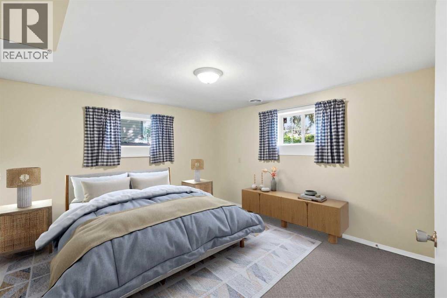
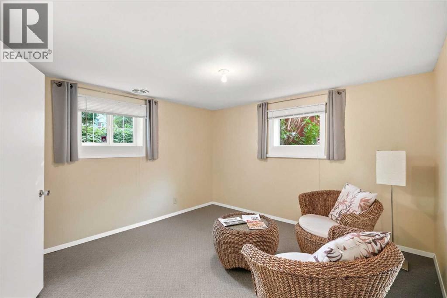
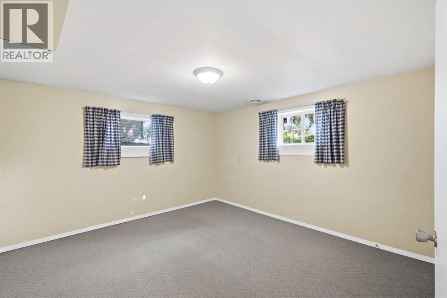
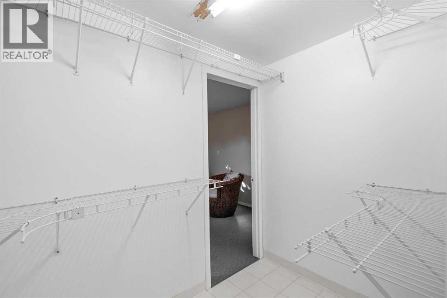
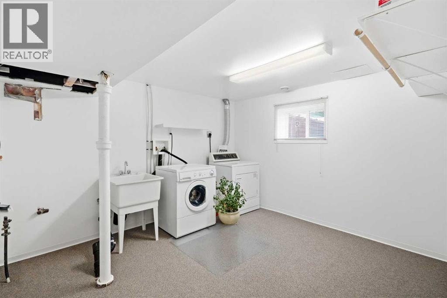
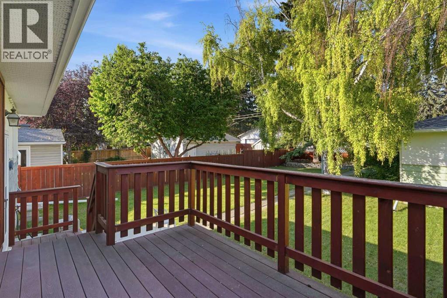
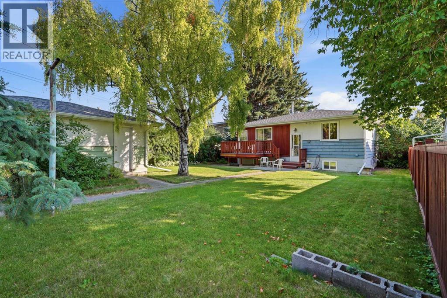
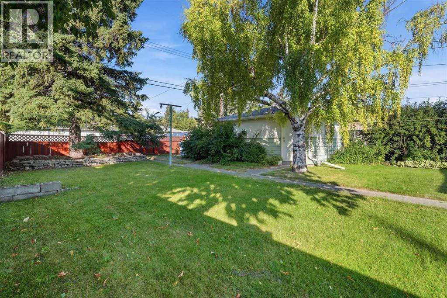
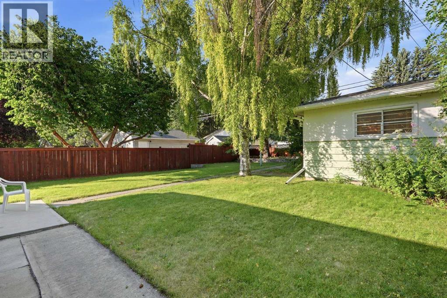
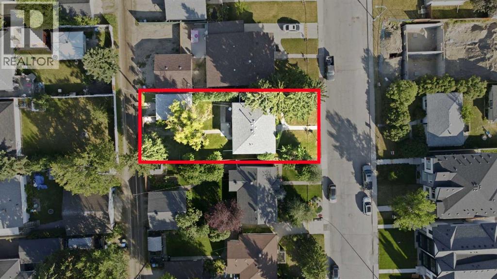
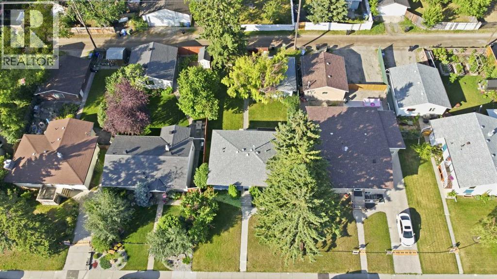
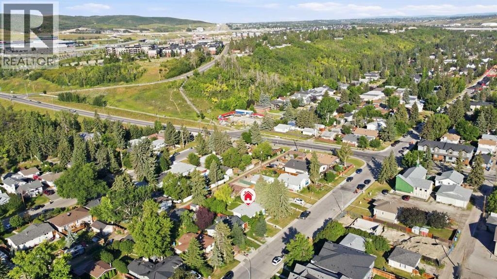
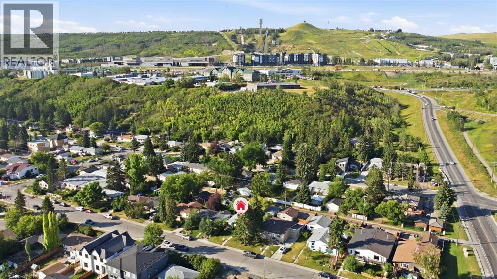
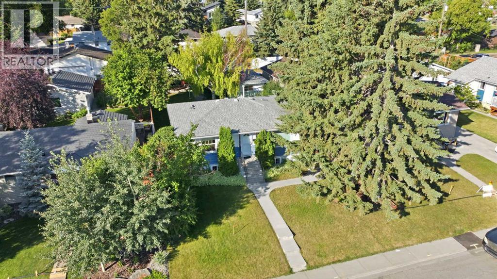
AMAZING OPPORTUNITY to own this exceptionally well-maintained and updated home in the highly desirable community of Bowness, ideally located on sought-after 34 Avenue NW. Situated on a spacious 50’ x 120’ lot, this charming property is just minutes from schools, public transportation, major roadways, the Bow River pathways, Bowness Park, the Farmers’ Market, shopping, and all amenities.Pride of ownership is evident throughout this lovingly cared-for home. The bright and inviting main level features beautifully refinished hardwood flooring, fresh paint, and a spacious living room filled with natural light. The large kitchen offers refinished cabinetry, newer appliances, abundant counter and cabinet space, room for a dining table, and windows overlooking the backyard. Patio doors lead to the composite deck, creating the perfect space to relax or entertain while enjoying the private backyard oasis. Two generously sized bedrooms and a full bathroom complete the main level. The fully developed lower level features a separate rear entrance and offers two spacious bedrooms including walk-in closet, a large laundry room with ample space to add a second bathroom, and a generous utility/storage room, providing excellent flexibility and future development potential. The private, fully fenced backyard is a true highlight, offering mature landscaping, plenty of room for children, pets, gardening, or entertaining, along with a single detached garage and an abundance of outdoor space to enjoy.Numerous updates have been completed over the years, including a 50-year fiberglass asphalt shingle roof, fascia and soffits, R-40 attic insulation (2009), hot water tank (2009), refinished hardwood flooring, updated windows (early 2000s), updated electrical, refinished kitchen cabinetry, newer appliances, and fresh paint throughout. Whether you’re a first-time buyer, investor, or looking for a property with outstanding future redevelopment potential, this is a rare opportunity to own a bea utifully maintained home on a large lot in one of Calgary’s most sought-after communities. Move-in ready and showing exceptional pride of ownership, this home is truly a must-see! (id:58070)
 Calgary





